

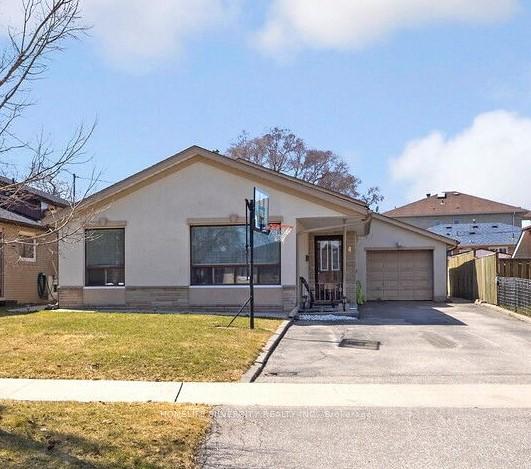
4 Benstrow Avenue
Detached Rented
1/424 Benstrow Avenue
Detached Rented
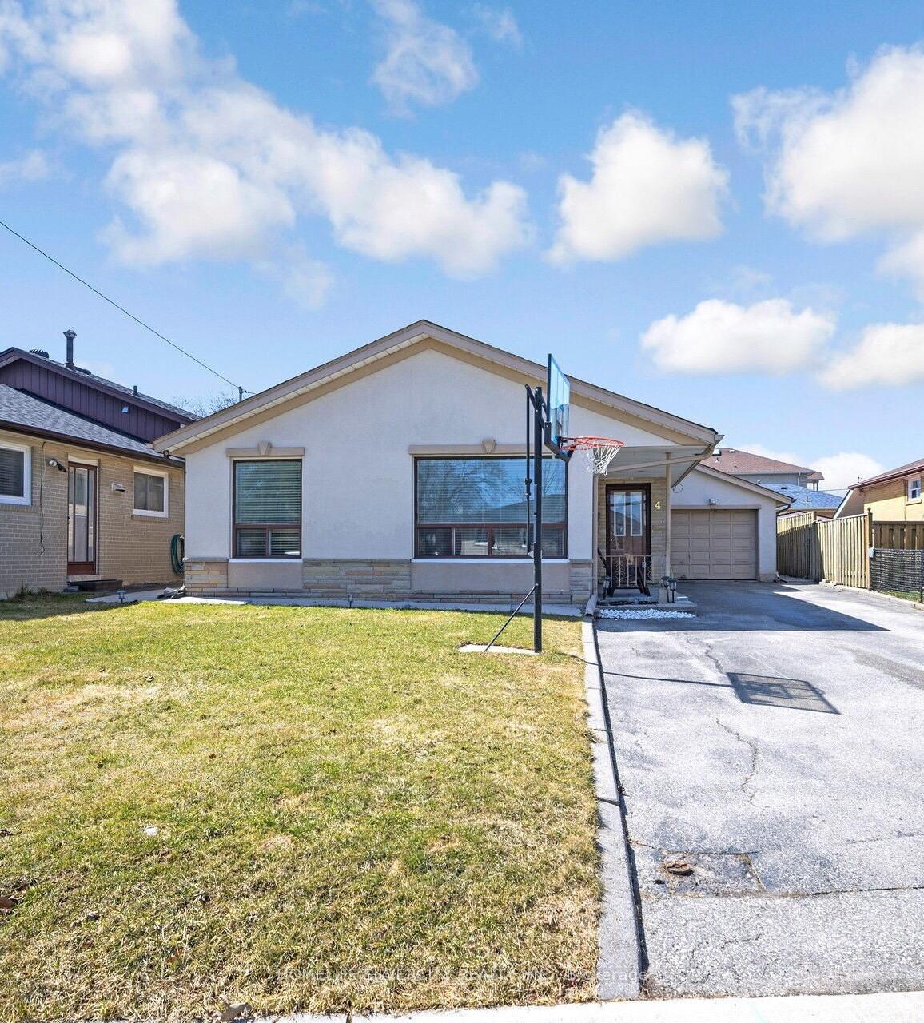
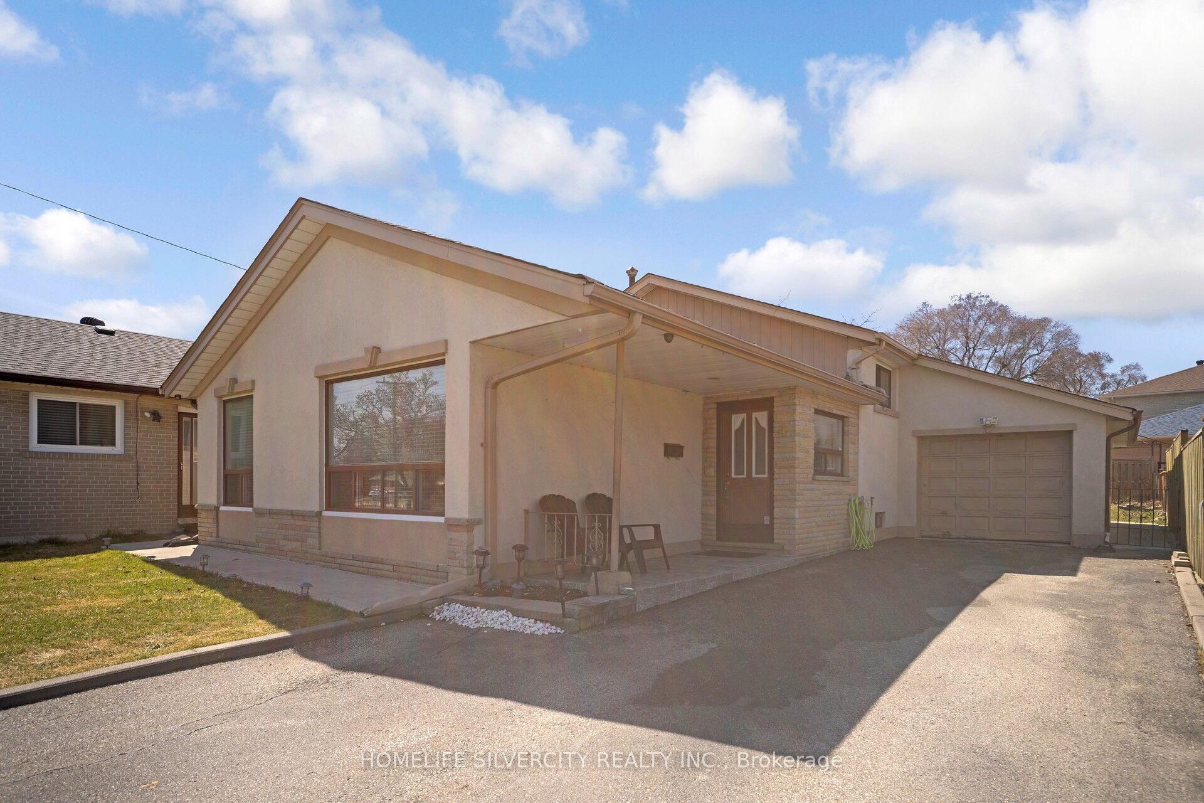
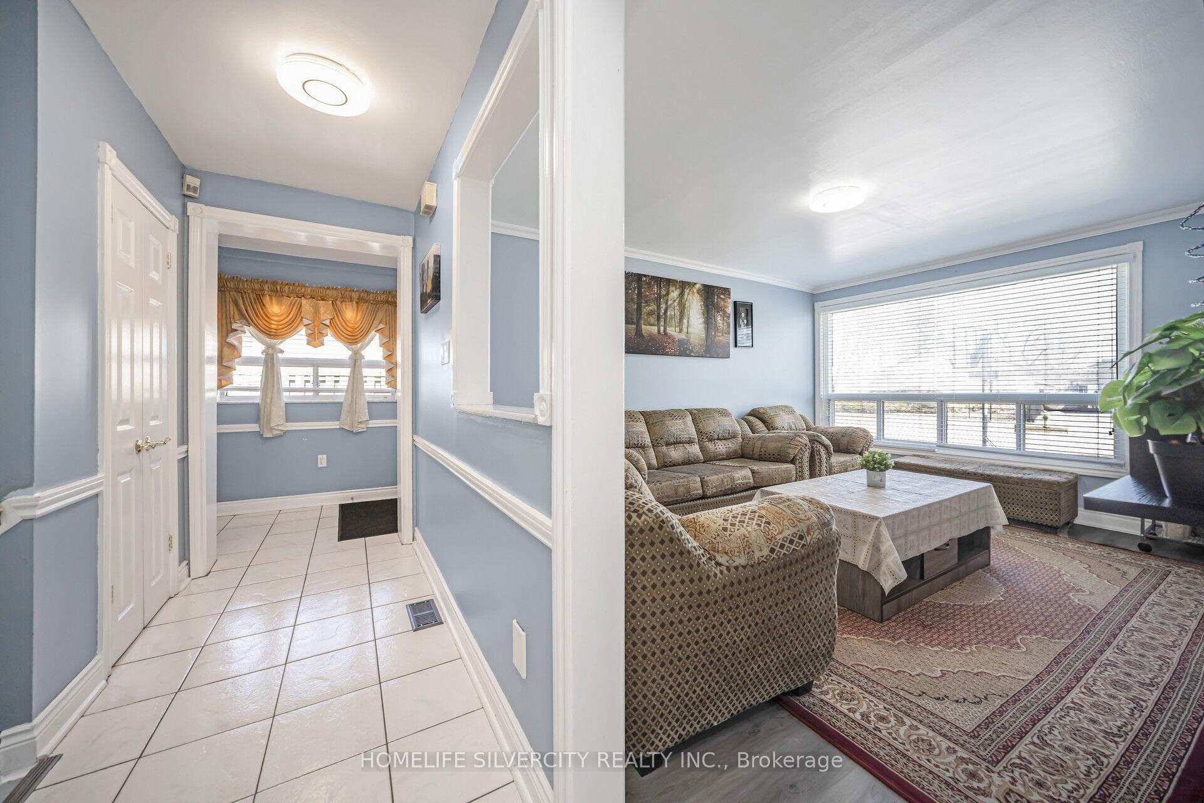
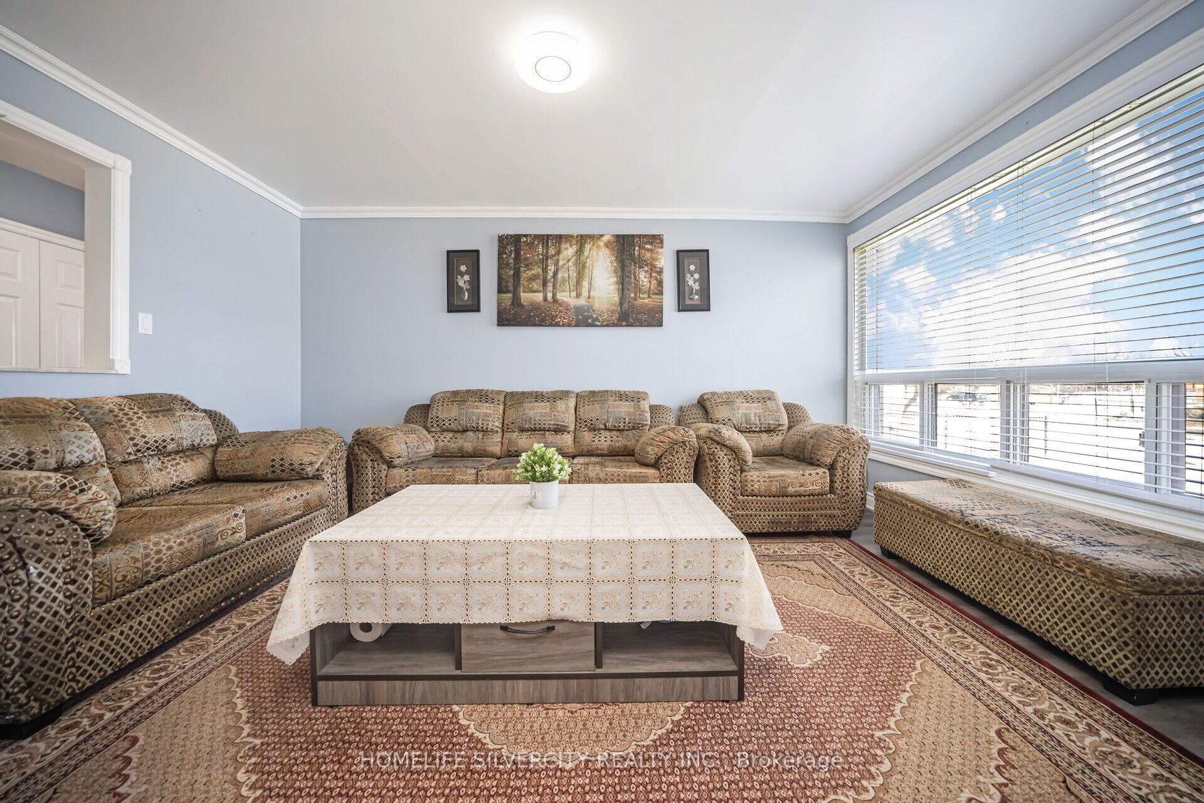 See all 42 photos
3 Bedrooms
2 Bathrooms
1 Garage
700–1.1K sq.ft
Entire Home
— Unit
Property history
Facts and features
- BasementFinished
- Lot size46 × 127 ft
- Lease term12 months
- FurnishedUnfurnished
What stands out
- Central air
The homeDetached, Backsplit 3, 700–1,100 sq ft
- Type: Detached
- Style: Backsplit 3
- Living space: 700–1,100 sq ft
- Basement: Crawl space, finished
InsideVinyl, Ceramic, Ensuite, in basement, Central vacuum
- Flooring: Vinyl, Ceramic
- Laundry: Ensuite, in basement
- Features: Central vacuum
- Rooms above ground: 6
- Rooms in the basement: 2
- Bedrooms: 3
- Bathrooms: 2
- Kitchens: 1
Outside and lotBrick, Asphalt shingle, Concrete
Outside
- Exterior: Brick
- Roof: Asphalt shingle
- Foundation: Concrete
- Size: 45.97 × 126.89 ft
Parking1 Garage, Attached, Private
- Spaces: 1 Garage
- Garage: Attached
- Driveway: Private
Heating, water and powerForced air, gas, Central air, Municipal water
- Heating: Forced air, gas
- Cooling: Central air
- Water: Municipal water
- Sewer: Municipal sewer
Rent and termsRent $3,300 a month, Entire property, Unfurnished
- Rent: $3,300 a month
- Space for rent: Entire property
- Furnished: Unfurnished
- Lease: 12 months
- Paid: Monthly
- Rent includes: Parking
- Deposit: Required
- Credit check: Required
- Employment letter: Required
- Rental application: Required
- References: Required
- Rental items: Hot water tank
IncludedBasement fridge
- Not included: Basement fridge
NearbyLibrary, public transit, school
- Close to: Library, public transit, school
Listing detailsW12205406, Rented, Jun 8, 2025
- MLS® number: W12205406
- Status: Rented
- Listed on: Jun 8, 2025
- Days on market: 8
- Updated: Jun 16, 2025
- Possession: 2025-08-01 / Flexible
- Occupied by: Owner
- Listing brokerage: HOMELIFE SILVERCITY REALTY INC.
About this home
4 Benstrow Avenue, Etobicoke (Thistletown-Beaumonde Heights), ON M9V 2Z6
Central VacuumLibraryPublic TransitSchool
This Charming, well-maintained detached home on a quiet, family friendly street. Enjoy a walkout to the Patio deck, a spacious backyard, an attached Garage and a long private driveway. Conveniently situated near the new Finch LRT with connection to Subway, TTC bus stops, major highway, shopping mall, library and school. New Vinyl Floor and Upgraded Washrooms upstairs. Tenants will pay utilities bills.
Read more
Ask about this home
A HOMEH agent will answer your questions about this home.
Ask a question
Around this home
Albion Rd / Benstrow Ave
Errands
Transit
Parks
Schools
Daily convenience, out of 100, from the distances below
ParkBeaumonde Heights Park · 10 within 1 km2 min walk148 m
GroceryShell Select5 min walk322 m
SchoolBeaumonde Heights Junior Middle School4 min walk250 m
Train stationMount Olive6 min walk359 m
PharmacyShoppers Drug Mart8 min walk505 m
Cafés & foodPizza Pizza · 15 within 1 km8 min walk512 m
Gym & rec centreAlbion Pool & Health Club6 min walk380 m
LibraryToronto Public Library - Albion10 min walk619 m
WalkDriveStraight-line distance, open map data
Grocery0.3 km
Park0.1 km
Coffee0.5 km
Dining0.5 km
Gym0.4 km
Mount Olive0.4 km
Schools nearby
School rating, out of 10.
Beaumonde Heights Junior Middle Schoolelementary · Public · 0.3 km
6.2/10Fair
St Andrew Catholic Schoolelementary · Catholic · 0.5 km
4.4/10Low
George Hull Centre - Day Treatment Secondary Schoolsecondary · Public · 0.6 km
—
Contact agent
Helpful calculators
Rent vs buy
Affordability
Mortgage
Down payment
Stress test
CMHC insurance
Your HOMEH agent

KimHOMEH agent · Etobicoke
"I would see it this week."
Ask Kim