

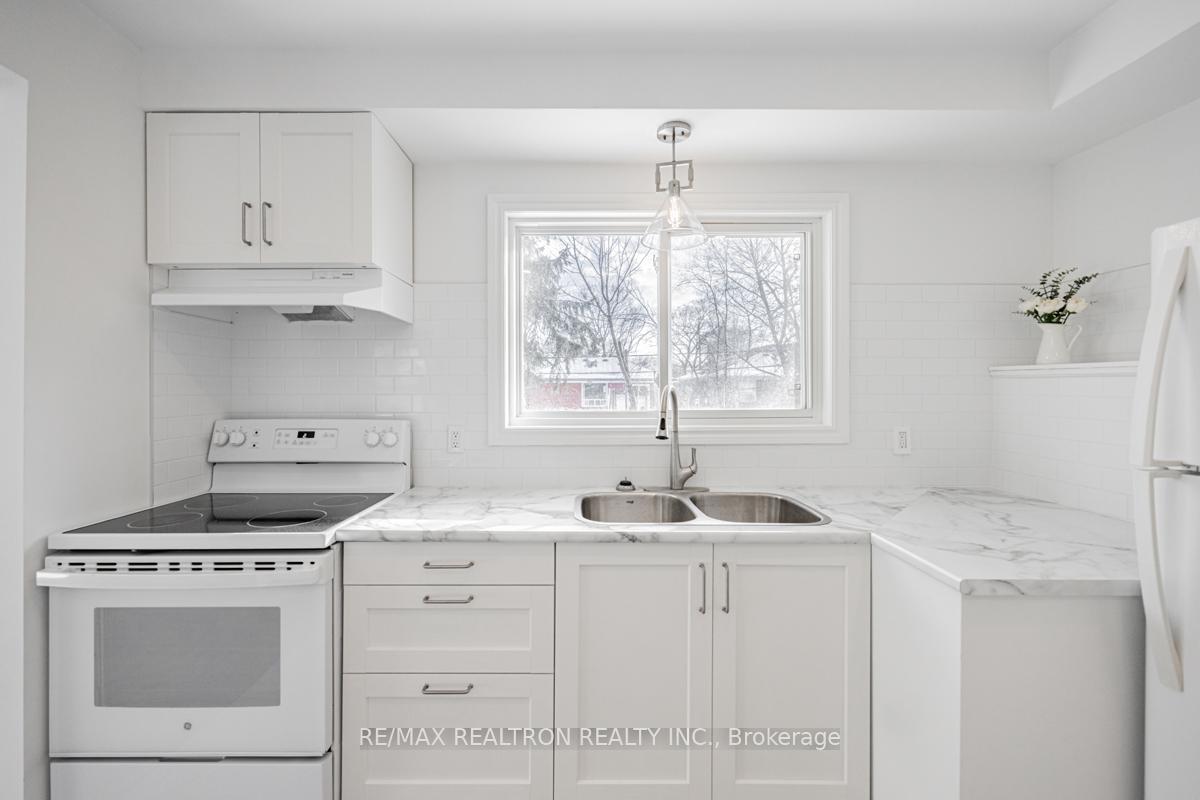
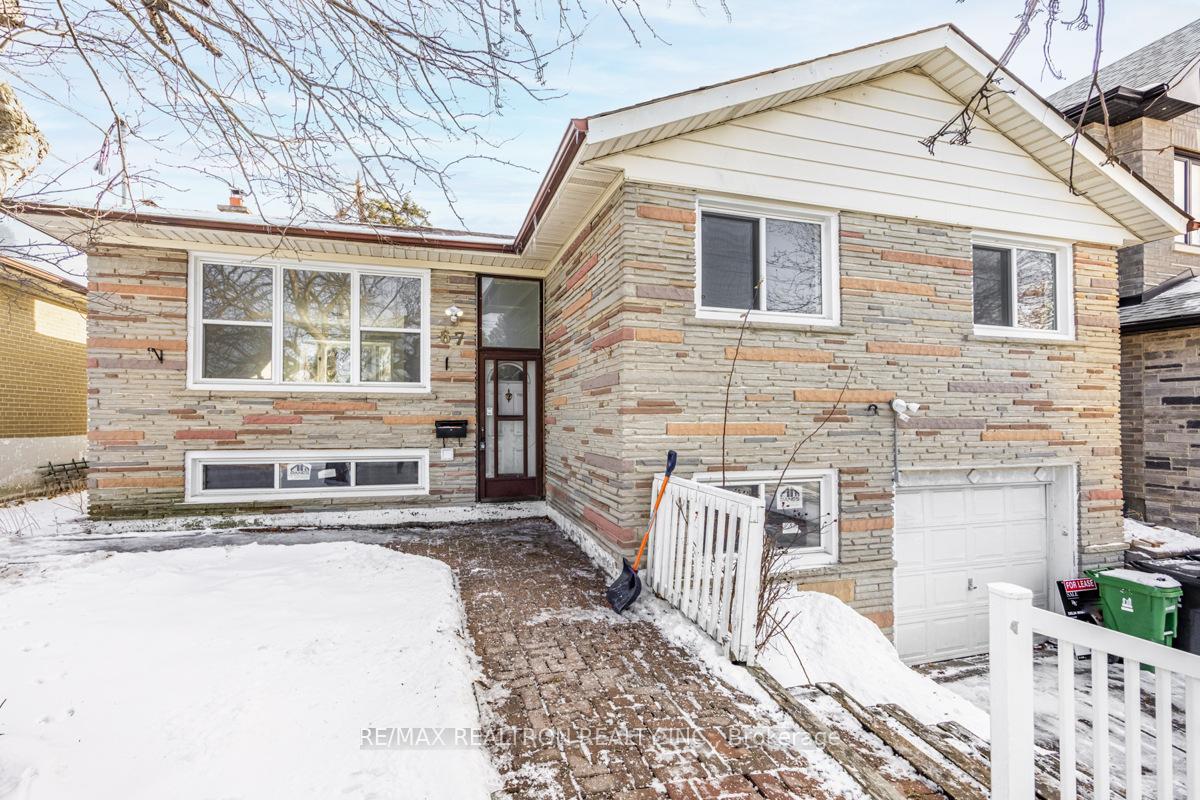
67 Westhumber Boulevard
Detached Rented
1/2867 Westhumber Boulevard
Detached Rented
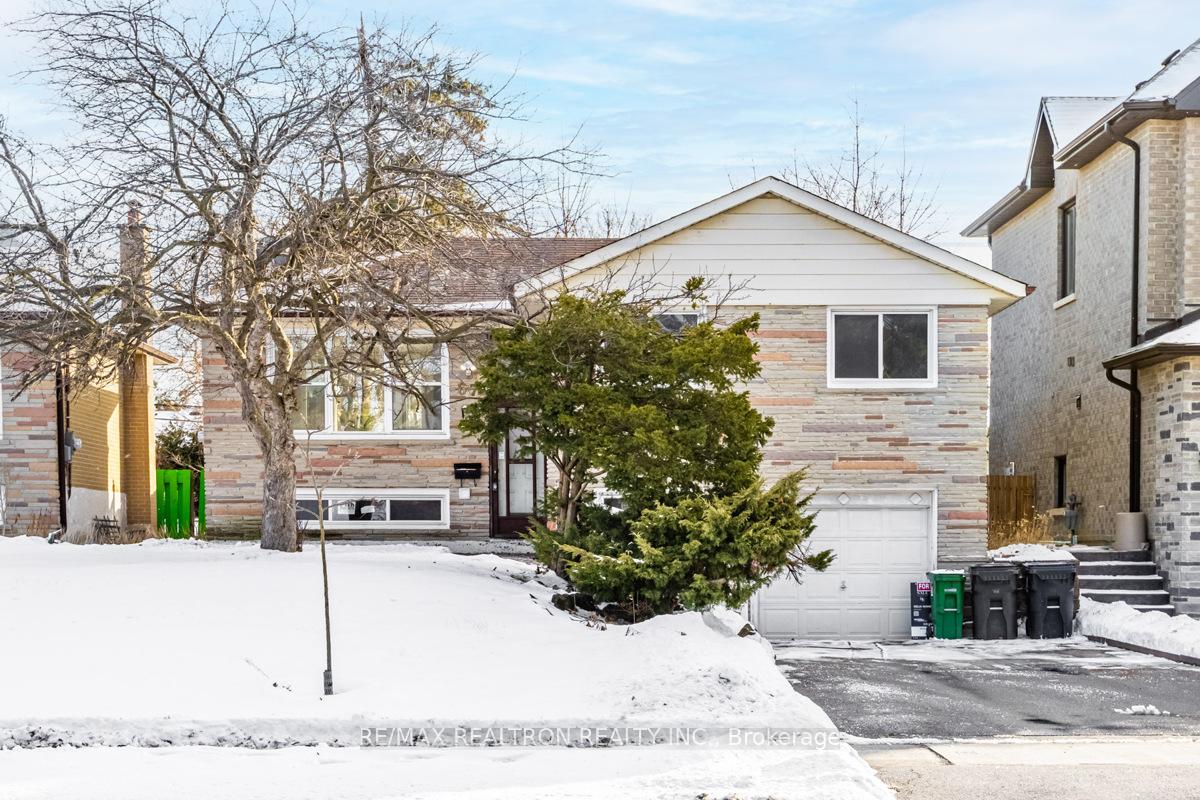 See all 28 photos
3 Bedrooms
1 Bathroom
0 Garage
1.1K–1.5K sq.ft
Main Floor
— Unit
Property history
Facts and features
- BasementNone
- Lease term12 months
- FurnishedUnfurnished
- LaundryIn-suite
The homeDetached, Bungalow, 1,100–1,500 sq ft
- Type: Detached
- Style: Bungalow
- Living space: 1,100–1,500 sq ft
- Basement: None
- View: Park/greenbelt
InsideIn-suite laundry, Carpet free, Rooms above ground 5
- Laundry: In-suite laundry
- Features: Carpet free
- Rooms above ground: 5
- Bedrooms: 3
- Bathrooms: 1
- Kitchens: 1
Outside and lotBrick, Asphalt shingle, Concrete
- Exterior: Brick
- Roof: Asphalt shingle
- Foundation: Concrete
Parking2 Parking, Private
- Spaces: 2 Parking
- Driveway: Private
Heating, water and powerForced air, gas, Municipal water, Municipal sewer
- Heating: Forced air, gas
- Water: Municipal water
- Sewer: Municipal sewer
Rent and termsRent $3,000 a month, Main, Unfurnished
- Rent: $3,000 a month
- Space for rent: Main
- Furnished: Unfurnished
- Lease: 12 months
- Paid: Monthly
- Rent includes: Parking
- Deposit: Required
- Credit check: Required
- Employment letter: Required
- Rental application: Required
- References: Required
IncludedStove, fridge, washer & dryer, and parking. the master bedroom closet door is on order and will be installed upon arrival.
- Included: Stove, fridge, washer & dryer, and parking. the master bedroom closet door is on order and will be installed upon arrival.
NearbyPark, public transit, school
- Close to: Park, public transit, school
Listing detailsW11963728, Rented, Feb 8, 2025
- MLS® number: W11963728
- Status: Rented
- Listed on: Feb 8, 2025
- Days on market: 16
- Updated: Feb 24, 2025
- Possession: Immediately
- Occupied by: Vacant
- Listing brokerage: RE/MAX REALTRON REALTY INC.
About this home
67 Westhumber Boulevard, Etobicoke (West Humber-Clairville), ON M9W 3M7
Carpet FreePark/GreenbeltParkPublic TransitSchool
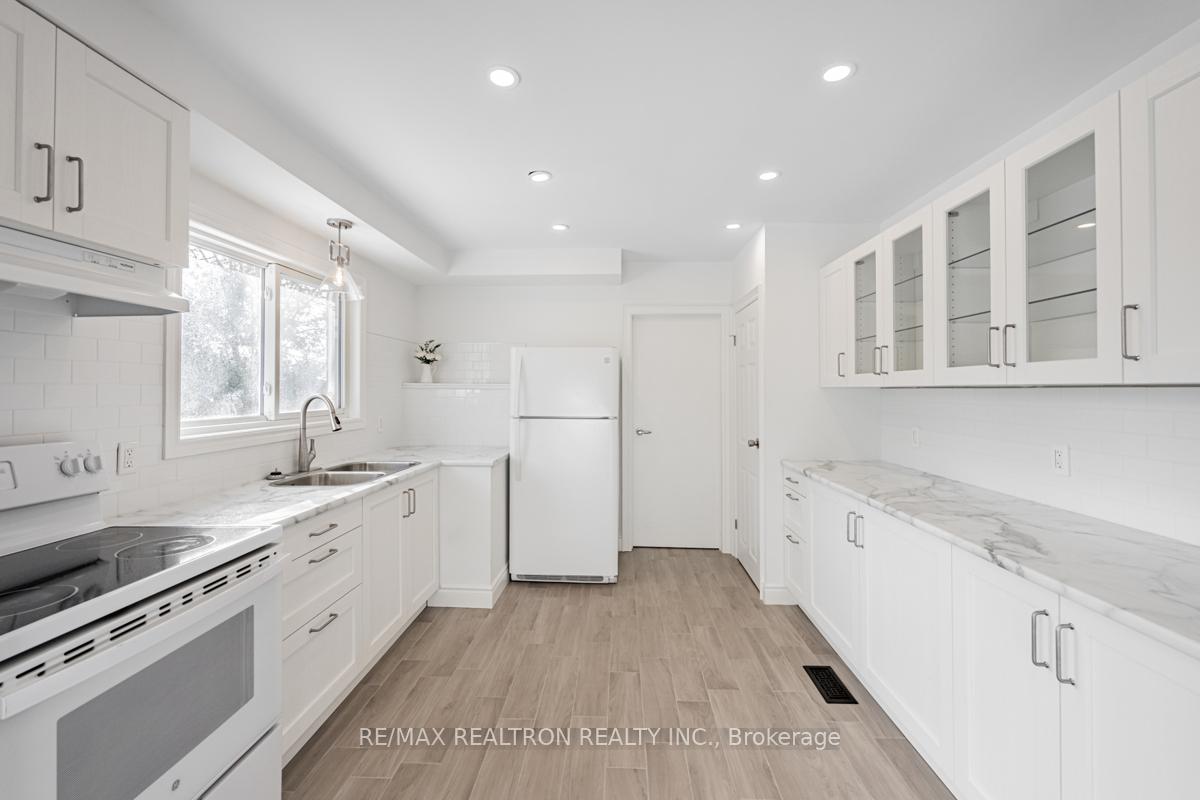
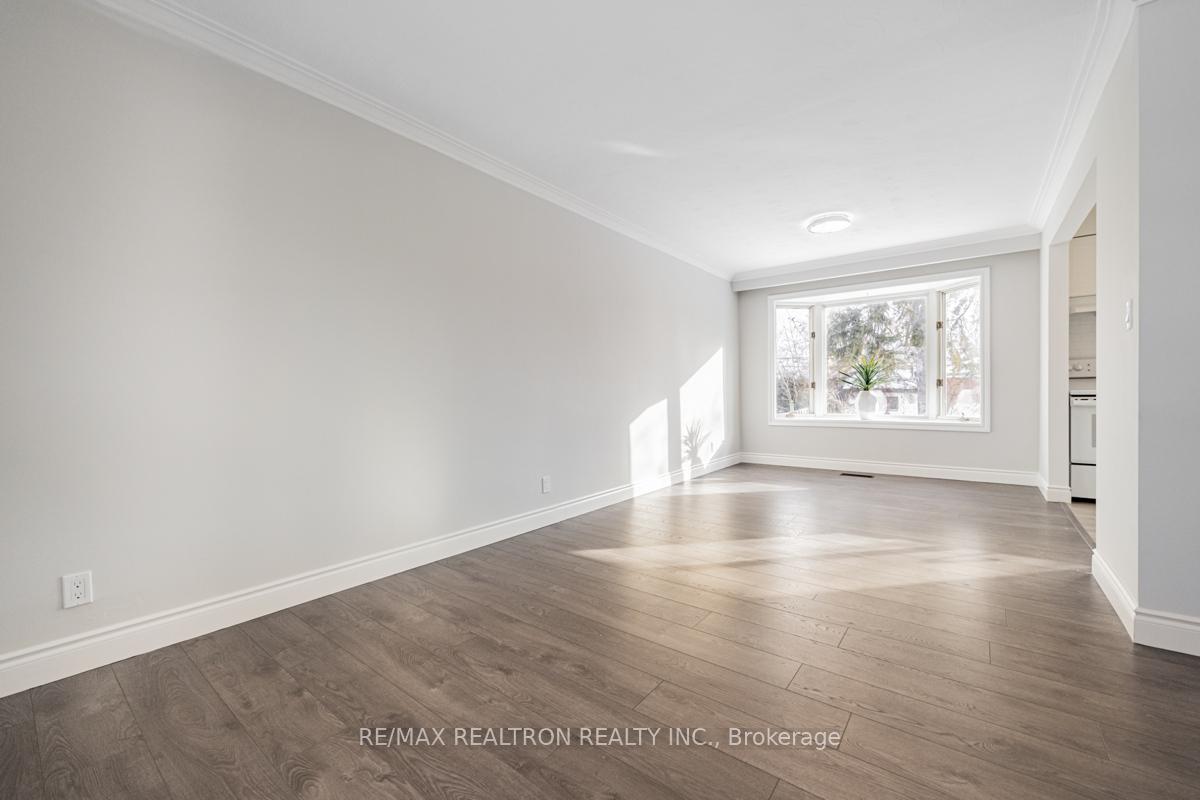
Spacious 3-Bedroom, 1-Bath home in the heart of Central Etobicoke! Fully renovated and move-in ready. Enjoy a park and scenic trail right across the street, perfect for outdoor lovers! Located in a family-friendly neighborhood, just a short walk to TTC, shopping, and all essential amenities. Plus, 2 driveway parking spots included!
Read more
Ask about this home
A HOMEH agent will answer your questions about this home.
Ask a question
Around this home
West Humber Blvd / Kpling Ave
Errands
Parks
Schools
Daily convenience, out of 100, from the distances below
ParkEsther Lorrie Park · 6 within 1 km3 min walk188 m
GroceryM&S Variety10 min walk608 m
SchoolWest Humber Junior Middle School5 min walk330 m
PharmacyPharmaChoice10 min walk621 m
Cafés & foodTim Hortons · 5 within 1 km9 min walk567 m
Gym & rec centreSunnydale Acres Rink5 min walk328 m
LibraryToronto Public Library - Rexdale10 min walk622 m
HospitalEtobicoke General Hospital23 min walk1.4 km
WalkDriveStraight-line distance, open map data
Grocery0.6 km
Park0.2 km
Coffee0.6 km
Dining1.2 km
Gym1.4 km
Hospital1.4 km
Schools nearby
School rating, out of 10.
West Humber Junior Middle Schoolelementary · Public · 0.3 km
6.4/10Fair
West Humber Collegiate Institutesecondary · Public · 0.7 km
6.2/10Fair
Lumenus Lawrence Heightselementary · Public · 0.7 km
—
Contact agent
Helpful calculators
Rent vs buy
Affordability
Mortgage
Down payment
Stress test
CMHC insurance
Your HOMEH agent

NimaHOMEH agent · Etobicoke
"I would see it this week."
Ask Nima