

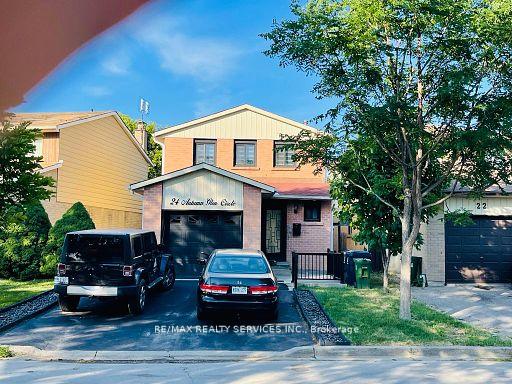
Bsmt, 24 Autumn Glen Circle
Detached Terminated
1/32Bsmt, 24 Autumn Glen Circle
Detached Terminated
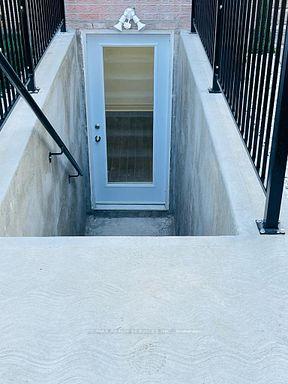 See all 32 photos
1 Bedroom
1 Bathroom
0 Garage
1.1K–1.5K sq.ft
Basement
— Unit
Property history
- $1,800TerminatedList: 2025-10-10|End: 2025-10-20|10 daysW12457228
Facts and features
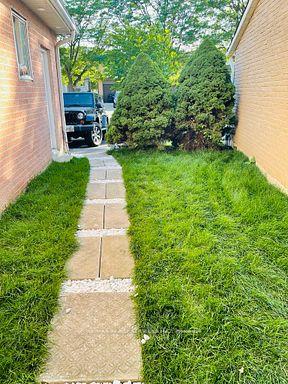
- BasementWalk-out
- Lot size39 × 101 ft
- Lease term12 months
- FurnishedUnfurnished
What stands out
- Separate entrance
- Central air
The homeDetached, 2-storey, 1,100–1,500 sq ft
- Type: Detached
- Style: 2-storey
- Living space: 1,100–1,500 sq ft
- Basement: Finished with walk-out, separate entrance
InsidePorcelain, Tile, Ensuite, Carpet free, floor drain, on demand water heater, water heater
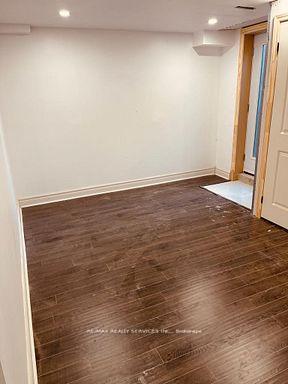
- Flooring: Porcelain, Tile
- Laundry: Ensuite
- Features: Carpet free, floor drain, on demand water heater, water heater
- Security: Carbon monoxide detectors, smoke detector
- Rooms above ground: 6
- Bedrooms: 1
- Bathrooms: 1
- Kitchens: 1
Outside and lotBrick, aluminum siding, Shingles, Unknown
Outside
- Exterior: Brick, aluminum siding
- Roof: Shingles
- Foundation: Unknown
- Size: 39.34 × 101.39 ft
Parking1 Parking, Built-in, Private, available
- Spaces: 1 Parking
- Garage: Built-in
- Driveway: Private, available
Heating, water and powerForced air, gas, Central air, Municipal water
- Heating: Forced air, gas
- Cooling: Central air
- Water: Municipal water
- Sewer: Municipal sewer
- Natural gas: Yes
- Hydro: Yes
- Cable: Available
- Telephone: Available
Rent and termsRent $1,800 a month, Basement, Unfurnished
- Rent: $1,800 a month
- Space for rent: Basement
- Furnished: Unfurnished
- Lease: 12 months
- Paid: Monthly
- Rent includes: All inclusive, central air conditioning, heat, hydro, parking, water
- Deposit: Required
- Credit check: Required
- Employment letter: Required
- Rental application: Required
- References: Required
IncludedRent includes cost of all utilities: heat, hydro, water.
- Included: Rent includes cost of all utilities: heat, hydro, water.
NearbyFenced yard, hospital, park, place of worship, public transit
- Close to: Fenced yard, hospital, park, place of worship, public transit
Listing detailsW12457228, Terminated, Oct 10, 2025
- MLS® number: W12457228
- Status: Terminated
- Listed on: Oct 10, 2025
- Days on market: 10
- Updated: Oct 20, 2025
- Possession: 2025-11-01 / 1-29 days
- Occupied by: Tenant
- Listing brokerage: RE/MAX REALTY SERVICES INC.
About this home
Bsmt, 24 Autumn Glen Circle, Etobicoke (West Humber-Clairville), ON M9W 6C3
Carpet FreeFloor DrainOn Demand Water HeaterWater HeaterFenced YardHospital
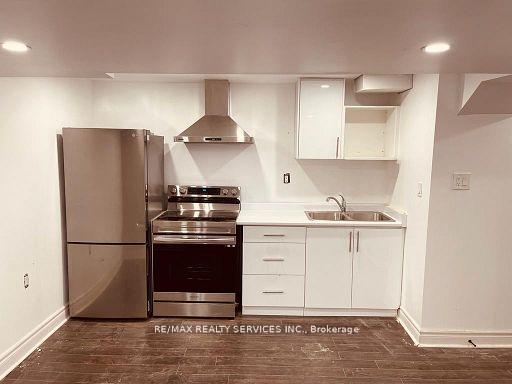
Fantastic Rental Location And Home. Walk To Humber College, Etobicoke General Hospital, Ttc, Shopping, Community Center, And So Much More. Great Sized Open Concept Lower level unit, Good Sized bedroom with egress window, Combined Living/Dining, Very Bright, En-suite Laundry, Private Legal entrance. One parking spot included.
Read more
Ask about this home
A HOMEH agent will answer your questions about this home.
Ask a question
Around this home
Finch Ave/ Humber College Blvd
Errands
Parks
Schools
Daily convenience, out of 100, from the distances below
ParkWindwood Park · 7 within 1 km4 min walk259 m
GroceryRalph's Bakery3 min walk215 m
SchoolSolid Rock Academy6 min walk340 m
PharmacyTotal Health Pharmacy7 min walk401 m
Cafés & foodOsmow's · 15 within 1 km5 min walk300 m
Gym & rec centreHumber Community Pool3 min walk202 m
LibraryToronto Public Library - Humberwood15 min walk924 m
WalkDriveStraight-line distance, open map data
Grocery0.2 km
Park0.3 km
Coffee0.4 km
Dining0.3 km
Gym0.8 km
Schools nearby
School rating, out of 10.
Solid Rock Academyelementary · Private · 0.3 km
—
Humberwood Downs Junior Middle Academyelementary · Public · 0.9 km
7.9/10Good
Holy Child Catholic Schoolelementary · Catholic · 0.9 km
6.3/10Fair
Contact agent
Helpful calculators
Rent vs buy
Affordability
Mortgage
Down payment
Stress test
CMHC insurance
Your HOMEH agent

KimHOMEH agent · Etobicoke
"I would see it this week."
Ask Kim