

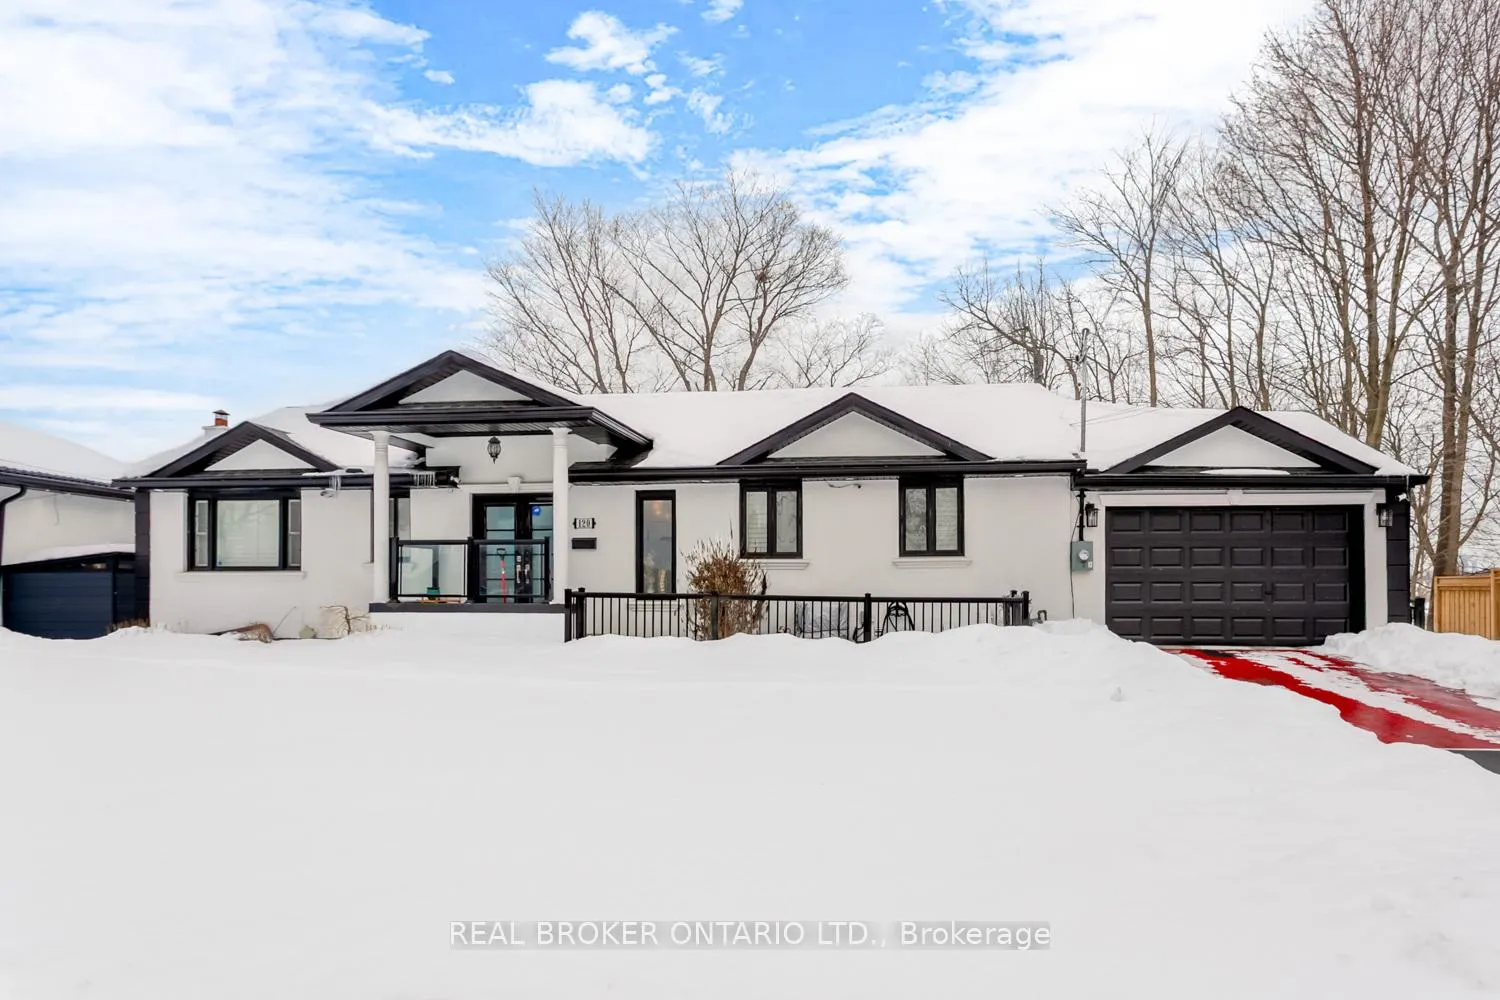
Basement, 120 Hadrian Drive
Basement, 120 Hadrian Drive
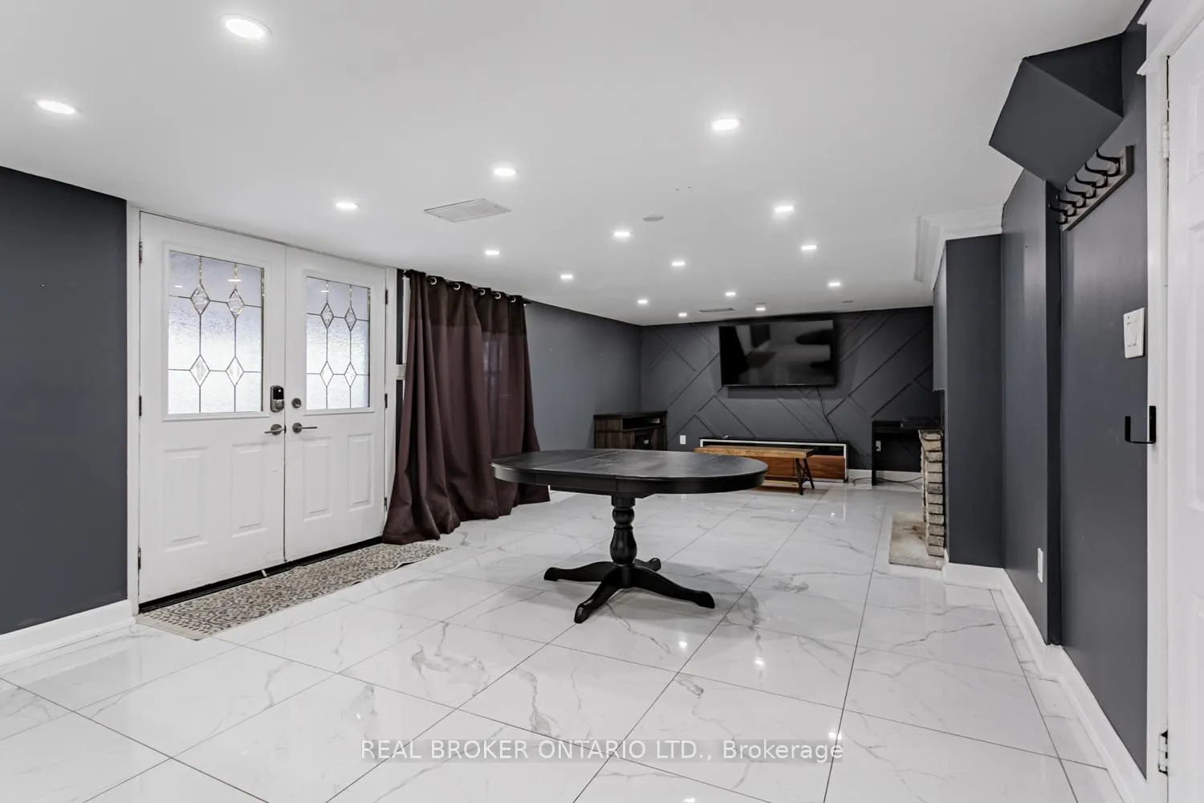
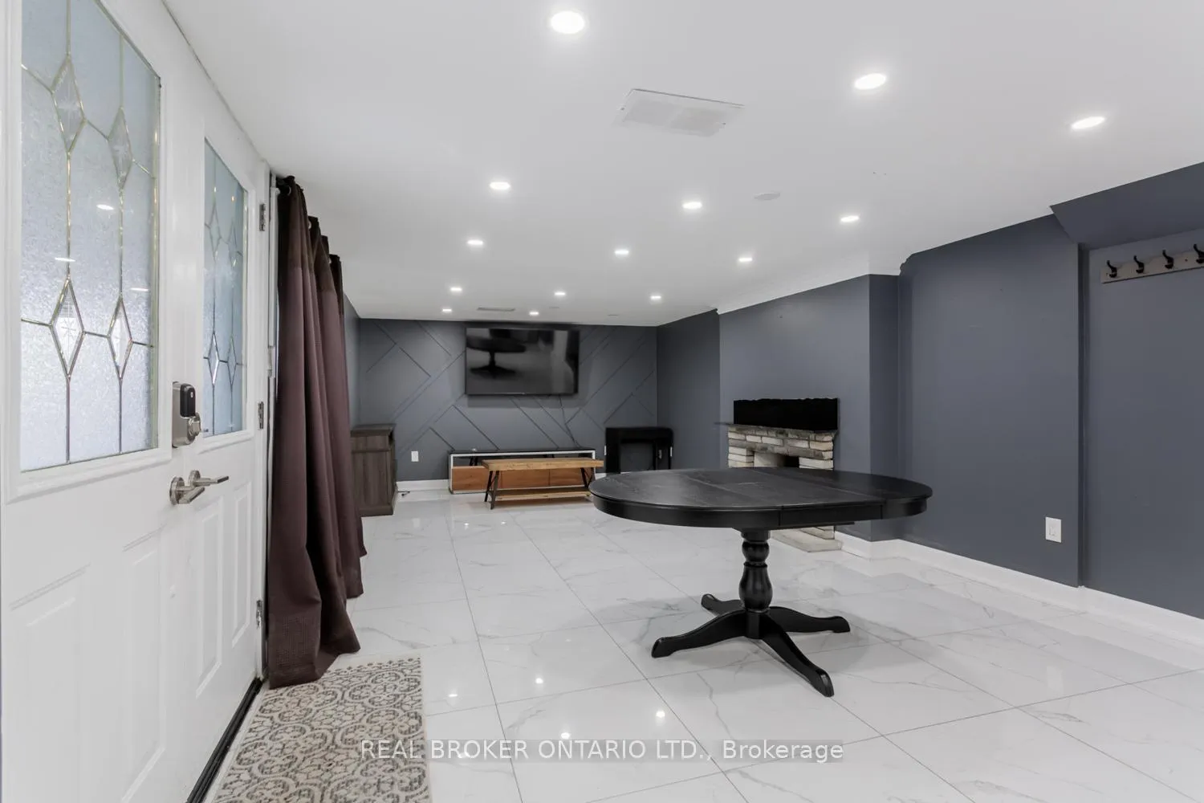
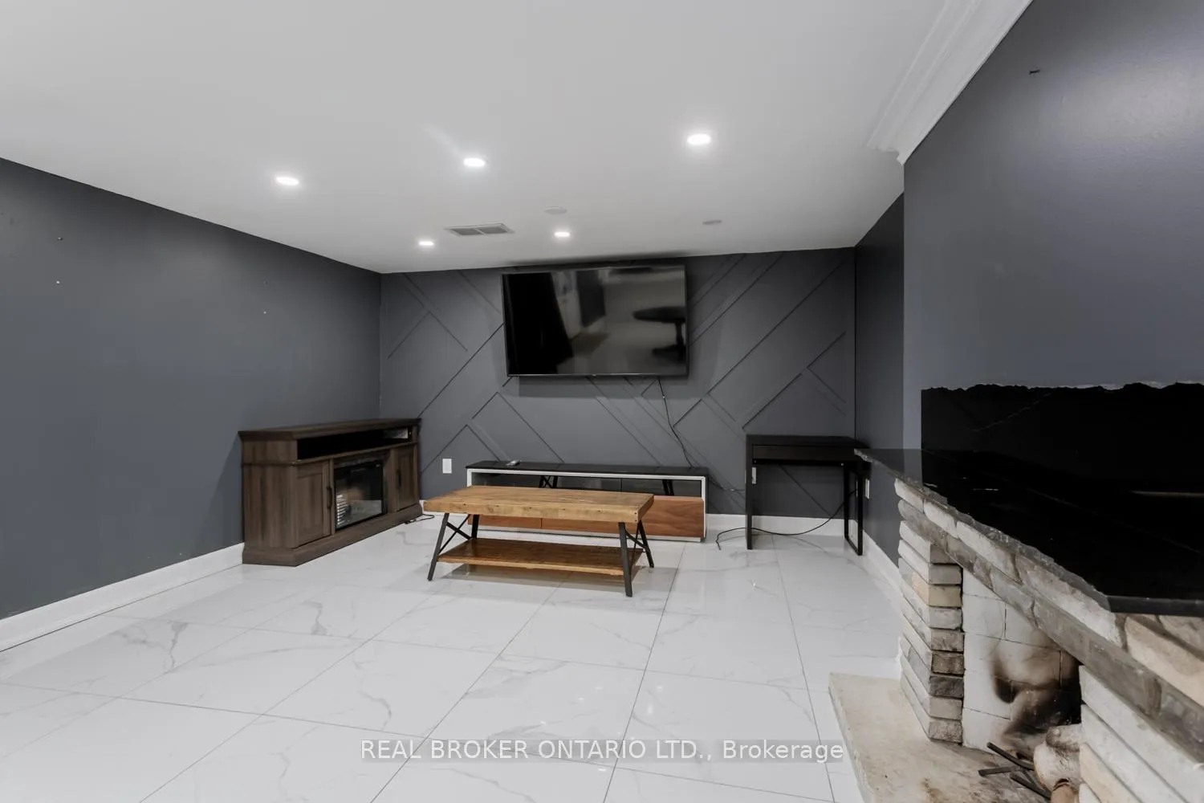
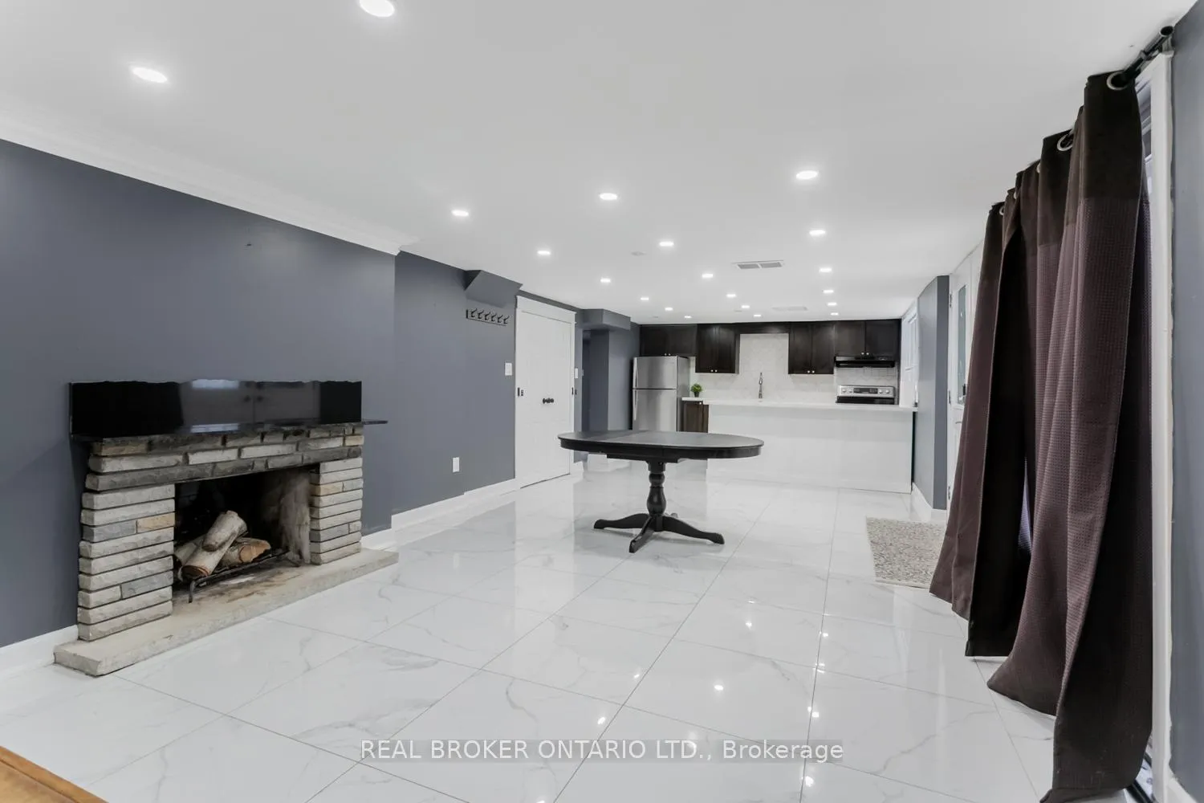 See all 28 photos
Property history
- —For SaleList: —
- $2,300TerminatedList: 2026-02-05|End: 2026-02-26|21 daysW12761816
Facts and features
- BasementApartment
- Lot size83 ft frontage
- Lease term12 months
- FurnishedPartially
- Walk-out basement
- Fireplace
- Central air
The homeDetached, Bungalow, Age 51–99 years
- Type: Detached
- Style: Bungalow
- Age: 51–99 years
- Living space: 1,100–1,500 sq ft
- Basement: Finished with walk-out, apartment
- View: Trees/woods
InsideFireplace Yes, electric, Tile, Vinyl, Shared
- Fireplace: Yes, electric
- Flooring: Tile, Vinyl
- Laundry: Shared
- Features: Carpet free
- Rooms above ground: 5
- Bedrooms: 2
- Bathrooms: 1
- Kitchens: 1
Outside and lotBrick, Asphalt shingle, Concrete
- Exterior: Brick
- Roof: Asphalt shingle
- Foundation: Concrete
- Size: 83.33 ft frontage
Parking2 Parking, Attached, Private
- Spaces: 2 Parking
- Garage: Attached
- Driveway: Private
Heating, water and powerForced air, gas, Central air, Municipal water
- Heating: Forced air, gas
- Cooling: Central air
- Water: Municipal water
- Sewer: Municipal sewer
Rent and termsRent $2,300 a month, Basement, Partially
- Rent: $2,300 a month
- Space for rent: Basement
- Furnished: Partially
- Lease: 12 months
- Paid: Monthly
- Rent includes: Parking
- Deposit: Required
- Credit check: Required
- Employment letter: Required
- Rental application: Required
- References: Required
- Rental items: N/a
IncludedAvailable for use with the rental fee are: refrigerator, stove, washer & dryer. all existing electrical light fixtures, window coverings, bathroom mirrors, and wall-mounted shelving. 2 parking spaces on the right side of the driveway. use of private patio off the basement living room. the following items shown in the photos are available for tenant's use: tv, tv standx2, coffee table, side table & dining table. not shown, but available for use: 1 bed., Not included Not included in the monthly rental rate are: tenant pays 40% of the utility bills (heat, hydro, water & waste fees, and hwt rental). tenant fully pays for their own internet/cable/phone & tenant's insurance.
- Included: Available for use with the rental fee are: refrigerator, stove, washer & dryer. all existing electrical light fixtures, window coverings, bathroom mirrors, and wall-mounted shelving. 2 parking spaces on the right side of the driveway. use of private patio off the basement living room. the following items shown in the photos are available for tenant's use: tv, tv standx2, coffee table, side table & dining table. not shown, but available for use: 1 bed.
- Not included: Not included in the monthly rental rate are: tenant pays 40% of the utility bills (heat, hydro, water & waste fees, and hwt rental). tenant fully pays for their own internet/cable/phone & tenant's insurance.
NearbyFenced yard, park, place of worship, ravine, school, public transit
- Close to: Fenced yard, park, place of worship, ravine, school, public transit
Listing detailsW12761816, Terminated, Feb 5, 2026
- MLS® number: W12761816
- Status: Terminated
- Listed on: Feb 5, 2026
- Days on market: 21
- Updated: Feb 26, 2026
- Possession: 2026-02-13 / Immediate
- Occupied by: Vacant
- Listing brokerage: REAL BROKER ONTARIO LTD.
About this home
Basement, 120 Hadrian Drive, Etobicoke (Elms-Old Rexdale), ON M9W 1V4
Bright walk-out with ravine views. Set within a newly renovated ranch bungalow on a wide 83-foot lot, this walk-out basement apartment delivers a blend of privacy, space, and nature. It's a lower level apartment that feels anything but below ground. Flat ceilings and modern finishes create a bright living space throughout. If you love to cook or need space to spread out a proper takeout, a large kitchen with a breakfast bar fits the moment perfectly. A fireplace in the living room adds instant warmth. Shared on-site laundry with updated appliances and two dedicated parking spaces bring convenience. Walk out through a separate entrance to access the private patio and ravine views backing onto the Humber River trail. If you value quiet mornings, evening walks, and a connection to nature, this will feel like a natural fit. The home is located near the end of a quiet street, just steps from a large park featuring trails, riverwalk access, toboggan hills, tennis courts, a pool, soccer fields, and Pine Point Park & Arena. Just beyond this peaceful setting, you're still well connected: minutes to Islington bus routes and subway station, Hwy 400, 401, and 427, with easy access to Vaughan and Mississauga. Daily essentials and dining are also close by, including Costco, Walmart, Canadian Tire, Fresh Value Chinese Market, and Kung Fu Bubble Tea. Yorkdale Mall is just 14 minutes away.
Ask about this home
A HOMEH agent will answer your questions about this home.
Around this home
Daily convenience, out of 100, from the distances below
Schools nearby
School rating, out of 10.
Helpful calculators
Your HOMEH agent

"I would see it this week."