

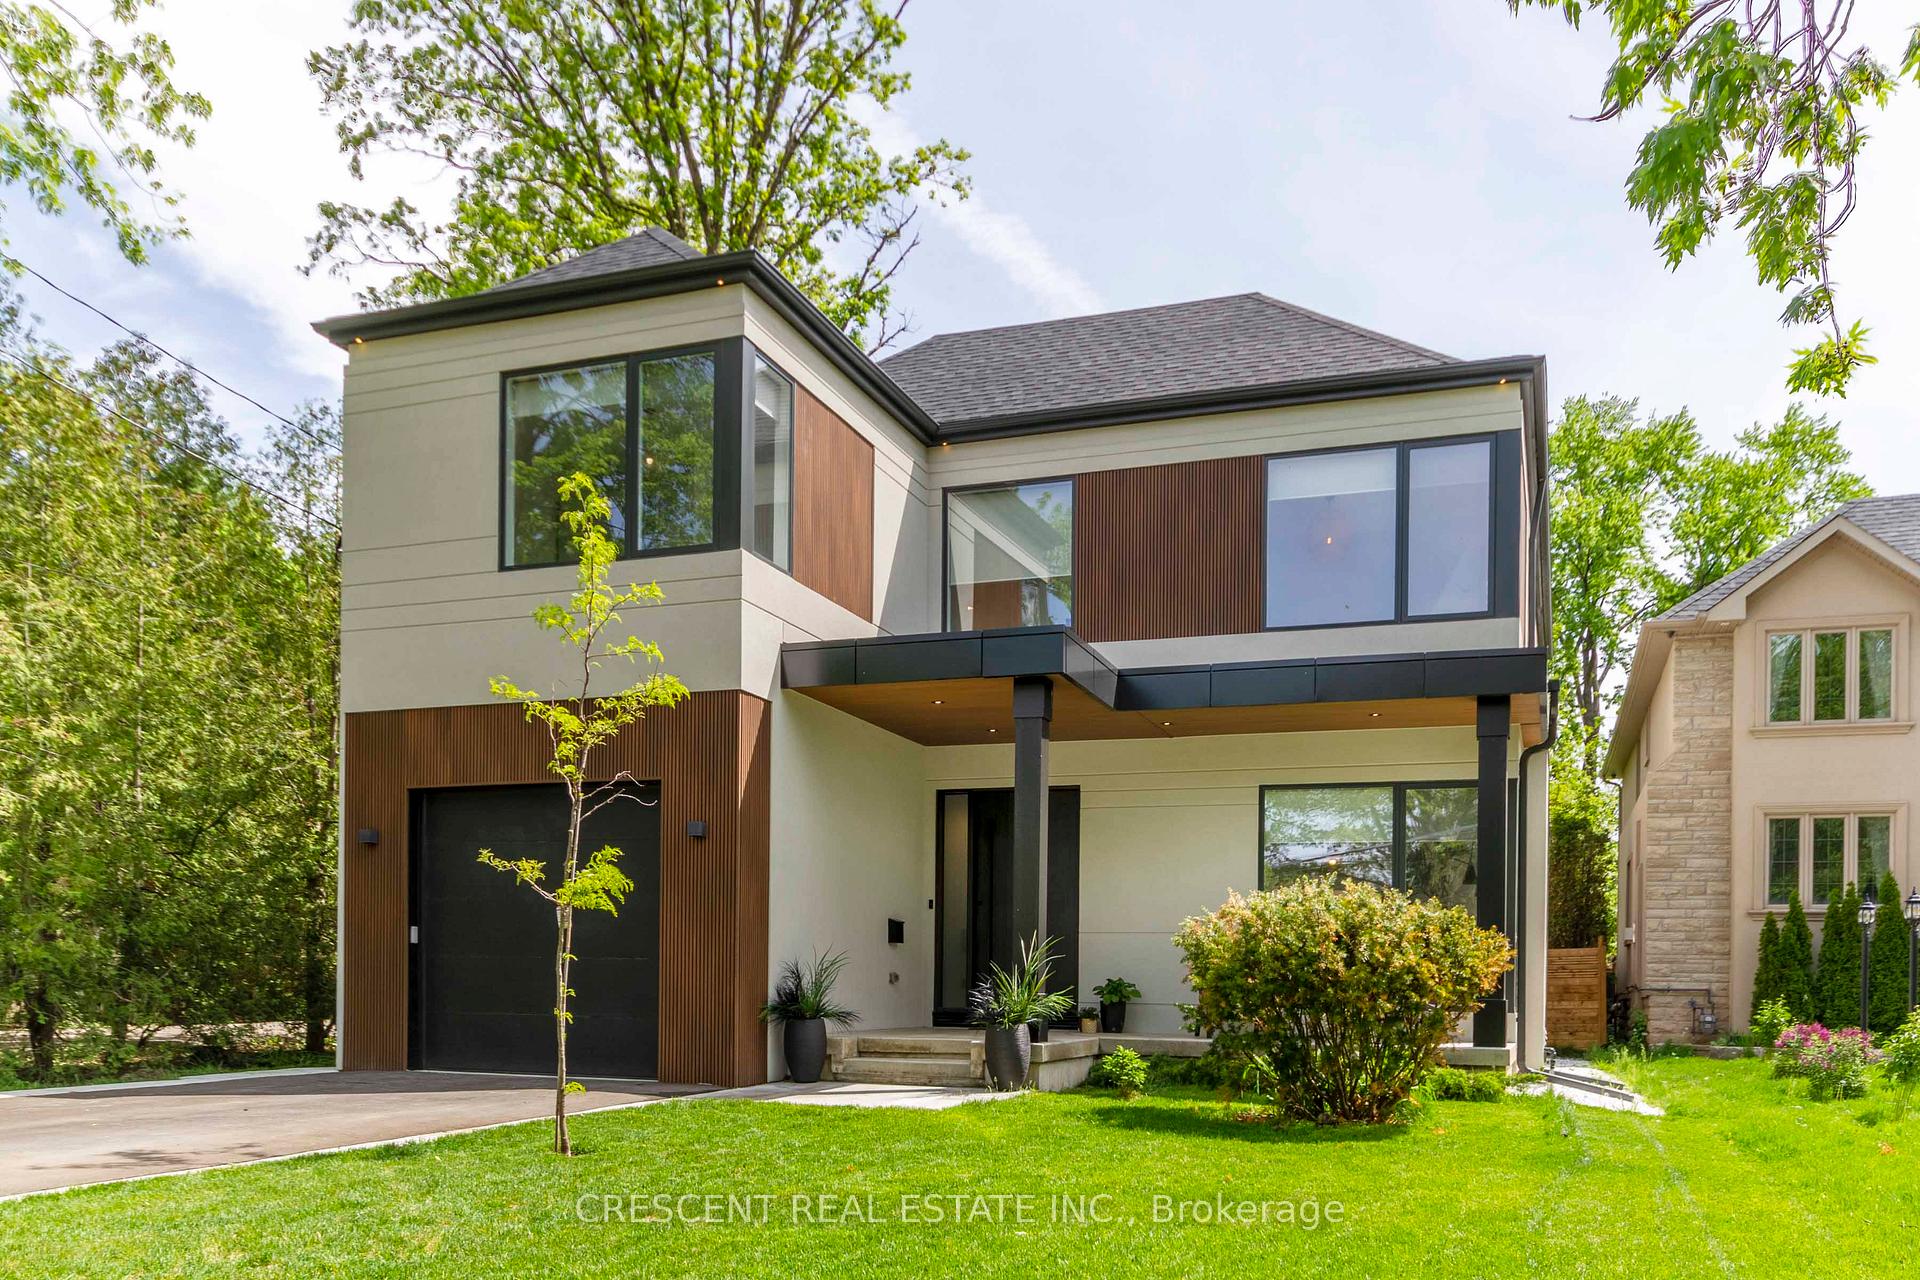
151 Shaver Avenue N
151 Shaver Avenue N
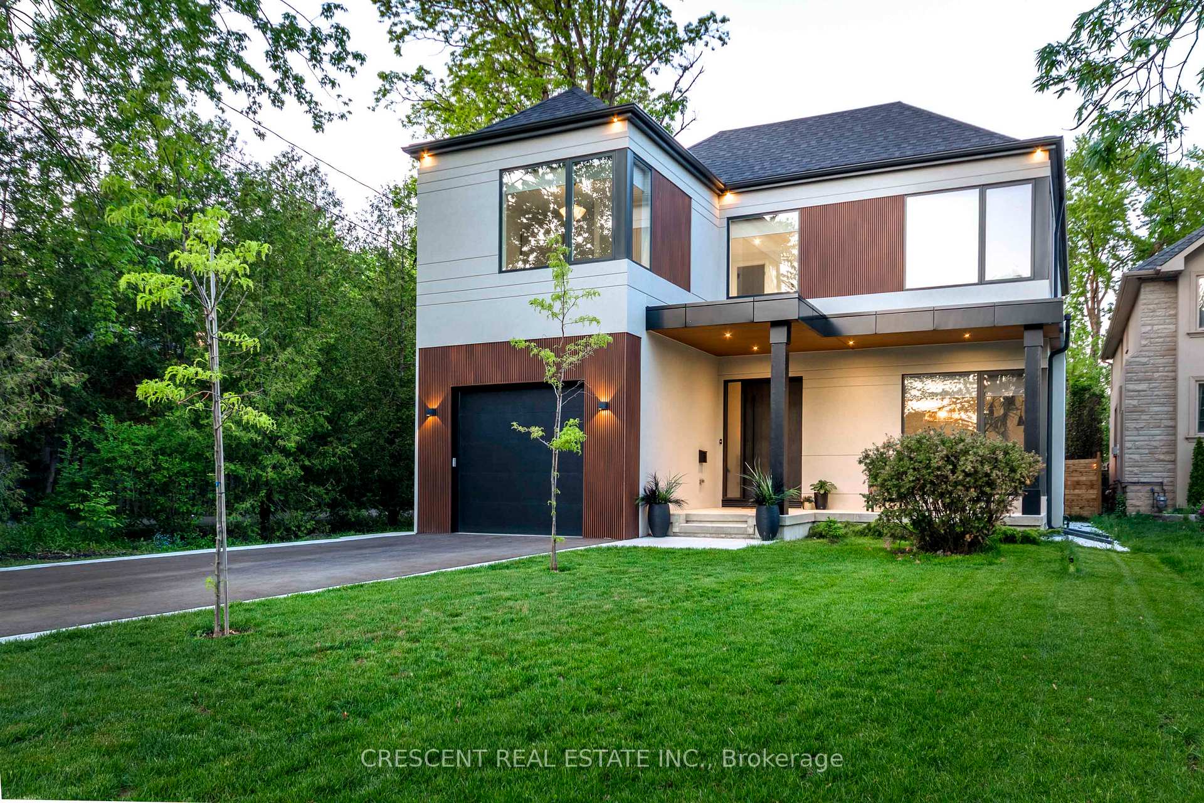
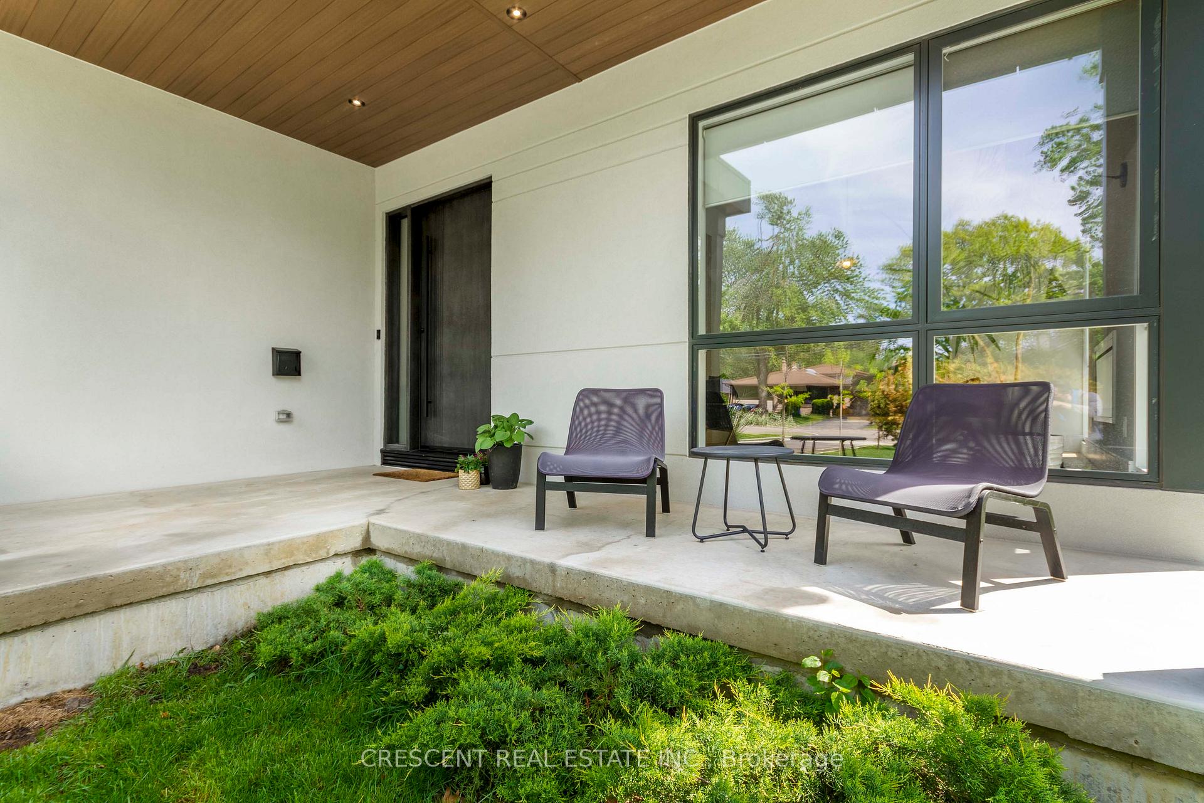
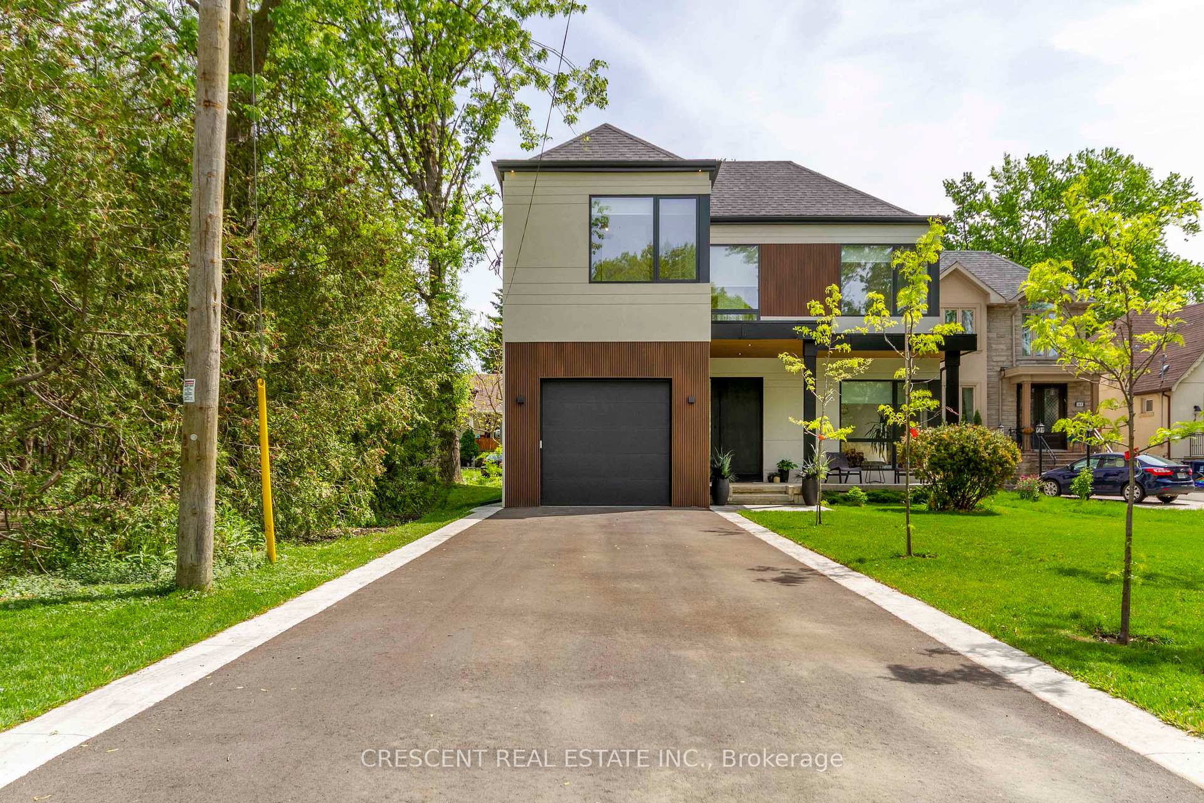
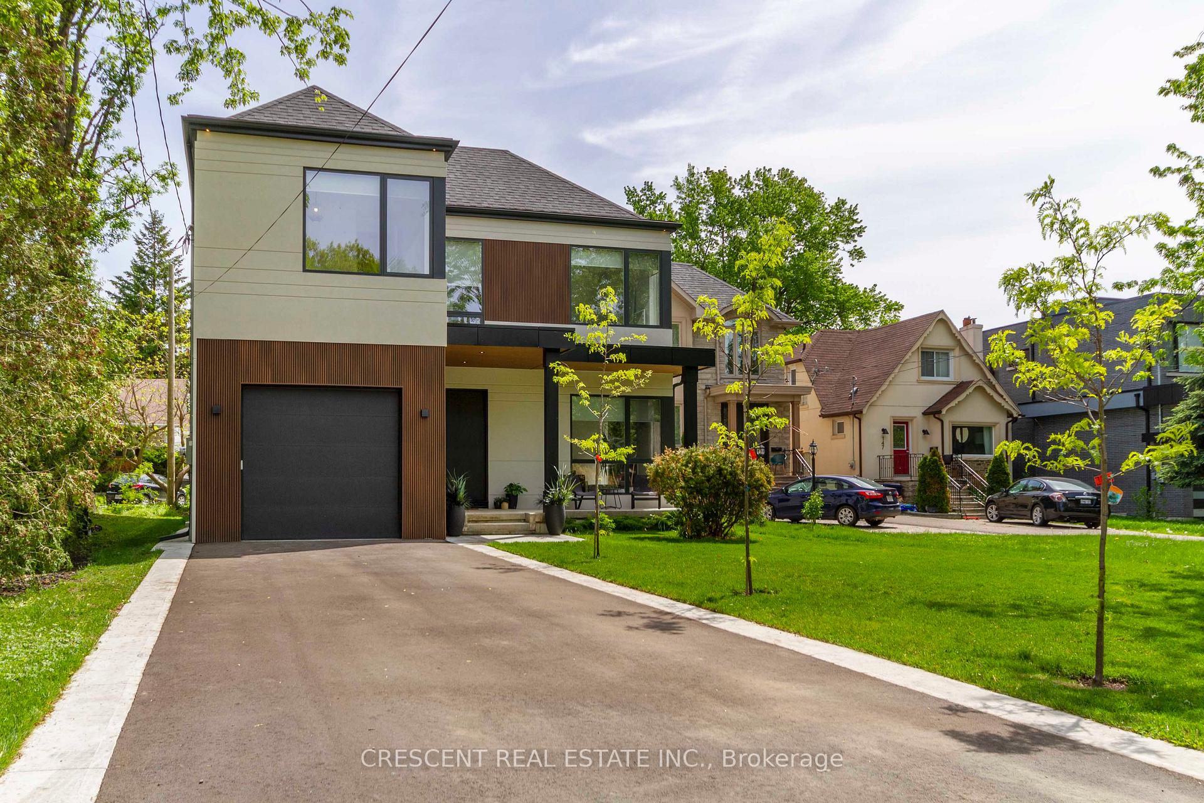 See all 50 photos
Property history
- $2,890,000ExpiredList: 2026-05-26|End: 2026-07-31|66 daysW13177226
- $2,999,000SuspendedList: 2025-09-17|End: 2025-10-30|43 daysW12409848
- $2,999,000ExpiredList: 2025-07-04|End: 2025-09-15|73 daysW12263239
- $3,075,000ExpiredList: 2025-05-02|End: 2025-07-01|60 daysW12121047
Facts and features
- BasementFinished
- Price per sq ft~$946
- Water, sewerMunicipal
- HeatingForced air
- Hardwood floors
- Fireplace
- Central air
The homeDetached, 2-storey, 3,000–3,500 sq ft
- Type: Detached
- Style: 2-storey
- Living space: 3,000–3,500 sq ft
- Basement: Finished
InsideFireplace Yes, Hardwood, Heated, Tile, Upper level
- Fireplace: Yes
- Flooring: Hardwood, Heated, Tile
- Laundry: Upper level
- Features: Auto garage door remote, built-in oven, carpet free, in-law capability
- Rooms above ground: 8
- Bedrooms: 4 + 1 in the basement
- Bathrooms: 4
- Kitchens: 1
- Family room: Yes
Outside and lotStucco (plaster), wood, Asphalt shingle, Poured concrete
- Exterior: Stucco (plaster), wood
- Roof: Asphalt shingle
- Foundation: Poured concrete
- Size: 40 × 128 ft
Parking1 Garage, Attached, Private
- Spaces: 1 Garage
- Garage: Attached
- Driveway: Private
Heating, water and powerForced air, gas, Central air, Municipal water
- Heating: Forced air, gas
- Cooling: Central air
- Water: Municipal water
- Sewer: Municipal sewer
Costs and taxesTaxes $11,101 a year, HST No HST, Rental items None.
- Taxes, 2024: $11,101 a year
- HST: No HST
- Rental items: None.
Included in the saleAll elfs, window coverings, high end appliances (with extended warranty), 240v elec car charger in garage
- Included: All elfs, window coverings, high end appliances (with extended warranty)
- Not included: 240v elec car charger in garage
NearbyGolf, library, park, public transit, school, skiing
- Close to: Golf, library, park, public transit, school, skiing
Listing detailsW12121047, Expired, May 2, 2025
- MLS® number: W12121047
- Status: Expired
- Listed on: May 2, 2025
- Days on market: 60
- Updated: Jul 1, 2025
- Possession: Flexible
- Occupied by: Owner
- Listing brokerage: CRESCENT REAL ESTATE INC.
About this home
151 Shaver Avenue N, Etobicoke (Islington-City Centre West), ON M9B 4N9
This immaculate, spacious masterpiece on prestigious Shaver Ave N in Toronto's sought-after Islington-City Centre West neighbourhood - a luxury home meticulously crafted by renowned PHD Design & thoughtfully built for modern living & grand-scale entertaining - is on the market. Boasting 5 generously sized bedrooms, 4 nestled on the 2nd floor & 1 in the fully finished lower level, this stunning residence offers both elegance & versatility. The heart of the home is the open concept layout featuring a custom Italian Muti Kitchen w/large island flowing into a combined Dining & Family. Living Room is adorned w/an elegant electric fireplace, setting the tone for warmth & sophistication. The Kitchen dazzles w/high-end appliances covered by extended warranties, ideal for culinary enthusiasts who appreciate both function & form. The very spacious Primary Bedroom is a true retreat, complete w/a walk-in closet & a lavish 5-piece ensuite w/spa-like soaker tub & sleek His & Hers vanities. All secondary bedrooms are bright, airy, & beautifully finished w/large windows flooding the each room w/natural light. The huge finished basement expands the living space dramatically, featuring a stylish dry bar w/island, ample entertainment zones, & dedicated room for billiards/table tennis, perfect for hosting or relaxing. Step outside to a charming, low maintenance backyard designed for all-season enjoyment, complete w/a BBQ area & flaming gas heater. This home is truly full of perks to delight every lifestyle. Located in a prime pocket of Etobicoke, you'll enjoy close proximity to excellent schools, golf courses, public transit, grocery stores, & easy access to Highways 427, 401, Gardiner, & 403. Explore scenic nearby trails like Mimico Creek & unwind in local parks, or indulge in premium shopping just minutes away at Sherway Gardens or Cloverdale Mall. This extraordinary residence combines luxury, convenience & comfort, an ideal home for those seeking style, substance & location.
Ask about this home
A HOMEH agent will answer your questions about this home.
Around this home
Daily convenience, out of 100, from the distances below
Schools nearby
School rating, out of 10.
Helpful calculators
Your HOMEH agent

"I would see it this week."