

154 La Rose Avenue
154 La Rose Avenue
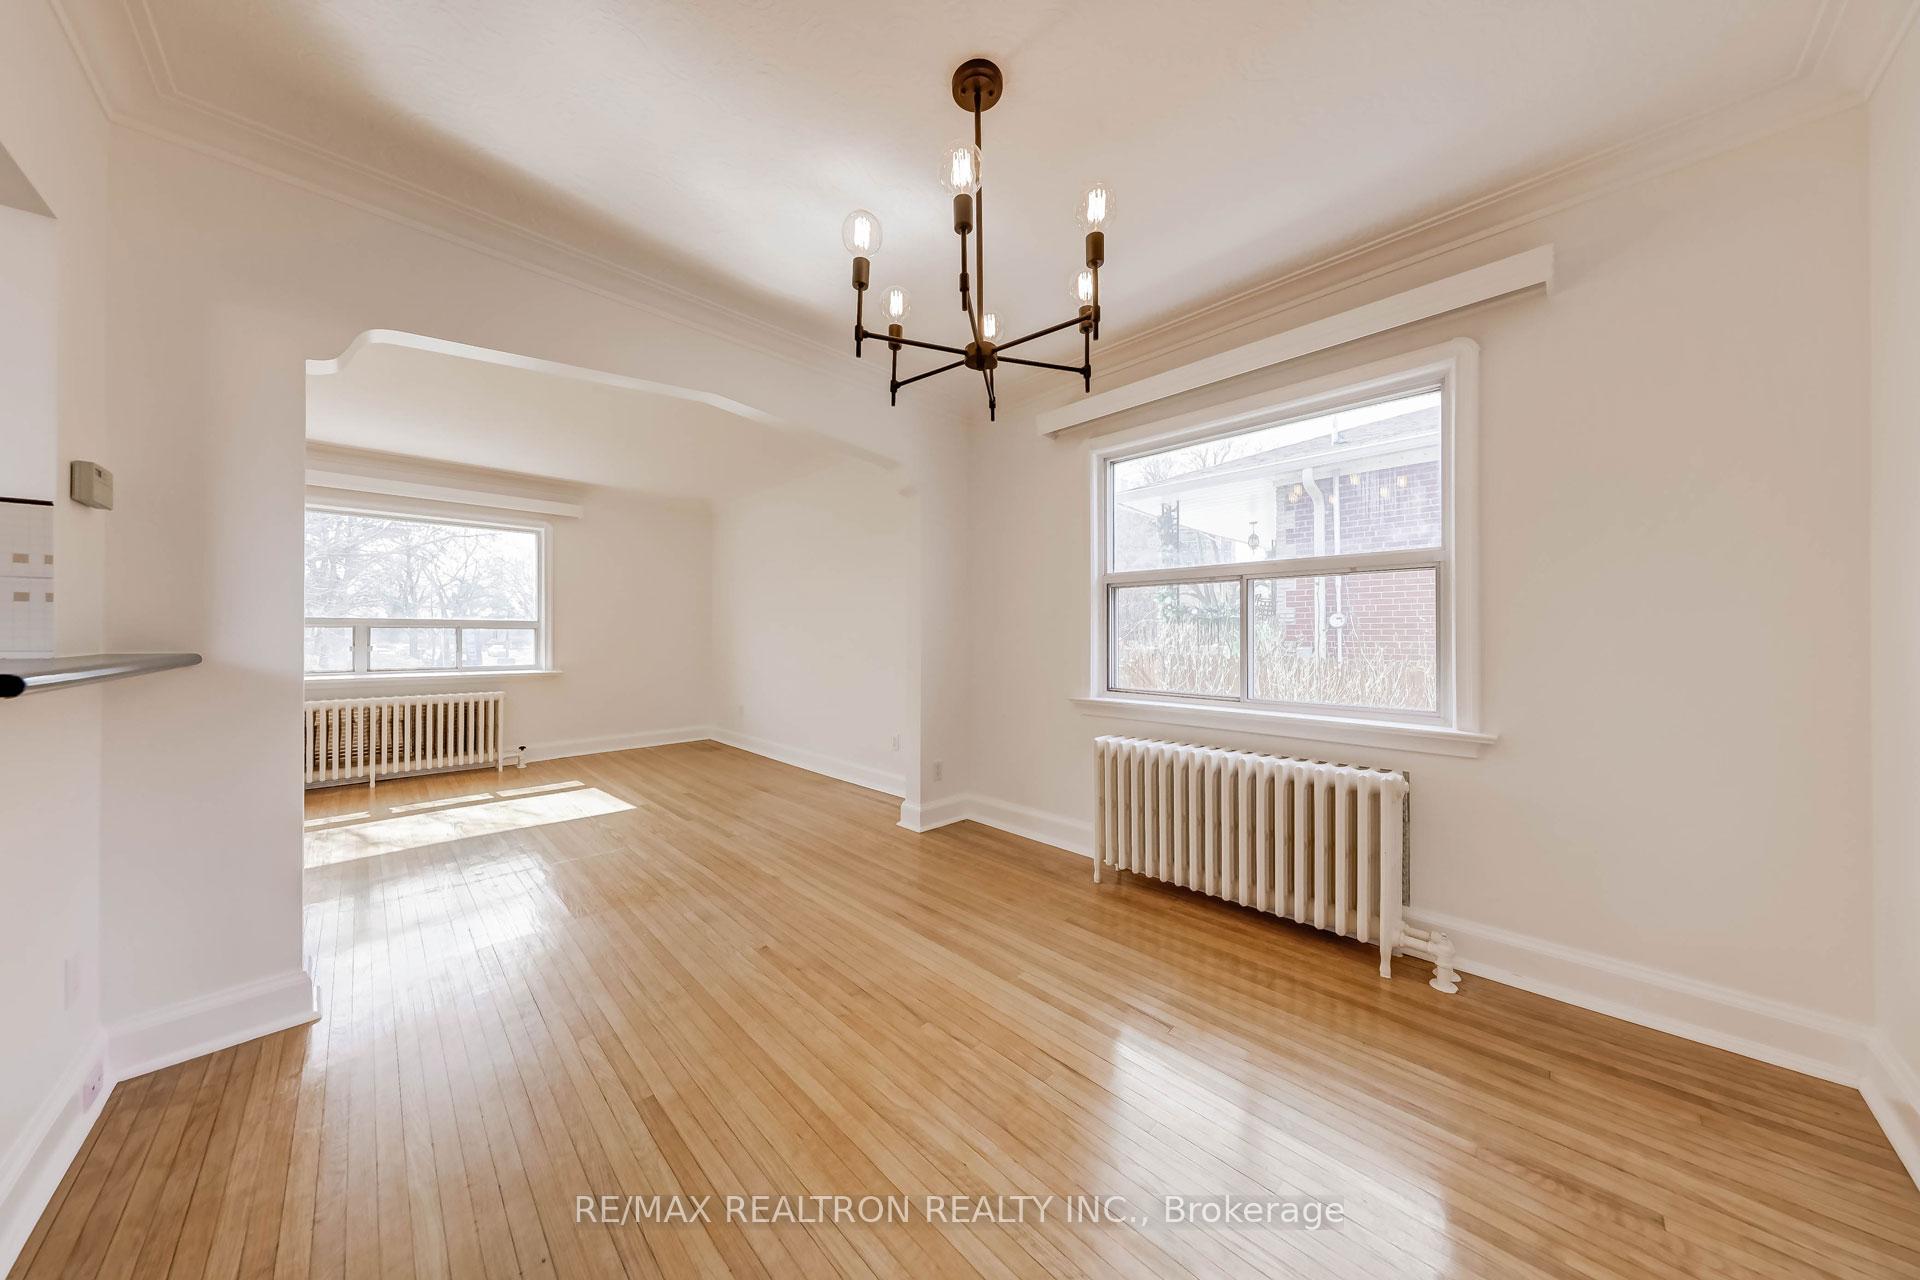 See all 25 photos
Property history
Facts and features
- BasementSeparate entrance
- Water, sewerMunicipal
- HeatingRadiant
- Type of homeDetached
- Separate entrance
- Hardwood floors
The homeDetached, Bungalow, Separate entrance, full
- Type: Detached
- Style: Bungalow
- Basement: Separate entrance, full
InsideParquet, Hardwood, Broadloom, In-law capability, Rooms above ground 6
- Flooring: Parquet, Hardwood, Broadloom
- Features: In-law capability
- Rooms above ground: 6
- Rooms in the basement: 3
- Bedrooms: 3 + 1 in the basement
- Bathrooms: 2
- Kitchens: 1
Outside and lotBrick, Asphalt shingle, Unknown
- Exterior: Brick
- Roof: Asphalt shingle
- Foundation: Unknown
- Other structures: Garden shed
- Size: 65 × 106.6 ft
Parking3 Garage, Built-in, Private double
- Spaces: 3 Garage
- Garage: Built-in
- Driveway: Private double
Heating, water and powerRadiant, gas, Municipal water, Municipal sewer
- Heating: Radiant, gas
- Water: Municipal water
- Sewer: Municipal sewer
Costs and taxesTaxes $5,129 a year, HST included in the price, Rental items None.
- Taxes, 2024: $5,129 a year
- HST: HST included in the price
- Rental items: None.
Included in the saleExisting: refridgerator, stove, built-in dishwasher, clothes dryer, all lights,garage door opener, hot water tank (owned)., Not included None.
- Included: Existing: refridgerator, stove, built-in dishwasher, clothes dryer, all lights,garage door opener, hot water tank (owned).
- Not included: None.
NearbyPublic transit, school, park
- Close to: Public transit, school, park
Listing detailsW12026123, Sold, Mar 17, 2025
- MLS® number: W12026123
- Status: Sold
- Listed on: Mar 17, 2025
- Days on market: 10
- Updated: Mar 27, 2025
- Possession: Flexible
- Occupied by: Vacant
- Listing brokerage: RE/MAX REALTRON REALTY INC.
About this home
154 La Rose Avenue, Etobicoke (Humber Heights), ON M9P 1B4
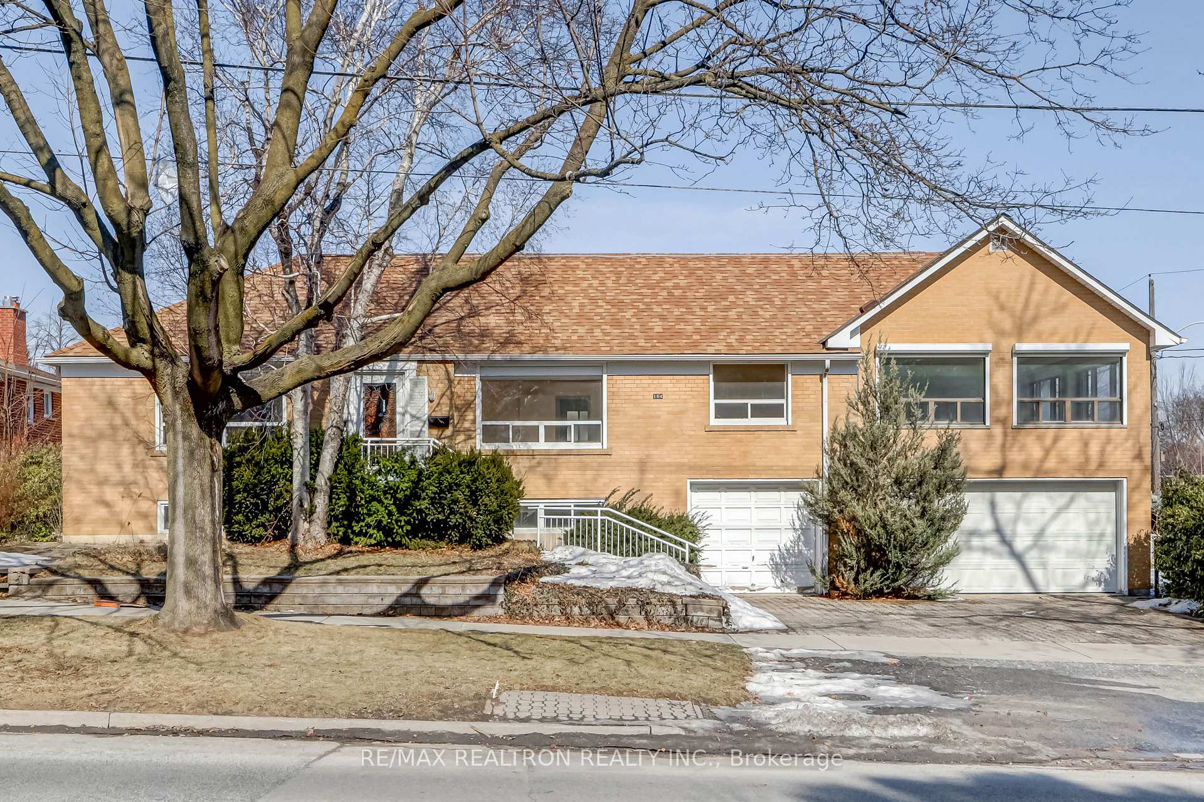
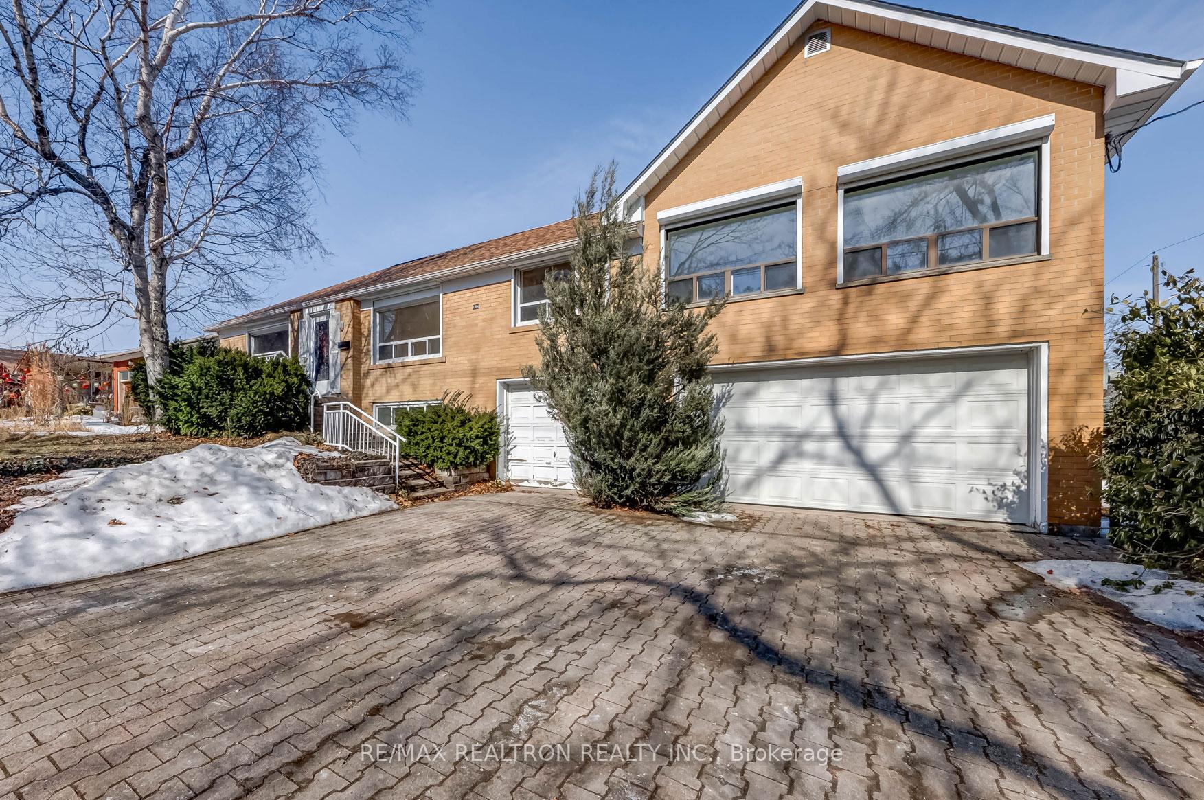
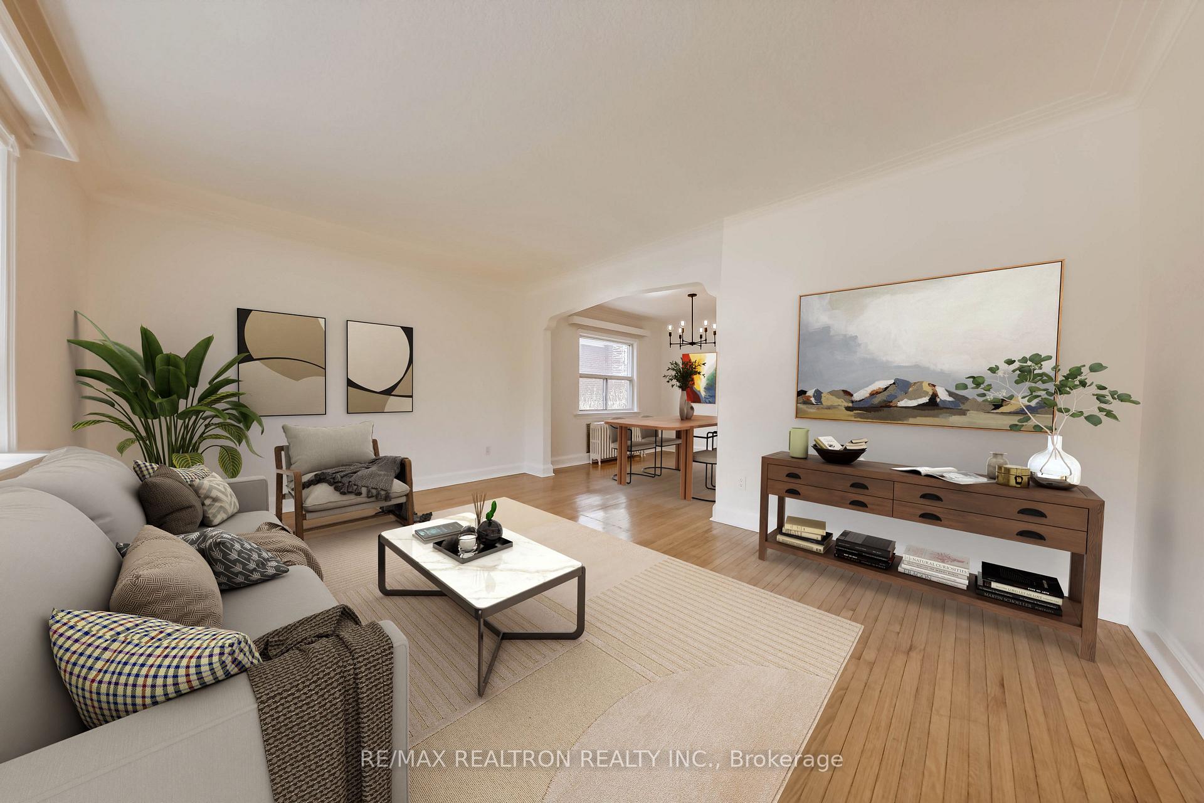
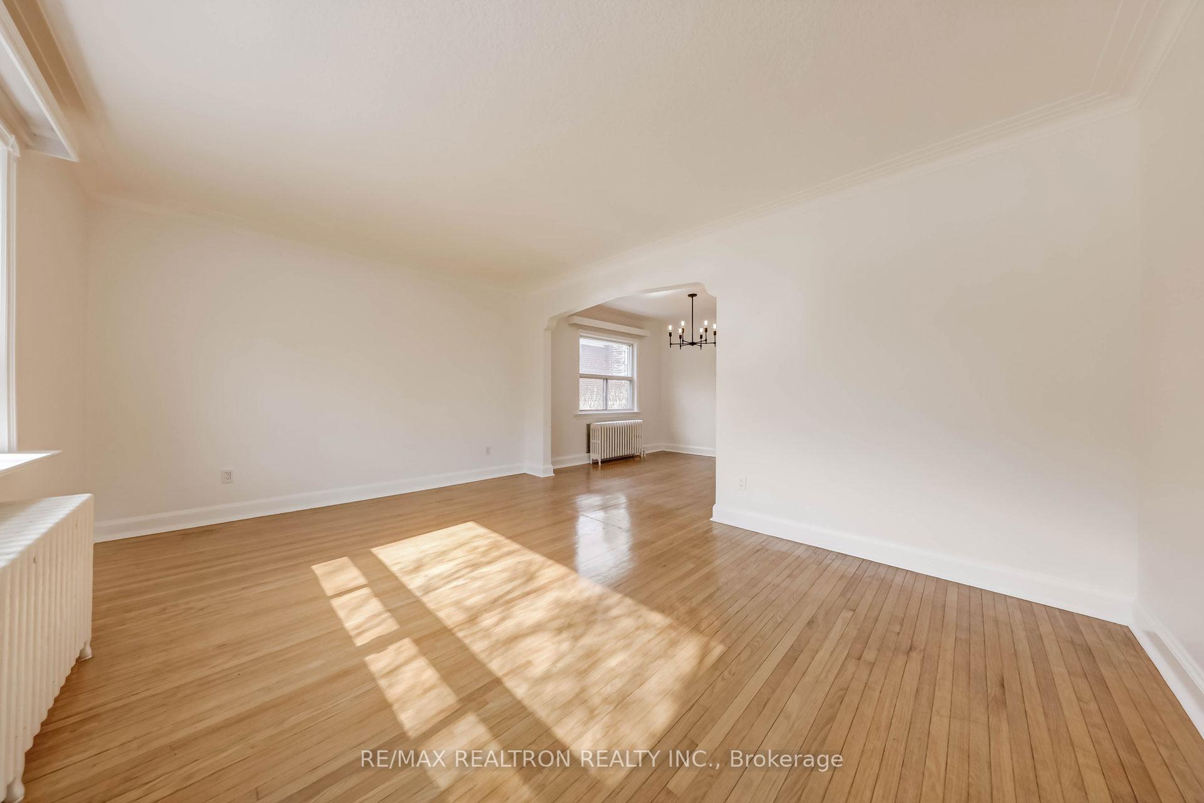
Fabulous Opportunity!!! So Much Potential!This Over-sized Bungalow offers over 1650 sq ft on the Main Floor and sits on an Extra-Wide 65' Lot! Eat-in Kitchen with open breakfast bar to Dining Rm. Huge Primary Bedroom with Fireplace is Amazing, which can alternatively be used as a Spectacular Family Room. Two Bathrooms on Main Floor; easy potential to create private Ensuite for Primary Bedroom. Separate entrance to Basement offers opportunity to create Private In-law Suite, rough-in bathroom in Basement & Large 4th bedroom with Wide above grade window. Rare 3 car Garage. This Home sits on a Corner Lot, it's Flooded with tons of Natural Light! This Location offers so much convenience...Walk to Schools, Mins walk to Bus goes right to Subway, Shopping, Parks, easy access Highways and the Airport. So Much Potential!!!
Ask about this home
A HOMEH agent will answer your questions about this home.
Around this home
Daily convenience, out of 100, from the distances below
Schools nearby
School rating, out of 10.
Helpful calculators
Your HOMEH agent

"I would see it this week."