

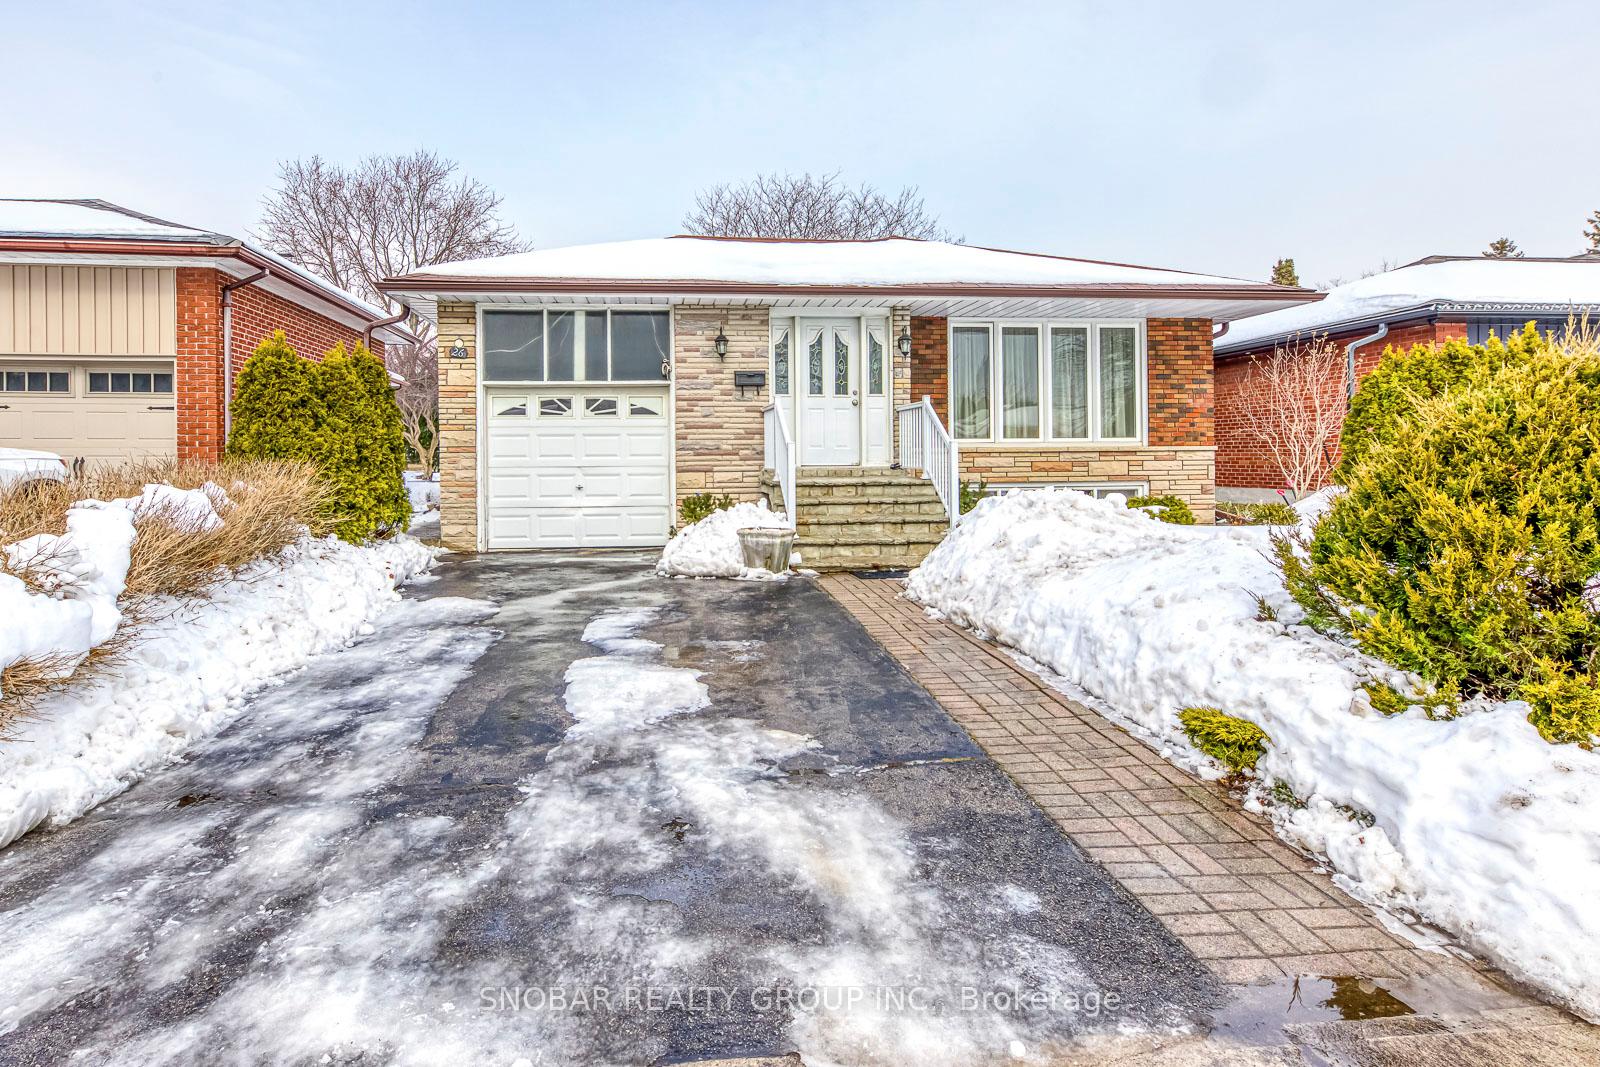
26 Landron Crescent
26 Landron Crescent
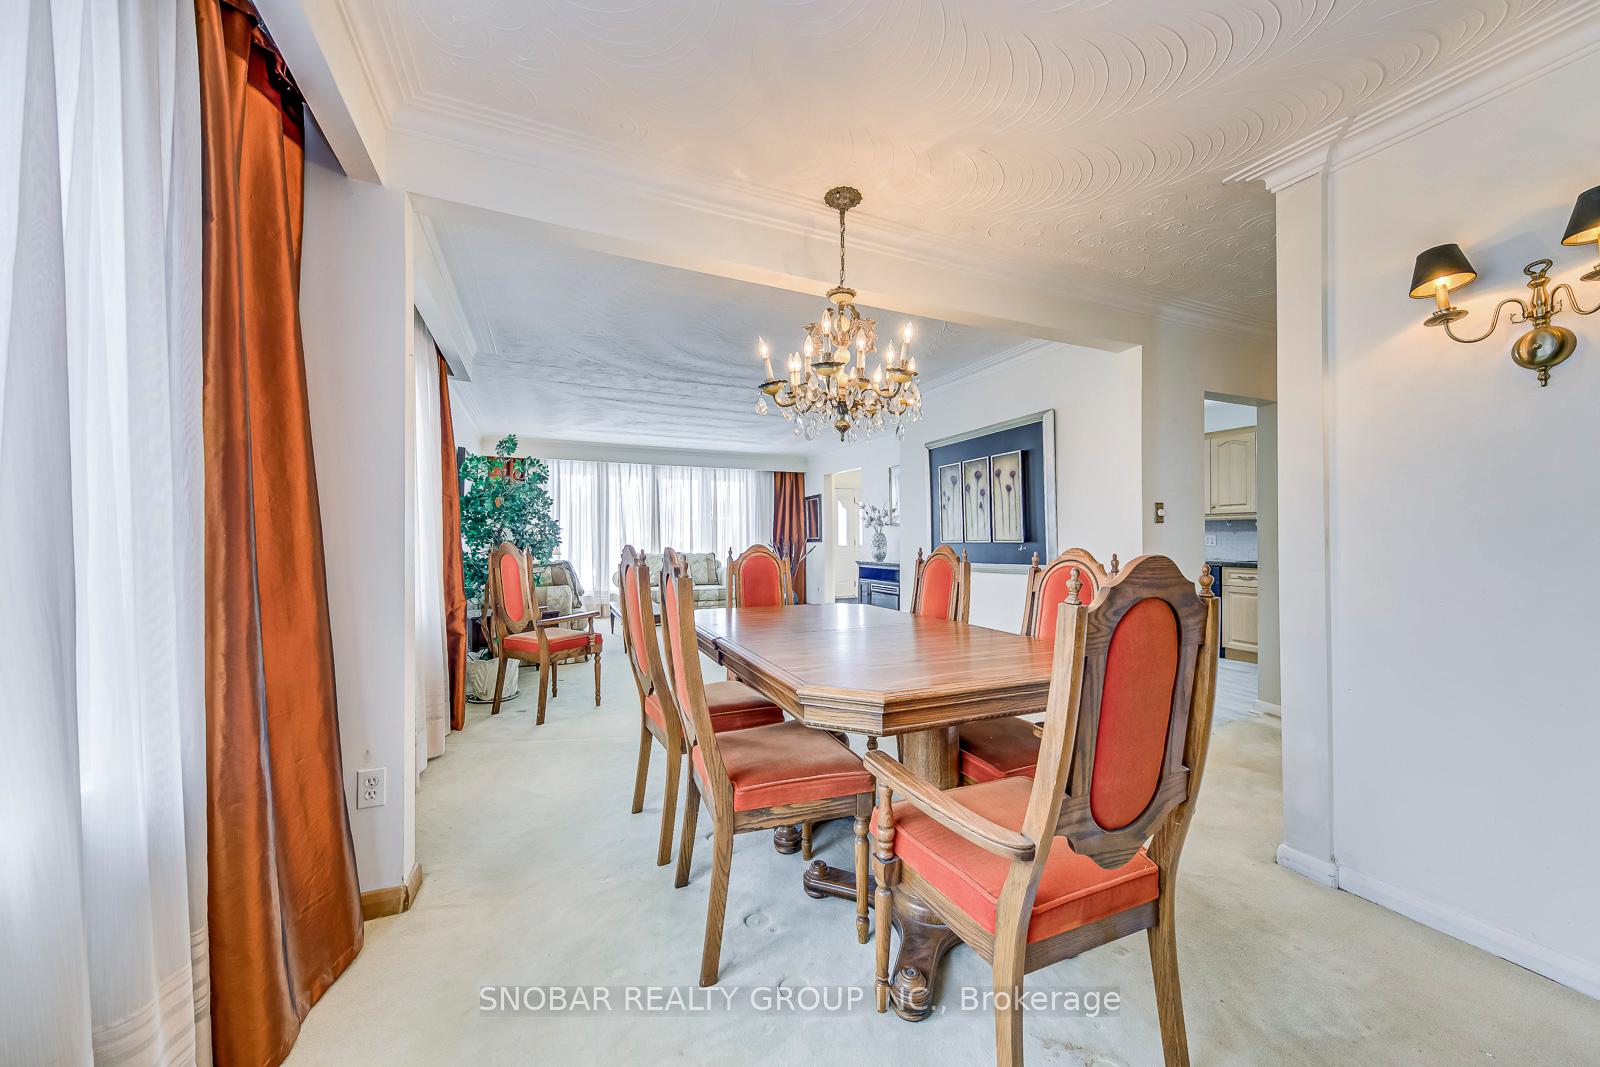 See all 23 photos
Property history
Facts and features
- BasementFinished
- Water, sewerMunicipal
- HeatingForced air
- CoolingCentral air
- Second kitchen
- Separate entrance
- Hardwood floors
- Central air
The homeDetached, Bungalow, Separate entrance, finished
- Type: Detached
- Style: Bungalow
- Basement: Separate entrance, finished
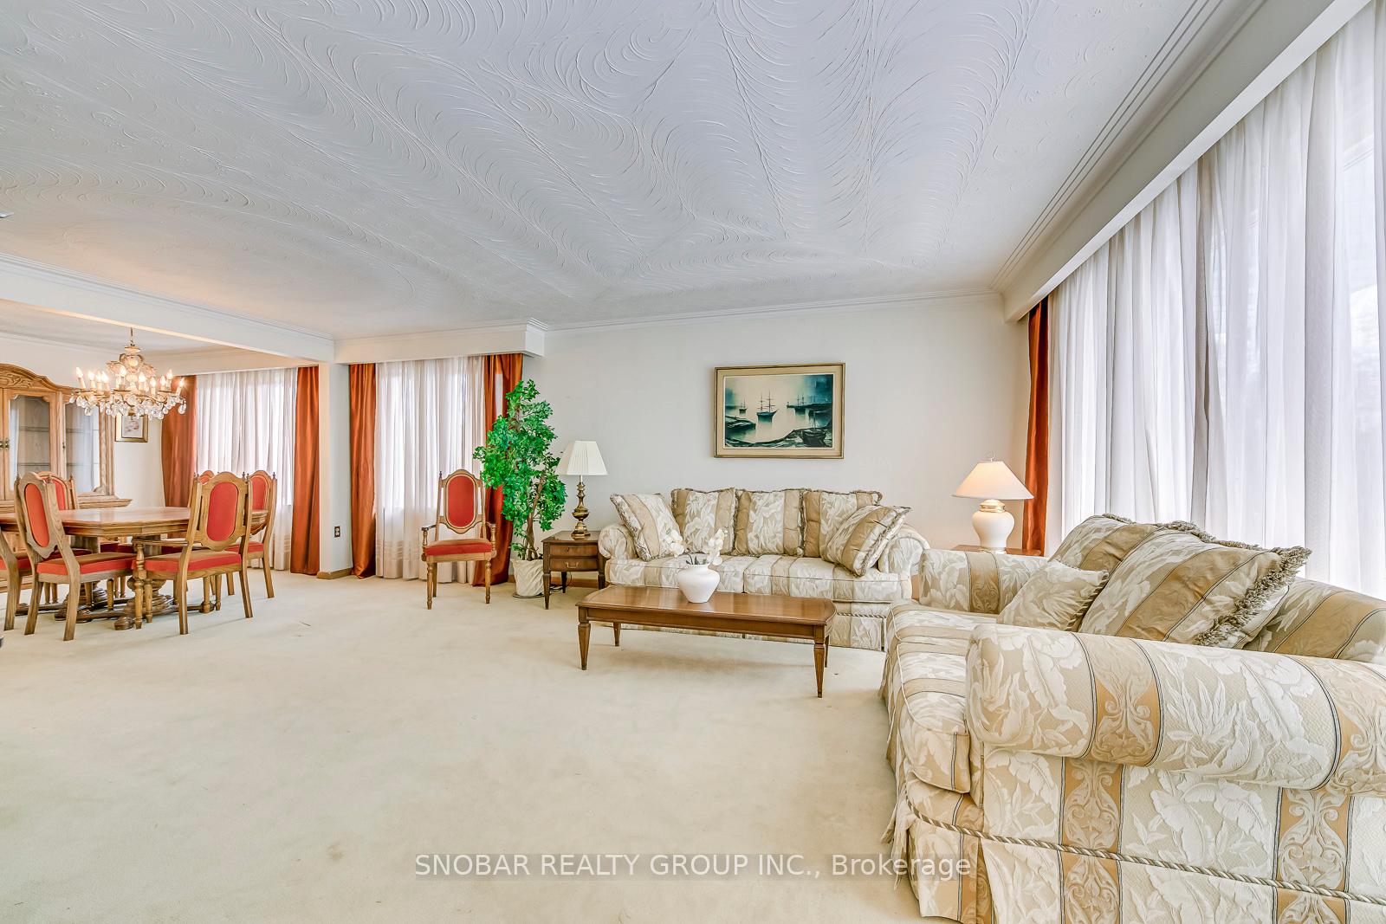
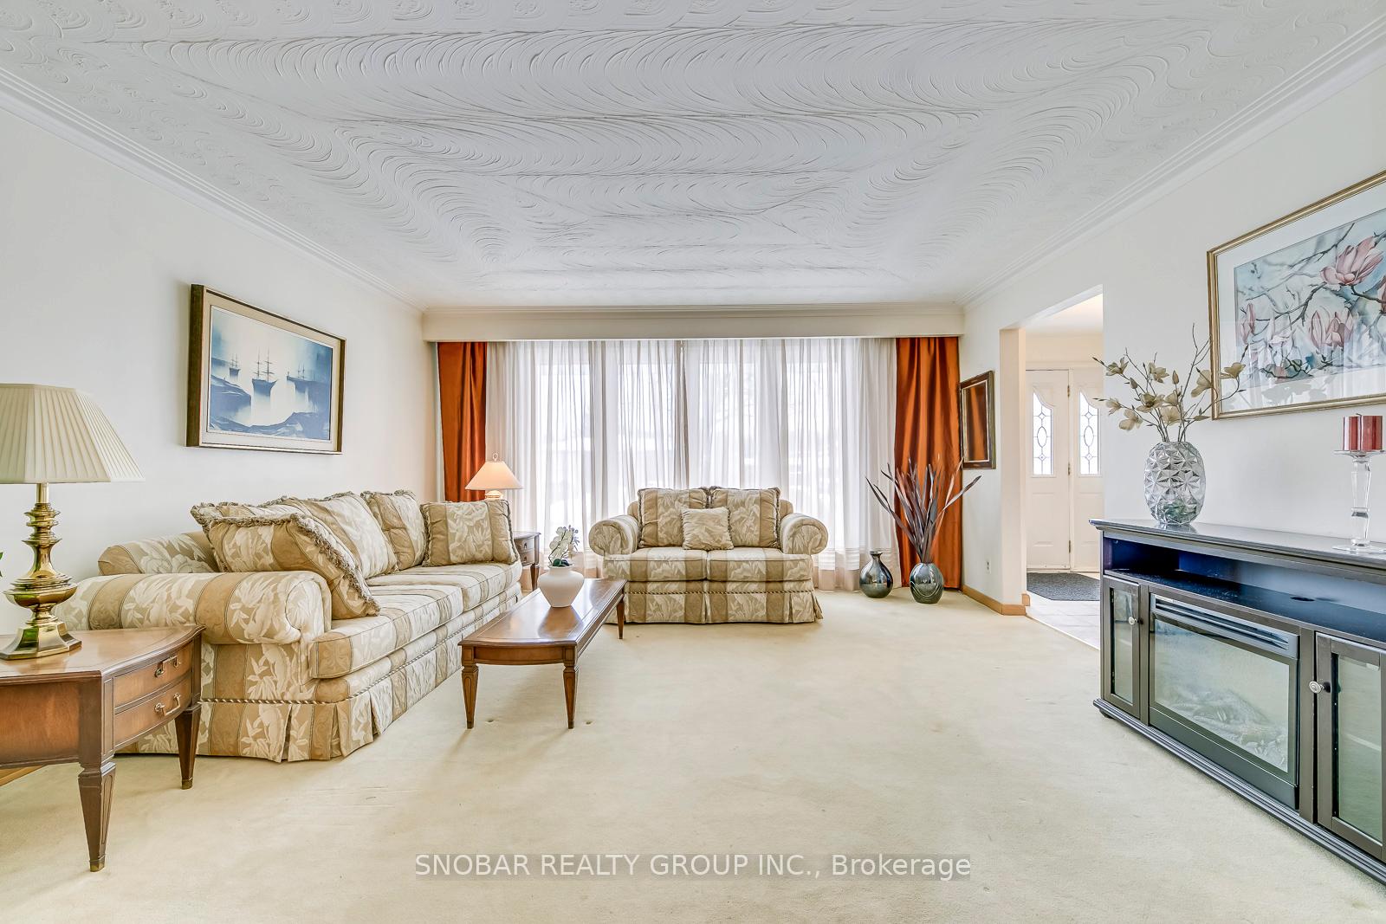
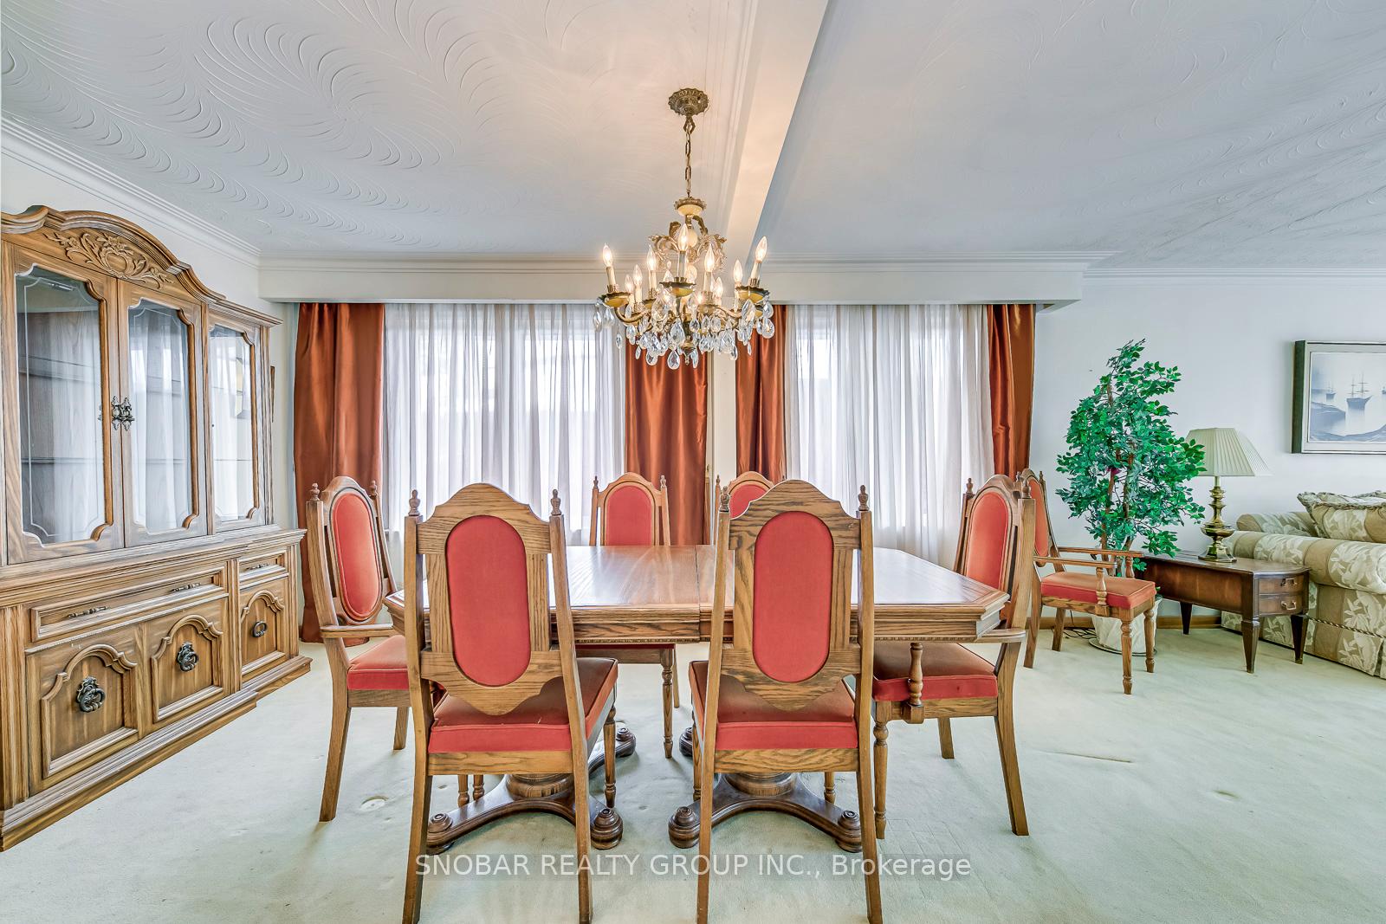
InsideBroadloom, Hardwood, Vinyl, Other, Rooms above ground 7
- Flooring: Broadloom, Hardwood, Vinyl
- Features: Other
- Rooms above ground: 7
- Rooms in the basement: 6
- Bedrooms: 3 + 1 in the basement
- Bathrooms: 2
- Kitchens: 2
Outside and lotBrick, Asphalt shingle, Concrete block
- Exterior: Brick
- Roof: Asphalt shingle
- Foundation: Concrete block
- Size: 45 × 122.5 ft
Parking1 Garage, Attached
- Spaces: 1 Garage
- Garage: Attached
Heating, water and powerForced air, gas, Central air, Municipal water
- Heating: Forced air, gas
- Cooling: Central air
- Water: Municipal water
- Sewer: Municipal sewer
Costs and taxesTaxes $5,179 a year, HST included in the price, Hot water tank
- Taxes, 2024: $5,179 a year
- HST: HST included in the price
- Rental items: Hot water tank
Included in the saleFridge, stove, dishwasher, washer & dryer; all light fixtures; all window coverings
- Included: Fridge, stove, dishwasher, washer & dryer; all light fixtures; all window coverings
Listing detailsW11998488, Sold, Mar 3, 2025
- MLS® number: W11998488
- Status: Sold
- Listed on: Mar 3, 2025
- Days on market: 16
- Updated: Mar 19, 2025
- Possession: 30-59 days
- Occupied by: Vacant
- Listing brokerage: SNOBAR REALTY GROUP INC.
About this home
26 Landron Crescent, Etobicoke (Willowridge-Martingrove-Richview), ON M9P 1K7
Much Loved Original Owners Home On One Of The Best Streets In Royal York Gardens. Family Friendly Street With Both Original Owners and Young Families With Children. This Charming Home Is In Mint Condition, Filled With Natural Light, Featuring Large Windows Throughout. A Skylight In The Large Kitchen Enhances Brightness, While Granite Countertops Add Elegance And Functionality. Come Put Your Personal Touch And Call This Home "Home Sweet Home"! Walking Distance To Coveted Father Serra School District. Show & Sell!!!
Ask about this home
A HOMEH agent will answer your questions about this home.
Around this home
Daily convenience, out of 100, from the distances below
Schools nearby
School rating, out of 10.
Helpful calculators
Your HOMEH agent

"I would see it this week."