

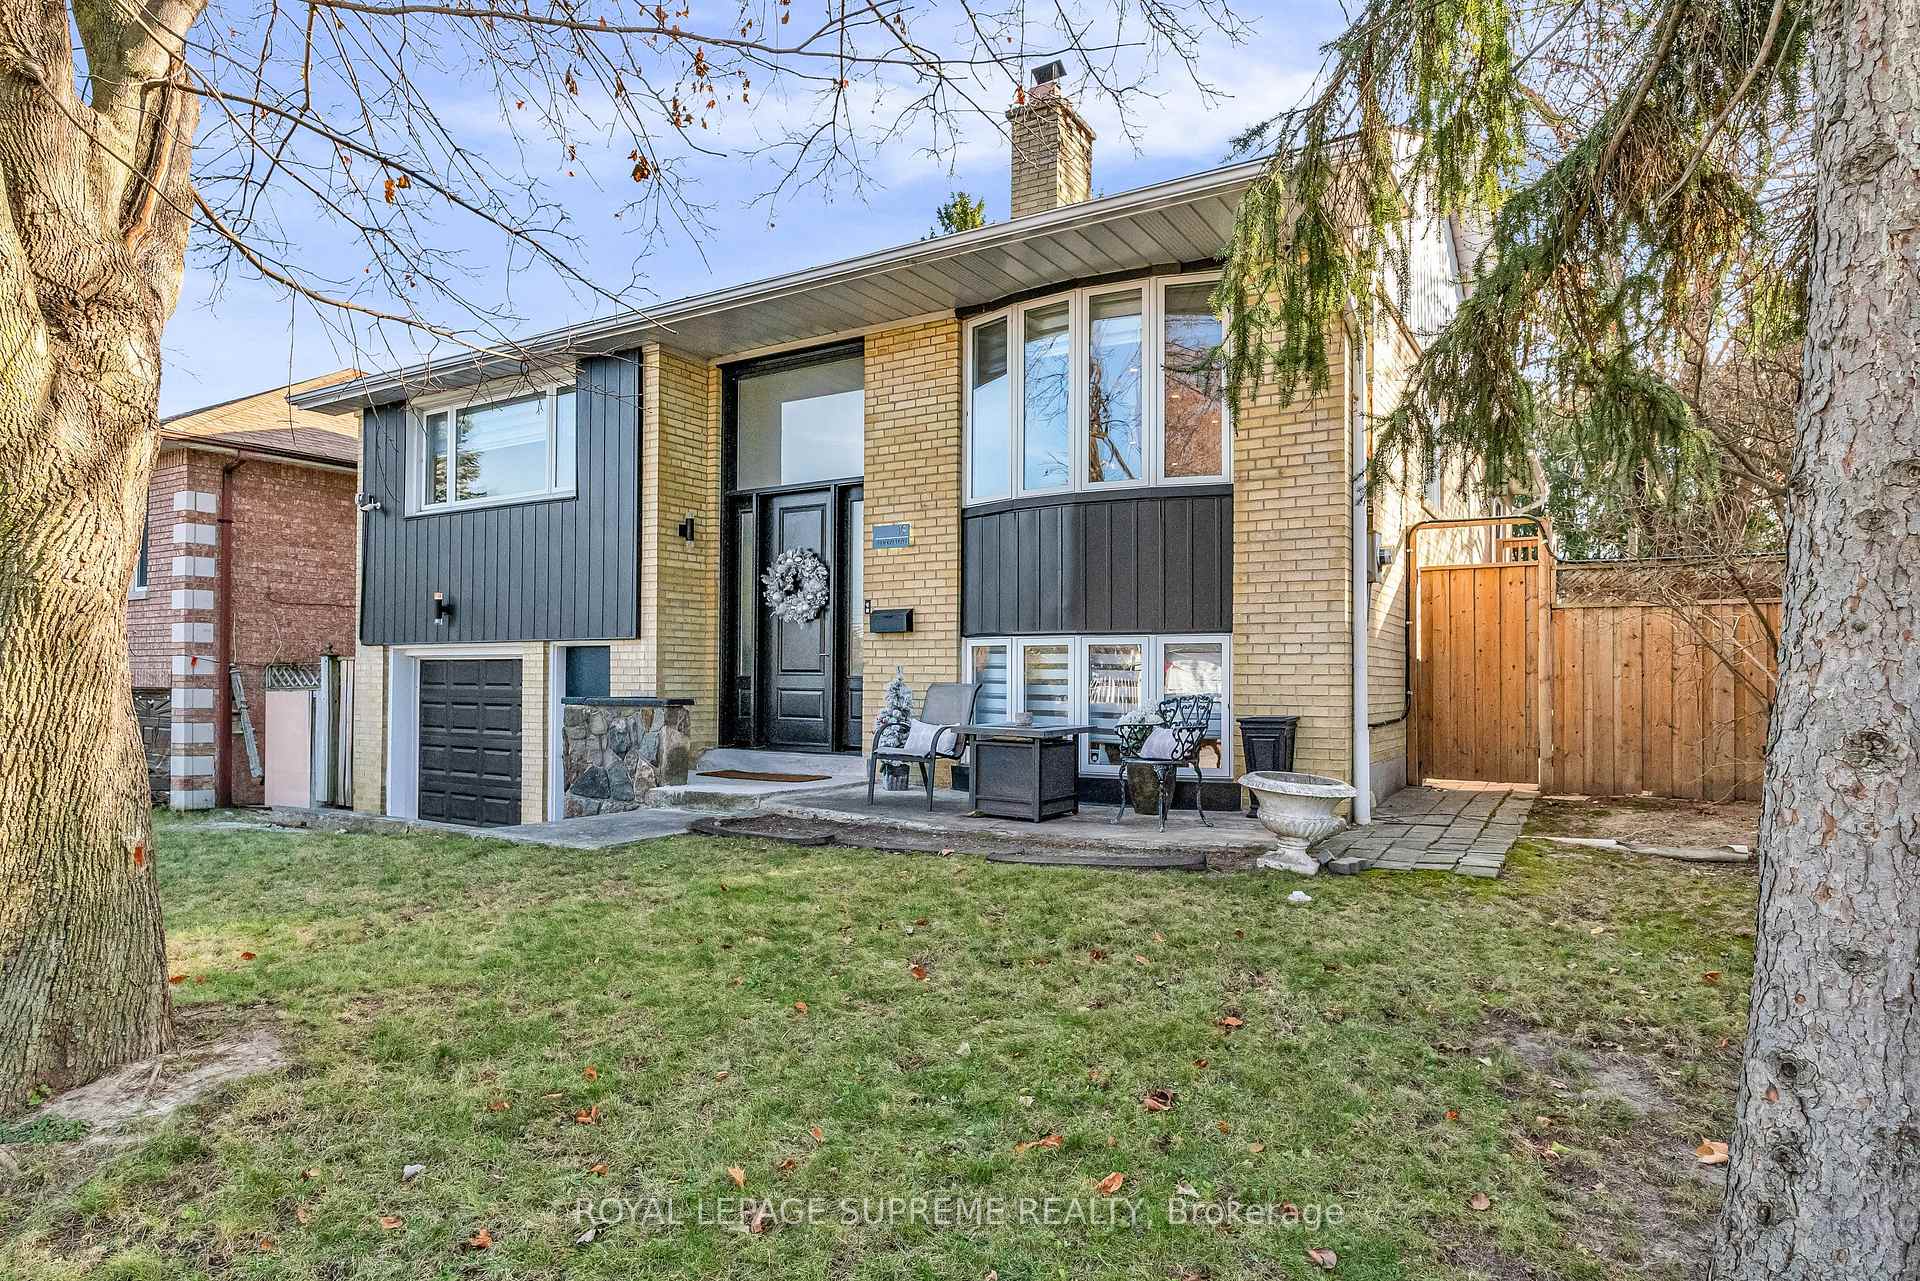
19 Littoral Place
Detached Sold
1/4019 Littoral Place
Detached Sold
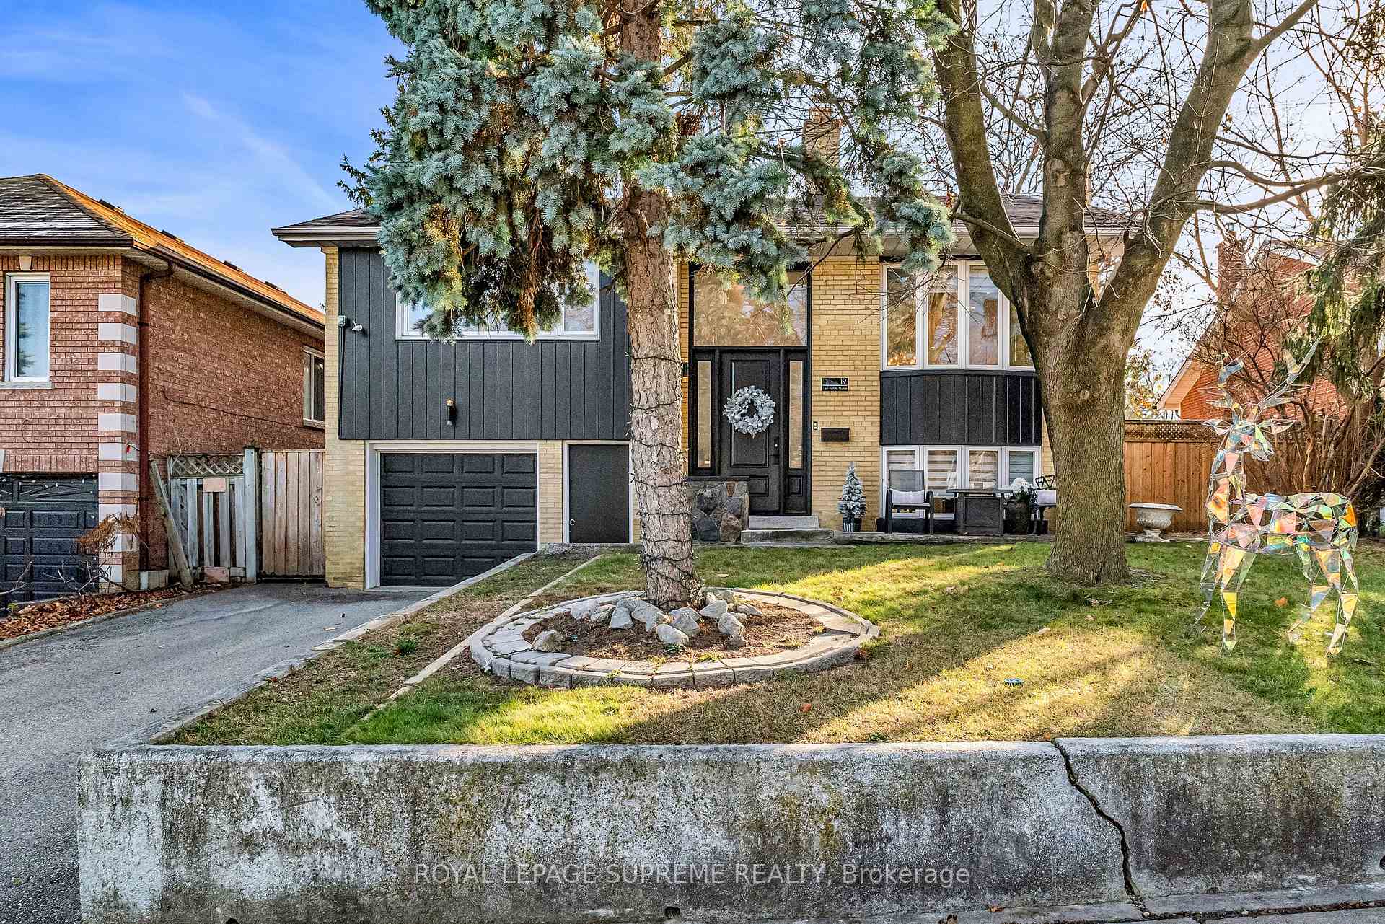
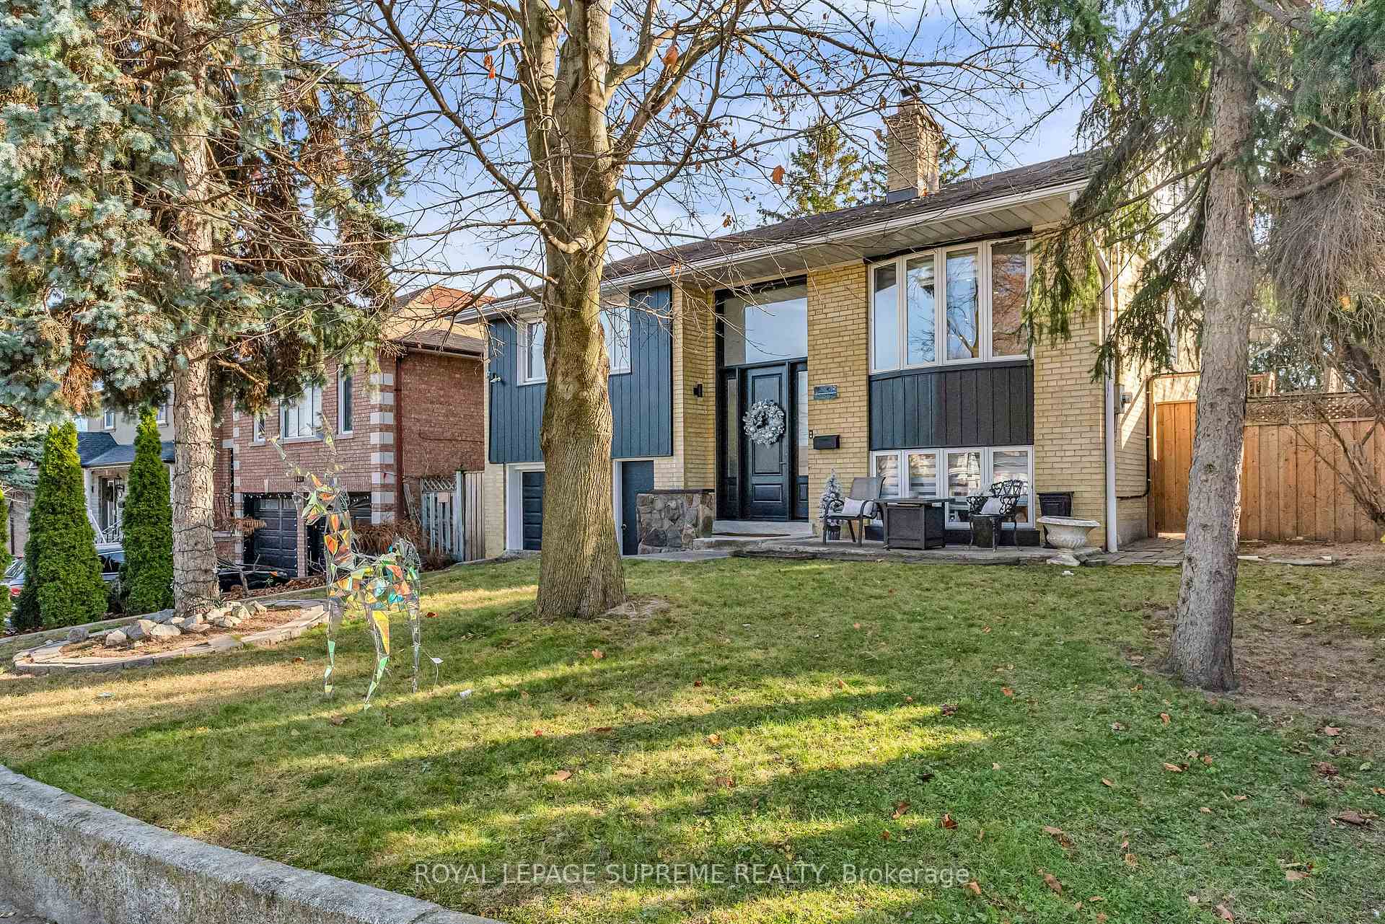
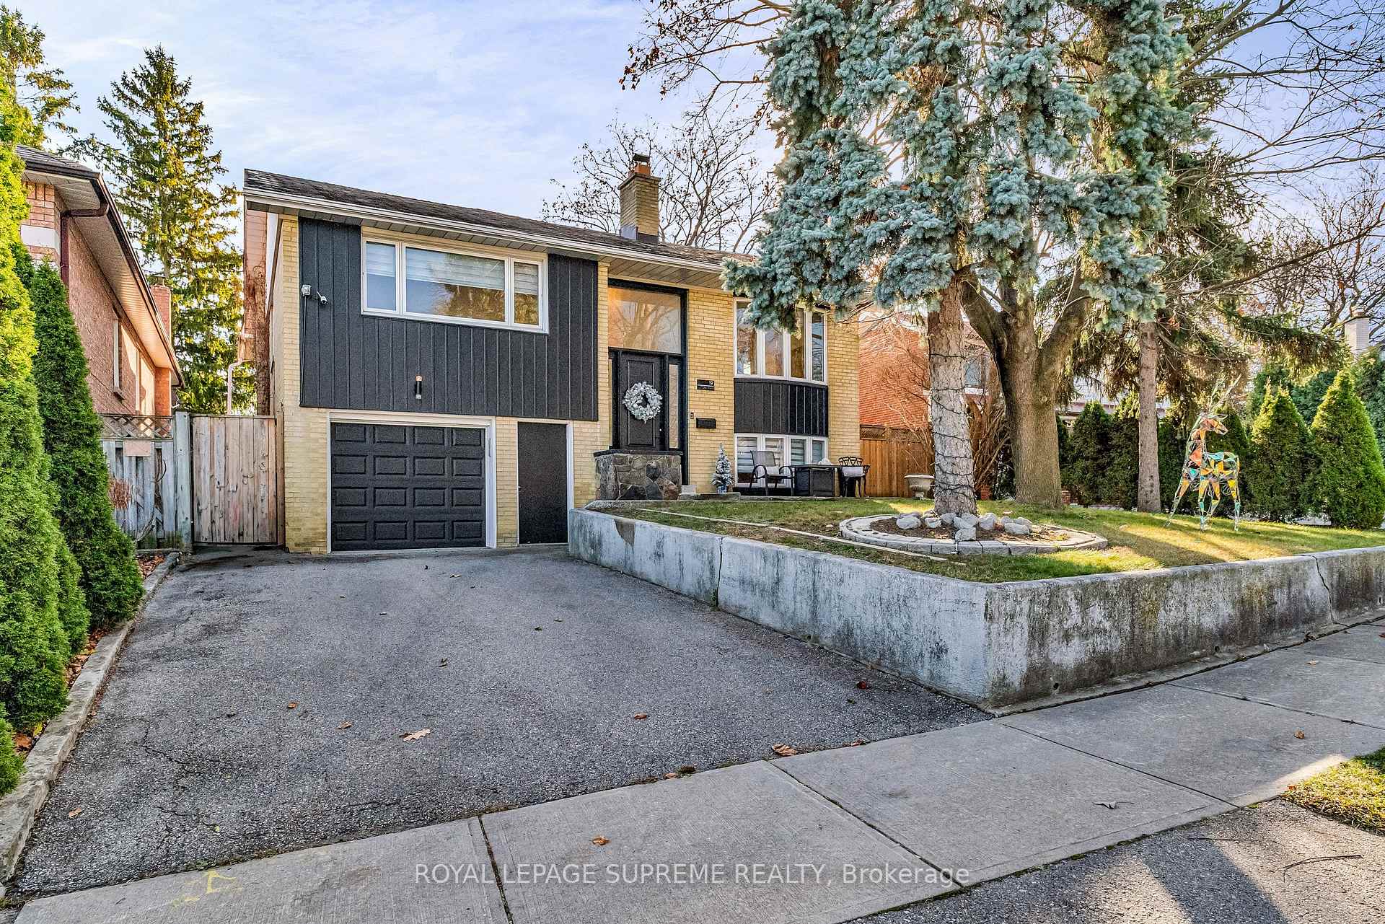
 See all 40 photos
3+1 Bedrooms
3 Bathrooms
1 Garage
2K–2.5K sq.ft
58.79×109 ft
$6,459/yr
Property history
Facts and features
- BasementFinished
- Water, sewerMunicipal
- Lot shapeIrregular
- HeatingForced air
What stands out
- Central air
- Inground pool
The homeDetached, Bungalow-raised, 2,000–2,500 sq ft
- Type: Detached
- Style: Bungalow-raised
- Living space: 2,000–2,500 sq ft
- Basement: Finished, full
- View: Pool
InsideTile, Lower level, Auto garage door remote, water heater
- Flooring: Tile
- Laundry: Lower level
- Features: Auto garage door remote, water heater
- Rooms above ground: 9
- Rooms in the basement: 4
- Bedrooms: 3 + 1 in the basement
- Bathrooms: 3
- Kitchens: 1
Outside and lotBrick, Asphalt shingle, Block
Outside
- Exterior: Brick
- Roof: Asphalt shingle
- Foundation: Block
- Pool: Inground
- Size: 58.79 × 109 ft
- Shape: Irregular
Parking1 Garage, Attached, Private
- Spaces: 1 Garage
- Garage: Attached
- Driveway: Private
Heating, water and powerForced air, gas, Central air, Municipal water
- Heating: Forced air, gas
- Cooling: Central air
- Water: Municipal water
- Sewer: Municipal sewer
Costs and taxesTaxes $6,459 a year, Water tank rental $25.60/monthly a/c rental $112/monthly, Air conditioner, hot water tank-electric
- Taxes, 2024: $6,459 a year
- Rental items: Water tank rental $25.60/monthly a/c rental $112/monthly
- Under contract: Air conditioner, hot water tank-electric
Included in the saleFridge, stove, dishwasher, washer, dryer, hood fan, alarm system, cameras. all window covers, furnace, pool and equipment - all in as is condition., Hot tub and dining room chandelier not included but negotiable.
- Included: Fridge, stove, dishwasher, washer, dryer, hood fan, alarm system, cameras. all window covers, furnace, pool and equipment - all in as is condition.
- Not included: Hot tub and dining room chandelier not included but negotiable.
Listing detailsW11885076, Sold, Dec 6, 2024
- MLS® number: W11885076
- Status: Sold
- Listed on: Dec 6, 2024
- Days on market: 102
- Updated: Mar 18, 2025
- Possession: 2025-02-27 / February 27, 2025
- Occupied by: Owner
- Listing brokerage: ROYAL LEPAGE SUPREME REALTY
About this home
19 Littoral Place, Etobicoke (Humber Heights), ON M9P 1T8
Auto Garage Door RemoteWater HeaterPoolInground
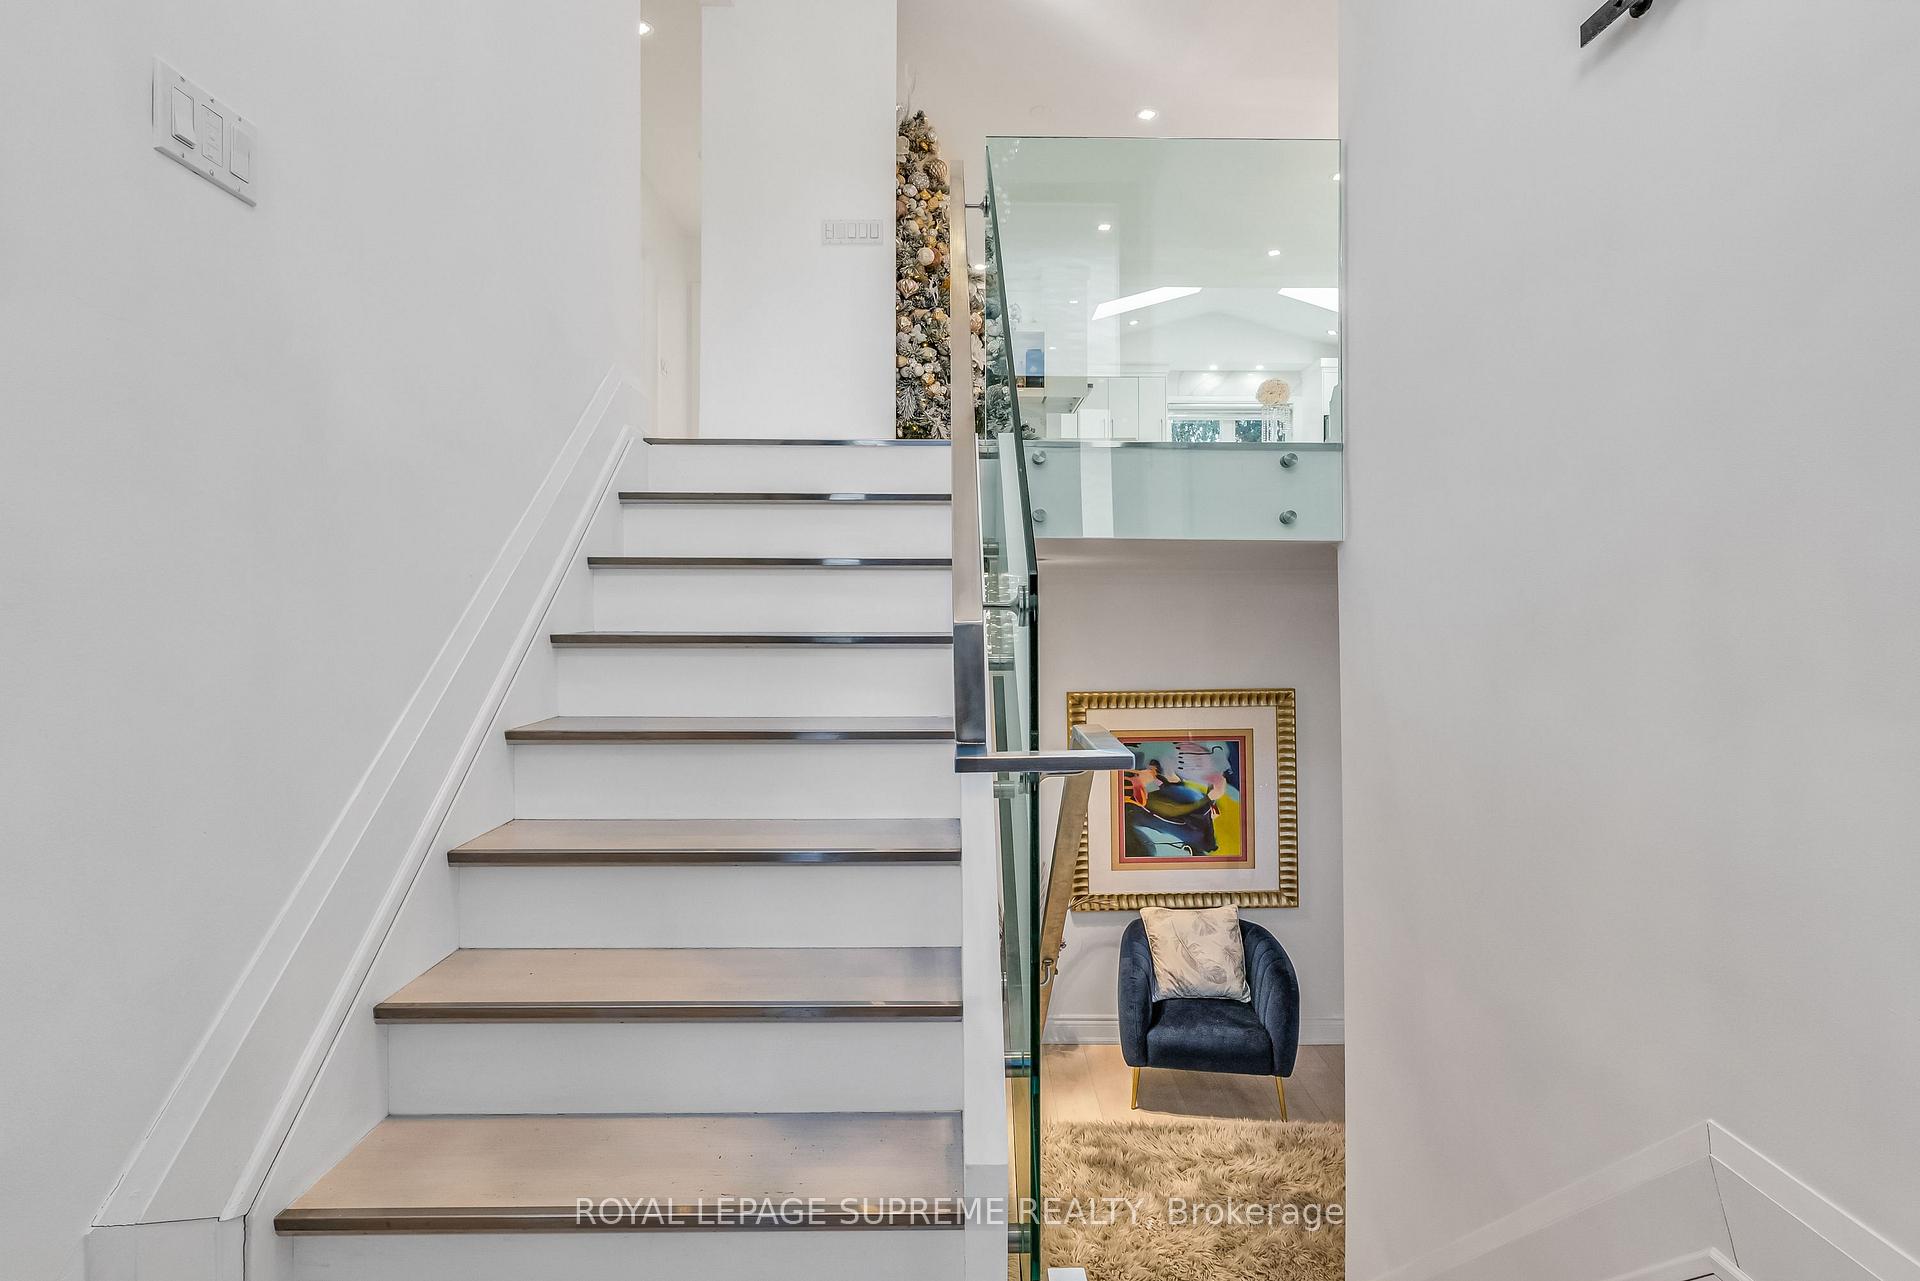
Welcome home to 19 Littoral Place situated on a great cul de sac waiting for you to make it yours. From the second you arrive and walk through the fabulous front door you're welcomed to a grand foyer that beckons you up to the open generous light filled floor plan. Perfect for entertaining family and friends. Excellent energy and flow throughout. Pool and backyard await summer time fun and leisure. Throw your feet up and enjoy cottage living in the city. Don't wait as this likely won't last long!
Read more
Ask about this home
A HOMEH agent will answer your questions about this home.
Ask a question
Thinking of selling your home?See what your home is worth today.
Around this home
Scarlett and Eglinton
Errands
Parks
Schools
Daily convenience, out of 100, from the distances below
ParkRaymore Park · 10 within 1 km9 min walk570 m
GroceryA1 Dairy Mart5 min walk280 m
SchoolWestmount Junior School7 min walk440 m
PharmacyRiver Hill Pharmacy12 min walk757 m
Cafés & foodGardenia House · 15 within 1 km5 min walk294 m
Gym & rec centreWeston Lions Arena10 min walk625 m
LibraryToronto Public Library - Weston16 min walk985 m
HospitalWest Park Healthcare Centre16 min walk1.0 km
WalkDriveStraight-line distance, open map data
Grocery0.3 km
Park0.6 km
Coffee0.9 km
Dining0.8 km
Gym0.8 km
Hospital1.0 km
Schools nearby
School rating, out of 10.
Westmount Junior Schoolelementary · Public · 0.4 km
—
Portage Trail Community Schoolelementary · Public · 0.8 km
3.1/10Low
Islamic Education Guidance Centreelementary · Private · 0.9 km
—
Contact agent
Helpful calculators
Mortgage
Affordability
Closing costs
Land transfer tax
Property tax
Down payment
CMHC insurance
Stress test
Cashback Rebate
Your HOMEH agent

KimHOMEH agent · Etobicoke
"I would see it this week."
Ask Kim