

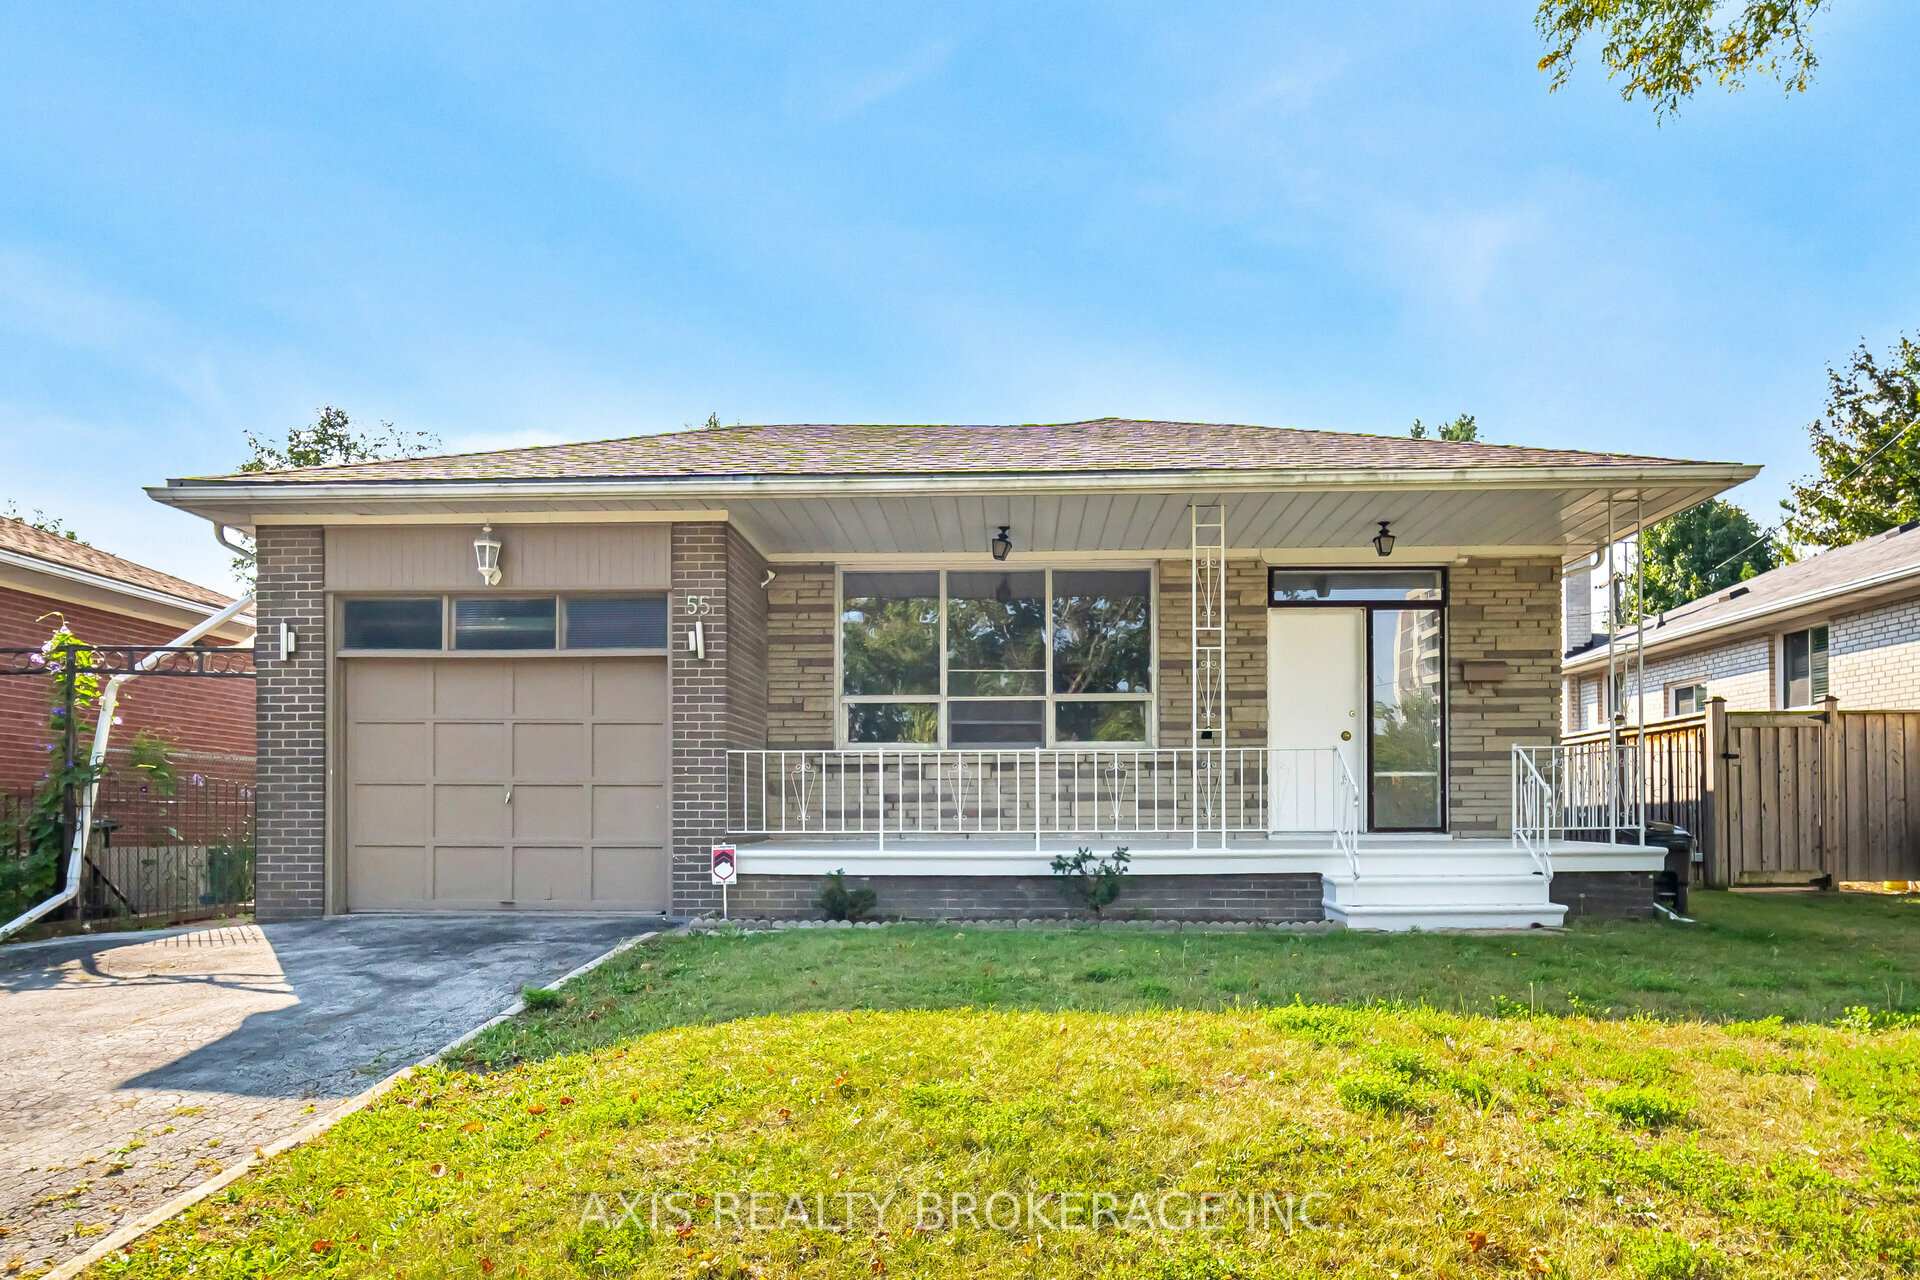
55 Ladbrooke Road
Detached Sold
1/4355 Ladbrooke Road
Detached Sold
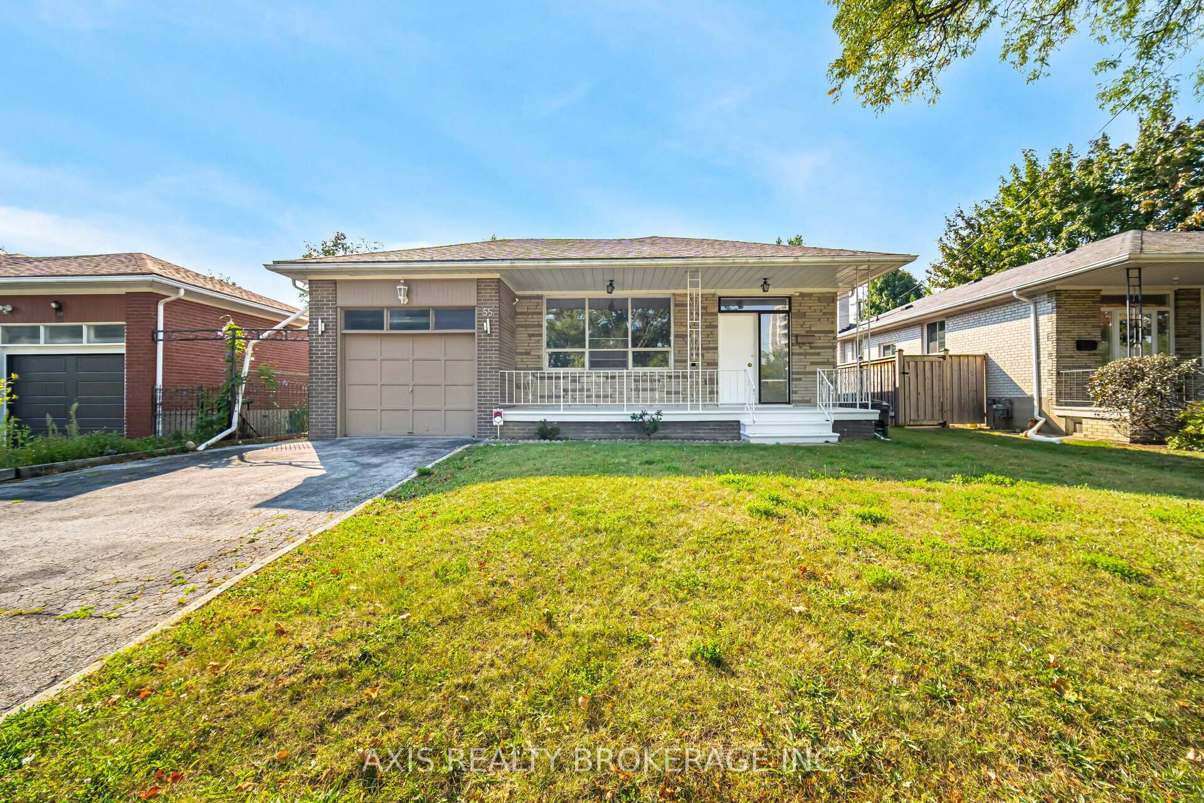
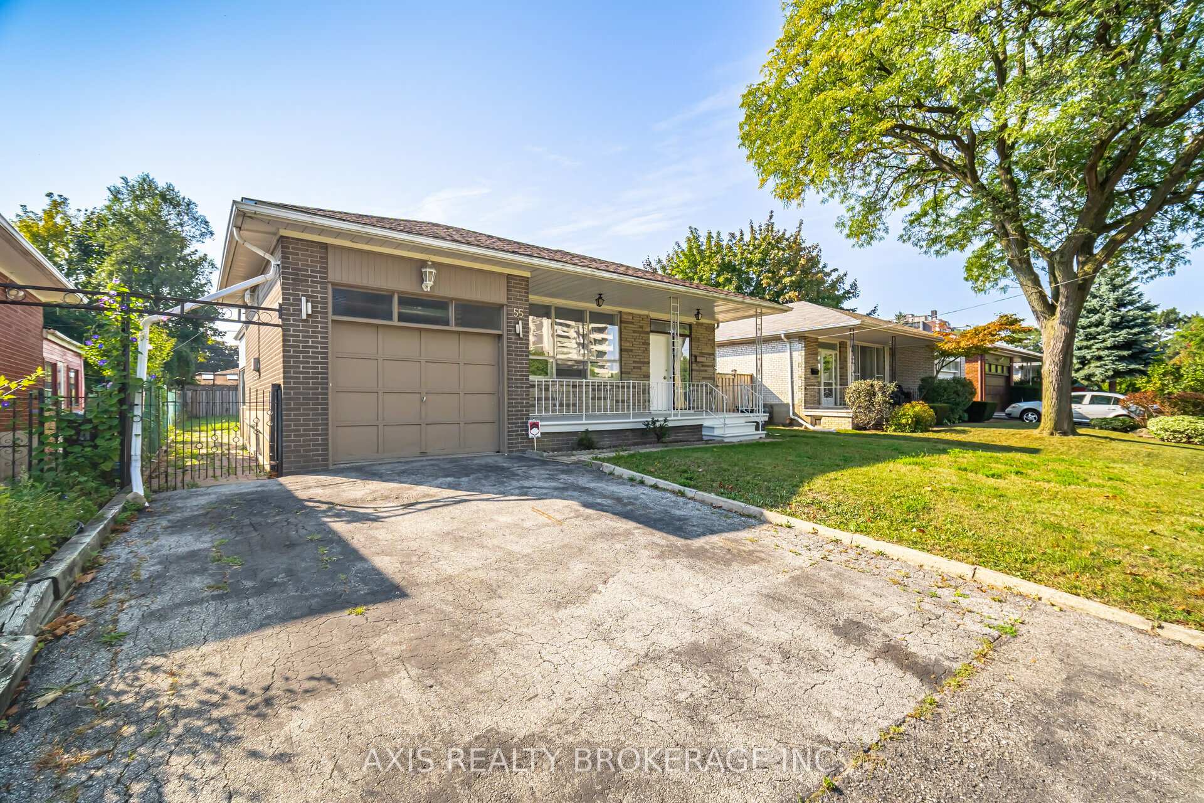
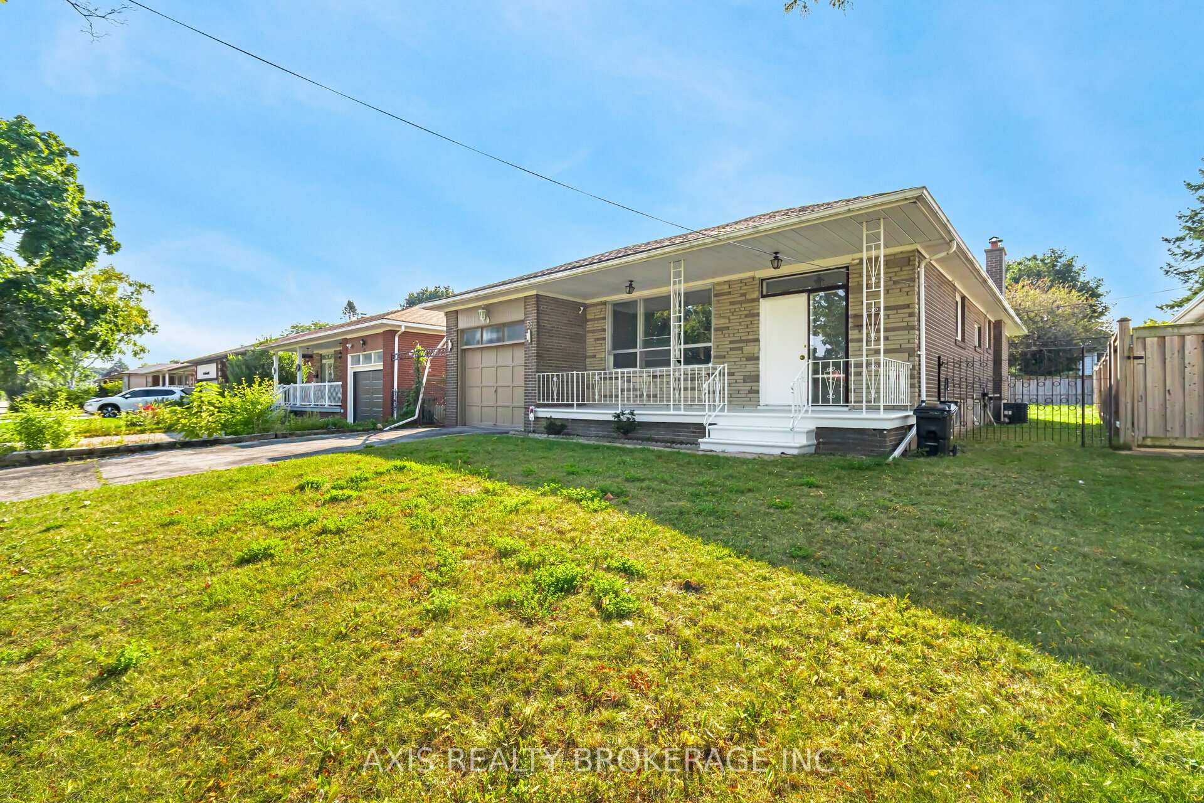
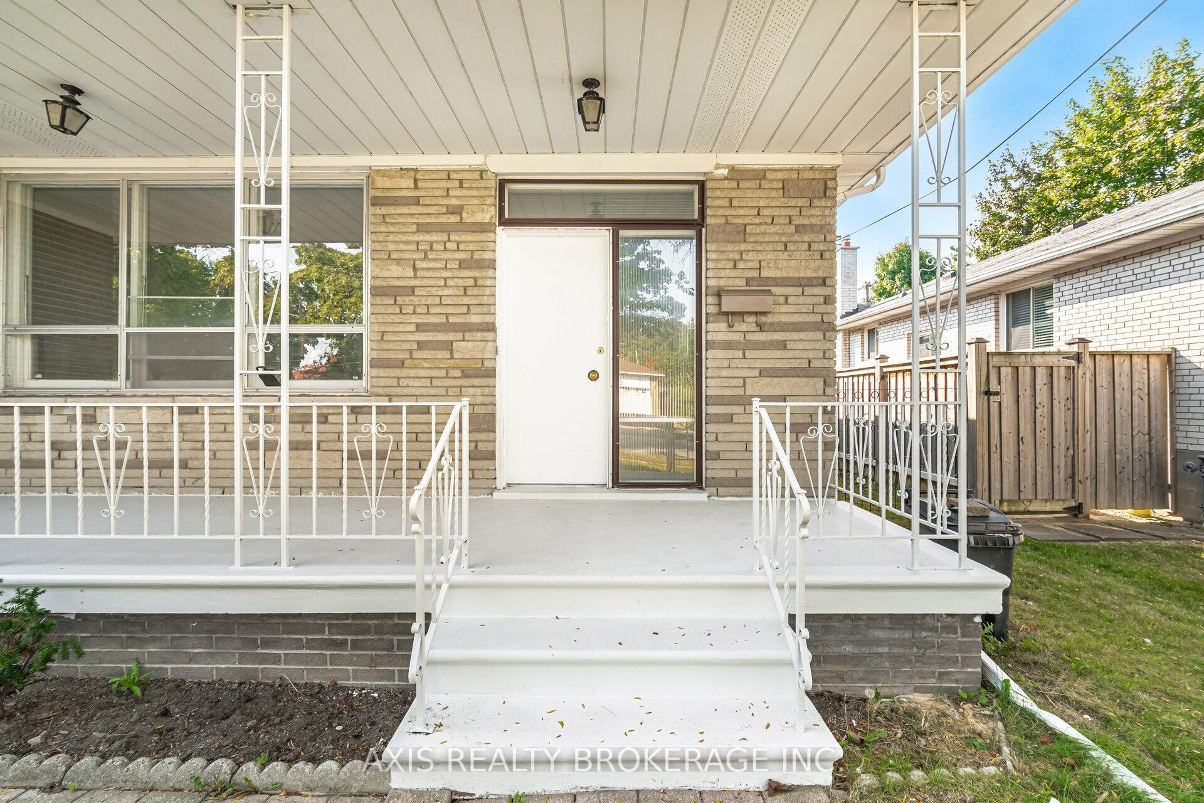 See all 43 photos
3+2 Bedrooms
2 Bathrooms
1 Garage
1.1K–1.5K sq.ft
50×121.35 ft
$4,242/yr
Property history
Facts and features
- BasementApartment
- Water, sewerMunicipal
- HeatingForced air
- CoolingCentral air
What stands out
- Second kitchen
- Separate entrance
- Hardwood floors
- Central air
The homeDetached, Bungalow-raised, 1,100–1,500 sq ft
- Type: Detached
- Style: Bungalow-raised
- Living space: 1,100–1,500 sq ft
- Basement: Apartment, separate entrance
InsideHardwood, Ceramic, Rooms above ground 7, Rooms in the basement 1
- Flooring: Hardwood, Ceramic
- Rooms above ground: 7
- Rooms in the basement: 1
- Bedrooms: 3 + 2 in the basement
- Bathrooms: 2
- Kitchens: 2
Outside and lotBrick, stone, Shingles, Concrete
Outside
- Exterior: Brick, stone
- Roof: Shingles
- Foundation: Concrete
- Size: 50 × 121.35 ft
Parking1 Garage, Attached, Private double
- Spaces: 1 Garage
- Garage: Attached
- Driveway: Private double
Heating, water and powerForced air, gas, Central air, Municipal water
- Heating: Forced air, gas
- Cooling: Central air
- Water: Municipal water
- Sewer: Municipal sewer
Costs and taxesTaxes $4,242 a year, HST included in the price, Hot water tank
- Taxes, 2024: $4,242 a year
- HST: HST included in the price
- Rental items: Hot water tank
Included in the sale2 fridge, 2 stove, washer & dryer.
- Included: 2 fridge, 2 stove, washer & dryer.
NearbyFenced yard, golf, hospital, park, public transit, school
- Close to: Fenced yard, golf, hospital, park, public transit, school
Listing detailsW11973570, Sold, Feb 14, 2025
- MLS® number: W11973570
- Status: Sold
- Listed on: Feb 14, 2025
- Days on market: 32
- Updated: Mar 18, 2025
- Possession: To Be Determined
- Occupied by: Owner
- Listing brokerage: AXIS REALTY BROKERAGE INC.
About this home
55 Ladbrooke Road, Etobicoke (Willowridge-Martingrove-Richview), ON M9R 2B1
Fenced YardGolfHospitalParkPublic TransitSchool
Newly Renovated Bright Sunny Bungalow with Spacious Private Backyard, In a Settled Family-Oriented Neighborhood. In the Desirable location of Etobicoke. Easy Access To Airport, Hwy 401 & 27, Walking distance to Schools & Public Transportation, Stores. 2 Bedroom Basement Apt. (No Retrofit Status). Sun Room, A Nice Addition To Living Space.
Read more
Ask about this home
A HOMEH agent will answer your questions about this home.
Ask a question
Thinking of selling your home?See what your home is worth today.
Around this home
Westway/ Martin Grove/ Dixon
Errands
Parks
Schools
Daily convenience, out of 100, from the distances below
ParkStonehouse Park · 8 within 1 km4 min walk255 m
GroceryStarfish Caribbean Market5 min walk299 m
SchoolÉÉC Notre-Dame-de-Grâce5 min walk320 m
PharmacyShoppers Drug Mart6 min walk353 m
Cafés & foodLittle Free Library · 7 within 1 km4 min walk227 m
Gym & rec centrePaintball City18 min walk1.1 km
WalkDriveStraight-line distance, open map data
Grocery0.3 km
Park0.3 km
Coffee0.3 km
Dining1.4 km
Gym1.1 km
Schools nearby
School rating, out of 10.
ÉÉC Notre-Dame-de-Grâceelementary · Private · 0.3 km
8.2/10Excellent
Kipling Collegiate Institutesecondary · Public · 0.4 km
3.0/10Low
Parkfield Junior Schoolelementary · Public · 0.6 km
—
Contact agent
Helpful calculators
Mortgage
Affordability
Closing costs
Land transfer tax
Property tax
Down payment
CMHC insurance
Stress test
Cashback Rebate
Your HOMEH agent

KimHOMEH agent · Etobicoke
"I would see it this week."
Ask Kim