

Unit 2429, 2 Eva Road
Unit 2429, 2 Eva Road
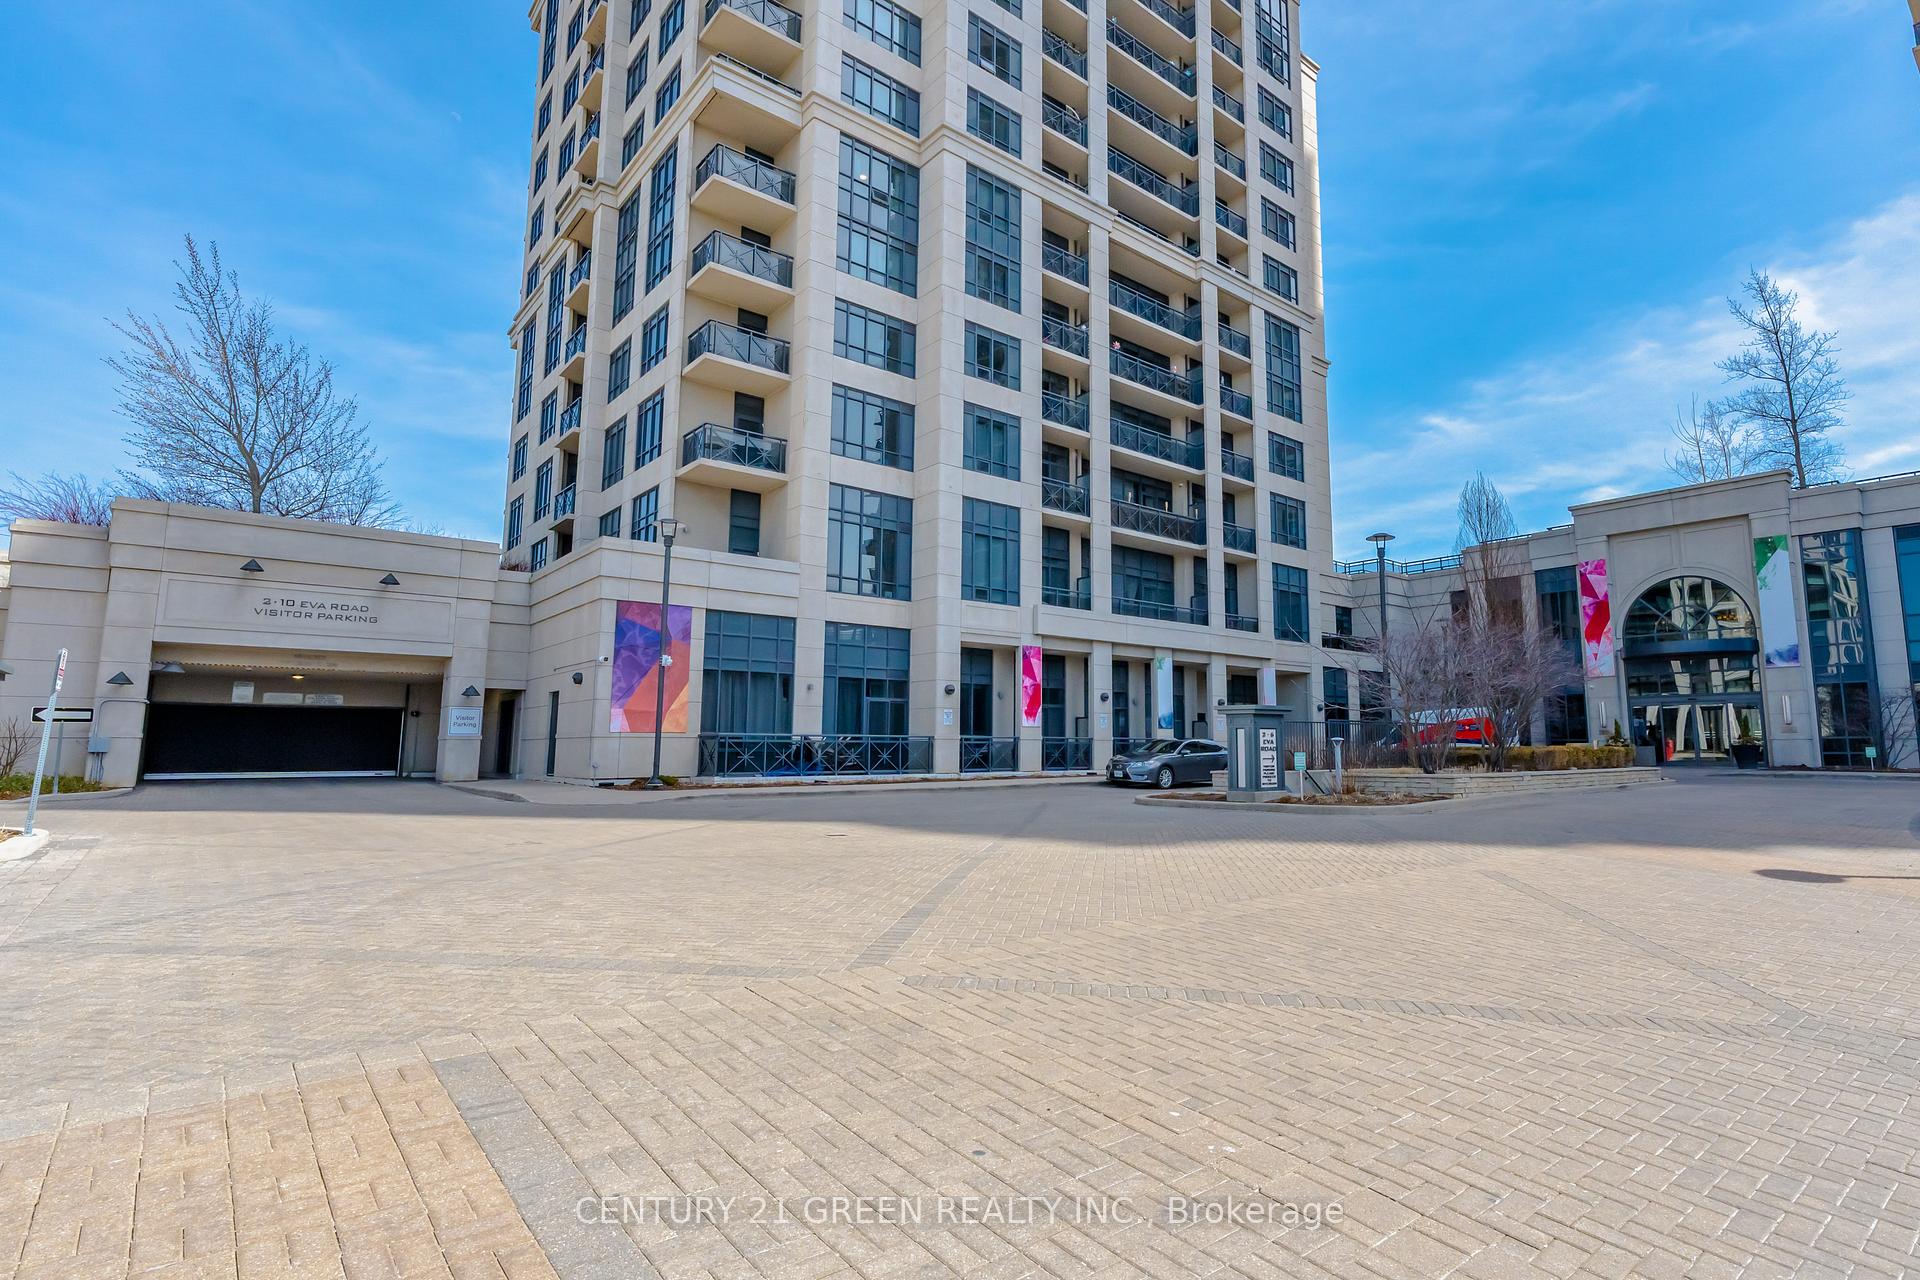 See all 33 photos
Included in condo fee: Central air, Parking, Common Elements, Building Insurance
Property history
- $619,900TerminatedList: 2025-04-03|End: 2025-06-02|60 daysW12062090
Facts and features
- ExposureNorth west
- LaundryEnsuite
- LockerNone
- BalconyOpen
- Central air
- Exercise room
- Gym
- Indoor pool
The homeCondo Apartment, Apartment, 700–799 sq ft
- Type: Condo Apartment
- Style: Apartment
- Living space: 700–799 sq ft
- Basement: None
- Exposure: North West
- Waterfront: None
InsideEnsuite, Built-in oven, carpet free, Concierge/security
- Laundry: Ensuite
- Features: Built-in oven, carpet free
- Security: Concierge/security
- Elevator: Yes
- Rooms above ground: 5
- Bedrooms: 2
- Bathrooms: 2
- Kitchens: 1
OutsideBrick, Open
- Exterior: Brick
- Balcony: Open
Parking and locker1 Parking, Parking type Owned, Underground
- Spaces: 1 Parking
- Parking type: Owned
- Driveway: Underground
- Locker: None
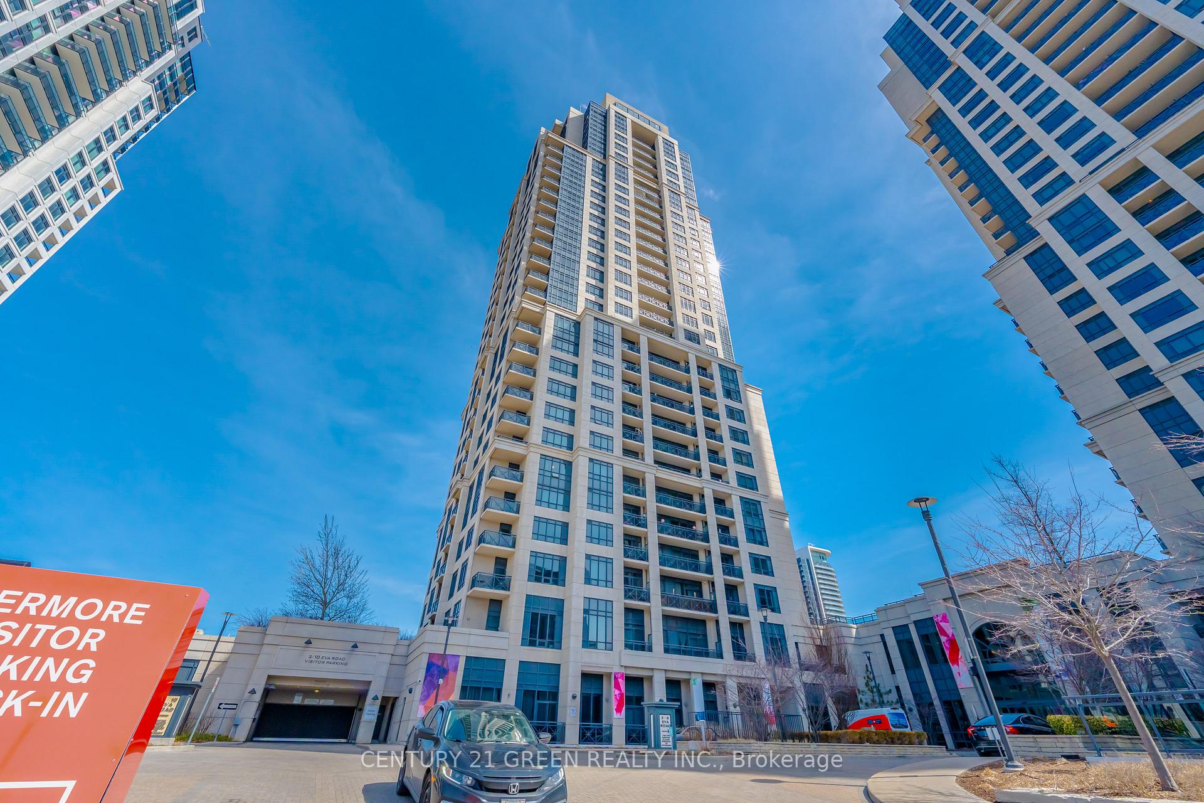
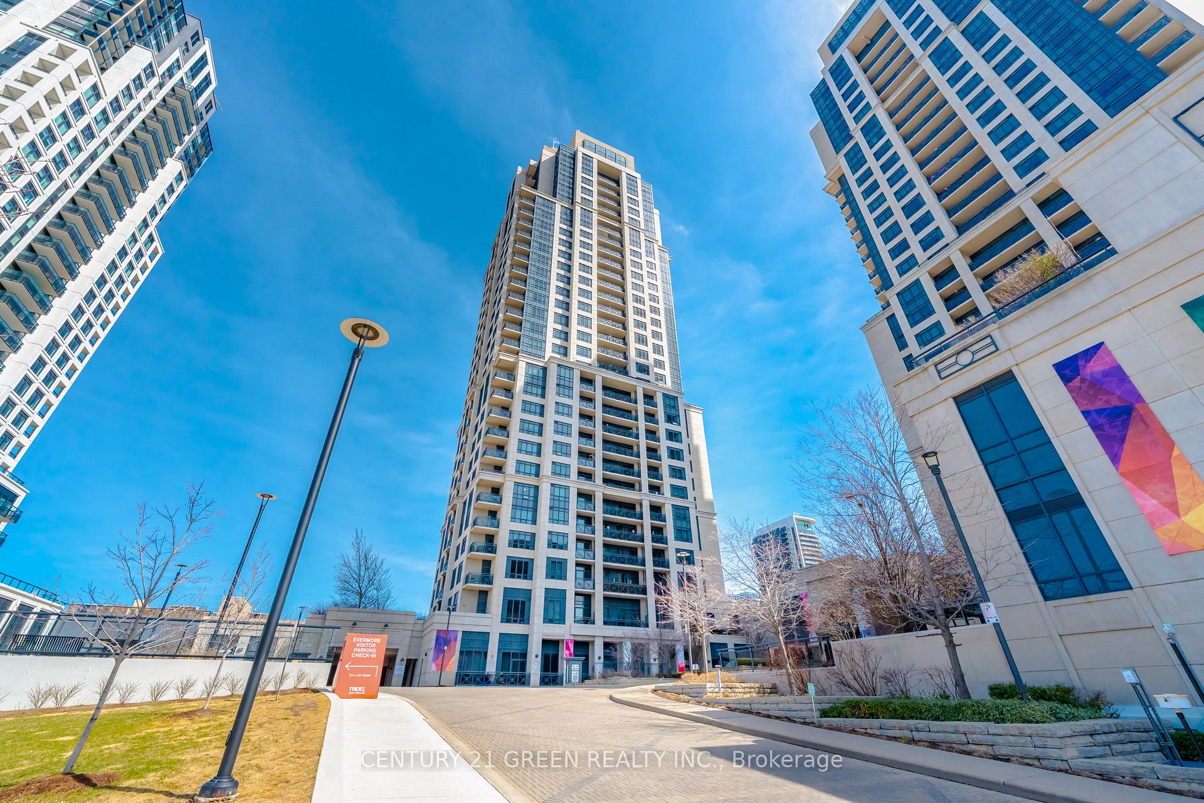
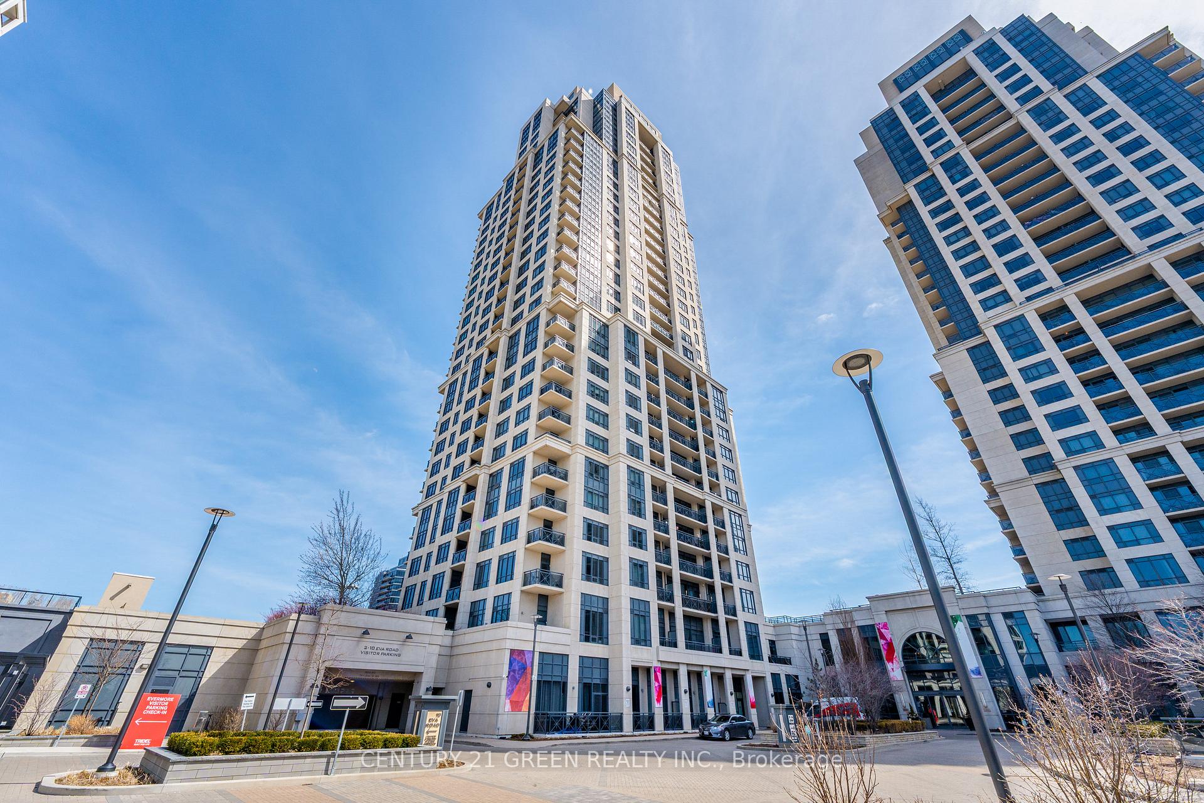
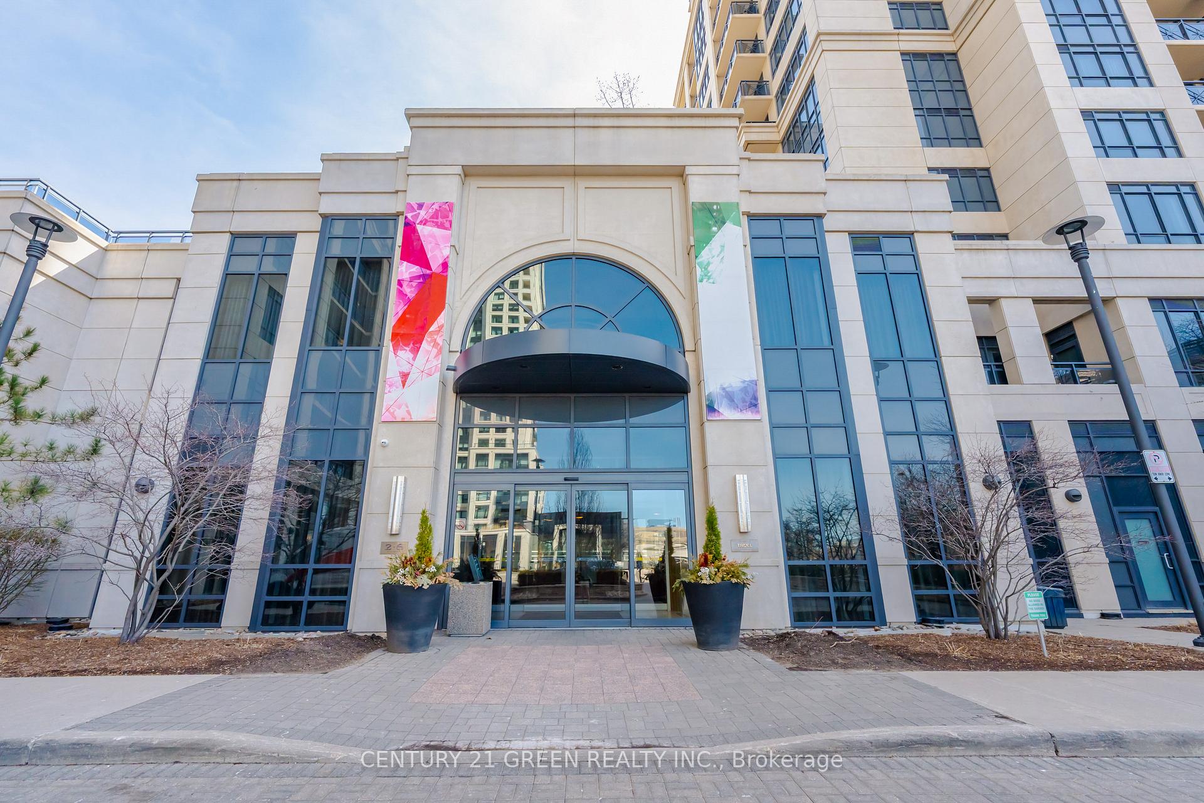
BuildingWest Village II Condos, Storeys 30, Units 279
- Name: West Village II Condos
- Storeys: 30
- Units: 279
- Registered: 2014
- Condo corporation: 2258
- Amenities: Elevator, exercise room, guest suites, gym, indoor pool, visitor parking
- Pets: Allowed
Heating, water and powerForced air, gas, Central air
- Heating: Forced air, gas
- Cooling: Central air
Costs and taxesTaxes $2,368 a year, Condo fee $664 a month, Common elements included, building insurance included, parking included, cac included
- Taxes, 2024: $2,368 a year
- Condo fee: $664 a month
- Fee includes: Common elements included, building insurance included, parking included, cac included
- HST: HST included in the price
Included in the saleIndulge in a wide range of resort-style amenities, thoughtfully designed for your convenience and enjoyment. these include a concierge, fitness center, guest suites, indoor pool, visitor parking, media room, party room, boardroom, and bbq area,
- Included: Indulge in a wide range of resort-style amenities, thoughtfully designed for your convenience and enjoyment. these include a concierge, fitness center, guest suites, indoor pool, visitor parking, media room, party room, boardroom, and bbq area,
NearbyHospital, park, place of worship, public transit, school, school bus route
- Close to: Hospital, park, place of worship, public transit, school, school bus route
Listing detailsW12062090, Terminated, Apr 3, 2025
- MLS® number: W12062090
- Status: Terminated
- Listed on: Apr 3, 2025
- Days on market: 60
- Updated: Jun 2, 2025
- Possession: 2025-04-15 / Immediate
- Occupied by: Vacant
- Listing brokerage: CENTURY 21 GREEN REALTY INC.
About this home
Unit 2429, 2 Eva Road, Etobicoke (Etobicoke West Mall), ON M9C 0A9
Located in the center of Tridel West Village. Experience the pinnacle of luxury living within a master-planned condominium community, renowned for its high-end designs and exceptional location. This stunning 783 Square Foot corner unit offers two spacious bedrooms with a distinctive split floor plan, ensuring privacy and comfort. The two full bathrooms provide ample space for relaxation and self-care, adding a touch of indulgence to daily routines. The modern kitchen features sleek quartz countertops, perfectly complemented by laminate flooring that extends seamlessly throughout the unit. Revel in breathtaking sunset views from every room a daily spectacle that will leave you awestruck. With 9-foot ceilings enhancing the sense of openness and tranquility, this home delivers an inviting and serene atmosphere. Step onto your private balcony to unwind while savoring panoramic views that stretch as far as the eye can see. The unit includes one parking space and a locker for added convenience. Ideally situated near Kipling/Islington Station and major highways (427, 401, and 403), this residence combines luxury with practicality.
Ask about this home
A HOMEH agent will answer your questions about this home.
Know more about West Village II Condos
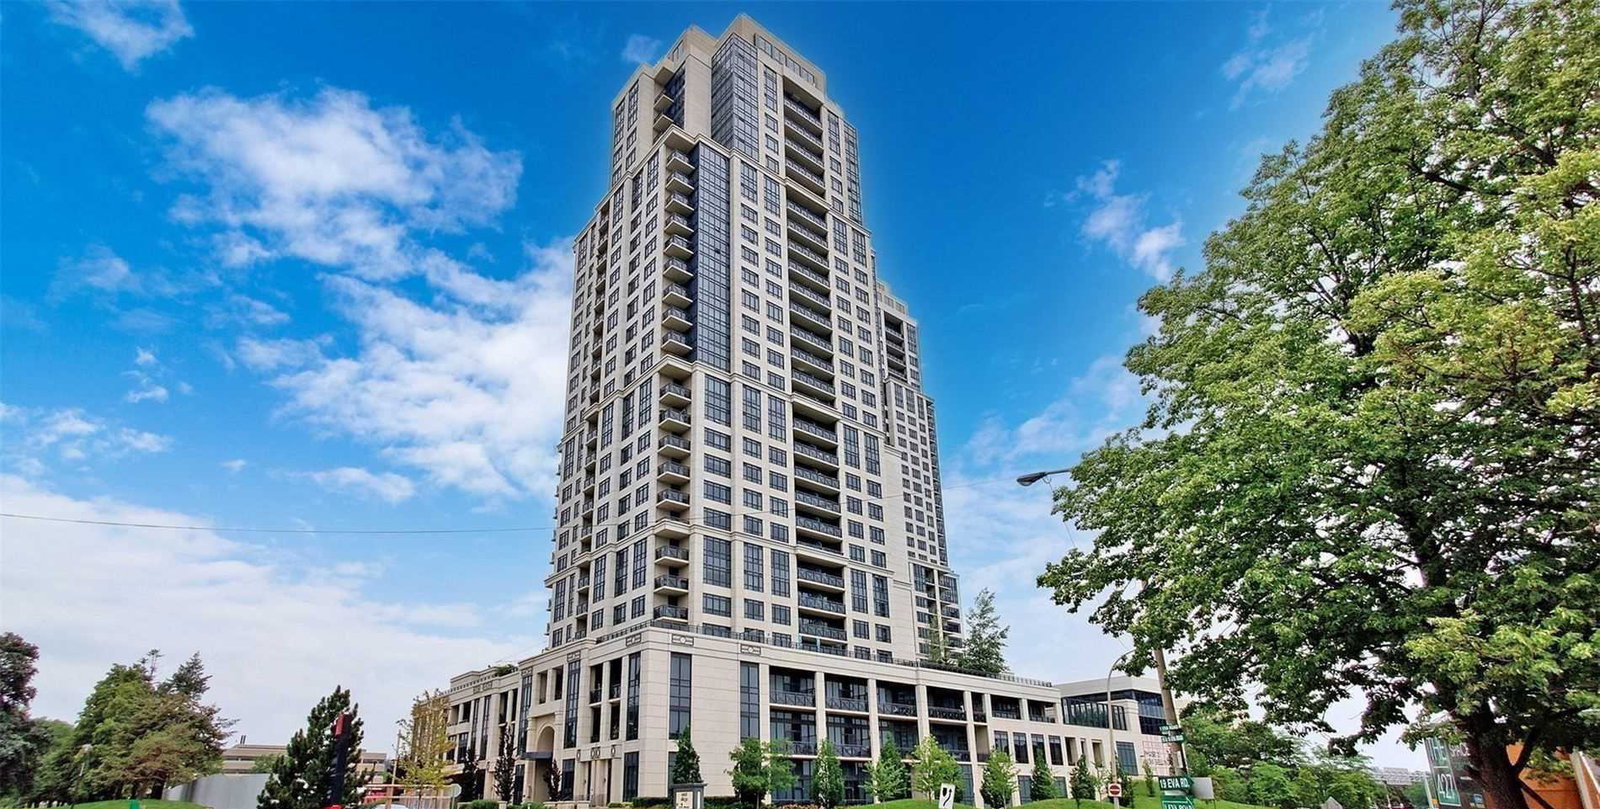
Condo building · 2 Eva Road
West Village II Condos is a 30-storey condo with 279 suites, built in 2014 by Tridel. Right now 4 for sale and 1 for rent are on the market here.
- 30storeys
- 279suites
- $613/sq ft
- 2014built
No similar units for sale in West Village II Condos right now.
Around this home
Daily convenience, out of 100, from the distances below
Schools nearby
School rating, out of 10.
Helpful calculators
Your HOMEH agent

"Priced 34% over the Hestimate. I would see it this week."