

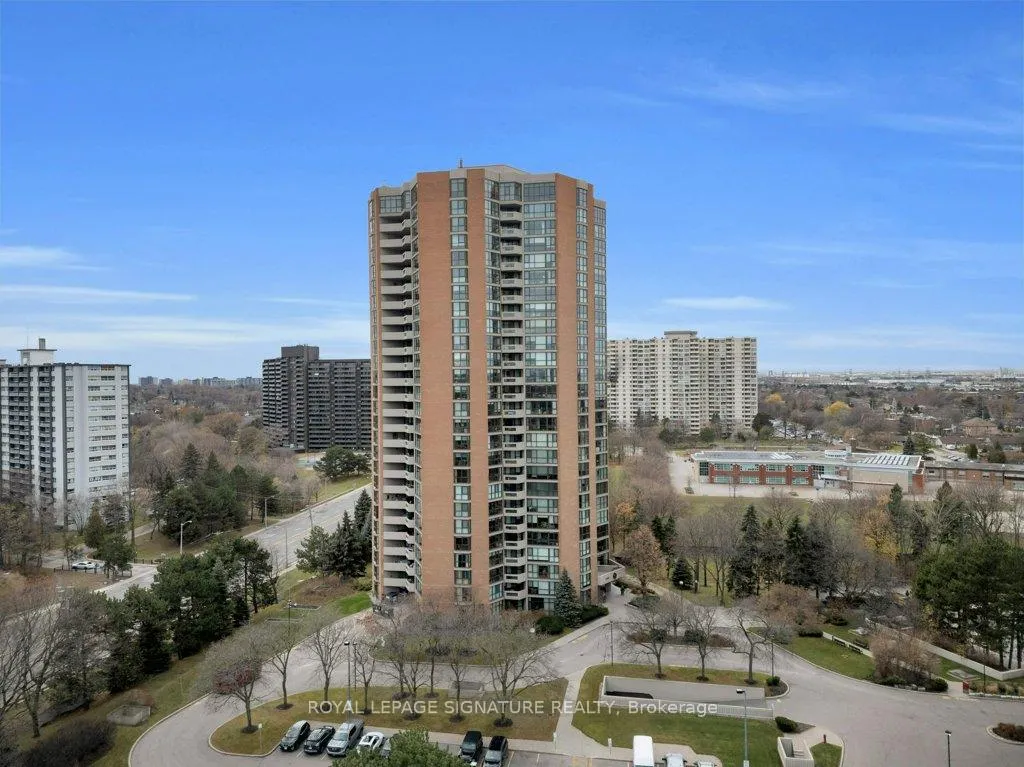
Unit 2511, 2000 Islington Avenue
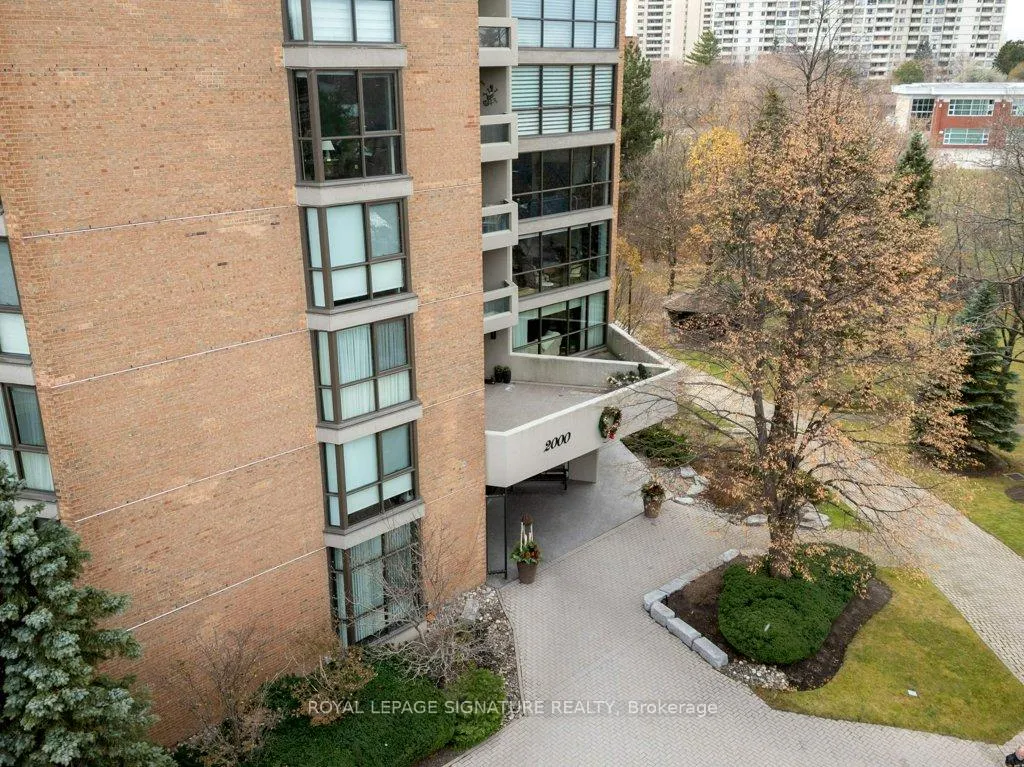
Unit 2511, 2000 Islington Avenue
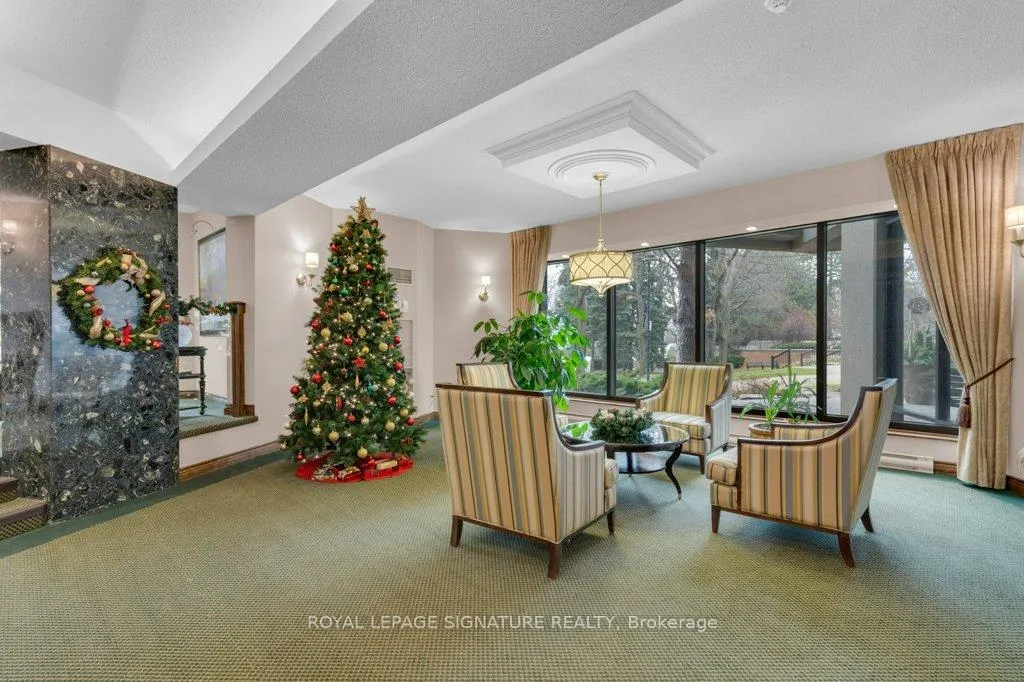 See all 50 photos
Property history
- $674,888TerminatedList: 2026-01-22|End: 2026-04-22|90 daysW12722152
- $699,888TerminatedList: 2025-12-03|End: 2026-01-22|50 daysW12597480
Facts and features
- ExposureNorth east
- LaundryEnsuite
- LockerOwned
- BalconyOpen
- Central air
The homeCondo Apartment, Apartment, 1,400–1,599 sq ft
- Type: Condo Apartment
- Style: Apartment
- Living space: 1,400–1,599 sq ft
- Basement: None
- Exposure: North East
InsideBroadloom, Ceramic, Ensuite, Other
- Flooring: Broadloom, Ceramic
- Laundry: Ensuite
- Features: Other
- Rooms above ground: 7
- Bedrooms: 2 + 1 in the basement
- Bathrooms: 2
- Kitchens: 1
OutsideBrick, concrete, Open
- Exterior: Brick, concrete
- Balcony: Open
Parking and locker1 Parking, Underground, Parking type Owned
- Spaces: 1 Parking
- Garage: Underground
- Parking type: Owned
- Driveway: Underground
- Spot: 106b
- Locker: Owned
- Locker number: 186a
- Locker level: P1
BuildingIslington 2000 Condos, Storeys 26, Units 308
- Name: Islington 2000 Condos
- Storeys: 26
- Units: 308
- Registered: 1980
- Condo corporation: 570
- Pets: Allowed
Heating, water and powerForced air, gas, Central air
- Heating: Forced air, gas
- Cooling: Central air
Costs and taxesTaxes $2,639 a year, Condo fee $1,589 a month, Parking included, water included, cac included, heat included, hydro included, cable tv included
- Taxes, 2025: $2,639 a year
- Condo fee: $1,589 a month
- Fee includes: Parking included, water included, cac included, heat included, hydro included, cable tv included
- HST: HST included in the price
- Rental items: None
Included in the saleAll existing beaumark stainless steel appliances: slide-in stove, fridge, built-in dishwasher, frigidaire white washer and dryer, all window coverings, all electrical light fixtures, locker and parking., Not included None
- Included: All existing beaumark stainless steel appliances: slide-in stove, fridge, built-in dishwasher, frigidaire white washer and dryer, all window coverings, all electrical light fixtures, locker and parking.
- Not included: None
Listing detailsW12722152, Terminated, Jan 22, 2026
- MLS® number: W12722152
- Status: Terminated
- Listed on: Jan 22, 2026
- Days on market: 90
- Updated: Apr 22, 2026
- Possession: Immediate
- Occupied by: Vacant
- Listing brokerage: ROYAL LEPAGE SIGNATURE REALTY
About this home
Unit 2511, 2000 Islington Avenue, Etobicoke (Kingsview Village-The Westway), ON M9P 3S7
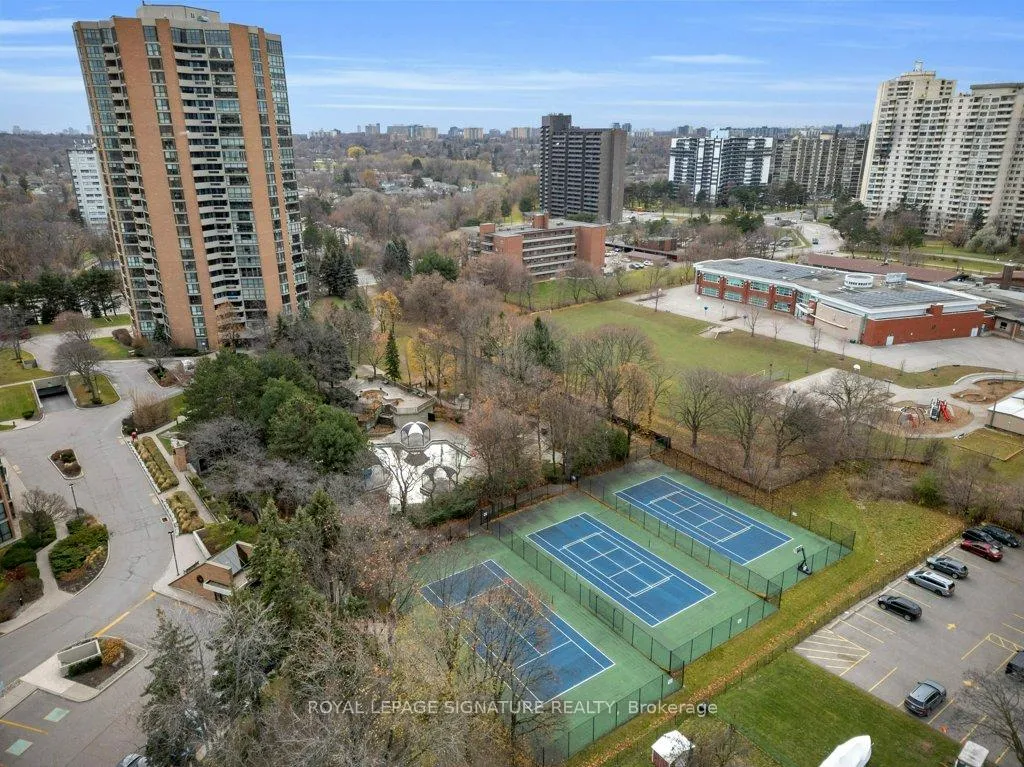
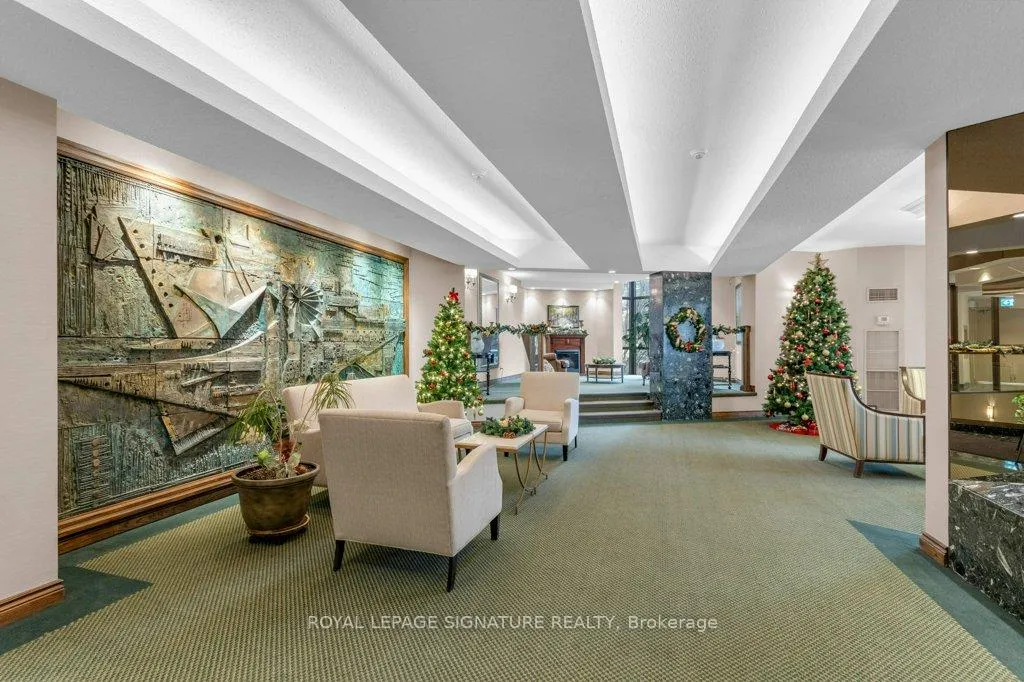
***Welcome to 2000 Islington Avenue - Tridel Built Excellence in Prime Etobicoke***Discover The Rare Opportunity To Own A Spacious Split Two-Bedroom Residence In One Of Etobicoke's Most Sought-After Communities. Offering Over 1,500 Sq. Ft. Of Living Space, This Condo Is Ideal For Those With Vision, Ready To Transform It Into A Modern Showpiece While Enjoying The Unmatched Scale And Layout That Newer Builds Simply Cannot Replicate. The Suite Features A Thoughtfully Designed Split-Bedroom Floor Plan, Ensuring Privacy And Comfort. Two Full Bathrooms Complement The Generous Bedrooms, While The Expansive Living And Dining Areas Provide Endless Possibilities For Entertaining Or Relaxing. A Bright Solarium Adds Versatility-Perfect As A Home Office, Reading Nook, Or Extension Of The Living Space. The Family-Sized Kitchen Offers Ample Room For Culinary Creativity, Making It A True Centerpiece Of The Suite. Practicality Meets Convenience With One Underground Parking Space And A Rare Full Locker Room-Far Superior To The Standard Wire-Caged Storage. Life At 2000 Islington Means Enjoying One Of The Most Outstanding Amenity Packages In The City. Residents Benefit From Resort-Style Offerings Including Indoor And Outdoor Pools, Tennis And Pickleball Courts, Fitness Facilities, Party Rooms, Lush Landscaped Grounds, And24-Hour Security Service. The Complex Is Renowned For Its Community Atmosphere, Quality Construction, And Commitment To Lifestyle. Located In Prime Etobicoke, You're Minutes From Golf Courses, Shopping, Dining, Transit, And Major Highways, Making Commuting And Leisure Effortless. This Is More Than A Condo-It's A Canvas For Your Vision, Set Within A Landmark Tridel Community. Don't Miss The Chance To Create Your Dream Home In A Building Where Space, Amenities, And Location Converge.
Ask about this home
A HOMEH agent will answer your questions about this home.
Know more about Islington 2000 Condos
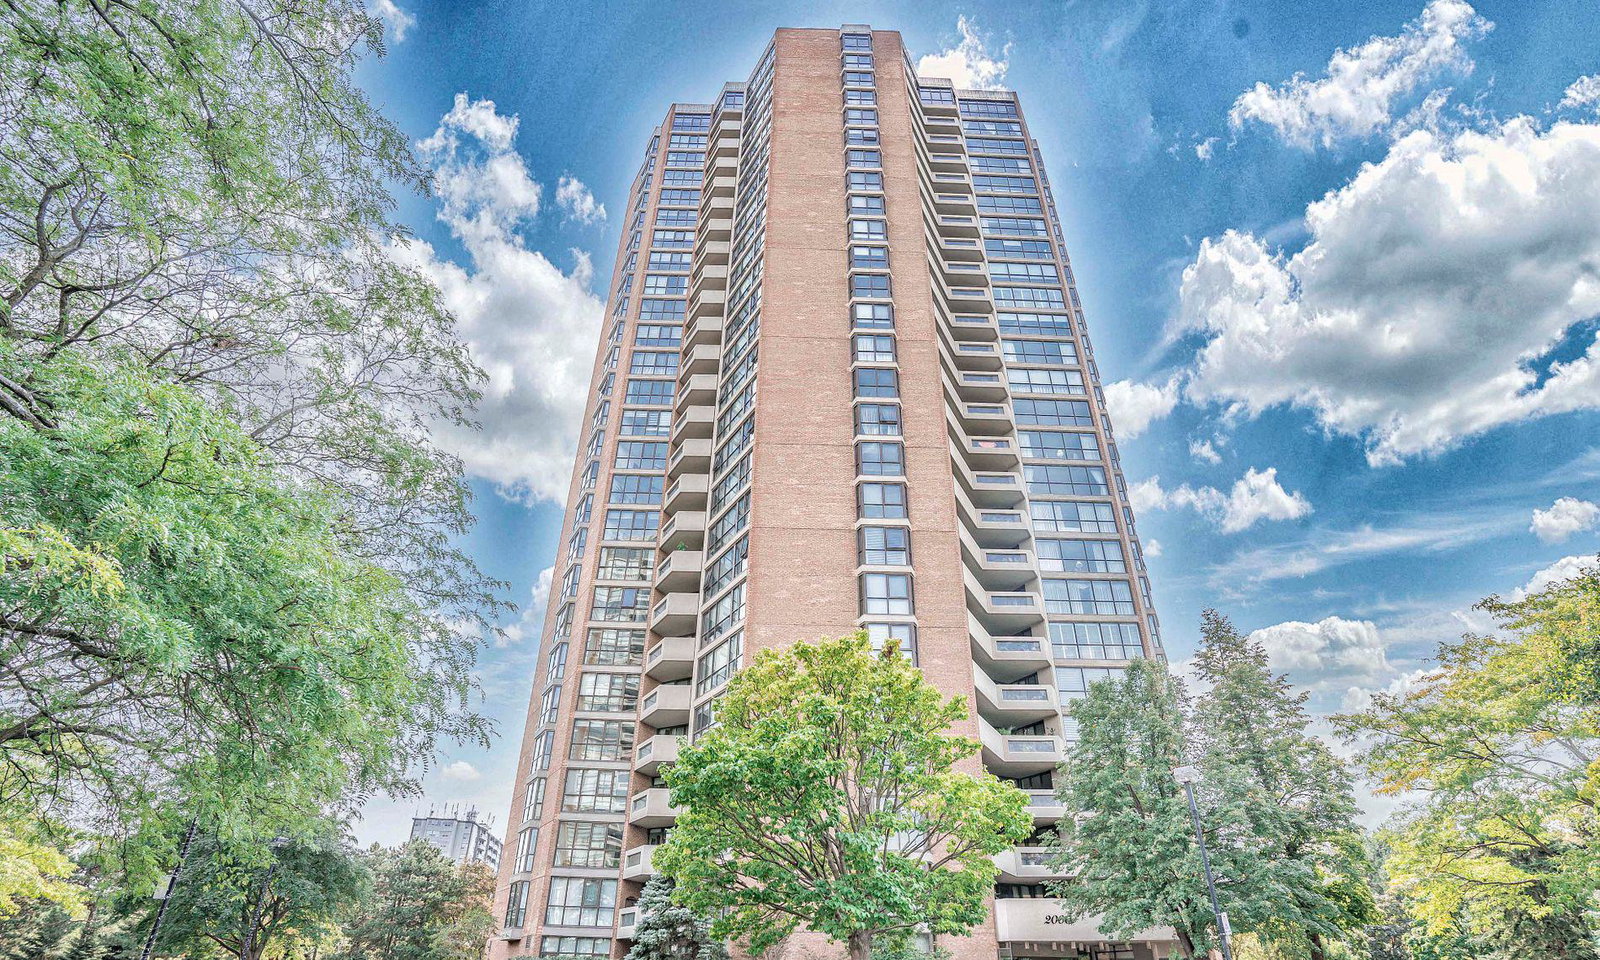
Condo building · 2000 Islington Avenue
Islington 2000 Condos is a 26-storey condo with 308 suites, built in 1980 by Tridel. Right now 3 for sale are on the market here.
- 26storeys
- 308suites
- $429/sq ft
- 1980built
No similar units for sale in Islington 2000 Condos right now.
Around this home
Daily convenience, out of 100, from the distances below
Schools nearby
School rating, out of 10.
Helpful calculators
Your HOMEH agent

"I would see it this week."