

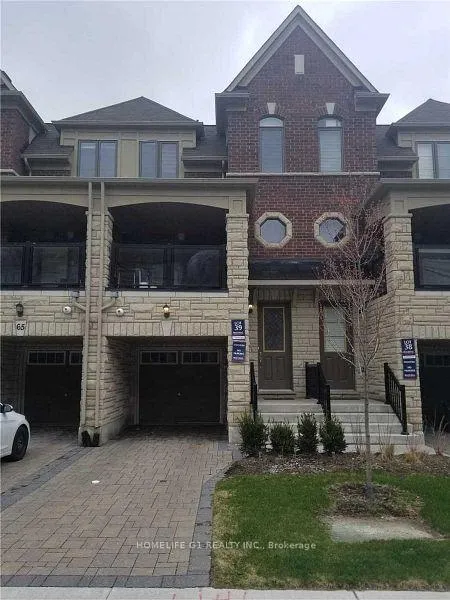
67 Dryden Way
Freehold Townhouse Rented
1/1967 Dryden Way
Freehold Townhouse Rented
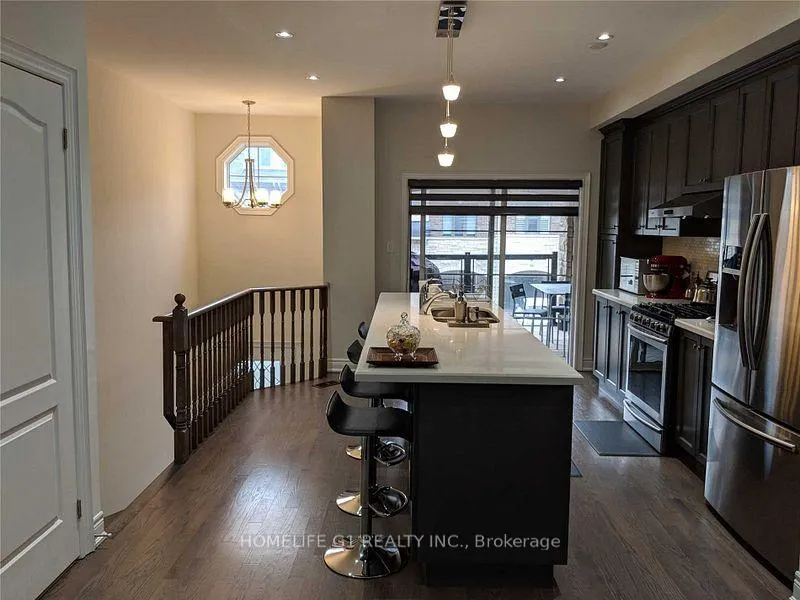 See all 19 photos
4 Bedrooms
4 Bathrooms
1 Garage
— sq.ft
Entire Home
— Unit
Facts and features
- BasementWalk-out
- Lease term12 months
- FurnishedUnfurnished
- LaundryEnsuite
What stands out
- Hardwood floors
- Fireplace
- Central air
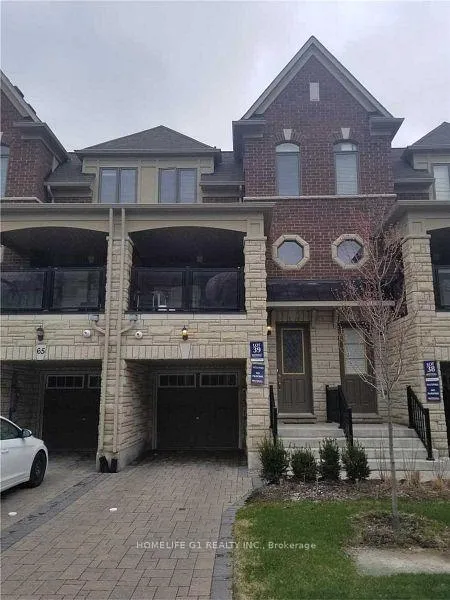
The homeFreehold Townhouse, 3-storey, Finished with walk-out
- Type: Freehold Townhouse
- Style: 3-storey
- Basement: Finished with walk-out
InsideFireplace Yes, Hardwood, Ensuite
- Fireplace: Yes
- Flooring: Hardwood
- Laundry: Ensuite
- Features: Other
- Rooms above ground: 7
- Bedrooms: 4
- Bathrooms: 4
- Kitchens: 1
- Family room: Yes
Outside and lotBrick, Asphalt shingle, Concrete
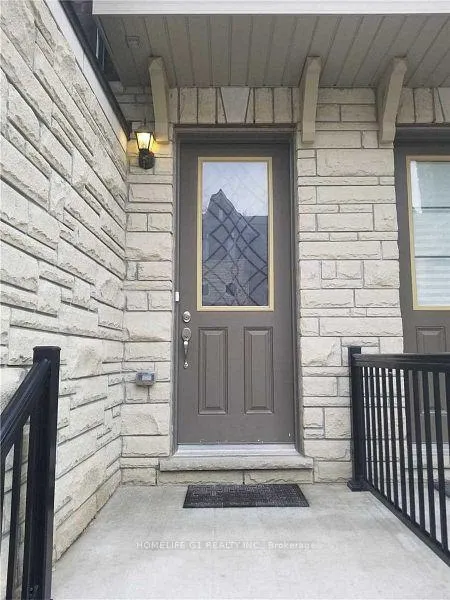
- Exterior: Brick
- Roof: Asphalt shingle
- Foundation: Concrete
Parking1 Garage, Attached
- Spaces: 1 Garage
- Garage: Attached
Heating, water and powerForced air, gas, Central air, Municipal water
- Heating: Forced air, gas
- Cooling: Central air
- Water: Municipal water
- Sewer: Municipal sewer
Rent and termsRent $4,000 a month, Entire property, Unfurnished
- Rent: $4,000 a month
- Space for rent: Entire property
- Furnished: Unfurnished
- Lease: 12 months
- Rent includes: Central air conditioning, parking
IncludedFridge, stove, washer/dryer. all elfs
- Included: Fridge, stove, washer/dryer. all elfs
Listing detailsW12107008, Rented, Apr 23, 2025
- MLS® number: W12107008
- Status: Rented
- Listed on: Apr 23, 2025
- Days on market: 28
- Updated: May 21, 2025
- Possession: 2025-07-01 / 60-89 days
- Occupied by: Tenant
- Listing brokerage: HOMELIFE G1 REALTY INC.
About this home
67 Dryden Way, Etobicoke (Humber Heights), ON M9R 0B2
Other
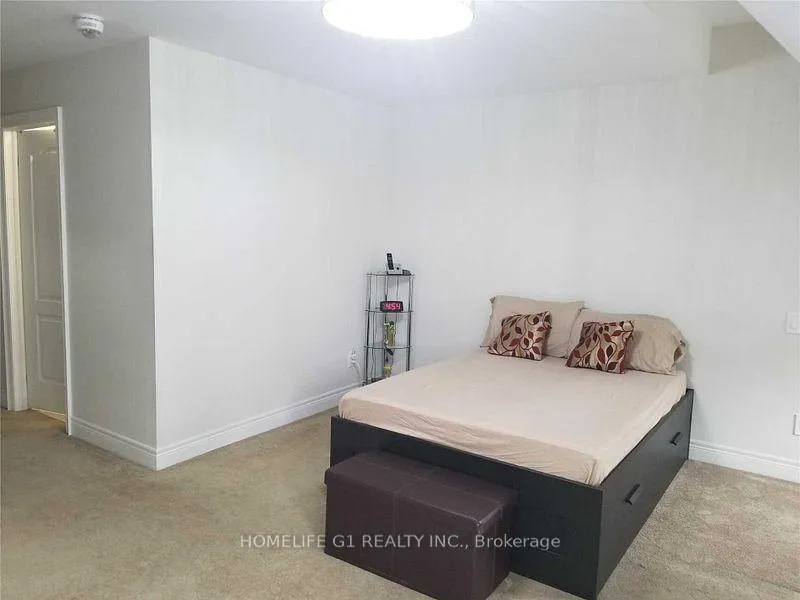
Like Brand New Freehold Town Home at Very Prestigious Location on Eglinton Ave West, East of Kipling. Stainless Steel Appliances, Granite and Quartz Countertop, Hardwood Floor. 4 Bedrooms, 3 Full Washrooms with One Powder Room. Location Closed to All Amenities and Transit.
Read more
Ask about this home
A HOMEH agent will answer your questions about this home.
Ask a question
Around this home
Kipling/Eglinton Ave West
Errands
Parks
Schools
Daily convenience, out of 100, from the distances below
ParkWiddicombe Hill Park · 7 within 1 km3 min walk173 m
GroceryMini Mart Convenience5 min walk335 m
SchoolSt Marcellus Catholic School6 min walk340 m
PharmacyRexall7 min walk402 m
Cafés & foodDudu’s Cafe & Bubble Tea House · 8 within 1 km5 min walk326 m
Gym & rec centreBody Buster Bootcamp9 min walk527 m
LibraryToronto Public Library - Richview16 min walk981 m
WalkDriveStraight-line distance, open map data
Grocery0.3 km
Park0.2 km
Coffee0.3 km
Gym0.5 km
Schools nearby
School rating, out of 10.
St Marcellus Catholic Schoolelementary · Catholic · 0.3 km
6.6/10Good
Central Etobicoke High Schoolsecondary · Public · 0.4 km
—
Lumenus PATH Central Etobicokesecondary · Public · 0.4 km
—
Contact agent
Helpful calculators
Rent vs buy
Affordability
Mortgage
Down payment
Stress test
CMHC insurance
Your HOMEH agent

NimaHOMEH agent · Etobicoke
"I would see it this week."
Ask Nima