

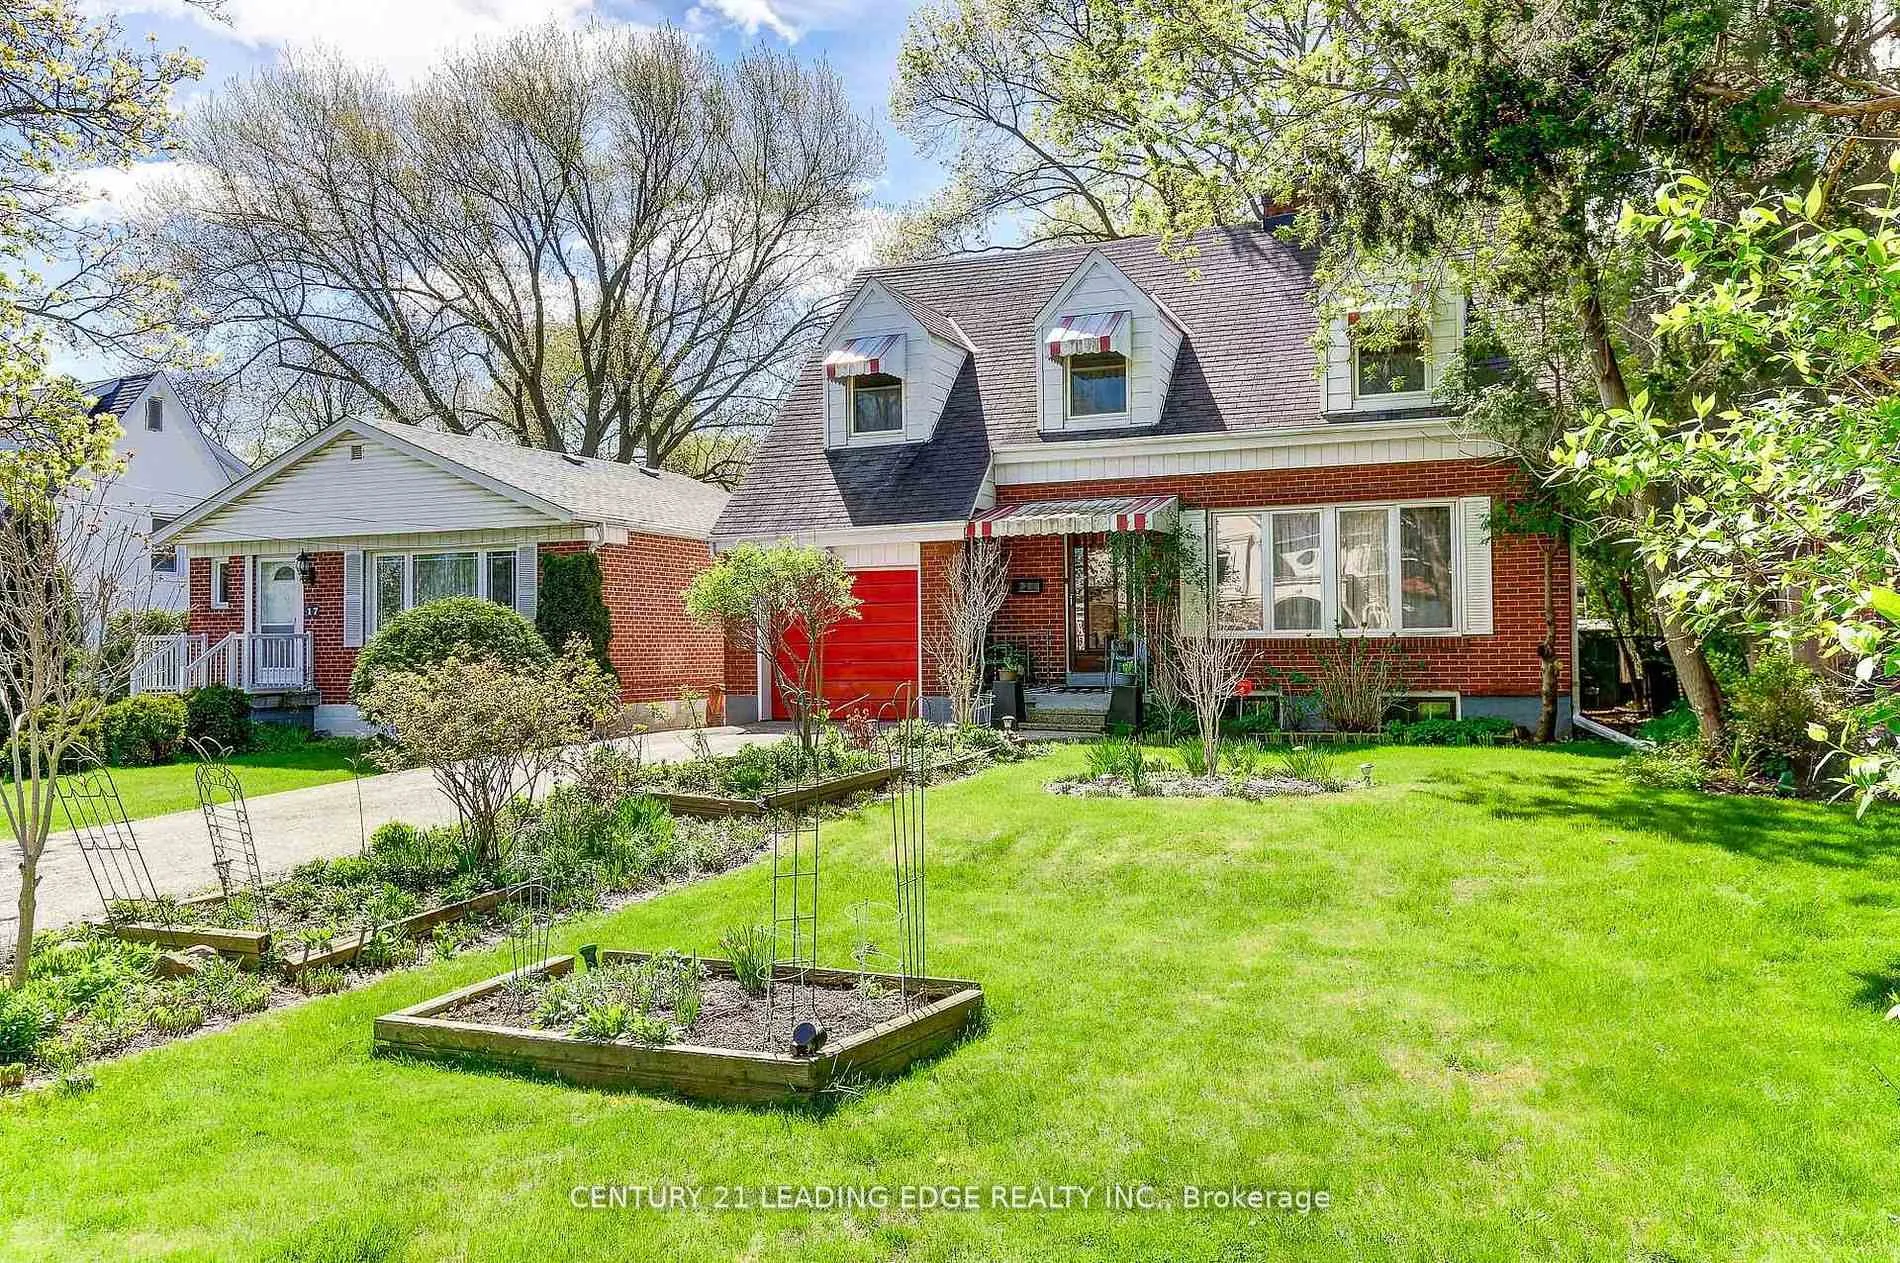
19 Royaleigh Avenue
Detached Sold
1/2419 Royaleigh Avenue
Detached Sold
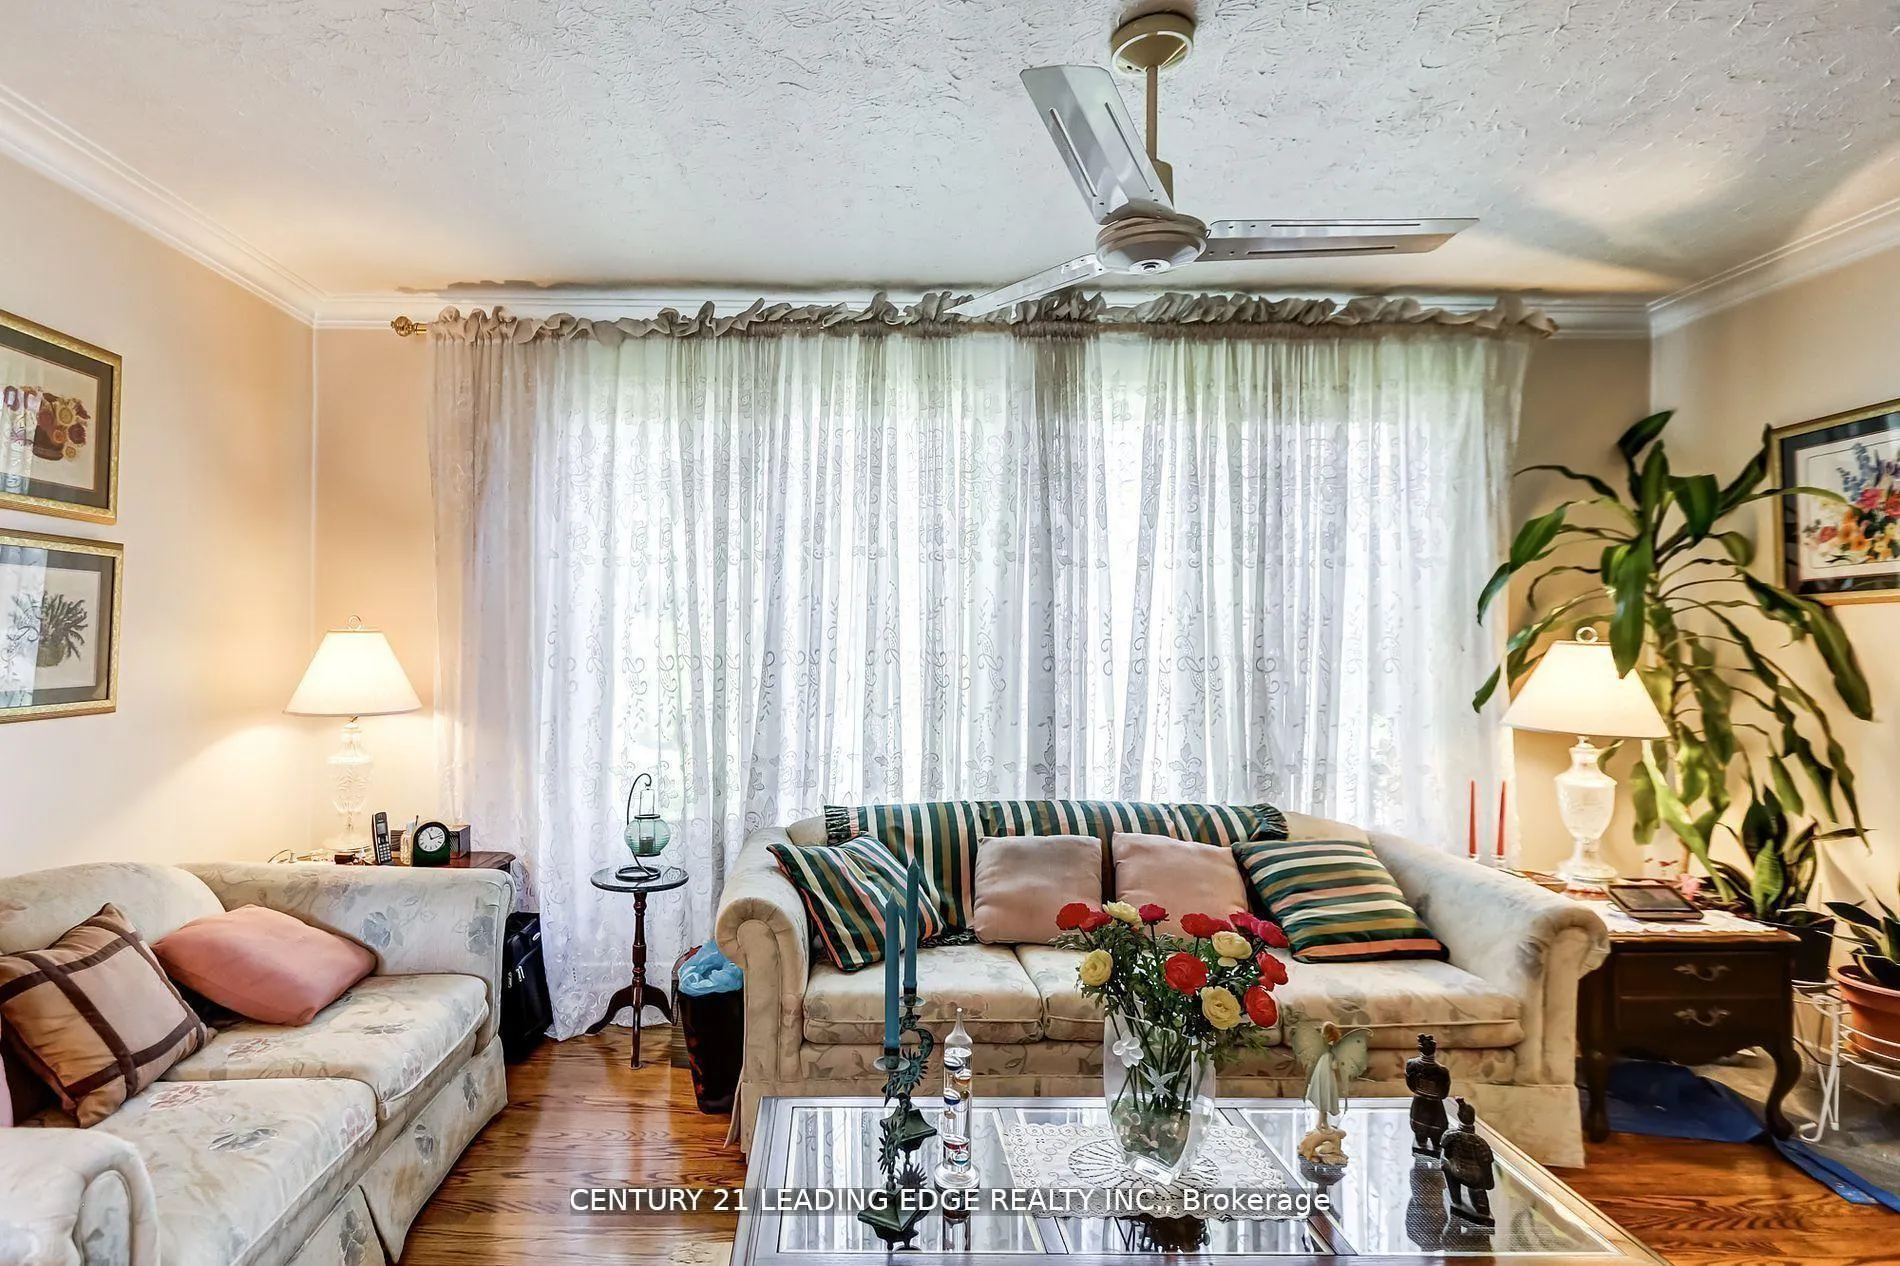 See all 24 photos
3 Bedrooms
1 Bathroom
1 Garage
1.1K–1.5K sq.ft
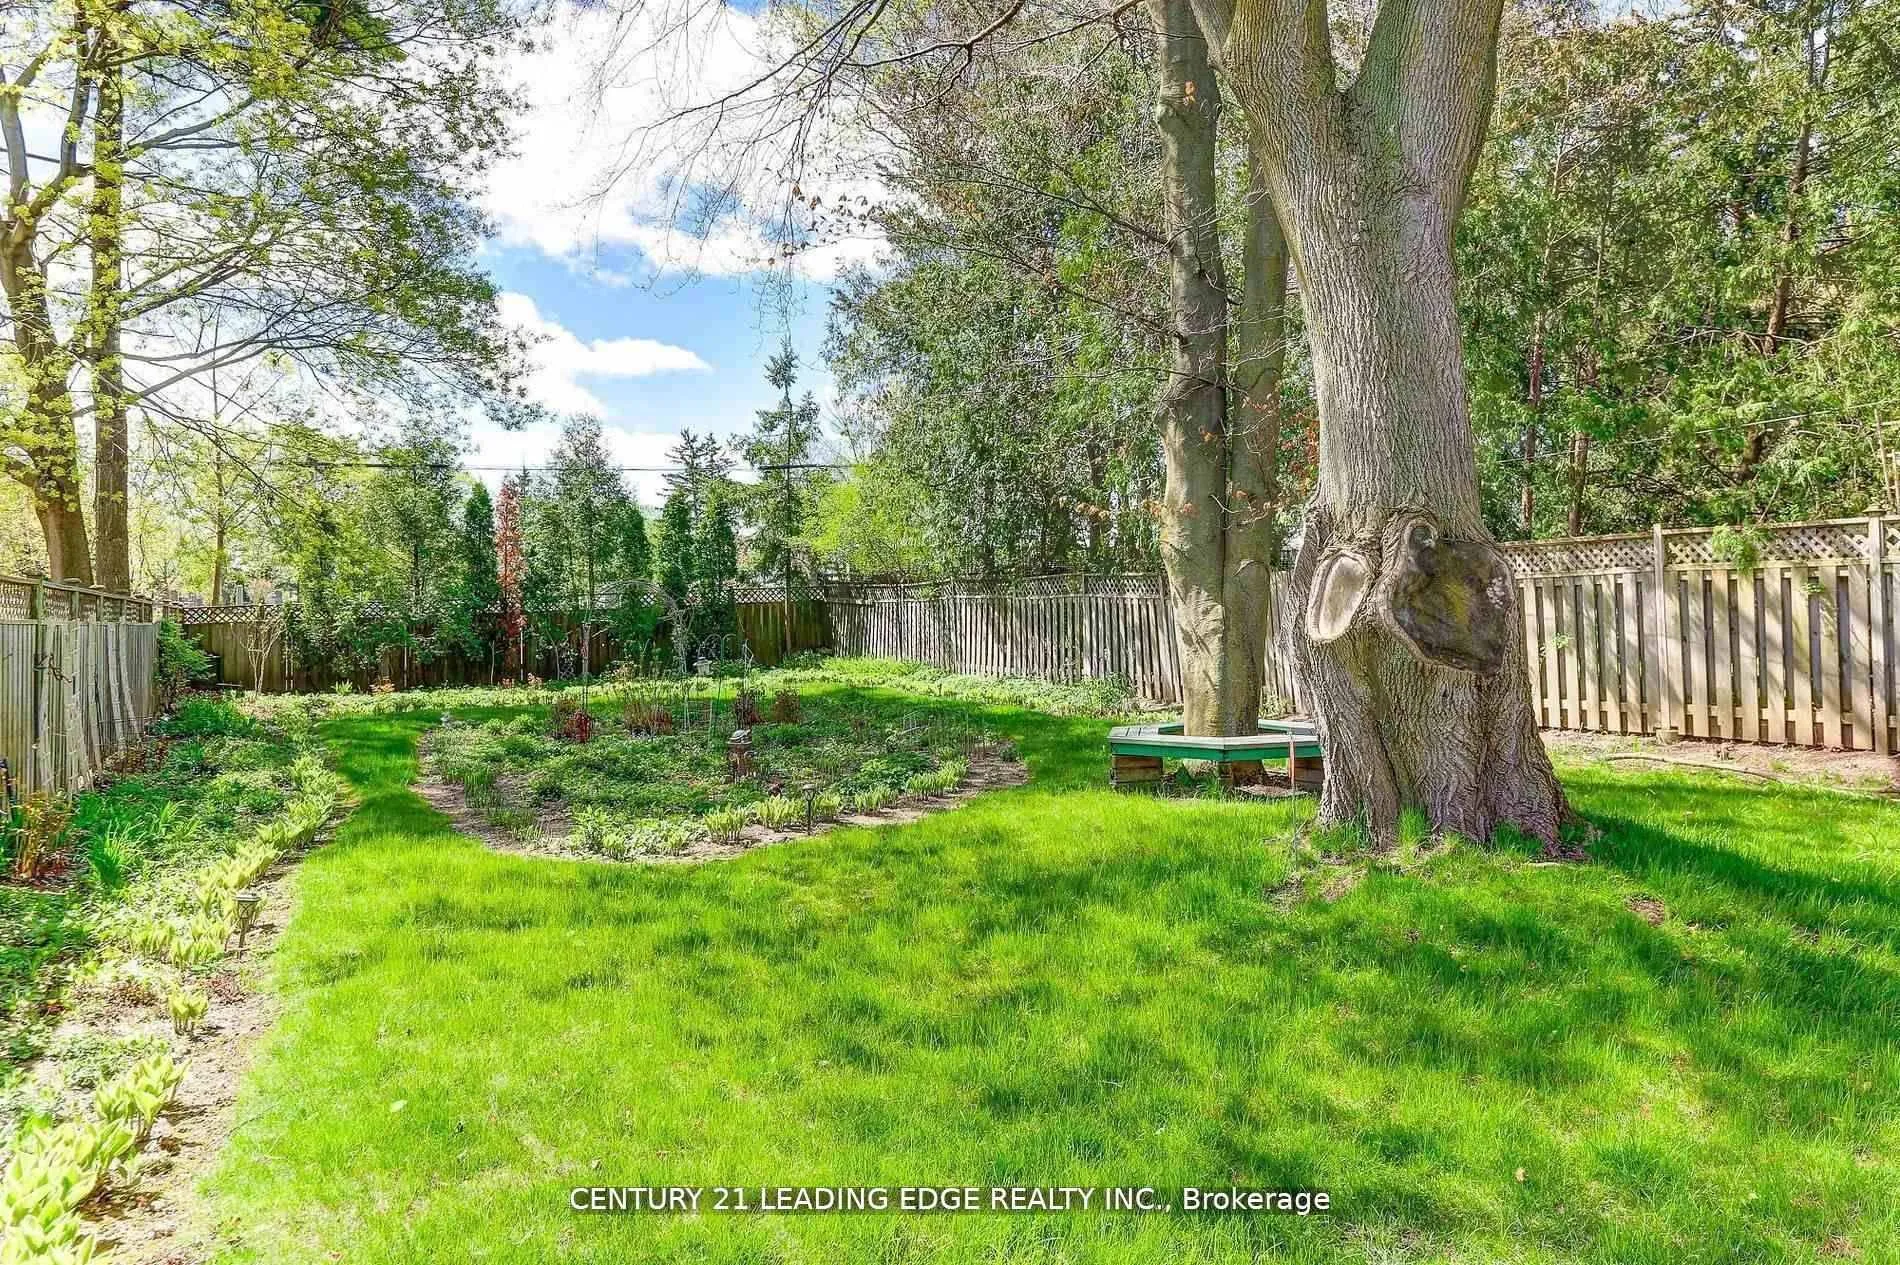
45×200 ft
$4,567/yr
Property history
Facts and features
- BasementPart finished
- Water, sewerMunicipal
- HeatingForced air
- CoolingWindow unit(s)
What stands out
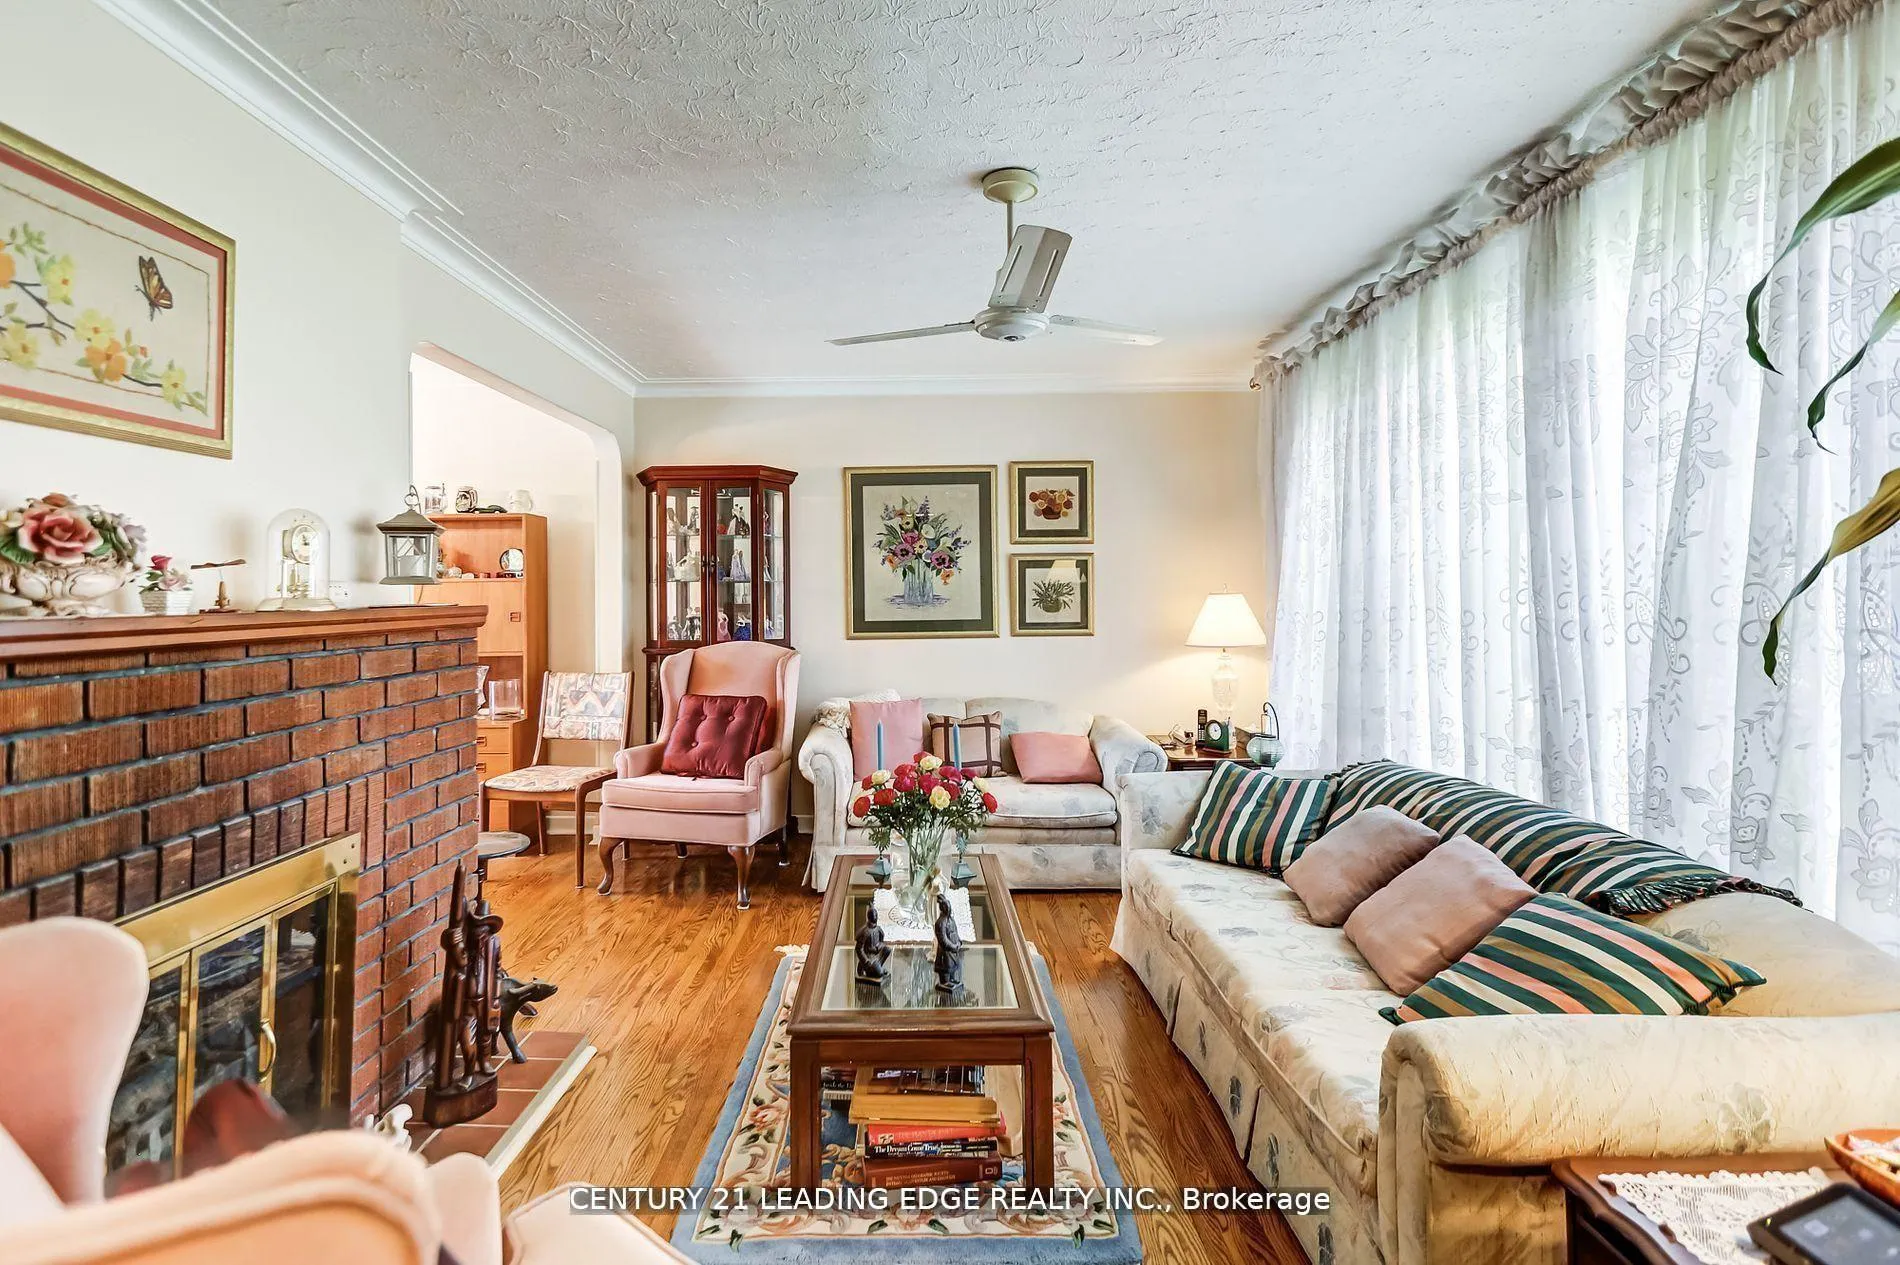
- Hardwood floors
- Fireplace
The homeDetached, 1 1/2 storey, 1,100–1,500 sq ft
- Type: Detached
- Style: 1 1/2 storey
- Living space: 1,100–1,500 sq ft
- Basement: Partially finished
InsideFireplace Yes, Hardwood, Parquet, Vinyl, Broadloom, Lower level
- Fireplace: Yes
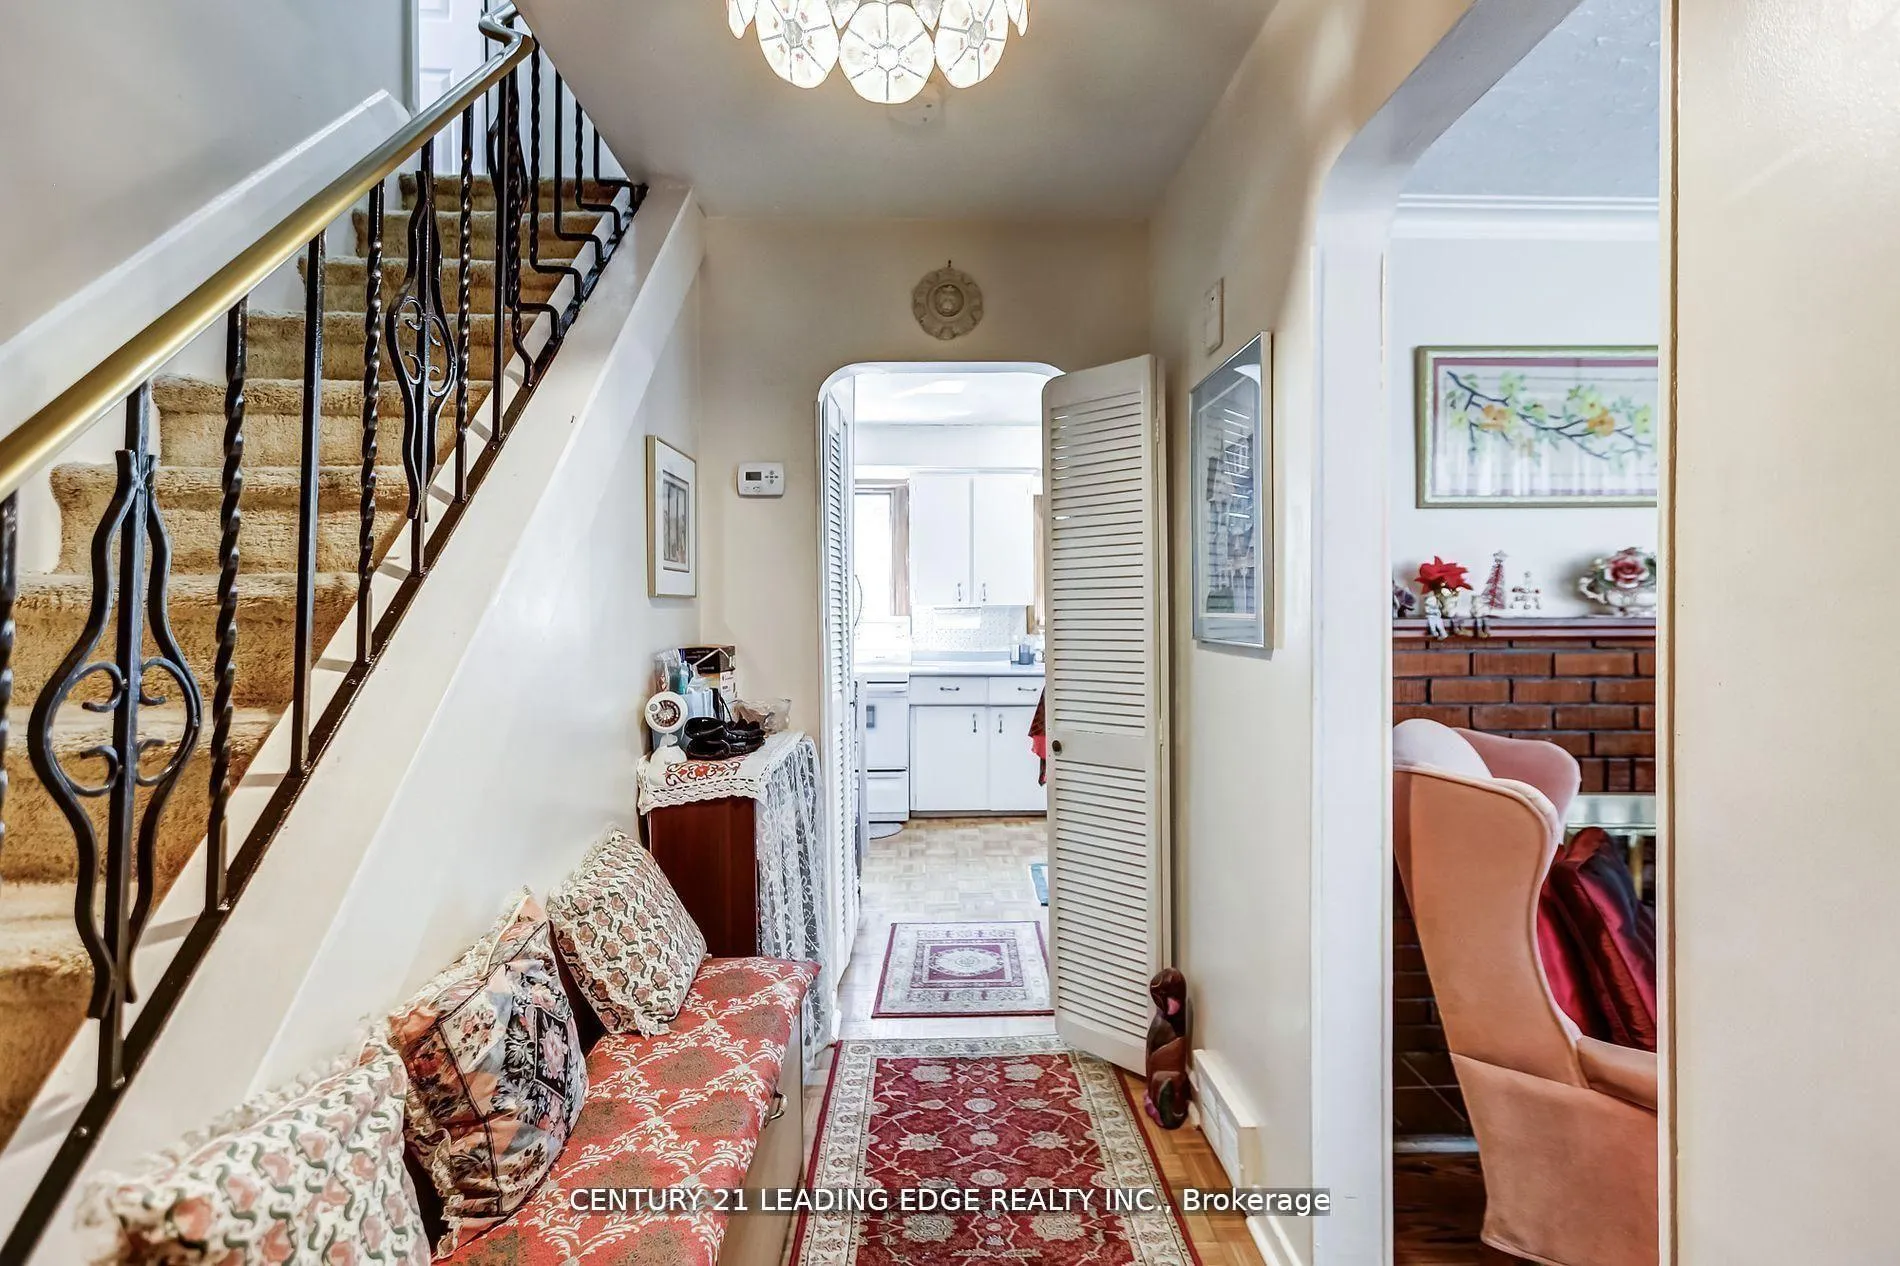
- Flooring: Hardwood, Parquet, Vinyl, Broadloom
- Laundry: Lower level
- Features: Other
- Rooms above ground: 7
- Rooms in the basement: 2
- Bedrooms: 3
- Bathrooms: 1
- Kitchens: 1
Outside and lotBrick, Other, Other
Outside
- Exterior: Brick
- Roof: Other
- Foundation: Other
- Size: 45 × 200 ft
Parking1 Garage, Attached, Private
- Spaces: 1 Garage
- Garage: Attached
- Driveway: Private
Heating, water and powerForced air, gas, Window unit(s), Municipal water
- Heating: Forced air, gas
- Cooling: Window unit(s)
- Water: Municipal water
- Sewer: Municipal sewer
Costs and taxesTaxes $4,567 a year, HST included in the price
- Taxes, 2025: $4,567 a year
- HST: HST included in the price
Listing detailsW12699480, Sold, Jan 15, 2026
- MLS® number: W12699480
- Status: Sold
- Listed on: Jan 15, 2026
- Days on market: 14
- Updated: Jan 29, 2026
- Possession: Flexible
- Occupied by: Owner
- Listing brokerage: CENTURY 21 LEADING EDGE REALTY INC.
About this home
19 Royaleigh Avenue, Etobicoke (Humber Heights), ON M9P 2J4
Other
Great Value For A Fully-Detached House On A Quiet And Picturesque Family Friendly Tree-Lined Avenue, Boasting A Massive 45' x 200' Deep Lot! This Home Has Been Lovingly Cared For By The Same Family For Over 40 Years. Main Floor Layout Is Bright & Spacious With Ample-Sized Principal Rooms, With Walk-Outs From Both Dining Room & Sun Room To A Large Deck Overlooking The Enormous & Well Groomed Backyard.
Read more
Ask about this home
A HOMEH agent will answer your questions about this home.
Ask a question
Thinking of selling your home?See what your home is worth today.
Around this home
Royal York Rd & Lawrence Ave W
Errands
Parks
Schools
Daily convenience, out of 100, from the distances below
ParkSt. Phillips Road Parkette · 14 within 1 km4 min walk254 m
GroceryDixon Milk6 min walk396 m
SchoolValleyfield Junior School12 min walk760 m
PharmacyMain Drug Mart11 min walk697 m
Cafés & foodPizza Hut Delivery · 15 within 1 km4 min walk274 m
Gym & rec centreSpike Taekwondo12 min walk728 m
LibraryToronto Public Library - Weston16 min walk978 m
WalkDriveStraight-line distance, open map data
Grocery0.4 km
Park0.3 km
Coffee0.3 km
Dining0.7 km
Gym0.7 km
Schools nearby
School rating, out of 10.
Valleyfield Junior Schoolelementary · Public · 0.8 km
5.2/10Fair
St Eugene Catholic Schoolelementary · Catholic · 0.8 km
6.6/10Good
St John the Evangelist Catholic Schoolelementary · Catholic · 0.9 km
5.8/10Fair
Contact agent
Helpful calculators
Mortgage
Affordability
Closing costs
Land transfer tax
Property tax
Down payment
CMHC insurance
Stress test
Cashback Rebate
Your HOMEH agent

KimHOMEH agent · Etobicoke
"I would see it this week."
Ask Kim