

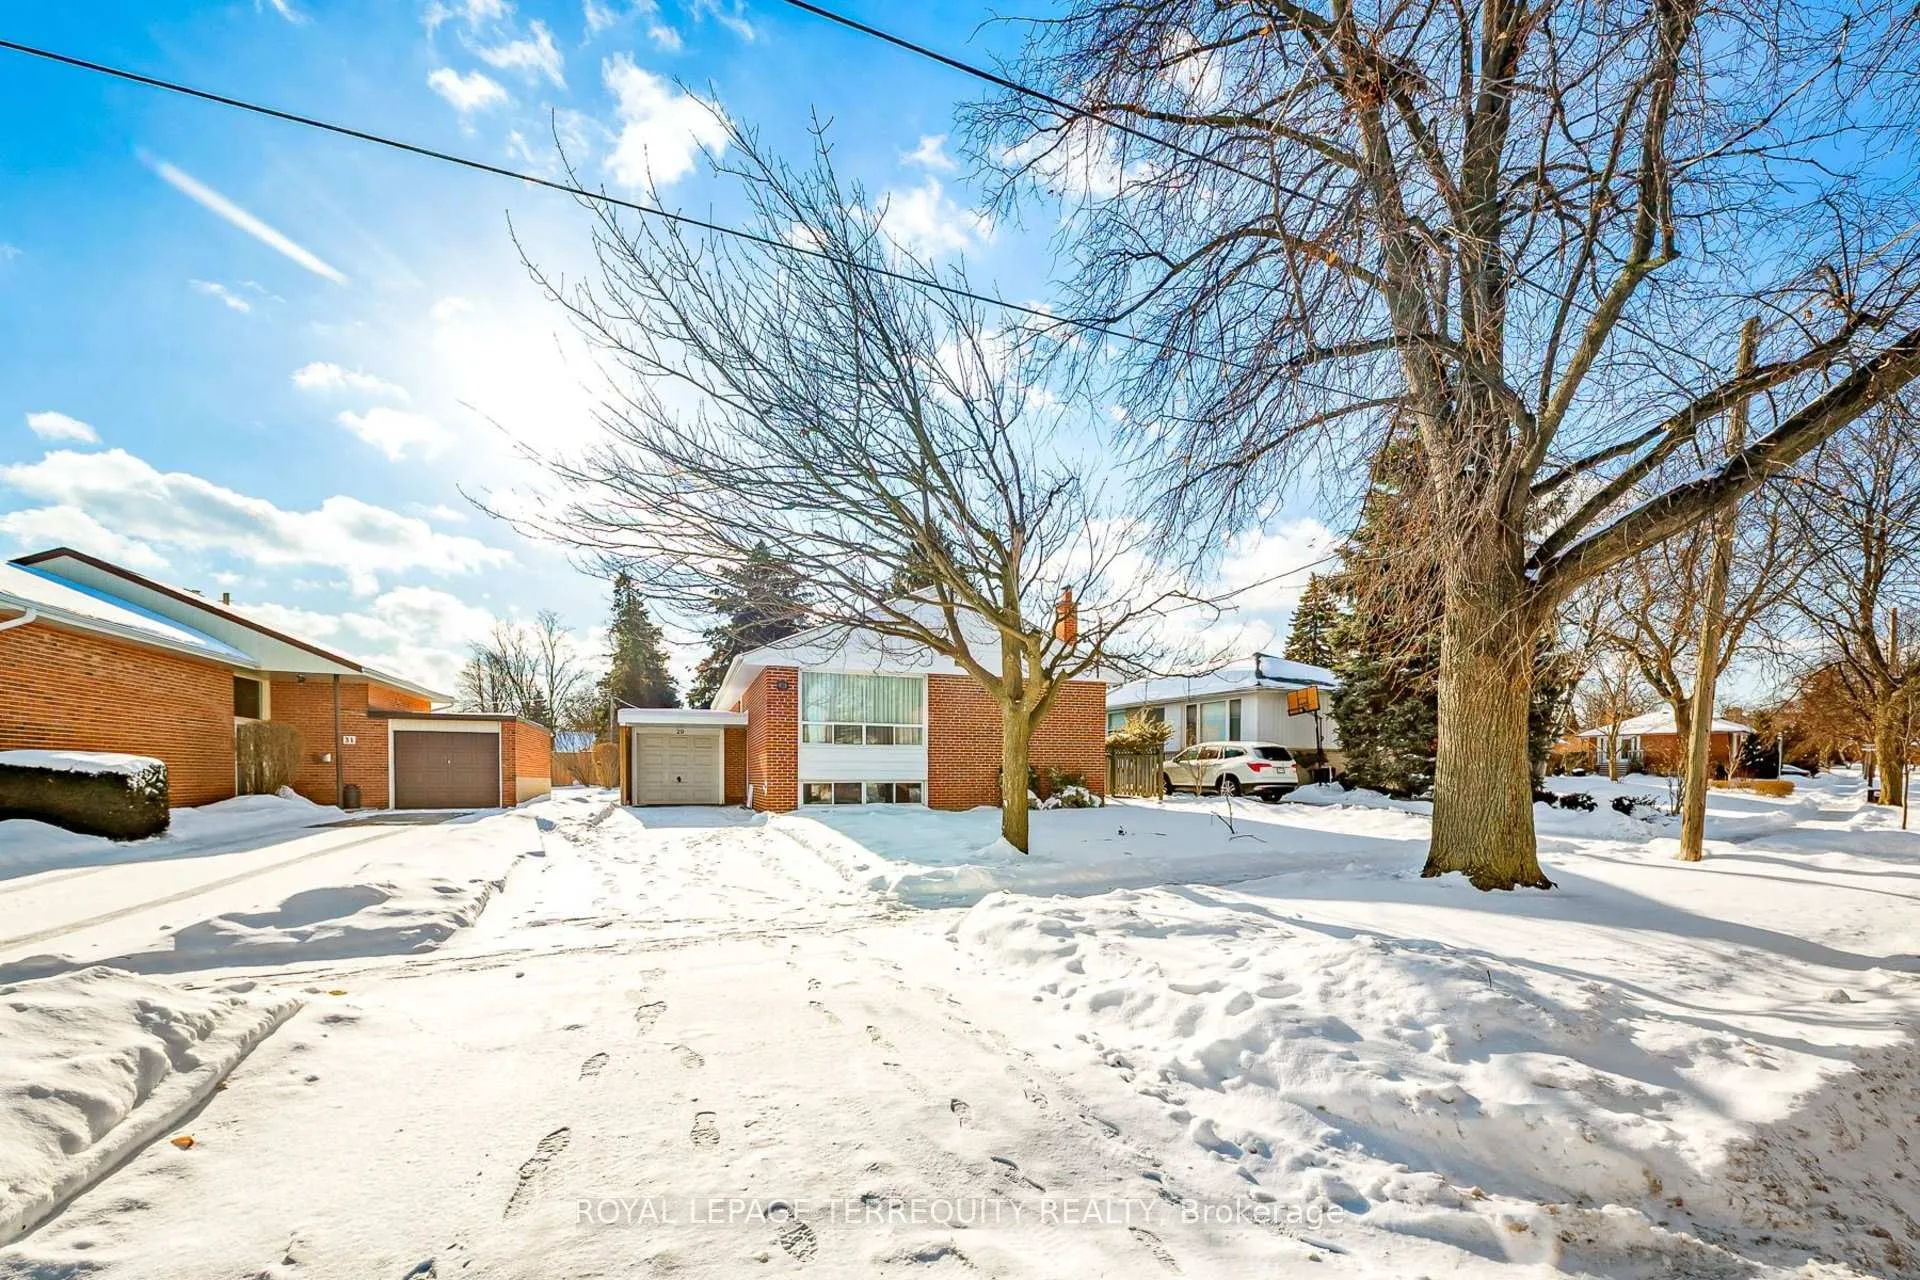
29 Holywell Drive
29 Holywell Drive
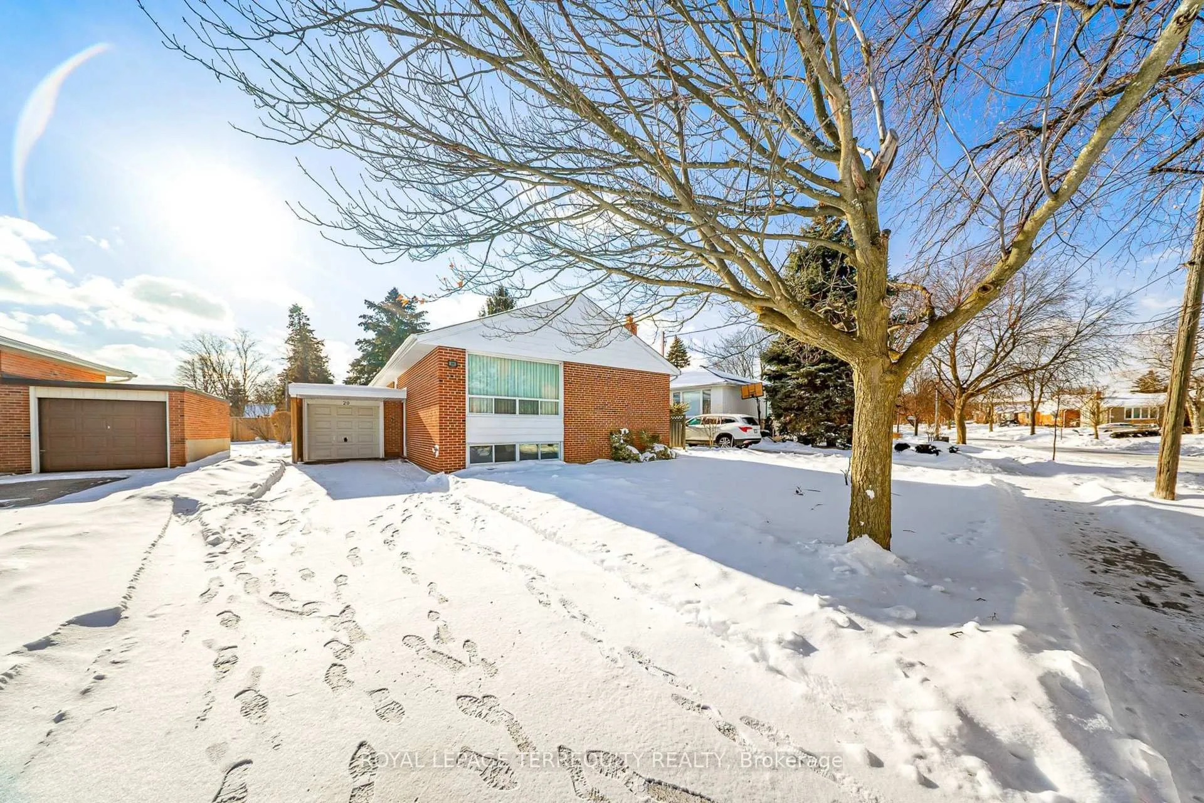
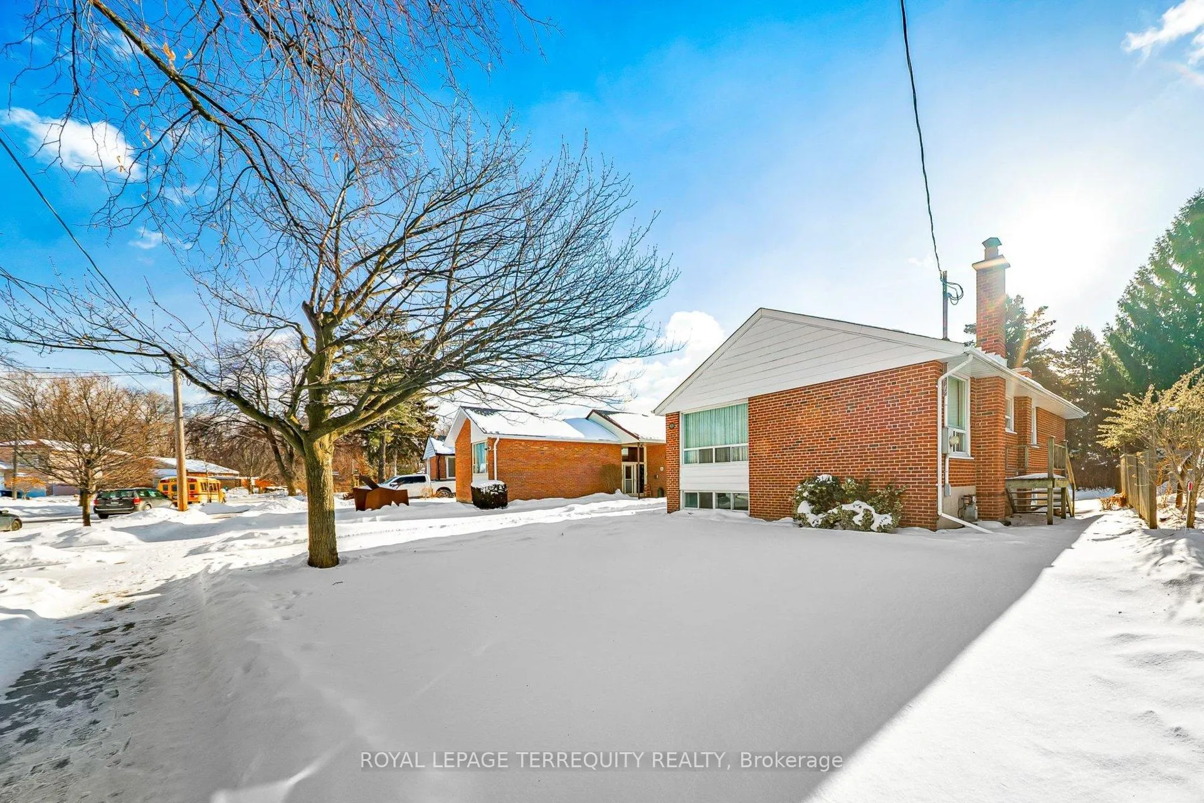
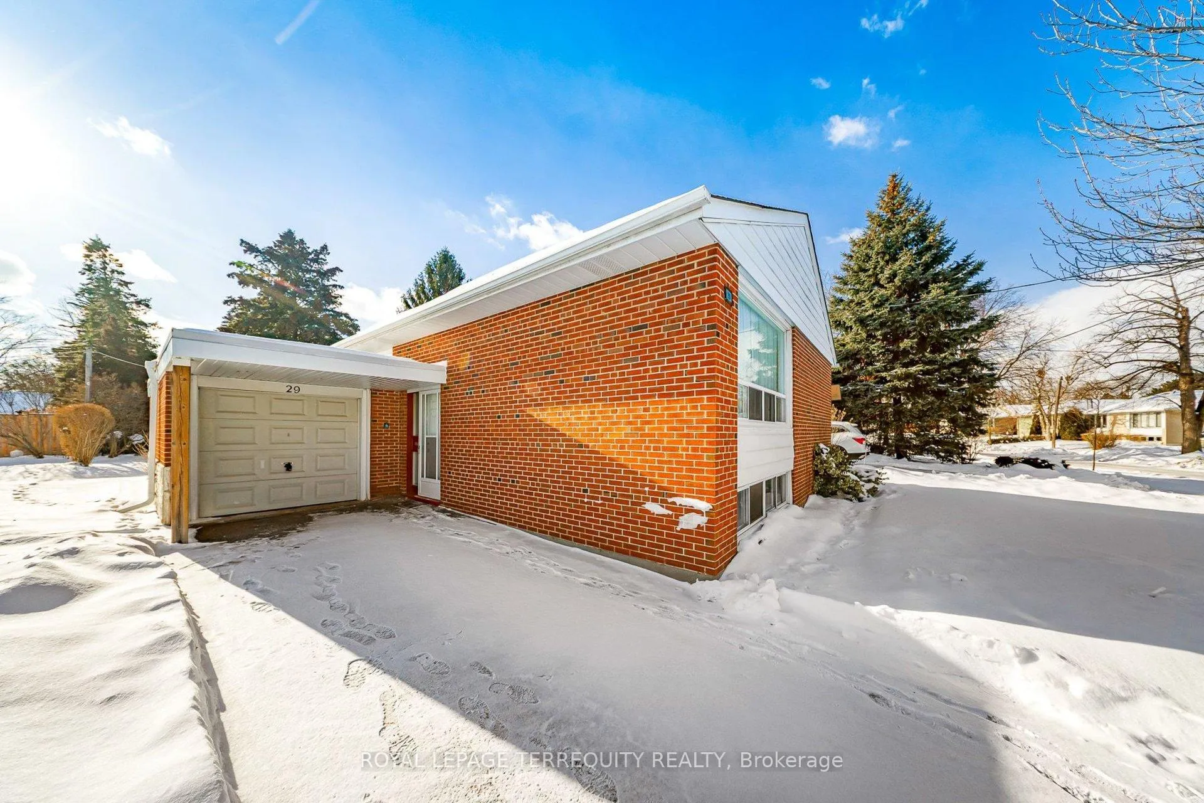
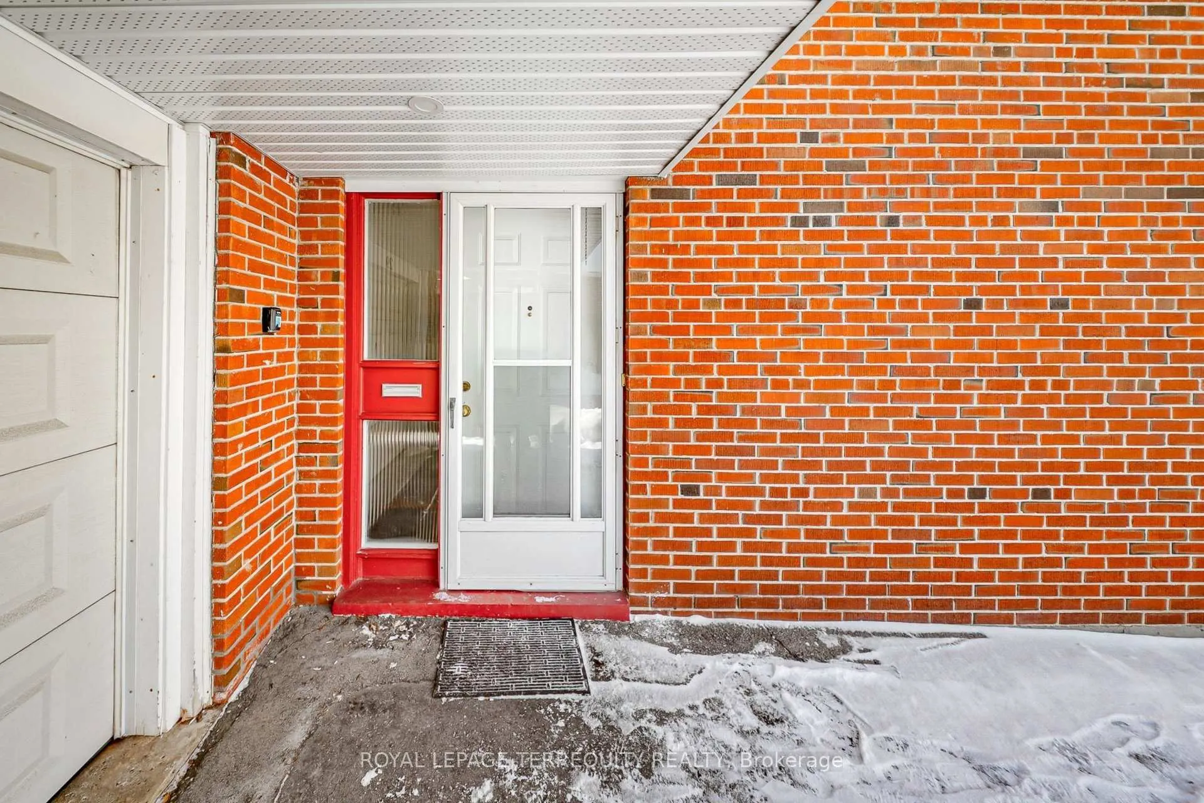 See all 34 photos
Property history
Facts and features
- BasementPart finished
- Water, sewerMunicipal
- Lot shapeIrregular
- HeatingForced air
- Hardwood floors
- Fireplace
- Central air
The homeDetached, Bungalow-raised, 1,100–1,500 sq ft
- Type: Detached
- Style: Bungalow-raised
- Living space: 1,100–1,500 sq ft
- Basement: Full, partially finished
InsideFireplace Yes, wood, Broadloom, Hardwood, Tile, Concrete, Lower level
- Fireplace: Yes, wood
- Flooring: Broadloom, Hardwood, Tile, Concrete
- Laundry: Lower level
- Features: Floor drain
- Rooms above ground: 6
- Rooms in the basement: 4
- Bedrooms: 3
- Bathrooms: 1
- Kitchens: 1
Outside and lotBrick, Asphalt shingle, Concrete block
- Exterior: Brick
- Roof: Asphalt shingle
- Foundation: Concrete block
- Other structures: Fence - partial
- Accessibility: Bath grab bars, roll-in shower
- Size: 55 × 118 ft
- Shape: Irregular
Parking1 Garage, Attached, Private
- Spaces: 1 Garage
- Garage: Attached
- Driveway: Private
Heating, water and powerForced air, gas, Central air, Municipal water
- Heating: Forced air, gas
- Cooling: Central air
- Water: Municipal water
- Sewer: Municipal sewer
Costs and taxesTaxes $5,030 a year, HST included in the price, Hot water tank
- Taxes, 2025: $5,030 a year
- HST: HST included in the price
- Rental items: Hot water tank
- Under contract: Hot water heater
Included in the sale1 white fridge, 1 stove, 1 washer, 1 dryer. chandelier, all electric light fixtures and all window coverings.air conditioning (2023), furnace (2013), roof (2001) inspected (year), garage roof (membrane flat roof 2023), windows (1986). hot water tank (rental 2021). 200 amp breaker panel.all above inclusions in as-is-condition with no representations or warranties., Not included None
- Included: 1 white fridge, 1 stove, 1 washer, 1 dryer. chandelier, all electric light fixtures and all window coverings.air conditioning (2023), furnace (2013), roof (2001) inspected (year), garage roof (membrane flat roof 2023), windows (1986). hot water tank (rental 2021). 200 amp breaker panel.all above inclusions in as-is-condition with no representations or warranties.
- Not included: None
NearbyLibrary, park, place of worship, public transit, school
- Close to: Library, park, place of worship, public transit, school
Listing detailsW12717442, Sold, Jan 21, 2026
- MLS® number: W12717442
- Status: Sold
- Listed on: Jan 21, 2026
- Days on market: 8
- Updated: Jan 29, 2026
- Possession: Immediate
- Occupied by: Vacant
- Listing brokerage: ROYAL LEPAGE TERREQUITY REALTY
About this home
29 Holywell Drive, Etobicoke (Kingsview Village-The Westway), ON M9R 1K4
Welcome to This Highly Desirable Area of Kingsview Village-The Westway. This Cherished 3 Bedroom Home by 2nd Owner Since 1965 Sits on a Quiet, Tree Lined Street in a Family Friendly Community. A 55' x 118' Lot Is Perfect for a Family to Make It Their Own or Downsizers/Investors. New Builds Are Popping Up in the Area. Solid Brick Home With Above Grade Windows. Walk Out From the Eat-in Kitchen to a Side Entrance Porch Ideal for BBQ. The Attached Garage Is Spacious for 1 Car or Your Many Gardening/Lawn Furniture/Tools or a Workshop. A 200 Amp Breaker Panel Complements the Home for Any Future Upgrades. The Basement Consists of 2 Rec. Rooms. One Finished With Pot Lights and Wood Burning Fireplace, the Other Available to Make It Your Own - a Possible 4th Bedroom and Office. Replaced Sewer Line From House to Street (2024). Walk to Schools, Parks, Transit and Shopping. Close to the Airport, Hwy 401/427. This Home Checks Many Boxes.
Ask about this home
A HOMEH agent will answer your questions about this home.
Around this home
Daily convenience, out of 100, from the distances below
Schools nearby
School rating, out of 10.
Helpful calculators
Your HOMEH agent

"I would see it this week."