

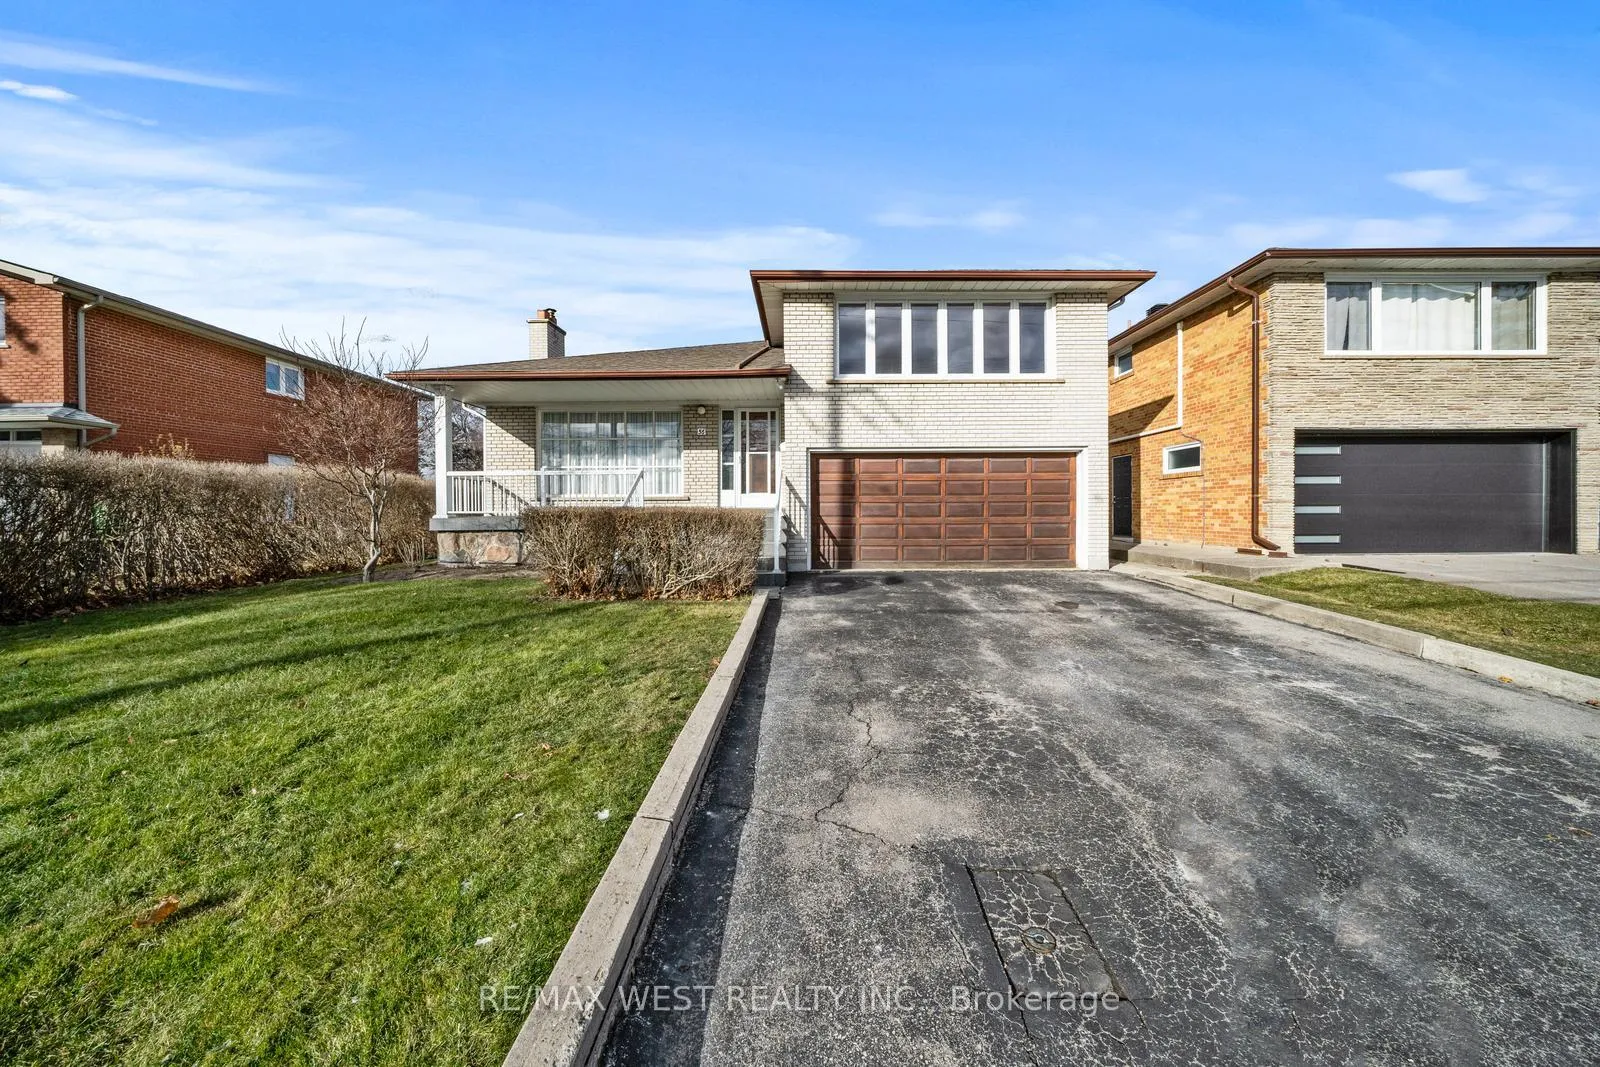
56 Summitcrest Drive
56 Summitcrest Drive
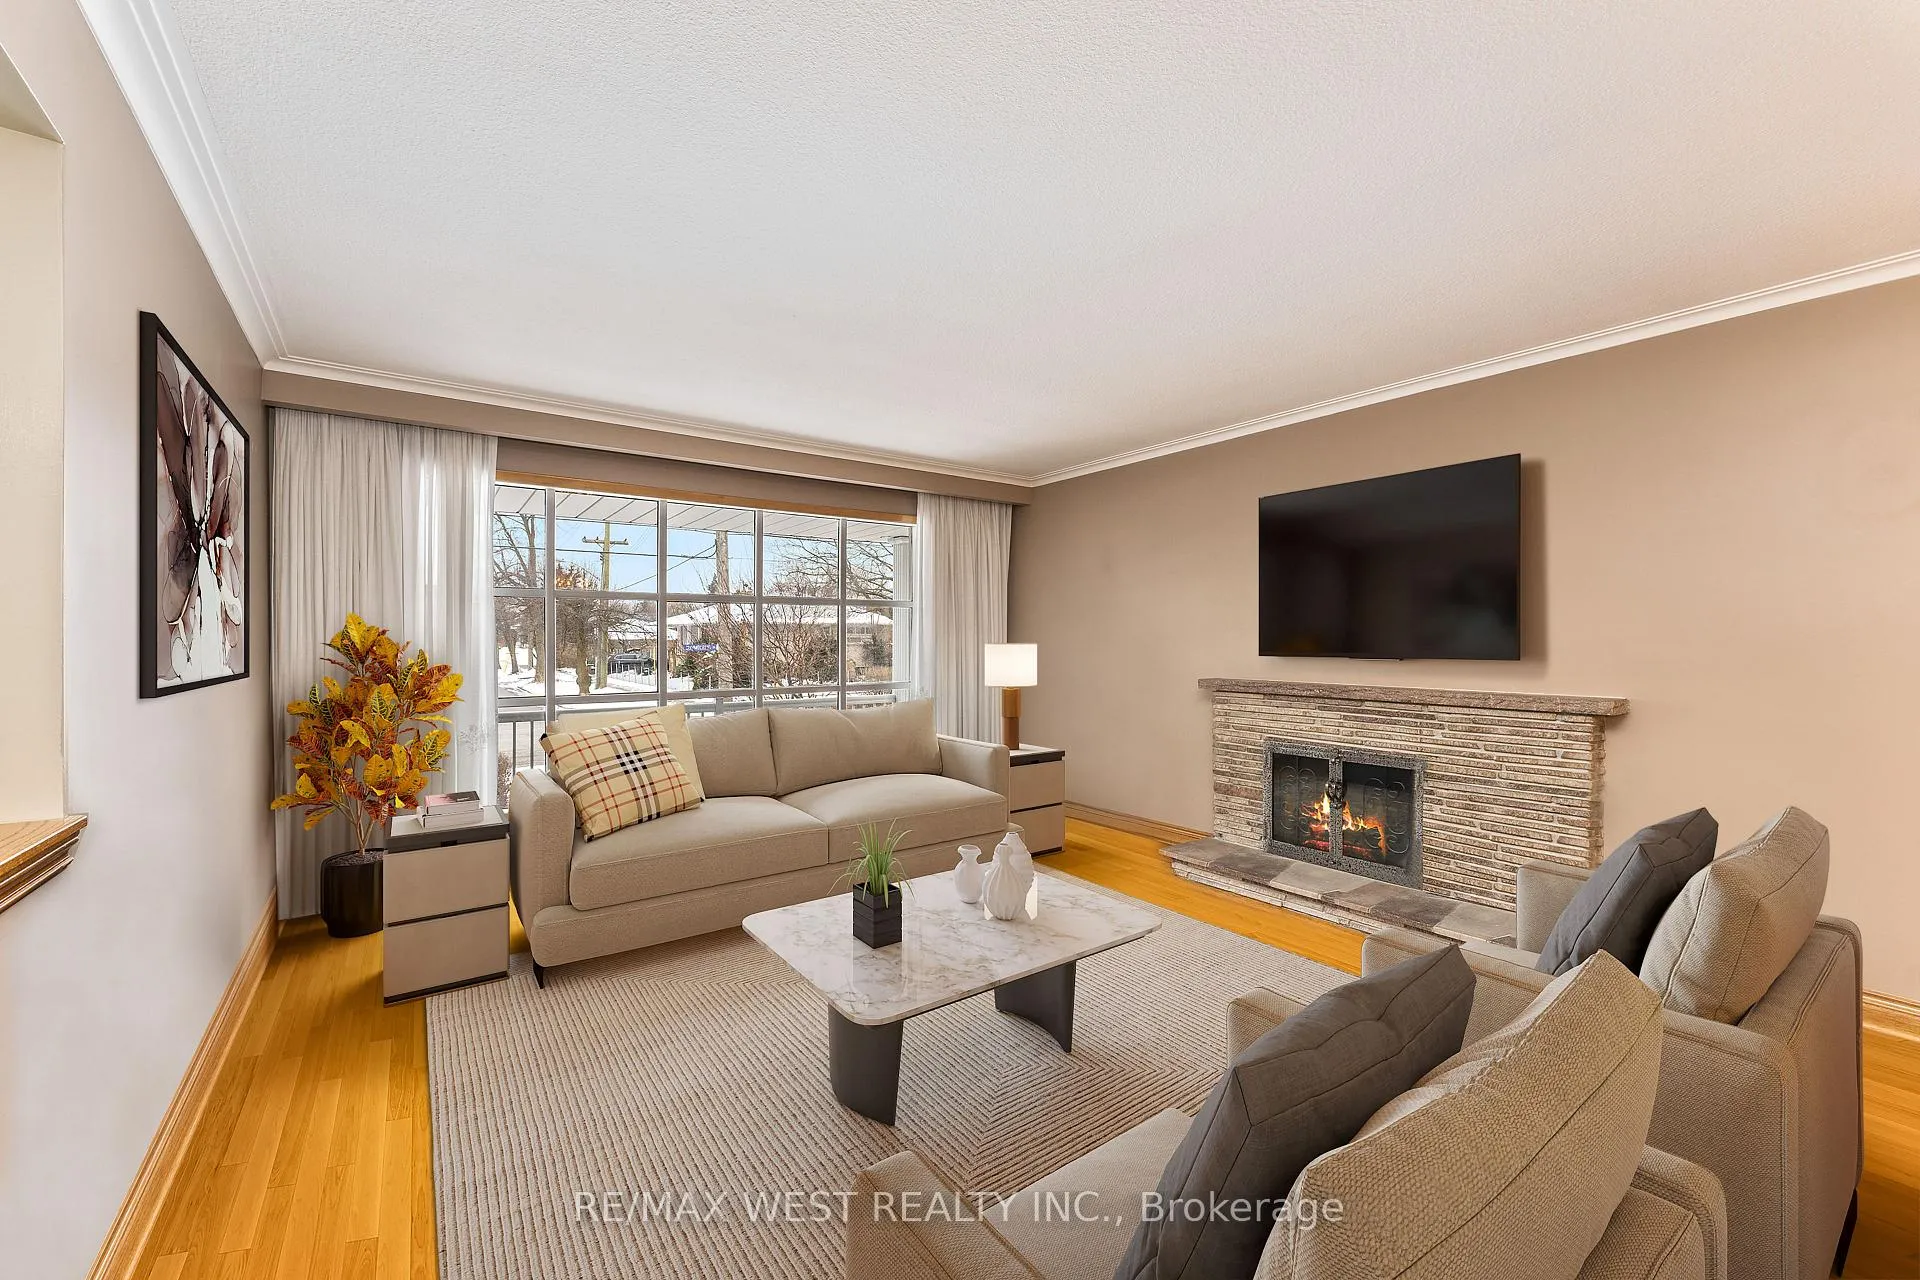 See all 25 photos
Property history
Facts and features
- BasementFinished
- Water, sewerMunicipal
- HeatingForced air
- CoolingCentral air
- Hardwood floors
- Fireplace
- Central air
The homeDetached, Sidesplit 4, Finished, full
- Type: Detached
- Style: Sidesplit 4
- Basement: Finished, full
- View: Clear
InsideFireplace Yes, rec room, Hardwood, Ceramic, Lower level
- Fireplace: Yes, rec room
- Flooring: Hardwood, Ceramic
- Laundry: Lower level
- Features: Auto garage door remote, carpet free, central vacuum
- Rooms above ground: 8
- Rooms in the basement: 2
- Bedrooms: 4
- Bathrooms: 3
- Kitchens: 1
- Family room: Yes
Outside and lotBrick, Asphalt shingle, Concrete
- Exterior: Brick
- Roof: Asphalt shingle
- Foundation: Concrete
- Features: Landscaped, patio, privacy, porch
- Size: 48.89 × 127.04 ft
Parking2 Garage, Built-in, Private
- Spaces: 2 Garage
- Garage: Built-in
- Driveway: Private
Heating, water and powerForced air, gas, Central air, Municipal water
- Heating: Forced air, gas
- Cooling: Central air
- Water: Municipal water
- Sewer: Municipal sewer
Costs and taxesTaxes $6,023 a year, - hot water tank (owned)
- Taxes, 2024: $6,023 a year
- Rental items: - hot water tank (owned)
Included in the saleAll appliances (as is) including fridge, stove, dishwasher, washer and dryer. all electrical light fixtures. all window coverings., - n/a
- Included: All appliances (as is) including fridge, stove, dishwasher, washer and dryer. all electrical light fixtures. all window coverings.
- Not included: - n/a
NearbyFenced yard, park, public transit, school bus route
- Close to: Fenced yard, park, public transit, school bus route
Listing detailsN11931285, Sold, Jan 20, 2025
- MLS® number: N11931285
- Status: Sold
- Listed on: Jan 20, 2025
- Days on market: 79
- Updated: Apr 9, 2025
- Possession: 30/60 days
- Occupied by: Vacant
- Listing brokerage: RE/MAX WEST REALTY INC.
About this home
56 Summitcrest Drive, Etobicoke (Willowridge-Martingrove-Richview), ON M9P 1H5
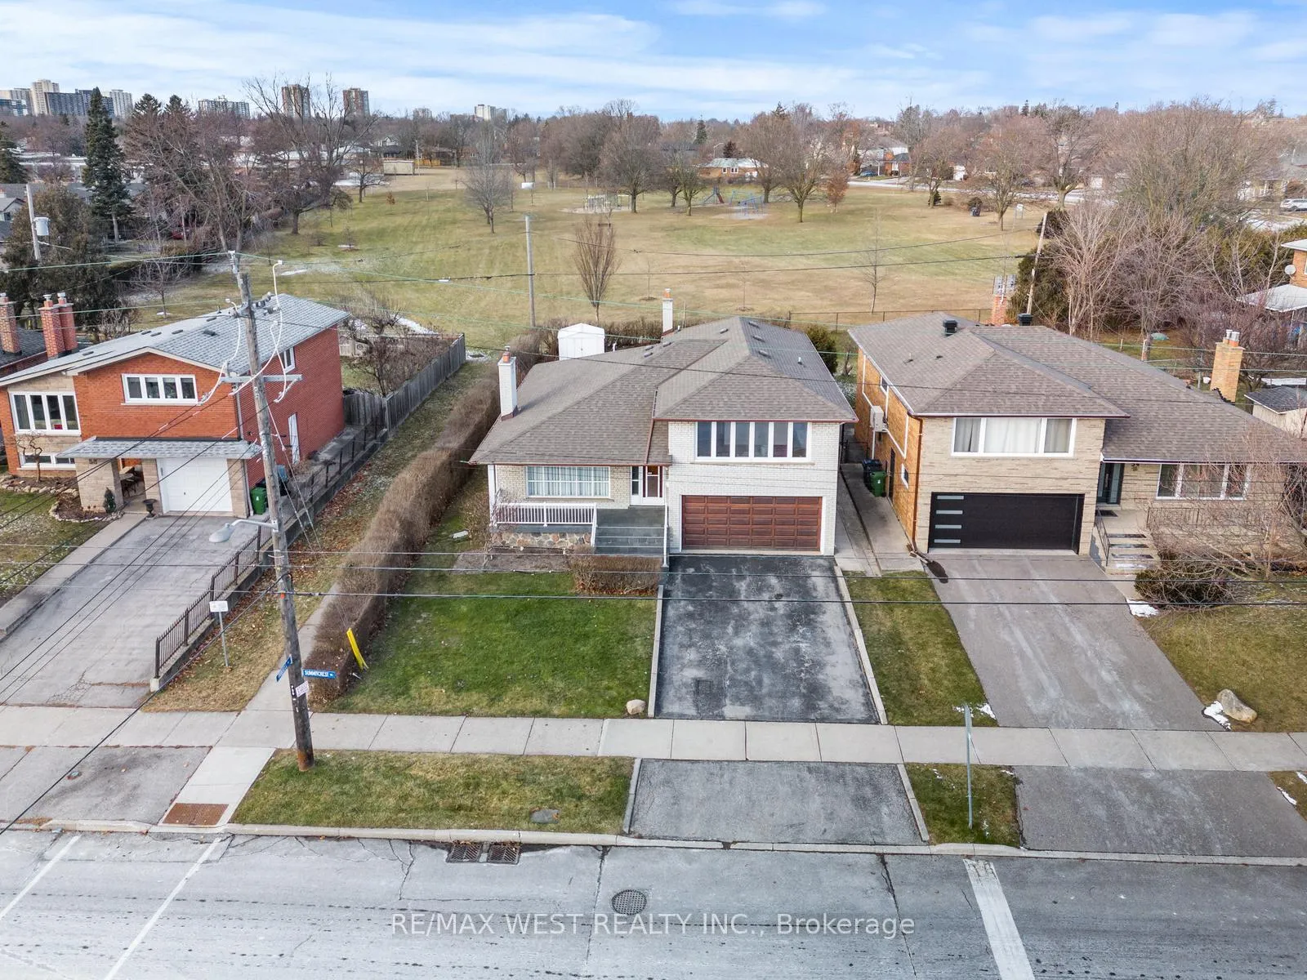
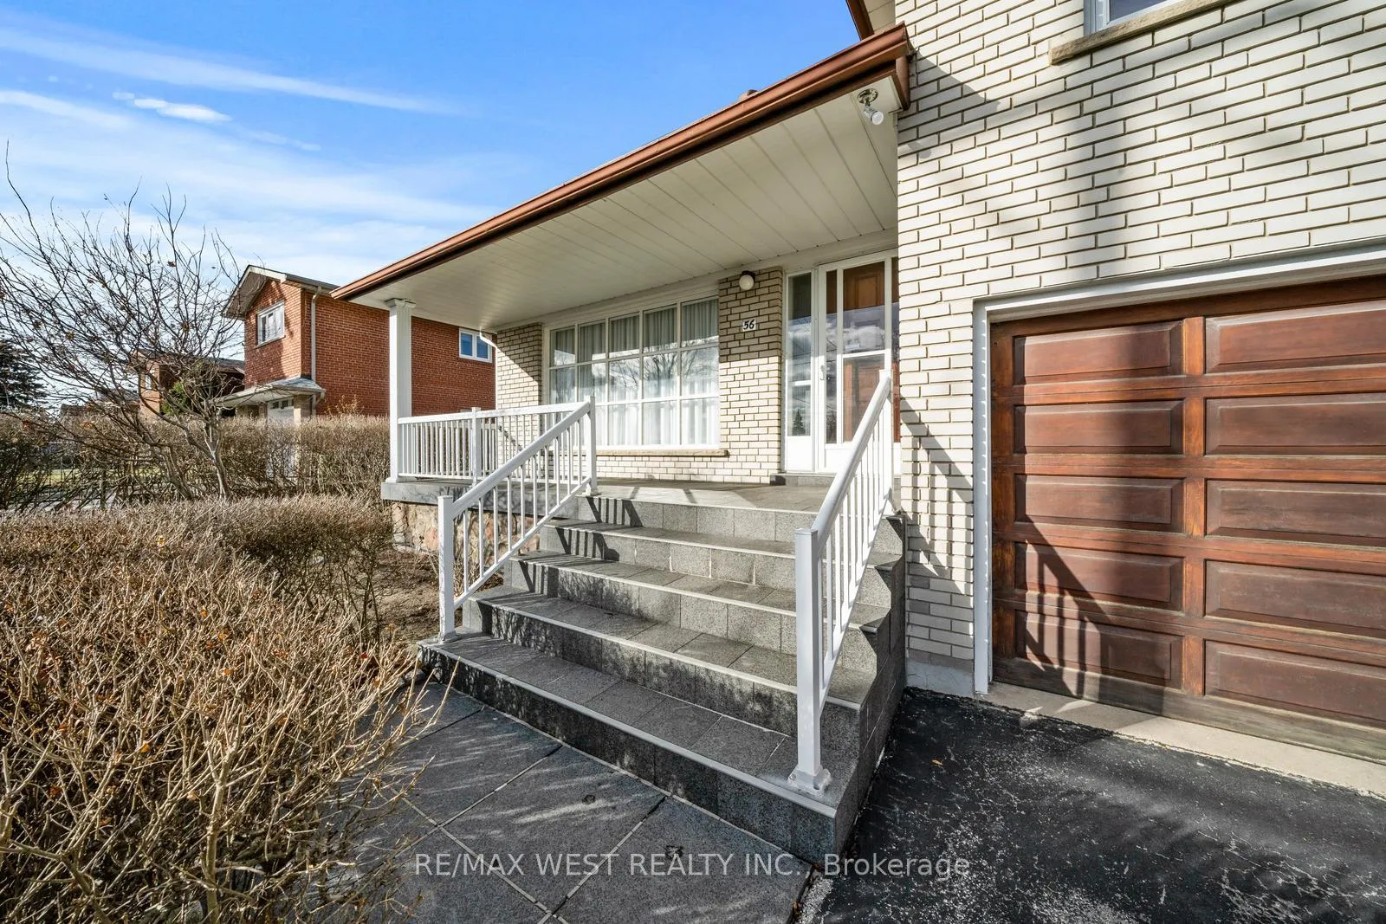
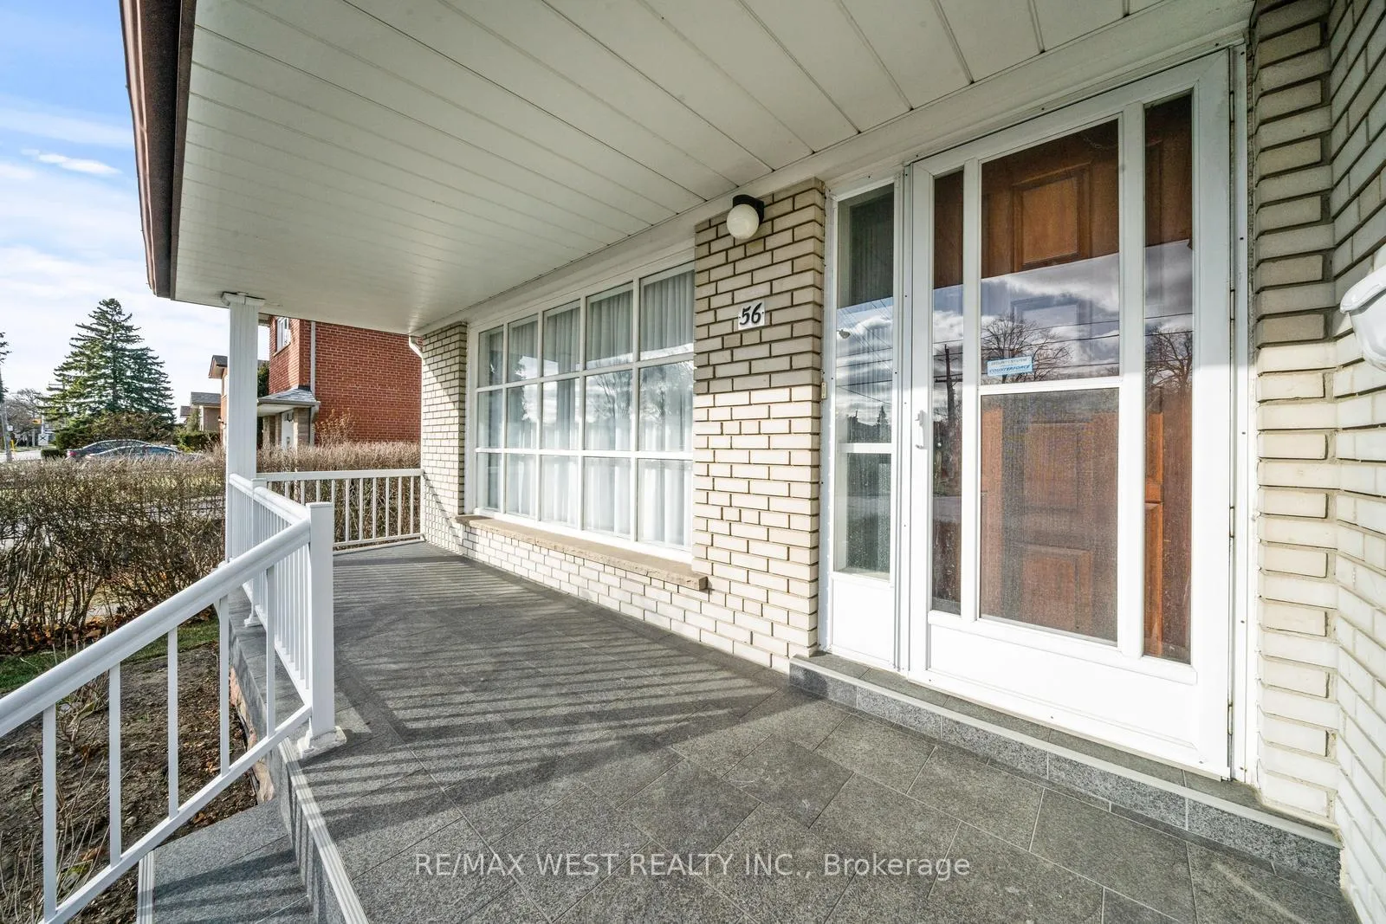
**56 Summitcrest Dr., Toronto A Rare Opportunity in Royal York Gardens** Welcome to 56 Summitcrest Dr., a detached sidesplit-4 home located in the highly desirable and convenient community of Royal York Gardens. Nestled on a PREMIUM LOT backing onto the tranquil Green Meadows Park, this property offers unparalleled PRIVACY and serene open-sky views. A convenient walkway on the west side of the home provides direct access to the park, enhancing the appeal of this exceptional location. This spacious and well-maintained home features a formal living and dining room, three bedrooms on the upper level, and an additional bedroom or spare room on the lower level with direct access to a rear patio. The backyard is a private retreat, complete with a covered patio perfect for entertaining, while the front porch, tiled and covered, adds a welcoming touch to the property. The home boasts a 2-car garage, a 2-car driveway, and a perimeter surrounded by neatly trimmed hedges and a chain link fence, ensuring both security and charm. The basement has been recently updated with new vinyl flooring and a fresh coat of neutral paint, making it a blank canvas for your personal touch. With newer windows installed and a meticulously clean, vacant interior, this home is move-in ready for immediate closing. Conveniently located near excellent schools, golf courses, parks, restaurants, a public library, supermarkets, and shopping, the property also offers quick access to major highways, including the 401, 427, and 400, making commuting a breeze. Offering both comfort and potential, 56 Summitcrest Dr. is a rare opportunity to own a premium home in a sought-after neighborhood. Dont miss the chance to make this your next address-schedule your viewing today!
Ask about this home
A HOMEH agent will answer your questions about this home.
Around this home
Daily convenience, out of 100, from the distances below
Schools nearby
School rating, out of 10.
Helpful calculators
Your HOMEH agent

"I would see it this week."