

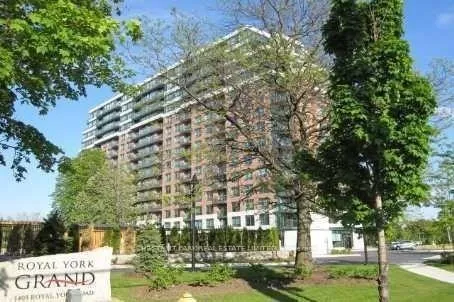
Unit 810, 1403 Royal York Road
Unit 810, 1403 Royal York Road
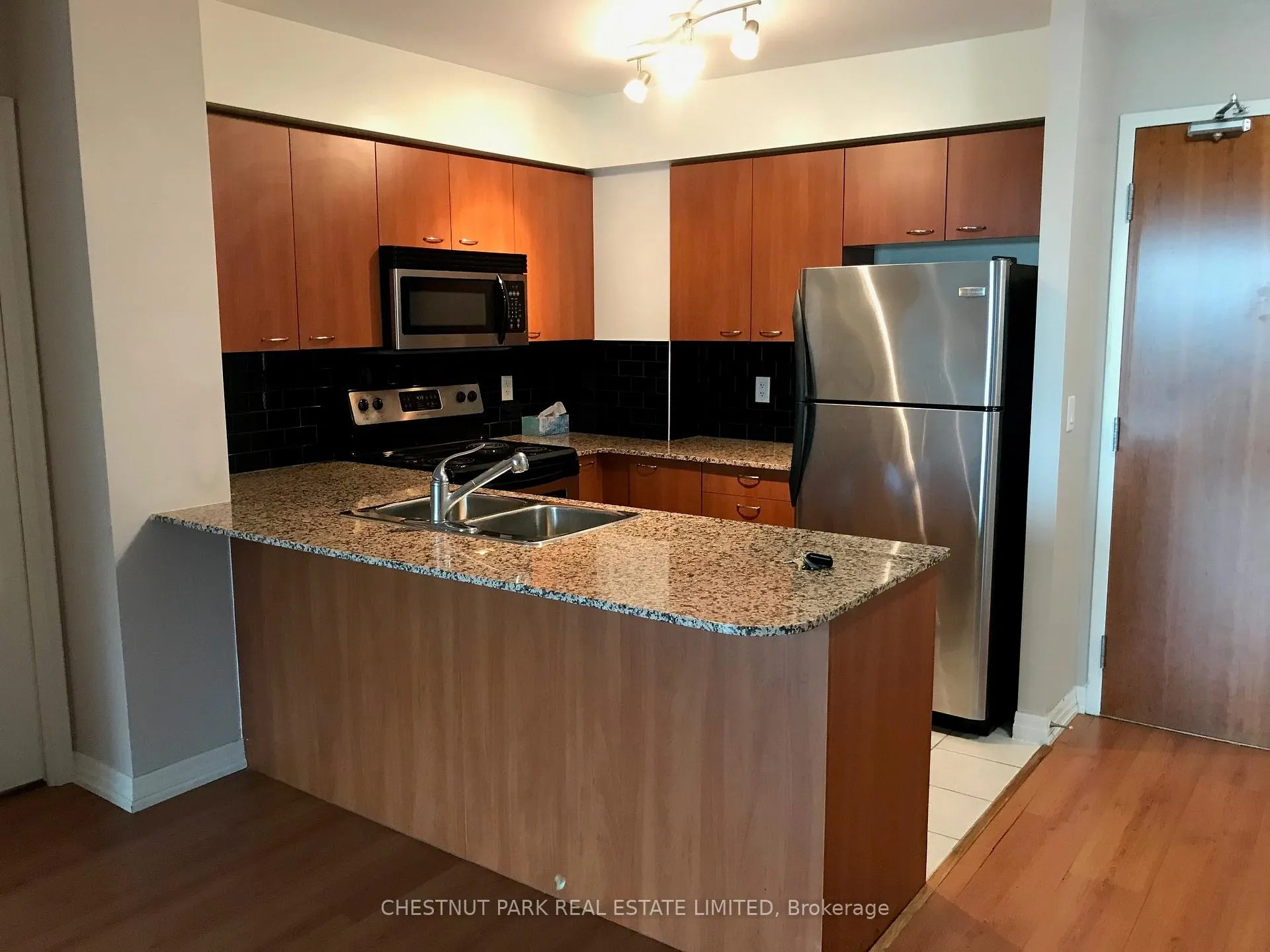
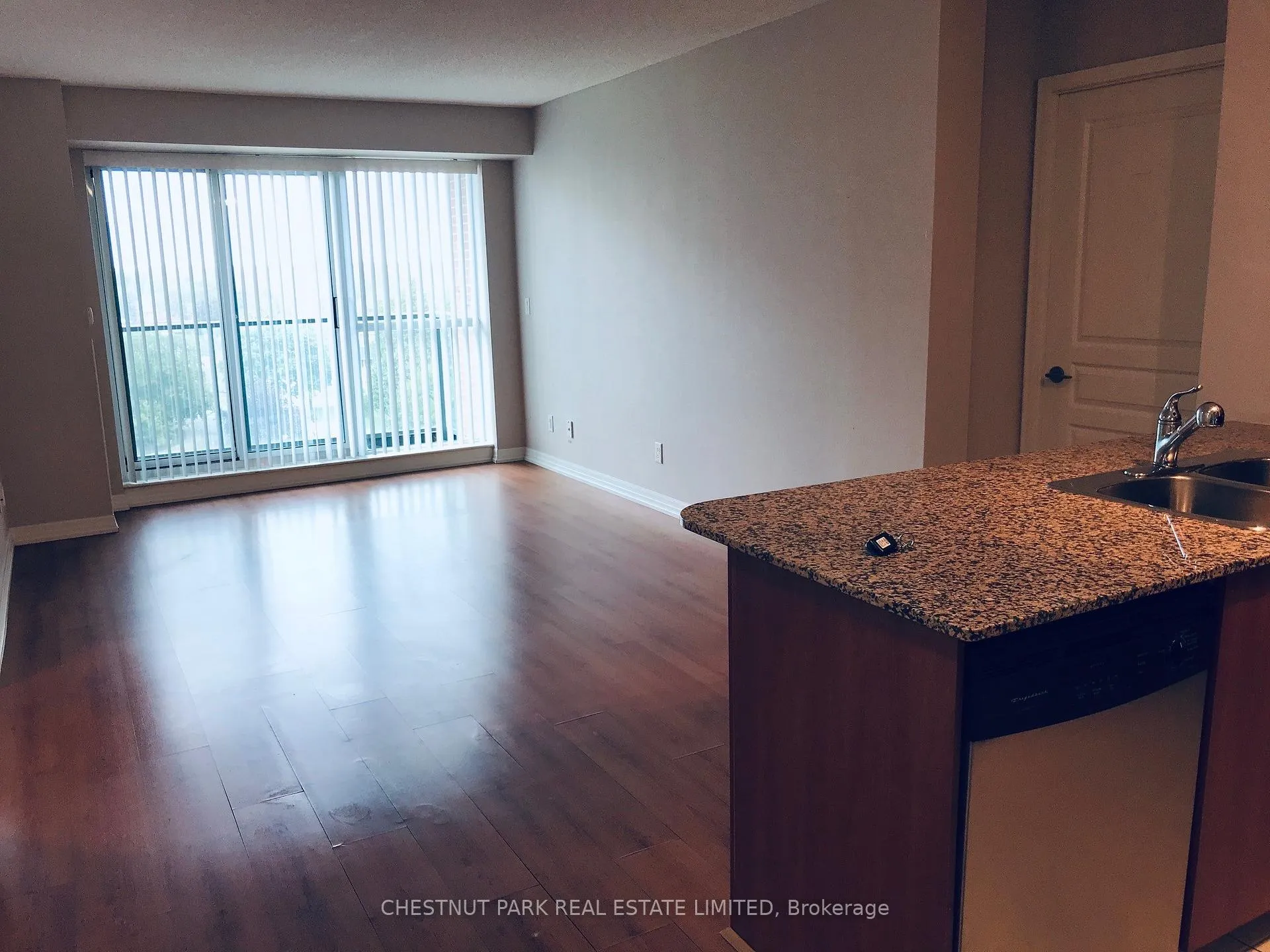
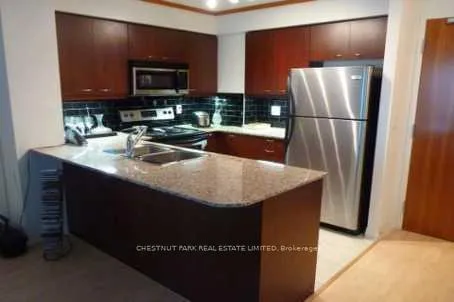
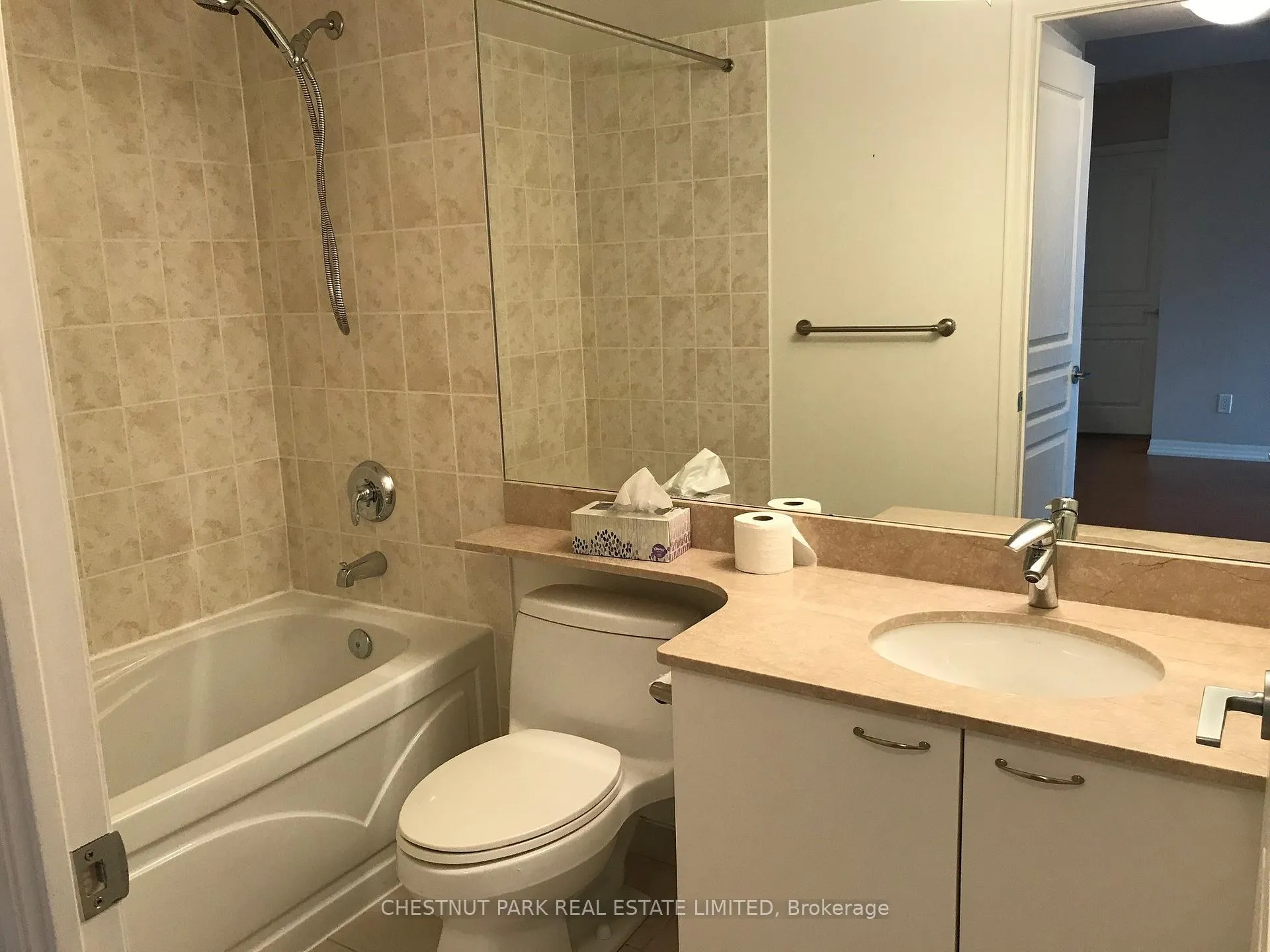 See all 14 photos
Property history
Facts and features
- ExposureNorth
- LaundryEnsuite
- LockerNone
- BalconyOpen
- Central air
- Concierge
- Exercise room
The homeCondo Apartment, Apartment, Age 16–30 years
- Type: Condo Apartment
- Style: Apartment
- Age: 16–30 years
- Living space: 900–999 sq ft
- Basement: None
- Exposure: North
- View: Clear, garden
InsideCeramic, Broadloom, Ensuite, main level, Other
- Flooring: Ceramic, Broadloom
- Laundry: Ensuite, main level
- Features: Other
- Security: Concierge/security, security guard
- Rooms above ground: 6
- Bedrooms: 2 + 1 in the basement
- Bathrooms: 2
- Kitchens: 1
- Family room: Yes
OutsideConcrete, Open, Controlled entry, landscape lighting, landscaped
- Exterior: Concrete
- Balcony: Open
- Features: Controlled entry, landscape lighting, landscaped
Parking and locker1 Parking, Underground, Parking type Owned
- Spaces: 1 Parking
- Garage: Underground
- Parking type: Owned
- Driveway: Underground
- Spot: 103
- Locker: None
BuildingThe royal york grande, Storeys 15, Units 216
- Name: The royal york grande
- Storeys: 15
- Units: 216
- Registered: 2009
- Condo corporation: 2020
- Amenities: Bike storage, concierge, elevator, exercise room, recreation room, visitor parking
- Pets: Not allowed
Heating, water and powerForced air, gas, Central air
- Heating: Forced air, gas
- Cooling: Central air
Rent and termsRent $2,650 a month, Other, Unfurnished
- Rent: $2,650 a month
- Space for rent: Other
- Furnished: Unfurnished
- Lease: 12 months
- Paid: Monthly
- Rent includes: Building maintenance, central air conditioning, common elements, heat, parking, water, building insurance
- Deposit: Required
- Credit check: Required
- Employment letter: Required
- Rental application: Required
- References: Required
IncludedStove, fridge, built-in dishwasher, built-in microwave, stackable washer and dryer. all existing electric light fixtures and window coverings., Hydro not included. tenant to pay separately.
- Included: Stove, fridge, built-in dishwasher, built-in microwave, stackable washer and dryer. all existing electric light fixtures and window coverings.
- Not included: Hydro not included. tenant to pay separately.
NearbyGolf, hospital, park, place of worship, public transit, school
- Close to: Golf, hospital, park, place of worship, public transit, school
Listing detailsW12697474, Rented, Jan 14, 2026
- MLS® number: W12697474
- Status: Rented
- Listed on: Jan 14, 2026
- Days on market: 21
- Updated: Feb 4, 2026
- Possession: 2026-01-16 / Immediate
- Occupied by: Vacant
- Listing brokerage: CHESTNUT PARK REAL ESTATE LIMITED
About this home
Unit 810, 1403 Royal York Road, Etobicoke (Humber Heights), ON M9P 0A1
Luxury condo mid-rise building! Enjoy an unobstructed north-facing view with soft natural daylight. The living/dining area walks out to a balcony. Large window area creates a bright, open living space. The kitchen island is great for casual dining. Granite countertop and stainless steel appliances. The split 2-bedroom/2 full baths plus Den layout offers lots of privacy for you and your guests or family. Primary bedroom features a walk-in closet and 4 pc ensuite. Guest (2nd) bedroom has a double closet and access to 4 piece bathroom, as well as convenient in-suite laundry with stackable washer/dryer. The open Den is perfect for a home office, TV room, Library, storage area, etc. From the moment you enter the stunning lobby entrance, you'll feel the "welcome". Building amenities include 24/7 Security/Concierge. Exercise Room. Games Room. Party/meeting room. Library. Guest Suite for visitors. Bike Storage and secure underground parking (owned). Prime location near excellent transit and access to major highways (401/427), Pearson Airport, excellent shopping, restaurants, various denominations of Churches, and beautiful golf courses.
Ask about this home
A HOMEH agent will answer your questions about this home.
Know more about The Royal York Grand Condos
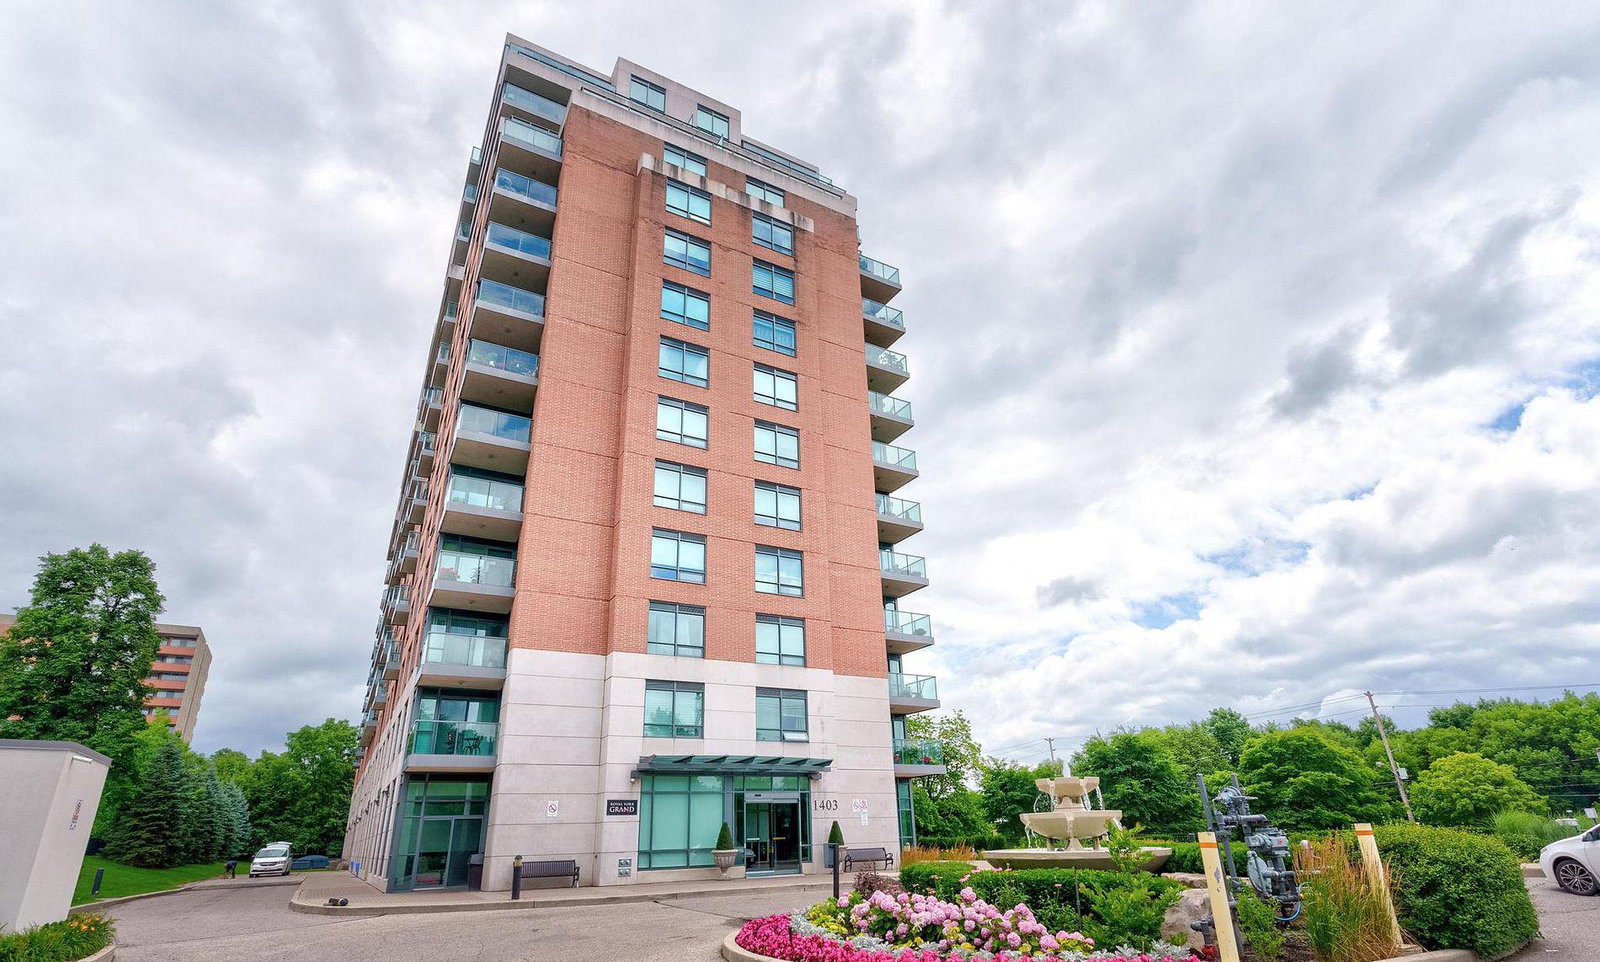
Condo building · 1403 Royal York Road
The Royal York Grand Condos is a 15-storey condo with 216 suites, built in 2009 by H&R Developments. Right now 4 for sale are on the market here.
- 15storeys
- 216suites
- $665/sq ft
- 2009built
No similar units for rent in The Royal York Grand Condos right now.
Around this home
Daily convenience, out of 100, from the distances below
Schools nearby
School rating, out of 10.
Helpful calculators
Your HOMEH agent

"I would see it this week."