

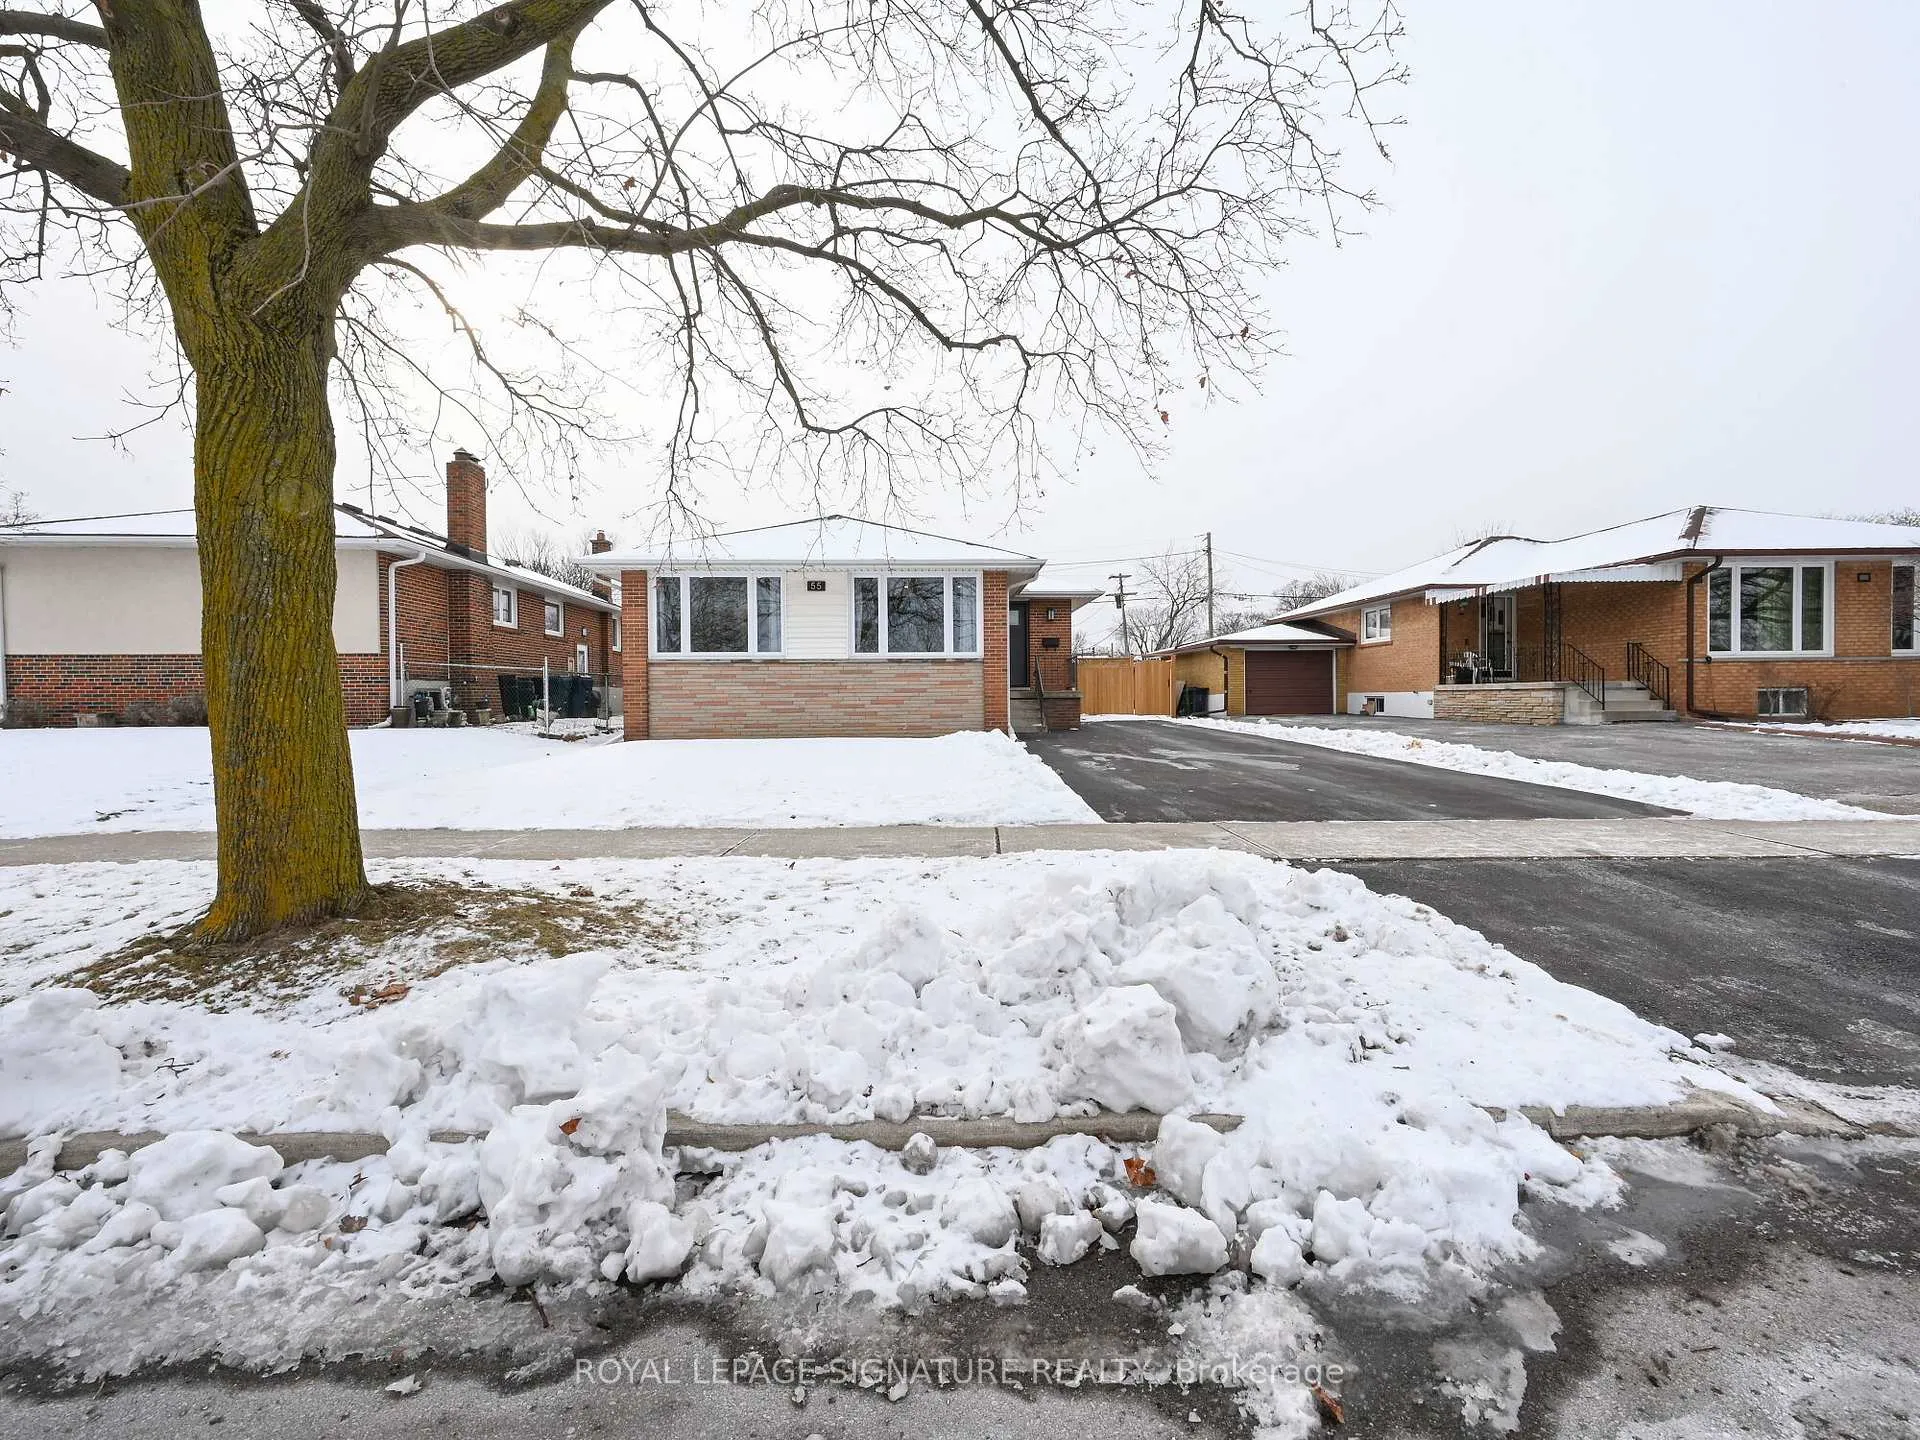
55 Learmont Drive
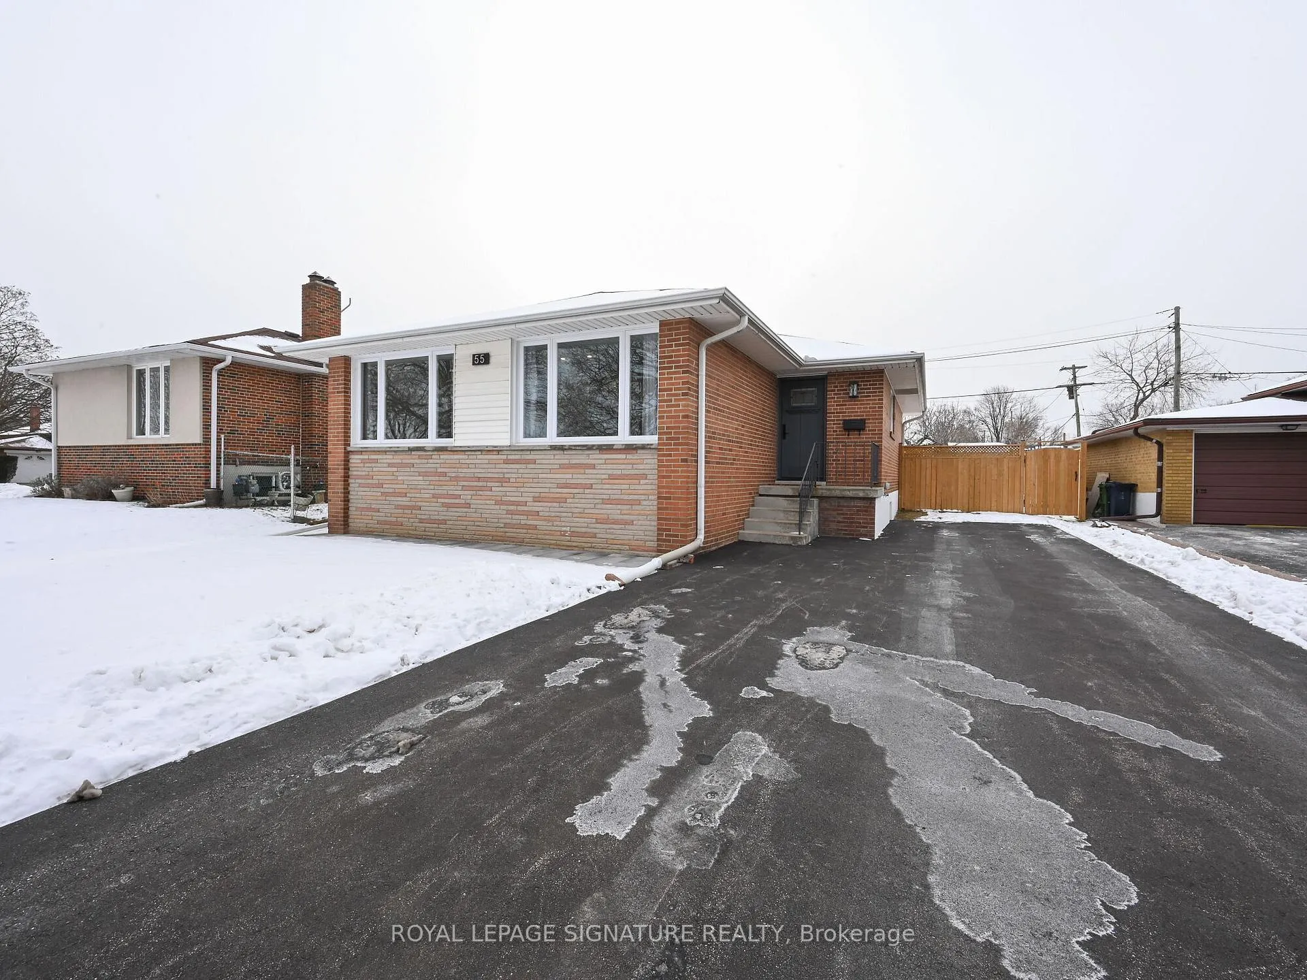
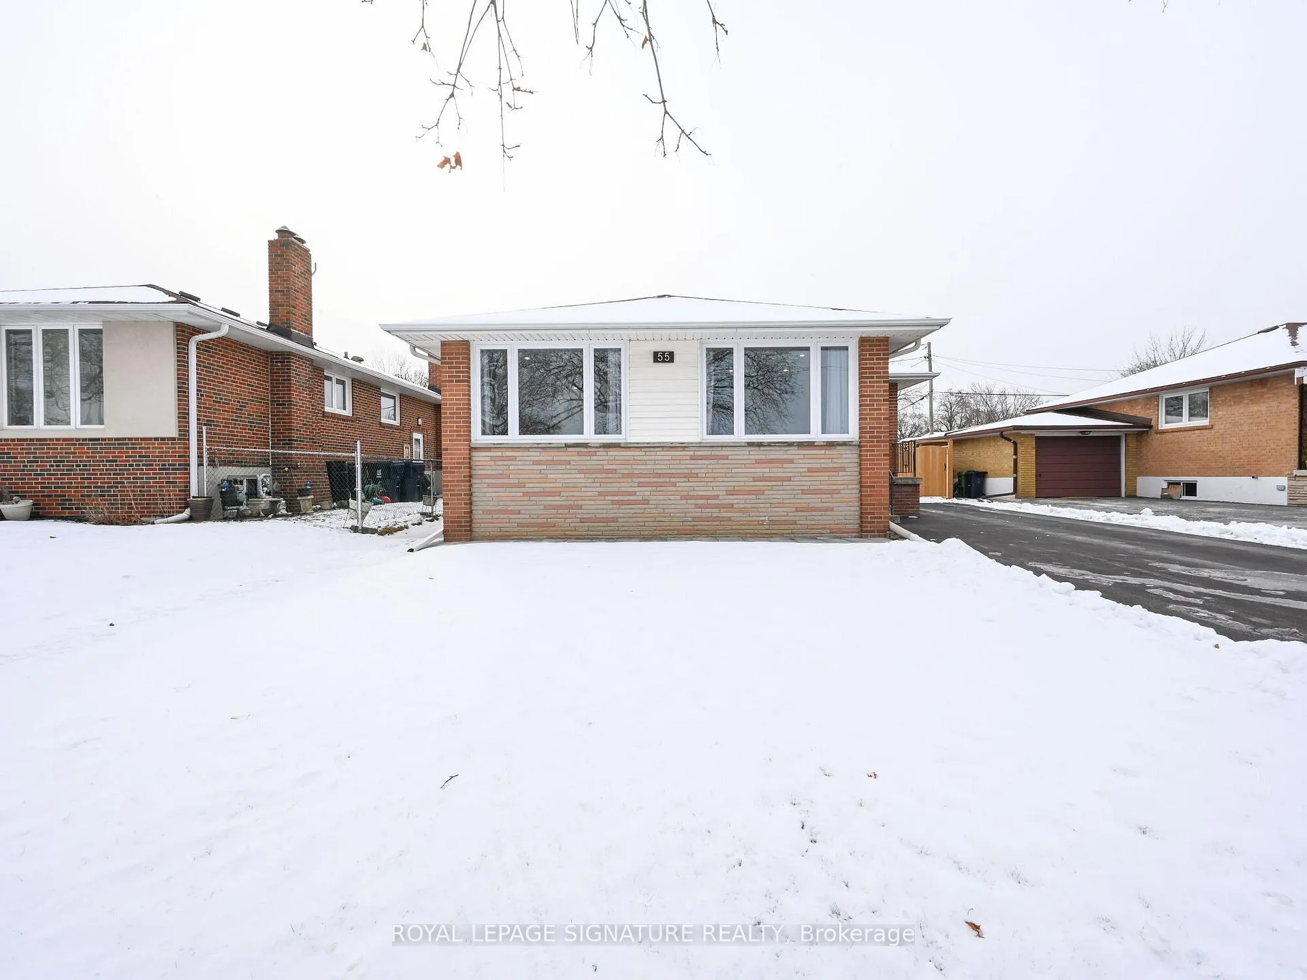
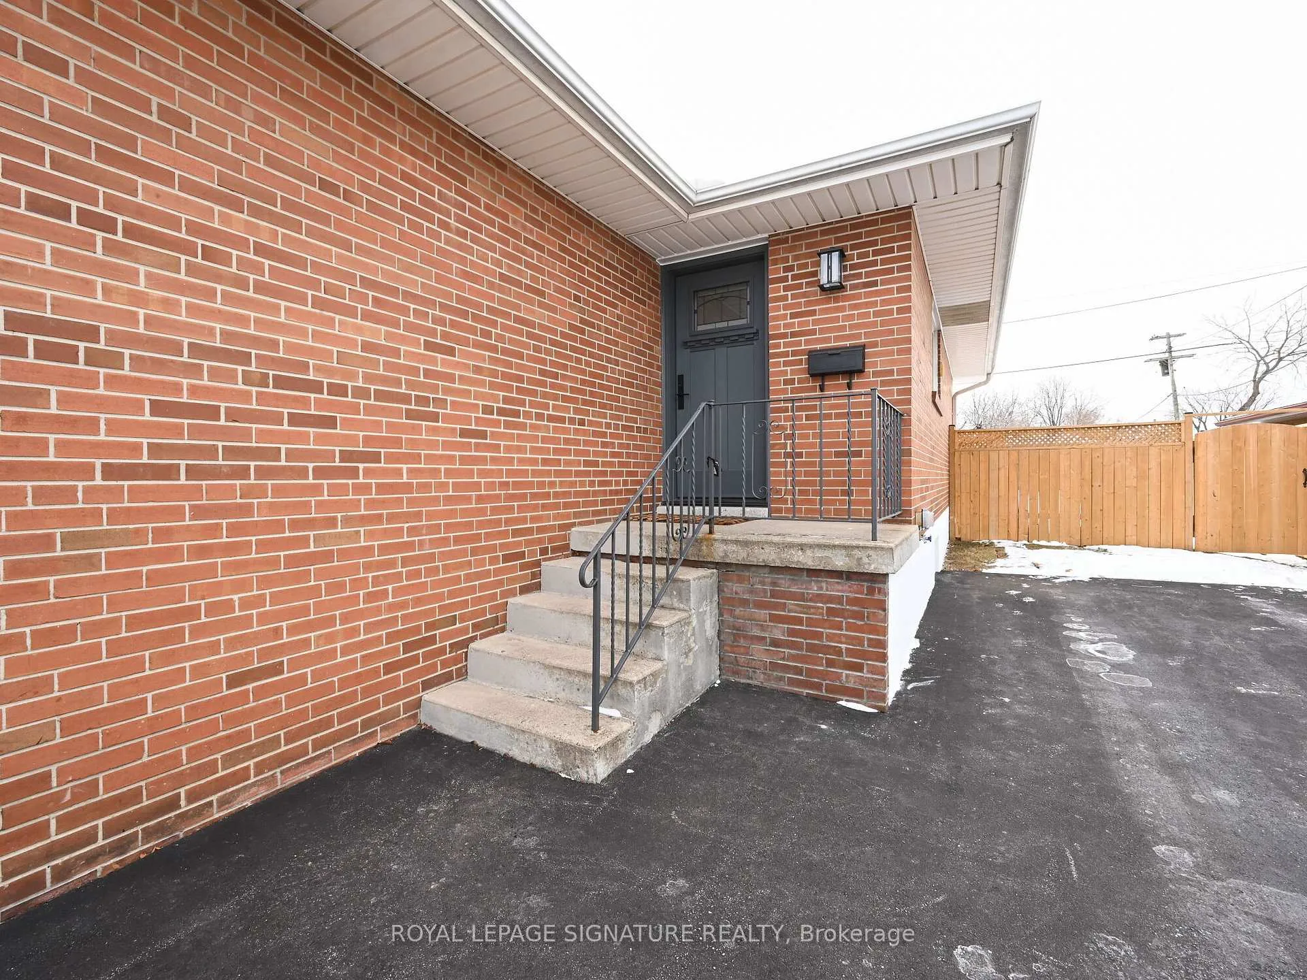
55 Learmont Drive
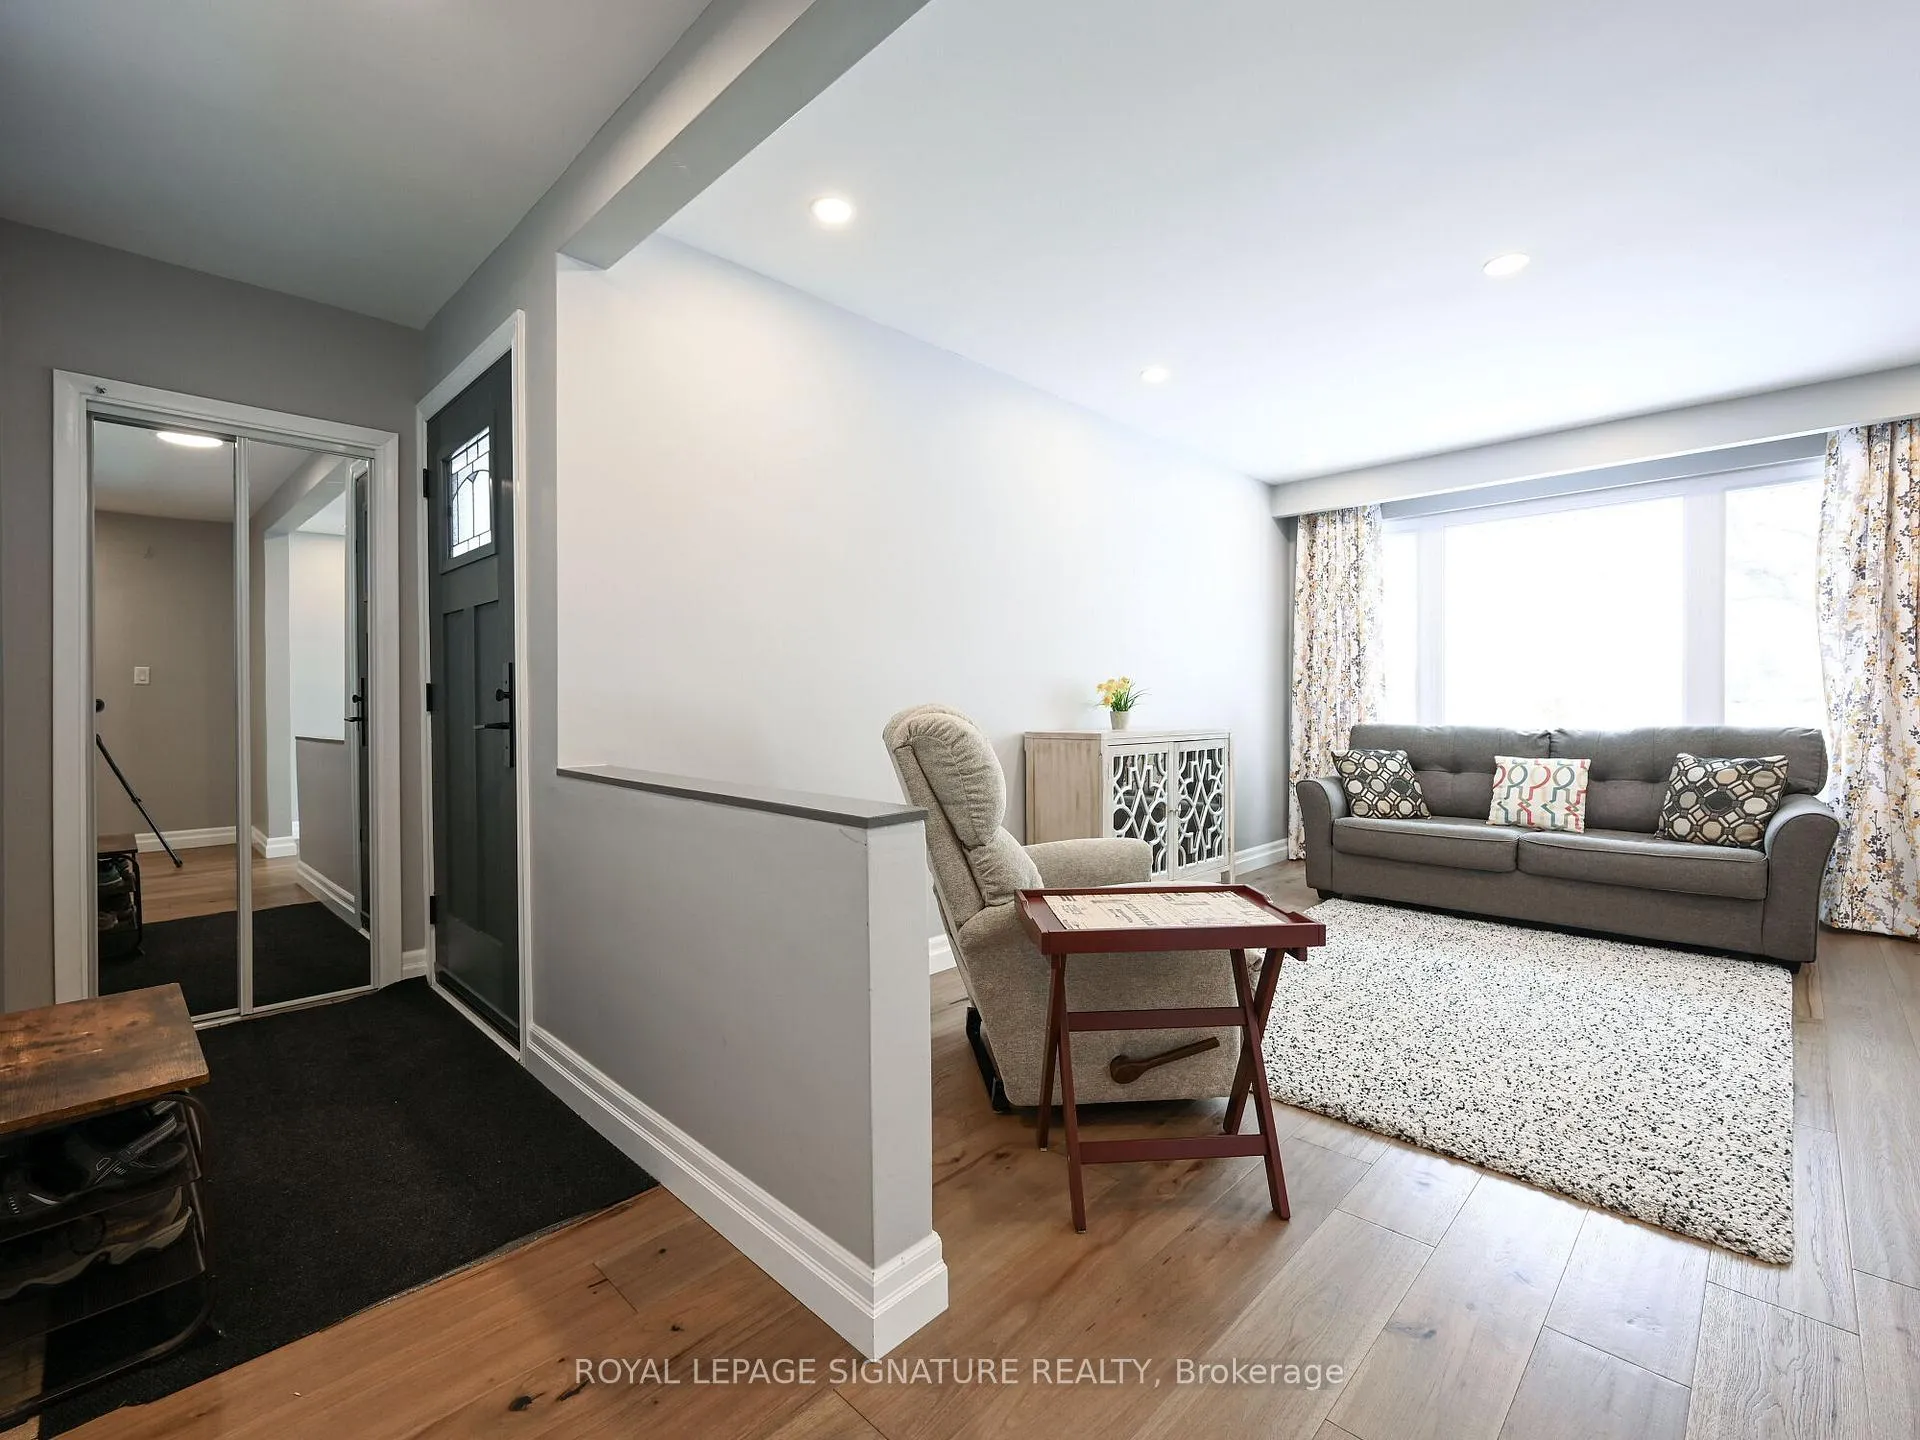 See all 38 photos
Property history
Facts and features
- BasementFinished
- Lot size50 × 121 ft
- Lease term12 months
- FurnishedUnfurnished
- Separate entrance
- Hardwood floors
- Central air
The homeDetached, Bungalow, Finished, separate entrance
- Type: Detached
- Style: Bungalow
- Basement: Finished, separate entrance
InsideHardwood, Tile, Vinyl, Concrete, Ensuite, lower level, Carpet free, countertop range
- Flooring: Hardwood, Tile, Vinyl, Concrete
- Laundry: Ensuite, lower level
- Features: Carpet free, countertop range
- Rooms above ground: 6
- Rooms in the basement: 4
- Bedrooms: 3 + 2 in the basement
- Bathrooms: 2
- Kitchens: 1
Outside and lotBrick, Other, Other
- Exterior: Brick
- Roof: Other
- Foundation: Other
- Size: 49.92 × 120.91 ft
Parking5 Parking, Private
- Spaces: 5 Parking
- Driveway: Private
Heating, water and powerForced air, gas, Central air, Municipal water
- Heating: Forced air, gas
- Cooling: Central air
- Water: Municipal water
- Sewer: Municipal sewer
- Natural gas: Yes
- Hydro: Yes
- Cable: Yes
- Telephone: Yes
Rent and termsRent $4,600 a month, Entire property, Unfurnished
- Rent: $4,600 a month
- Space for rent: Entire property
- Furnished: Unfurnished
- Lease: 12 months
- Paid: Monthly
- Rent includes: Parking
- Deposit: Required
- Credit check: Required
- Employment letter: Required
- Rental application: Required
- References: Required
IncludedStainless steel appliances: range, french-door fridge, microwave over the range with fan, dishwasher. washer and dryer on lower level
- Included: Stainless steel appliances: range, french-door fridge, microwave over the range with fan, dishwasher. washer and dryer on lower level
NearbyFenced yard, place of worship, public transit, school, library, park
- Close to: Fenced yard, place of worship, public transit, school, library, park
Listing detailsW11996551, Rented, Mar 3, 2025
- MLS® number: W11996551
- Status: Rented
- Listed on: Mar 3, 2025
- Days on market: 36
- Updated: Apr 8, 2025
- Possession: Immediate
- Occupied by: Tenant
- Listing brokerage: ROYAL LEPAGE SIGNATURE REALTY
About this home
55 Learmont Drive, Etobicoke (Willowridge-Martingrove-Richview), ON M9R 2G1
Nestled on a peaceful, tree-lined street, 55 Learmont Dr. is a beautifully renovated 3+2bedroom bungalow that perfectly blends modern elegance with everyday comfort with a beautiful school view. Situated on a generous 50 x 120 ft lot, this home boasts serene park views and a double-width private driveway, leading to a fully fenced backyard ideal for entertaining, children's play, or quiet relaxation. Step inside to a bright and airy open-concept main floor, where natural light accentuates the gleaming hardwood floors throughout. The thoughtfully updated kitchen features sleek stone countertops, stainless steel appliances, and a stylish breakfast bar, creating the perfect balance of function and sophistication. The newly renovated main bathroom showcases a contemporary double-sink vanity, adding both luxury and convenience. The fully finished lower level offers incredible versatility, featuring brand-new vinyl flooring, a spacious recreation room, two additional bedrooms, and ample storage space. Whether used as a guest suite, home office, or entertainment area, this space adapts effortlessly to your needs. Located just moments from top-rated schools, parks, shopping, and transit, this stunning home is ideal for families, downsizers, and professionals alike. Move-in ready and designed for modern living this is the perfect place to call home! Fully renovated!! Conveniently located, this home is a short distance from major highways, esteemed schools like Ecole Elementary Felix and Transfiguration of Our Lord. Steps away from TTC, parks and shopping centers.
Ask about this home
A HOMEH agent will answer your questions about this home.
Around this home
Daily convenience, out of 100, from the distances below
Schools nearby
School rating, out of 10.
Helpful calculators
Your HOMEH agent

"I would see it this week."