

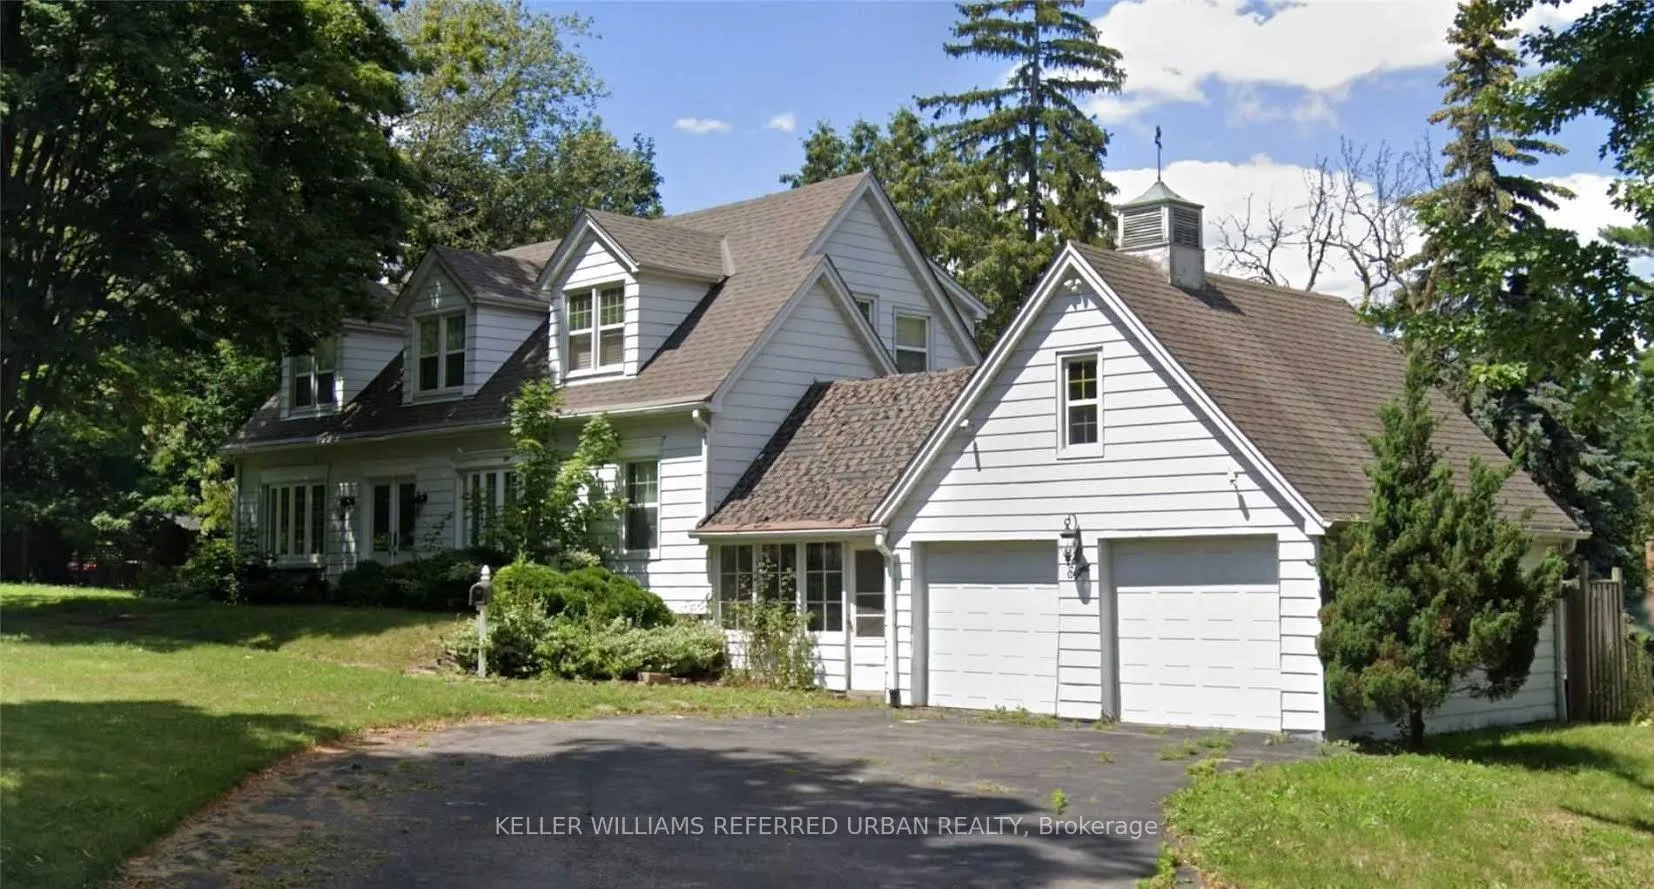
8 Yorkleigh Avenue
Detached Terminated
1/88 Yorkleigh Avenue
Detached Terminated
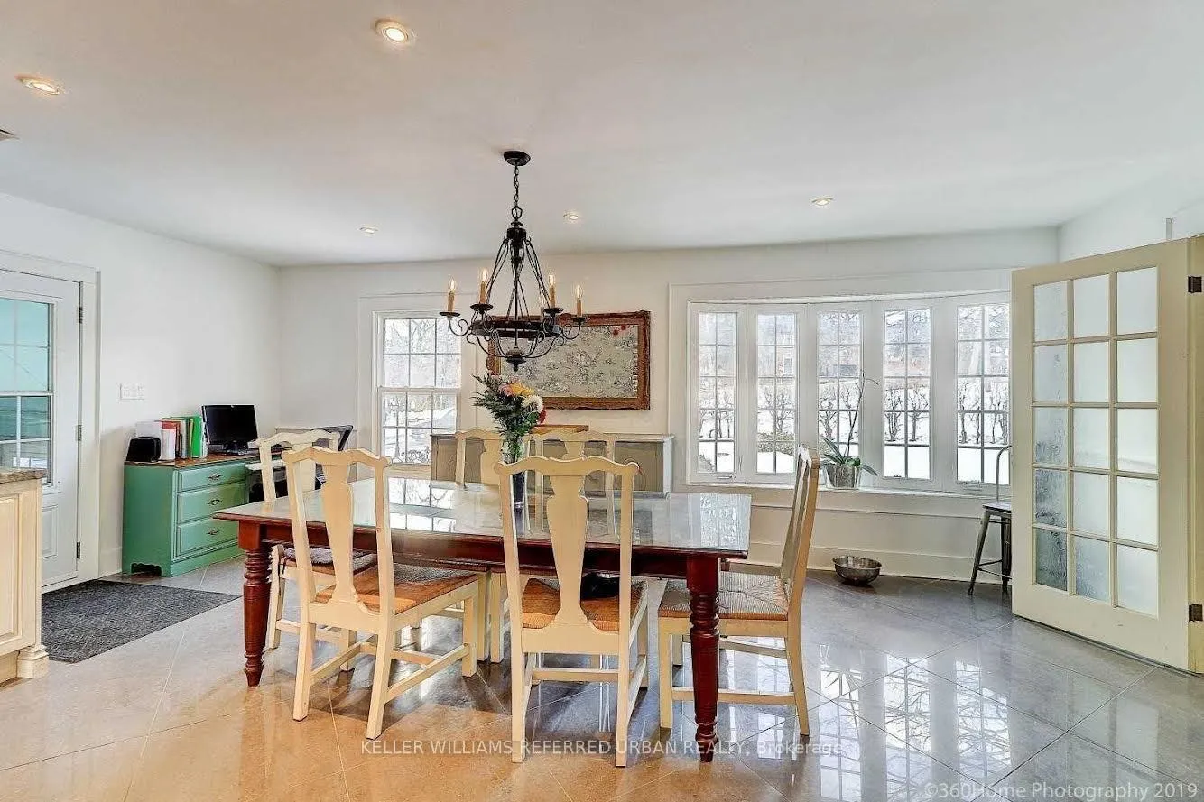
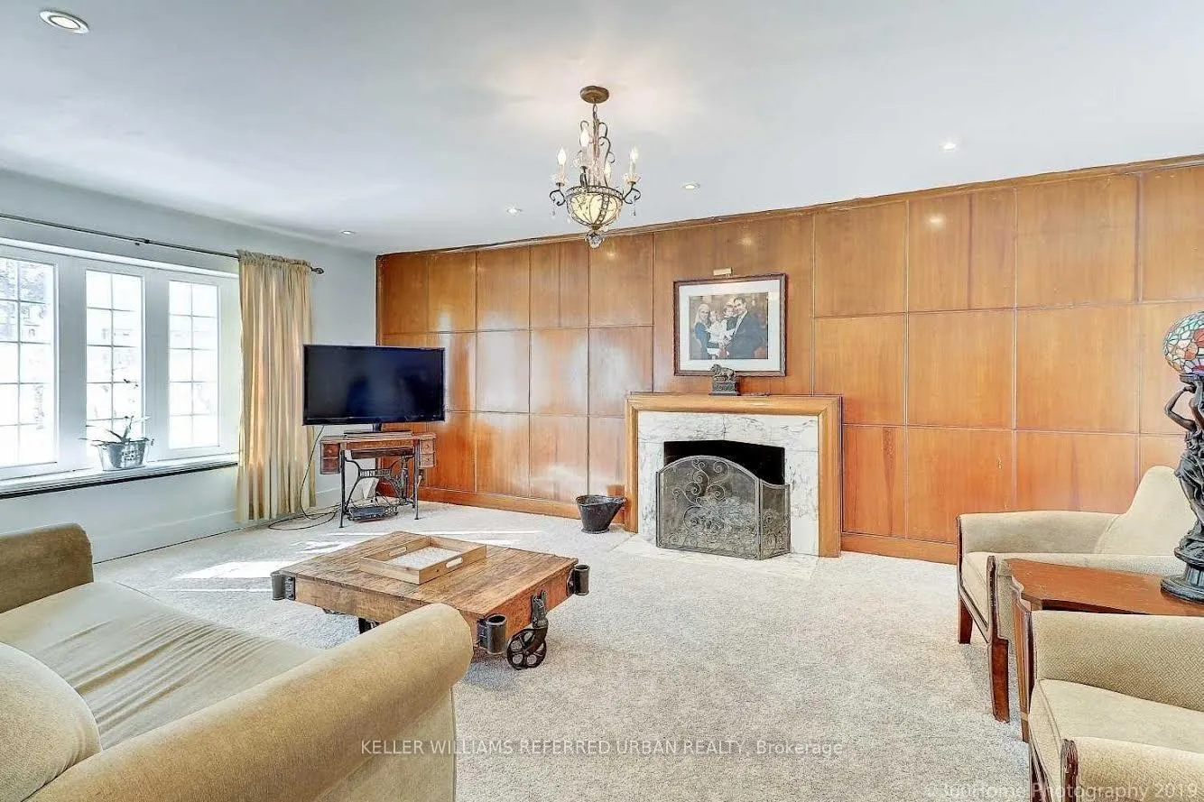
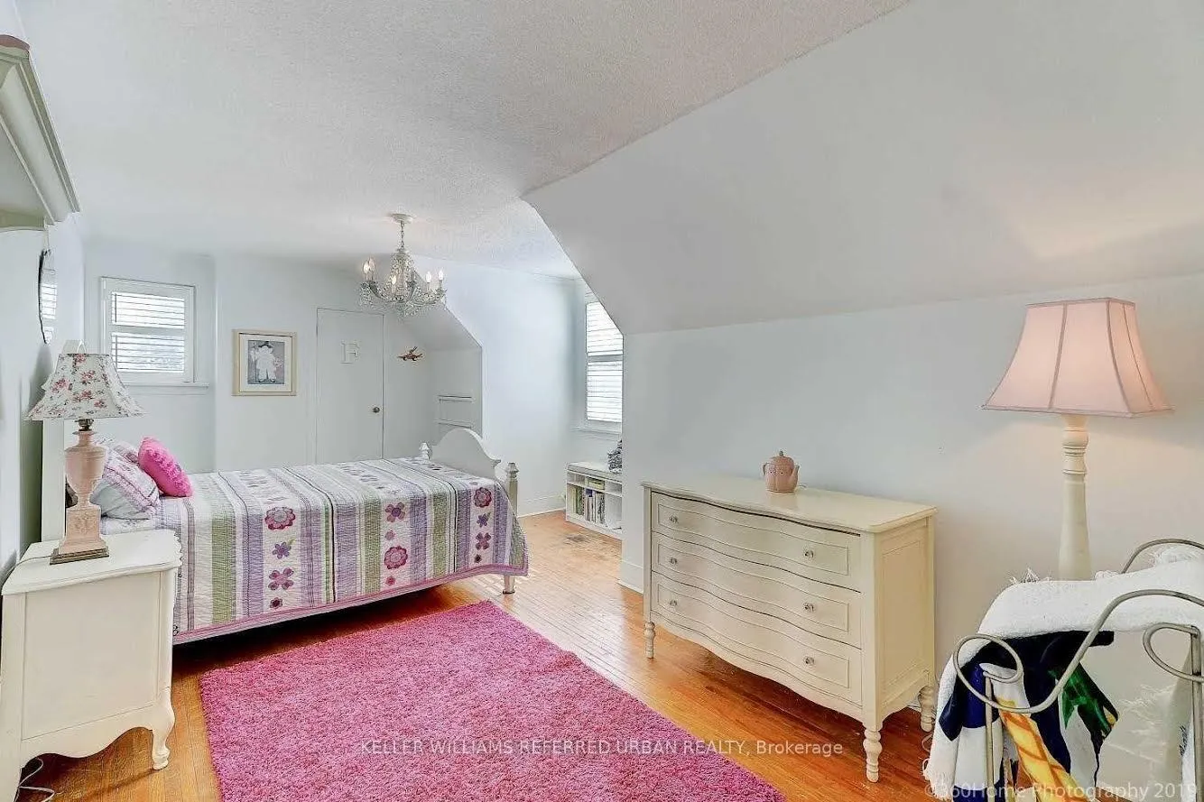
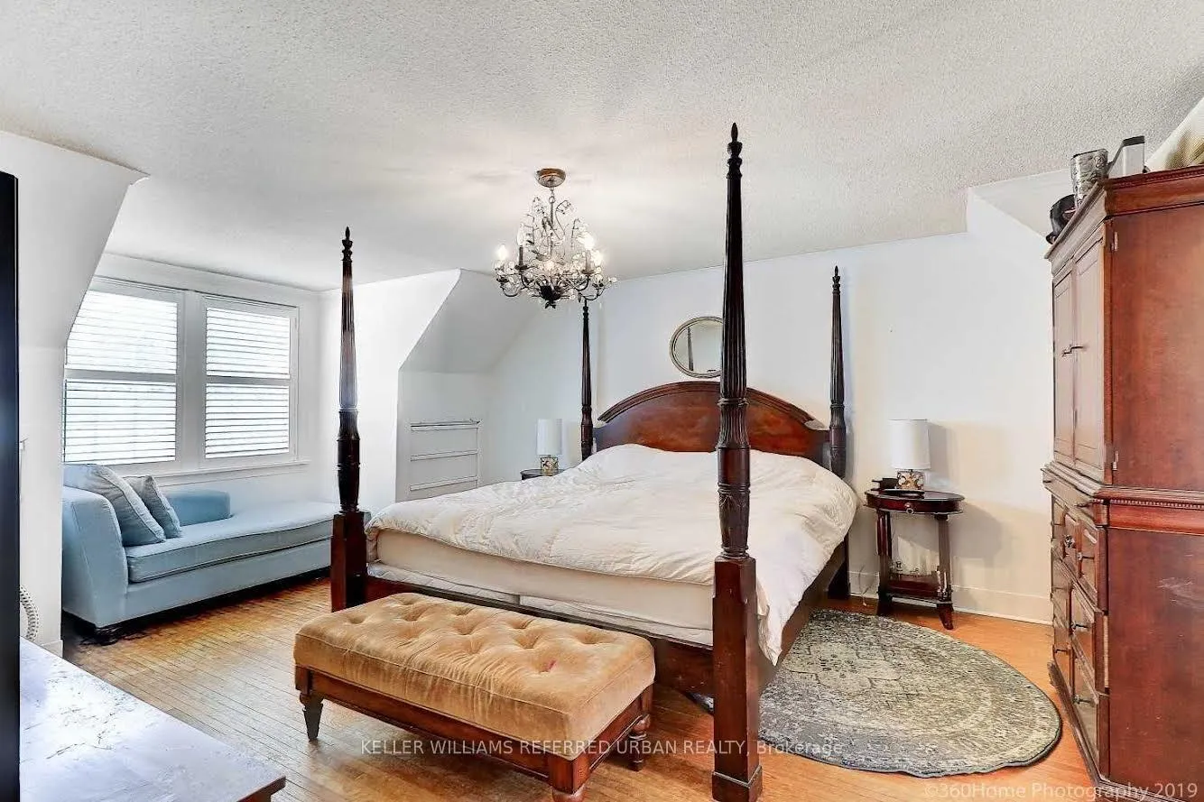 See all 8 photos
3 Bedrooms
3 Bathrooms
1 Garage
1.1K–1.5K sq.ft
Entire Home
— Unit
Property history
- $4,850TerminatedList: 2025-05-13|End: 2025-07-04|52 daysW12145780
Facts and features
- BasementWalk-up
- Lease termShort term lease
- FurnishedUnfurnished
- LaundryIn area
What stands out
- Hardwood floors
The homeDetached, 1 1/2 storey, 1,100–1,500 sq ft
- Type: Detached
- Style: 1 1/2 storey
- Living space: 1,100–1,500 sq ft
- Basement: Full, walk-up
InsideHardwood, In area, lower level, Rooms above ground 7
- Flooring: Hardwood
- Laundry: In area, lower level
- Rooms above ground: 7
- Bedrooms: 3
- Bathrooms: 3
- Kitchens: 1
Outside and lotVinyl siding, Asphalt shingle, Concrete block
- Exterior: Vinyl siding
- Roof: Asphalt shingle
- Foundation: Concrete block
Parking1 Garage, Attached, Private
- Spaces: 1 Garage
- Garage: Attached
- Driveway: Private
Heating, water and powerWater, other, Window unit(s), Municipal water
- Heating: Water, other
- Cooling: Window unit(s)
- Water: Municipal water
- Sewer: Municipal sewer
Rent and termsRent $4,850 a month, Entire property, Unfurnished
- Rent: $4,850 a month
- Space for rent: Entire property
- Furnished: Unfurnished
- Lease: Short term lease
- Paid: Monthly
- Rent includes: Water, parking
- Deposit: Required
- Employment letter: Required
- Rental application: Required
NearbySchool, public transit, place of worship, park, hospital, greenbelt/conservation
- Close to: School, public transit, place of worship, park, hospital, greenbelt/conservation
Listing detailsW12145780, Terminated, May 13, 2025
- MLS® number: W12145780
- Status: Terminated
- Listed on: May 13, 2025
- Days on market: 52
- Updated: Jul 4, 2025
- Possession: 2025-07-01 / 60-89 days
- Occupied by: Tenant
- Listing brokerage: KELLER WILLIAMS REFERRED URBAN REALTY
About this home
8 Yorkleigh Avenue, Etobicoke (Humber Heights), ON M9P 1Y1
SchoolPublic TransitPlace Of WorshipParkHospitalGreenbelt/Conservation
Distinguished & Stately Home On Double Lot. Double Door Entry. Located In Prestigious Neighbourhood Surrounded By Multi Million Dollar Homes. 3 Bedroom, 1 Full Bath, 2 Half Baths. Gorgeous Lot with Mature Trees & Privacy. Walking Distance to TTC on Scarlett Rd or Lawrence Ave W. Tenant to pay all utilities. One garage available for tenant's use, second garage kept for landlord's use. Please note photos are from before current tenants took possession.
Read more
Ask about this home
A HOMEH agent will answer your questions about this home.
Ask a question
Around this home
Scarlett Rd & Lawrence Ave W
Errands
Parks
Schools
Daily convenience, out of 100, from the distances below
ParkWeston Lions Park · 12 within 1 km5 min walk325 m
GroceryBalkan Express4 min walk239 m
SchoolH J Alexander Community School11 min walk680 m
PharmacyRiver Hill Pharmacy8 min walk516 m
Cafés & foodParma Pizza · 15 within 1 km4 min walk234 m
Gym & rec centreWeston Lions Arena7 min walk456 m
LibraryToronto Public Library - Weston10 min walk612 m
WalkDriveStraight-line distance, open map data
Grocery0.2 km
Park0.3 km
Coffee0.6 km
Dining0.6 km
Gym0.8 km
Schools nearby
School rating, out of 10.
H J Alexander Community Schoolelementary · Public · 0.7 km
—
Islamic Education Guidance Centreelementary · Private · 0.7 km
—
St John the Evangelist Catholic Schoolelementary · Catholic · 0.8 km
5.8/10Fair
Contact agent
Helpful calculators
Rent vs buy
Affordability
Mortgage
Down payment
Stress test
CMHC insurance
Your HOMEH agent

KimHOMEH agent · Etobicoke
"I would see it this week."
Ask Kim