

216 Delta Street
216 Delta Street
 See all 50 photos
Property history
- $2,298,000TerminatedList: 2026-03-18|End: 2026-06-27|101 daysW12896228
- $2,298,000ExpiredList: 2025-09-22|End: 2025-12-15|84 daysW12419649
Facts and features
- BasementFinished
- Price per sq ft~$1,021
- Water, sewerMunicipal
- HeatingForced air
- Hardwood floors
- Fireplace
- Central air
The homeDetached, 2-storey, 2,000–2,500 sq ft
- Type: Detached
- Style: 2-storey
- Living space: 2,000–2,500 sq ft
- Basement: Finished
InsideFireplace Yes, natural gas, Hardwood, Porcelain, Vinyl, Central vacuum, water heater owned
- Fireplace: Yes, natural gas
- Flooring: Hardwood, Porcelain, Vinyl
- Features: Central vacuum, water heater owned
- Rooms above ground: 7
- Rooms in the basement: 1
- Bedrooms: 3
- Bathrooms: 4
- Kitchens: 1
- Family room: Yes
Outside and lotBrick, Shingles, Concrete, brick
- Exterior: Brick
- Roof: Shingles
- Foundation: Concrete, brick
- Size: 25 × 132.05 ft
Parking1 Garage, Built-in, Private
- Spaces: 1 Garage
- Garage: Built-in
- Driveway: Private
Heating, water and powerForced air, gas, Central air, Municipal water
- Heating: Forced air, gas
- Cooling: Central air
- Water: Municipal water
- Sewer: Municipal sewer
Costs and taxesTaxes $8,097 a year, HST No HST, Rental items None
- Taxes, 2024: $8,097 a year
- HST: No HST
- Rental items: None
Included in the saleFisher & paykal appliance package: 42" fridge, 36" induction cooktop, double oven, vent hood, dishwasher. marvel wine fridge. maytag washer & dryer. google doorbell & thermostat. security cameras and alarm system. all existing light fixtures. all existing window coverings. central vacuum. central air conditioning. tankless hot water tank. upgraded rough-in outlet for electric car charger in garage., Not included None
- Included: Fisher & paykal appliance package: 42" fridge, 36" induction cooktop, double oven, vent hood, dishwasher. marvel wine fridge. maytag washer & dryer. google doorbell & thermostat. security cameras and alarm system. all existing light fixtures. all existing window coverings. central vacuum. central air conditioning. tankless hot water tank. upgraded rough-in outlet for electric car charger in garage.
- Not included: None
Listing detailsW12419649, Expired, Sep 22, 2025
- MLS® number: W12419649
- Status: Expired
- Listed on: Sep 22, 2025
- Days on market: 84
- Updated: Dec 15, 2025
- Possession: 60-89 days
- Occupied by: Owner
- Listing brokerage: SUTTON GROUP OLD MILL REALTY INC.
About this home
216 Delta Street, Etobicoke (Alderwood), ON M8W 4E6
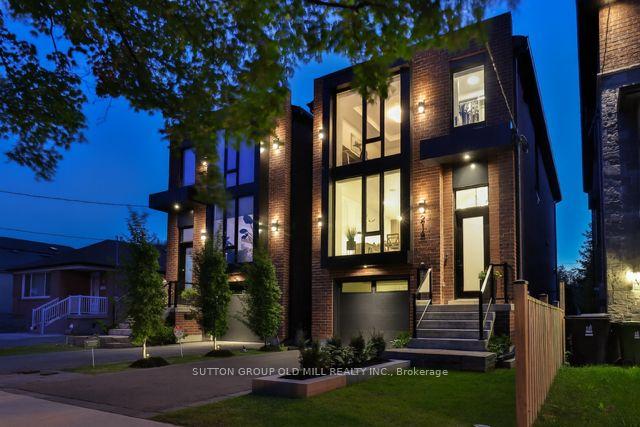
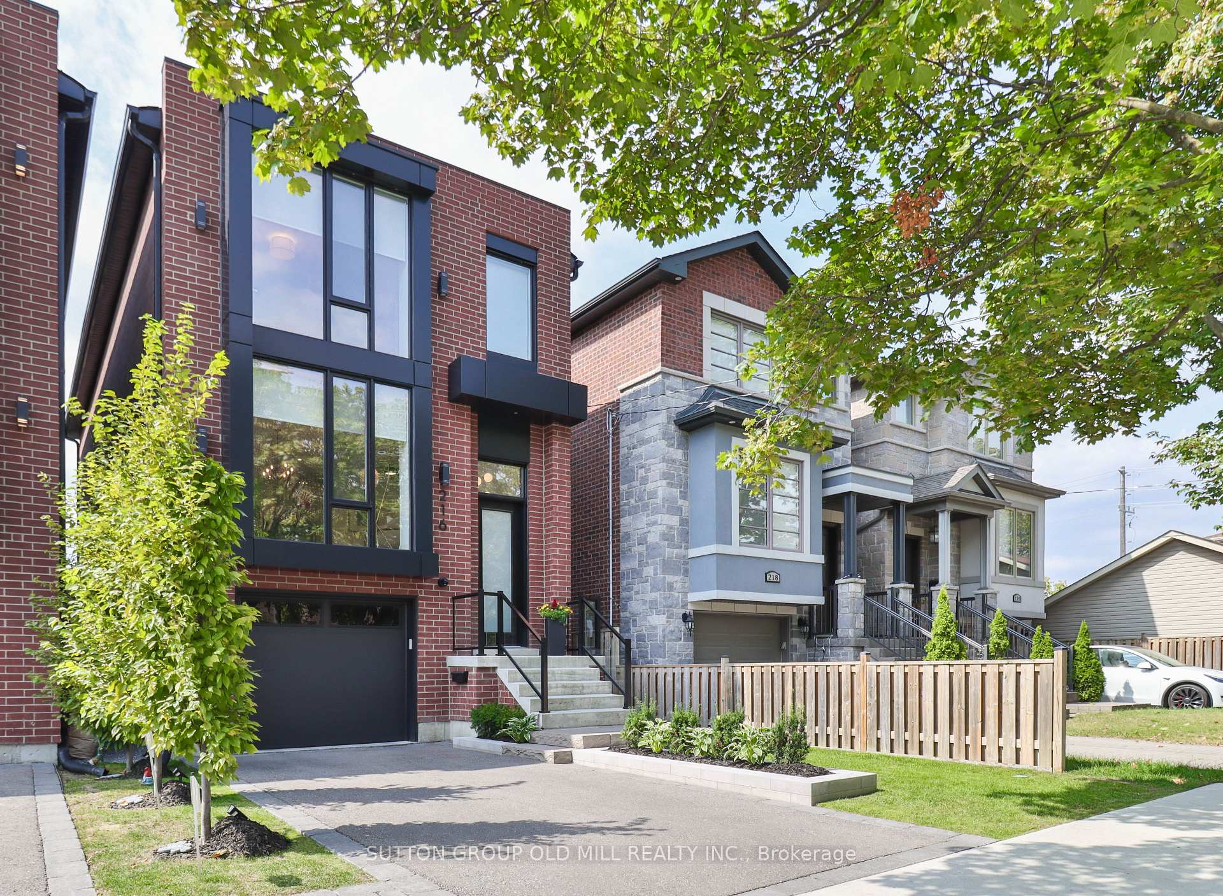
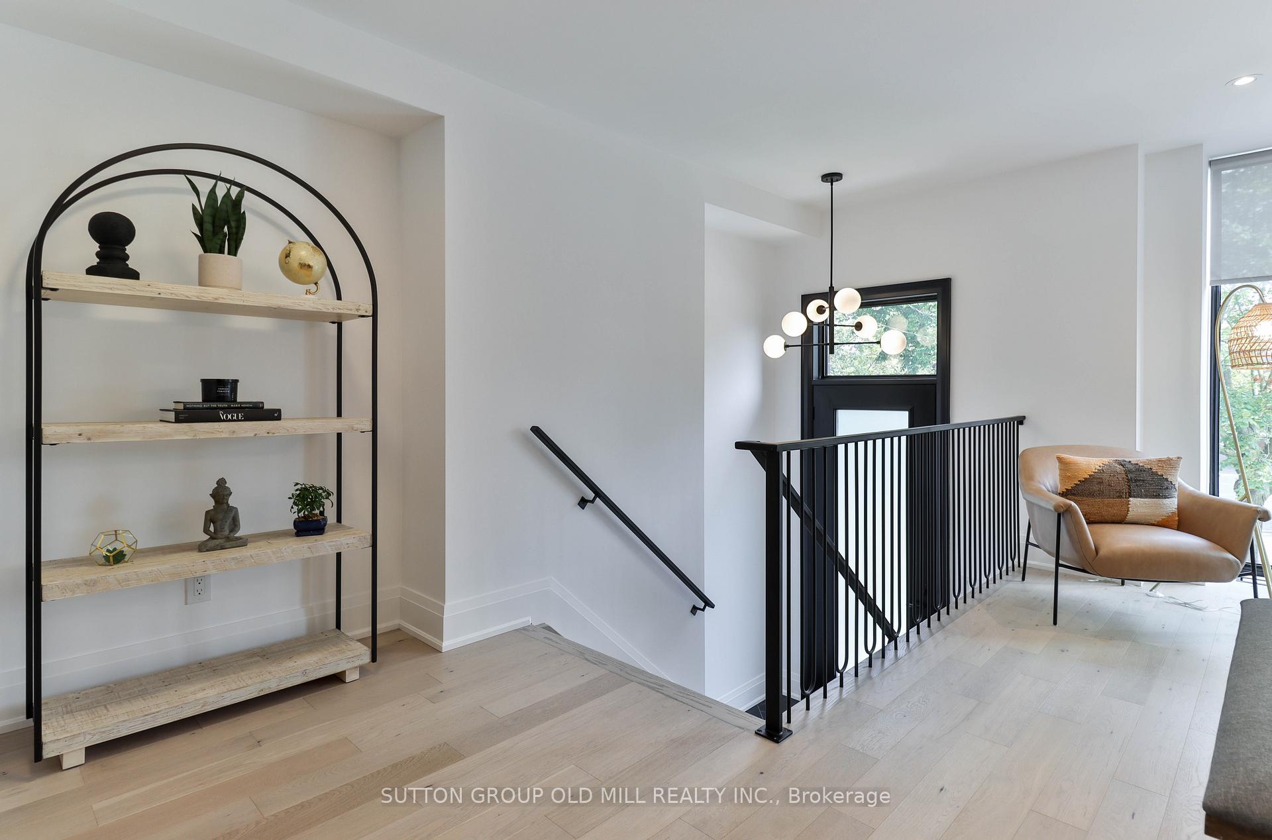
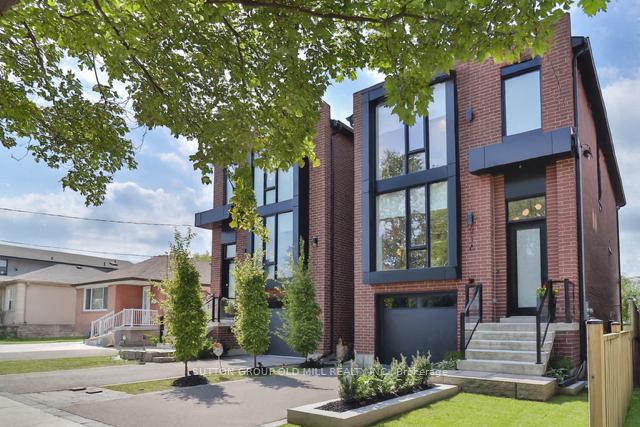
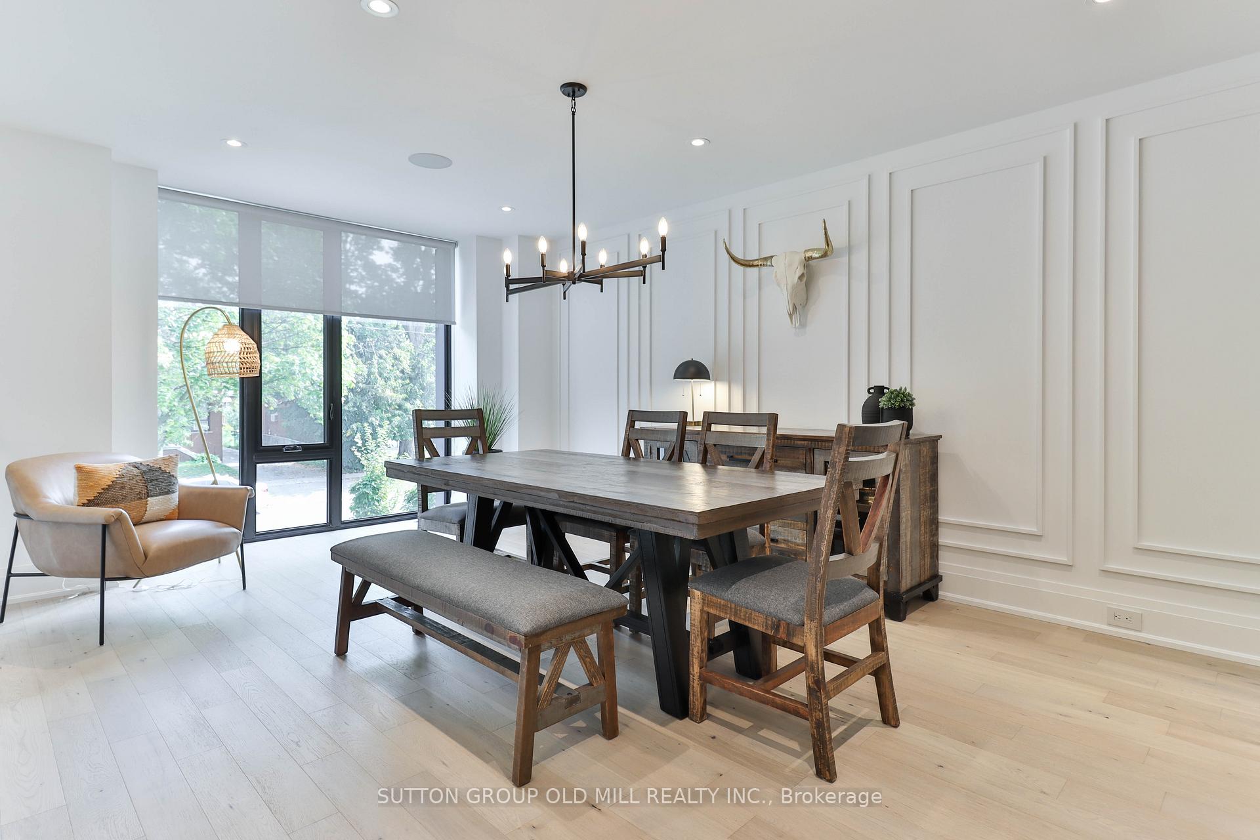
Luxury Etobicoke living just a whisper away. This meticulously crafted residence showcases designer finishes and thoughtful details throughout. Showcasing soaring ceilings and a welcoming living area anchored by a cozy fireplace for those winter nights. Throughout the home, discover the finest Kentwood hardwood flooring complemented by striking white oak feature walls. The kitchen is truly a Chef's kiss designed by Cameo Kitchens, boasting European cabinetry, Fisher & Paykel appliances, 42 inch integrated fridge, double wall oven and an induction cooktop coupled with convenient dishwasher drawers seamlessly integrated into the island for modern functionality. Transitioning to the dining area, an expansive space bathed in natural light creates the perfect setting for refined gatherings. The primary suite offers a coffered ceiling, sitting area, custom dressing room, and spa-inspired ensuite with soaker tub, double vanity, and oversized rain shower. Additional highlights include heated bathroom floors and 2nd-floor laundry. This eco-friendly home blends sustainable design with modern luxury. Smart home technology elevates everyday living, integrated speakers set the perfect mood, Google Nest keeps comfort at your fingertips, and security cameras provide peace of mind, all seamlessly woven into the modern design. Heading to the lower floor, entertaining reaches new heights with a refined basement retreat and a backyard oasis designed for unforgettable gatherings. Located on a quiet, family-friendly street, this home is minutes from excellent schools, parks, transit, and all of South Etobicoke's best amenities. A rare blend of design, comfort, and technology, don't miss this truly one-of-a-kind residence! Enjoy quick access to the Gardiner, 427, QEW, Sherway Gardens, GO Transit, and the TTC, with parks, top schools, hospitals and the lakefront just moments away. Alderwood offers a peaceful, family- friendly community in the heart of South Etobicoke.
Ask about this home
A HOMEH agent will answer your questions about this home.
Around this home
Daily convenience, out of 100, from the distances below
Schools nearby
School rating, out of 10.
Helpful calculators
Your HOMEH agent

"Priced 9% over the Hestimate. I would see it this week."