

22 Hollister Road
Detached Terminated
1/1722 Hollister Road
Detached Terminated
 See all 17 photos
2 Bedrooms
1 Bathroom
0 Garage
<700 sq.ft
Basement
— Unit
Property history
- $2,050TerminatedList: 2026-01-17|End: 2026-03-20|62 daysW12706694
- $2,200TerminatedList: 2025-10-09|End: 2026-01-17|100 daysW12454802
- $2,200TerminatedList: 2025-05-27|End: 2025-07-02|36 daysW12176253
Facts and features
- BasementFinished
- Lease term12 months
- FurnishedUnfurnished
- LaundryEnsuite
What stands out
- Fireplace
- Central air
The homeDetached, Bungalow-raised, Under 700 sq ft
- Type: Detached
- Style: Bungalow-raised
- Living space: Under 700 sq ft
- Basement: Finished
- View: Garden
InsideFireplace Yes, Ensuite, Carpet free
- Fireplace: Yes
- Laundry: Ensuite
- Features: Carpet free
- Rooms above ground: 6
- Rooms in the basement: 1
- Bedrooms: 2
- Bathrooms: 1
- Kitchens: 1
Outside and lotBrick, Asphalt shingle, Brick
- Exterior: Brick
- Roof: Asphalt shingle
- Foundation: Brick
- Other structures: Storage
Parking1 Parking, Detached
- Spaces: 1 Parking
- Garage: Detached
Heating, water and powerForced air, gas, Central air, Municipal water
- Heating: Forced air, gas
- Cooling: Central air
- Water: Municipal water
- Sewer: Municipal sewer
Rent and termsRent $2,200 a month, Basement, Unfurnished
- Rent: $2,200 a month
- Space for rent: Basement
- Furnished: Unfurnished
- Lease: 12 months
- Paid: Monthly
- Rent includes: Parking
- Deposit: Required
- Credit check: Required
- Employment letter: Required
- Rental application: Required
- References: Required
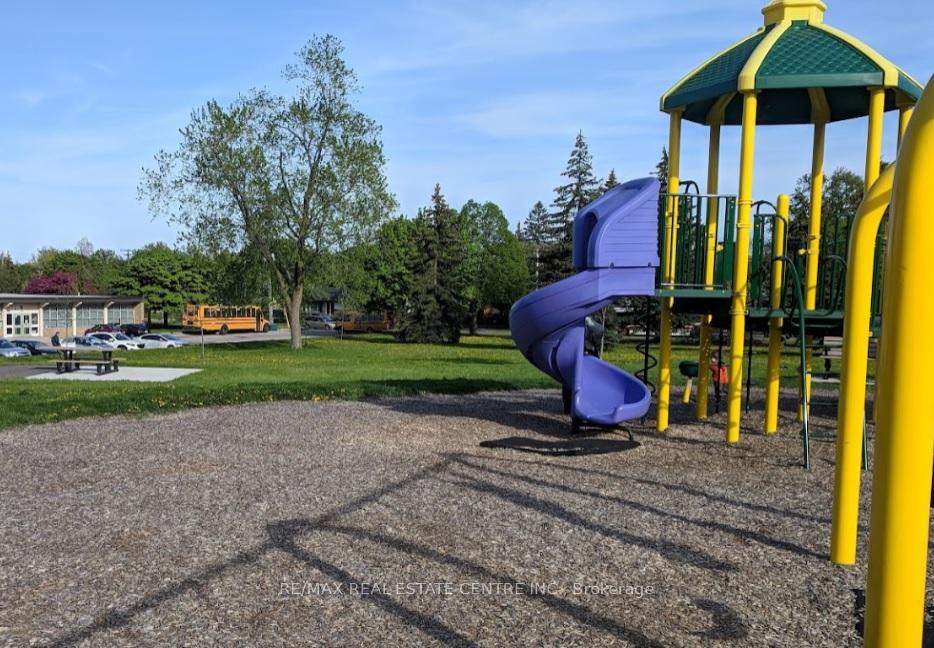
NearbyPark, public transit, school
- Close to: Park, public transit, school
Listing detailsW12176253, Terminated, May 27, 2025
- MLS® number: W12176253
- Status: Terminated
- Listed on: May 27, 2025
- Days on market: 36
- Updated: Jul 2, 2025
- Possession: 2025-06-01 / Flexible
- Occupied by: Vacant
- Listing brokerage: RE/MAX REAL ESTATE CENTRE INC.
About this home
22 Hollister Road, Etobicoke (Eringate-Centennial-West Deane), ON M9C 4M7
Carpet FreeGardenParkPublic TransitSchool
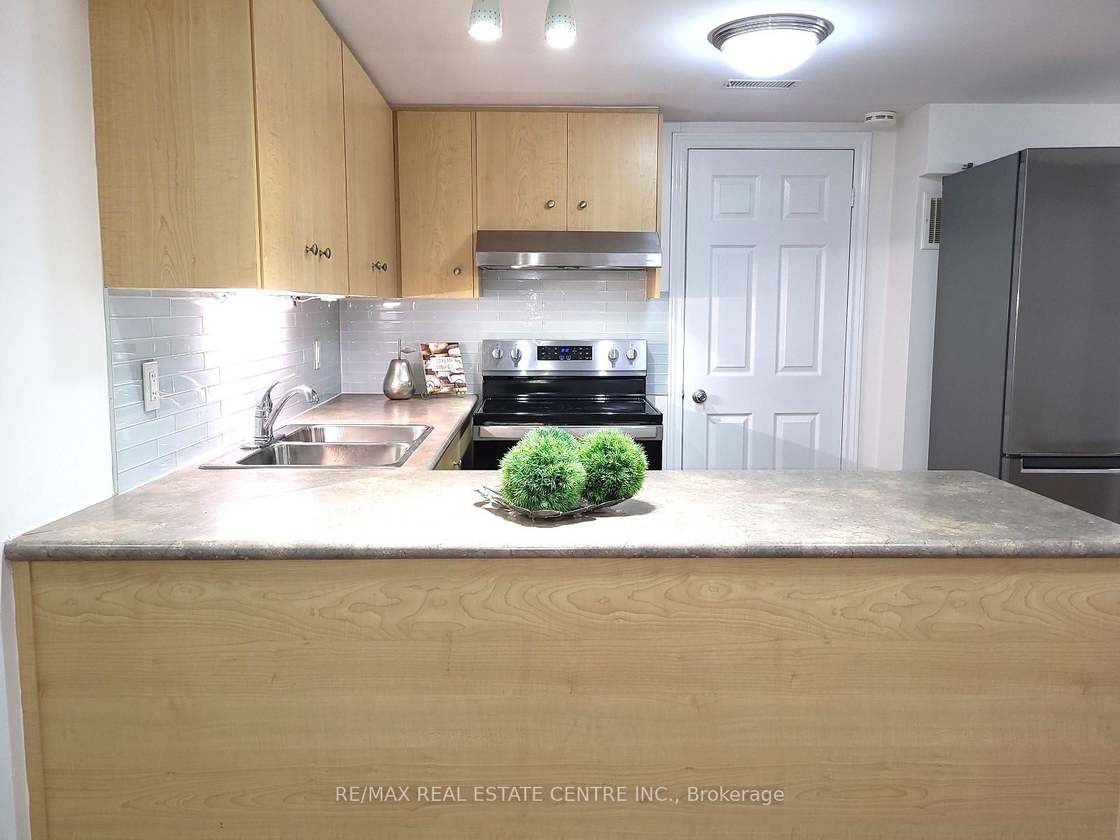
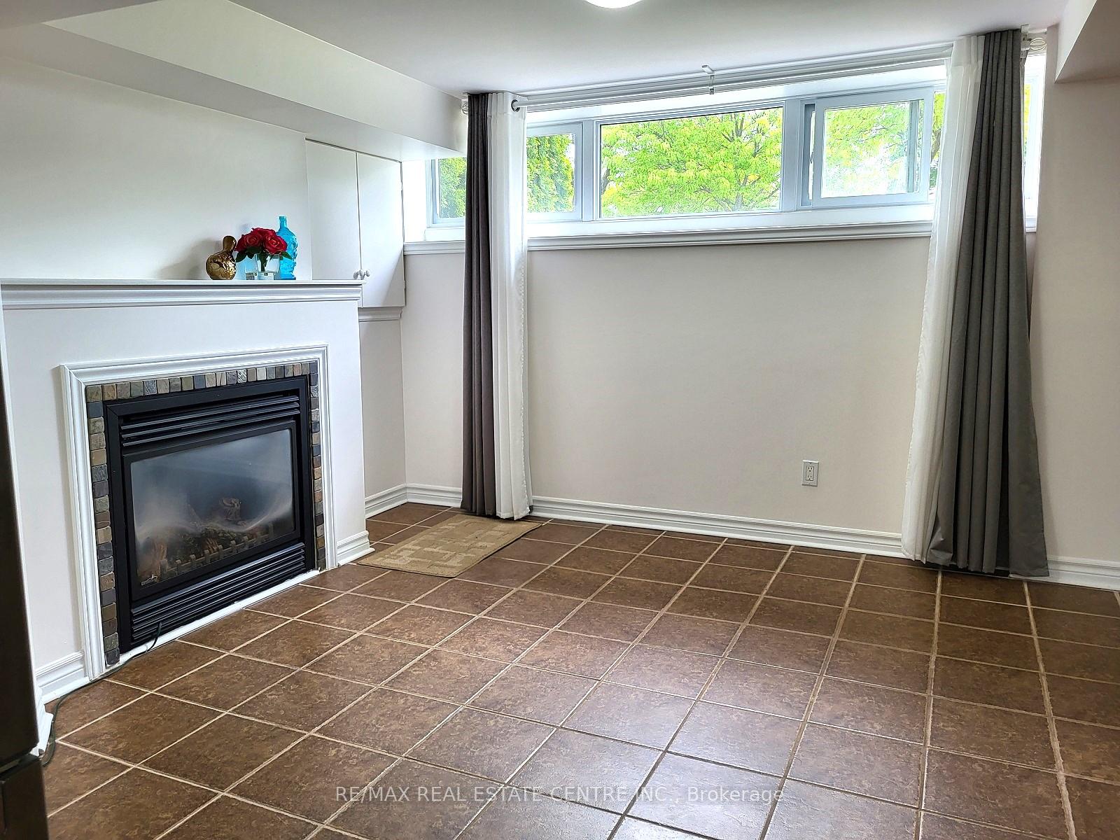
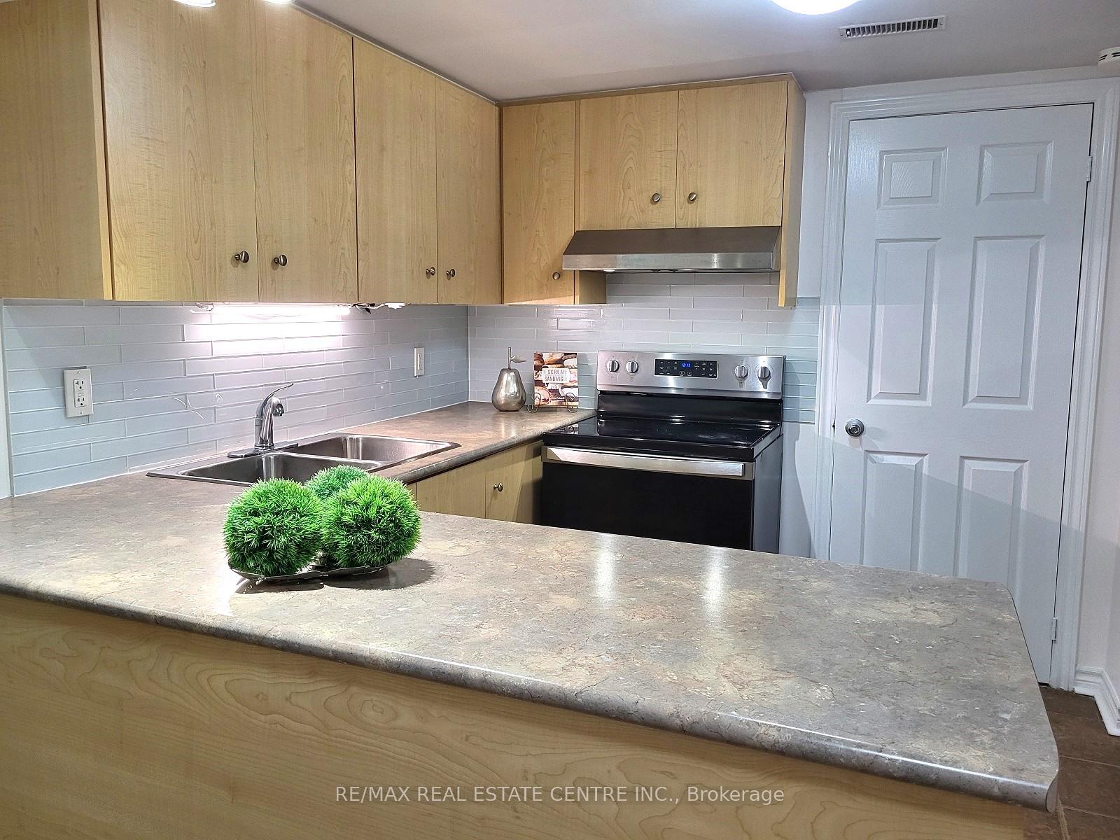
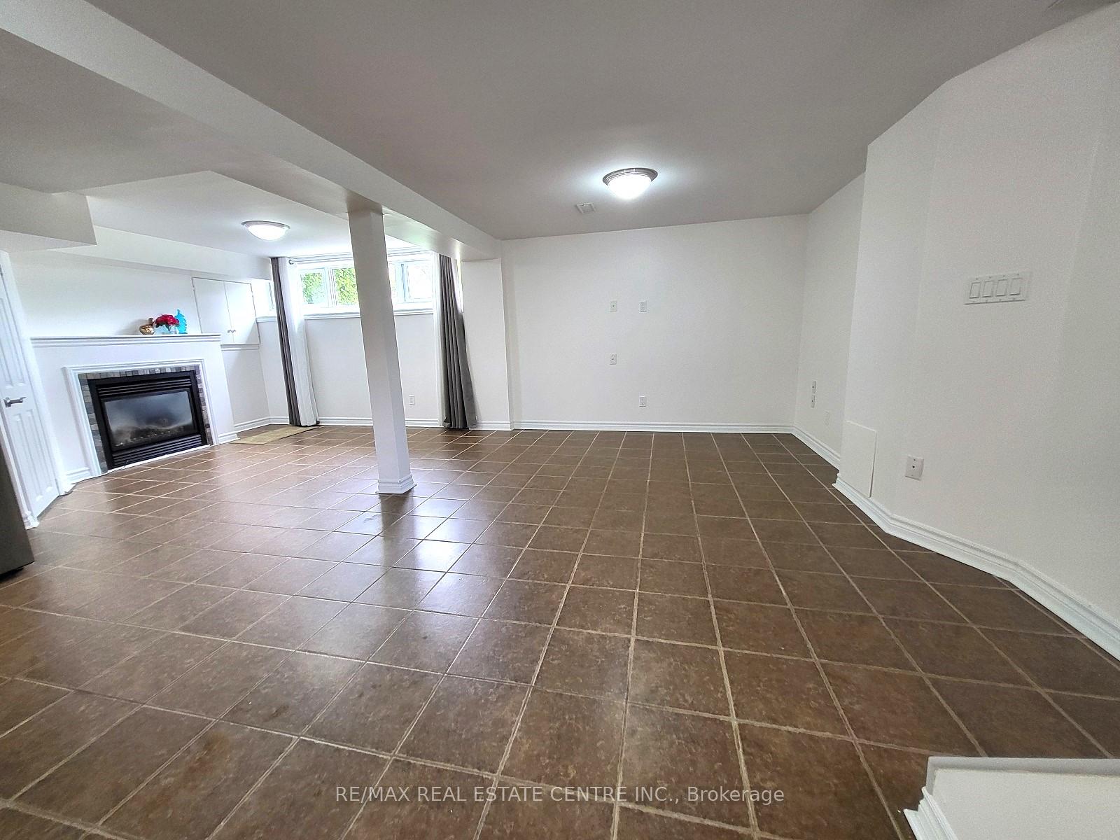
Modern + Clean + Sunny Lower Level. Open Concept Living + Dining with Cozy Fireplace. Modern Bath with Shower. Freshly Painted. Bright 2 Bedrooms with Large Closets. High Ceilings. Relax on the Patio. Separate Entrance. Private Laundry. Quiet, Family Neighbourhood. Schools, Pool, Library, Tim Hortons, Grocery, TTC Bus (3 min walk). Downtown via HWY 401/427. Play @ Centennial Park. Shop @ Sherway
Read more
Ask about this home
A HOMEH agent will answer your questions about this home.
Ask a question
Around this home
Eringate & Renforth
Errands
Parks
Schools
Daily convenience, out of 100, from the distances below
ParkBriarcrest Park · 4 within 1 km6 min walk379 m
GroceryMrakovic Meat & Deli3 min walk188 m
SchoolBriarcrest Junior School4 min walk250 m
PharmacyGuardian10 min walk640 m
Cafés & foodSubway · 6 within 1 km11 min walk654 m
Gym & rec centreCentennial Park Arena20 min walk1.2 km
LibraryToronto Public Library - Elmbrook Park13 min walk777 m
WalkDriveStraight-line distance, open map data
Grocery0.2 km
Park0.4 km
Coffee0.7 km
Dining0.7 km
Gym1.4 km
Schools nearby
School rating, out of 10.
Briarcrest Junior Schoolelementary · Public · 0.3 km
—
Mother Cabrini Catholic Schoolelementary · Catholic · 0.7 km
7.0/10Good
Michael Power/St Joseph High Schoolsecondary · Private · 0.7 km
7.1/10Good
Contact agent
Helpful calculators
Rent vs buy
Affordability
Mortgage
Down payment
Stress test
CMHC insurance
Your HOMEH agent

KimHOMEH agent · Etobicoke
"I would see it this week."
Ask Kim