

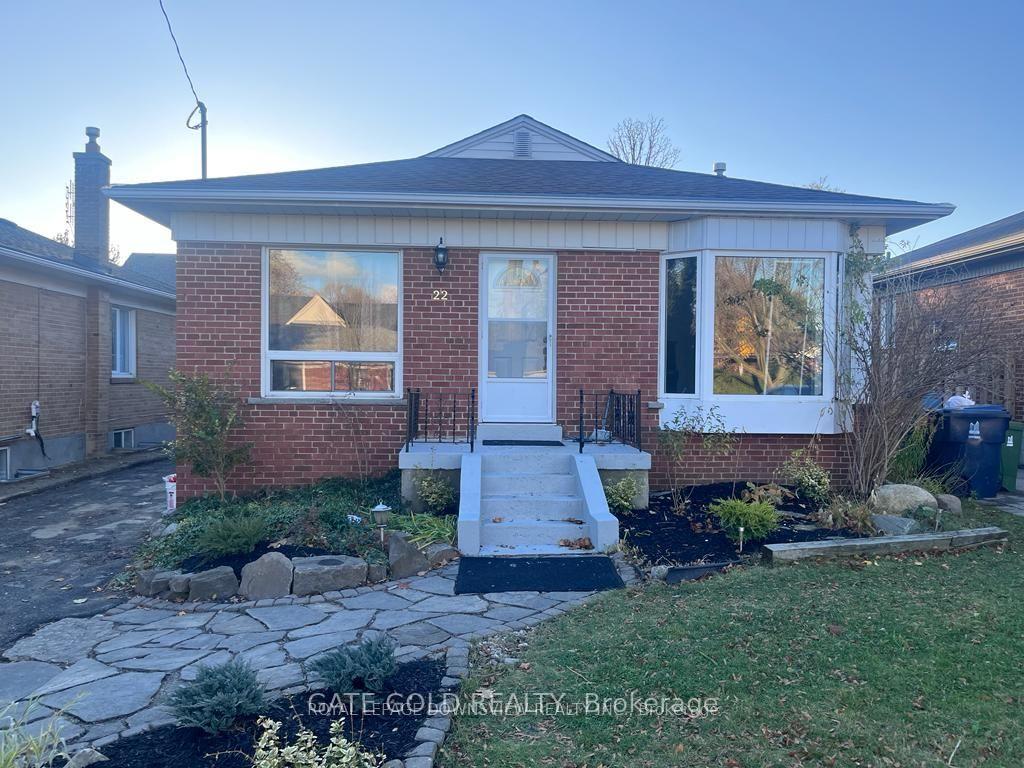
22 Northampton Drive W
22 Northampton Drive W
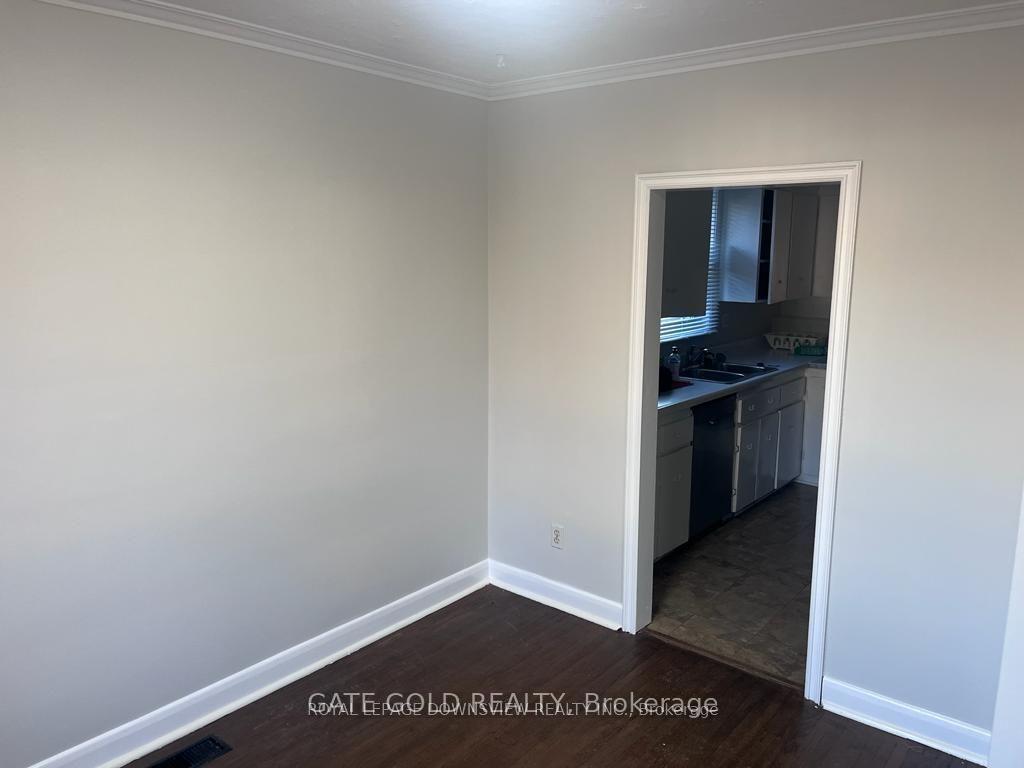 See all 20 photos
Property history
- $1,600ExpiredList: 2026-02-03|End: 2026-07-31|178 daysW12753612
- $3,200ExpiredList: 2026-02-03|End: 2026-07-31|178 daysW12753524
- $3,300SuspendedList: 2025-04-14|End: 2025-05-27|43 daysW12081217
- $3,500ExpiredList: 2025-02-12|End: 2025-04-30|77 daysW11971687
Facts and features
- BasementSeparate entrance
- Lot size40 × 157 ft
- Lease term12 months
- FurnishedUnfurnished
- Separate entrance
- Hardwood floors
- Central air
The homeDetached, Bungalow, Age 51–99 years
- Type: Detached
- Style: Bungalow
- Age: 51–99 years
- Living space: 1,100–1,500 sq ft
- Basement: Separate entrance
InsideHardwood, Lower level, Other
- Flooring: Hardwood
- Laundry: Lower level
- Features: Other
- Rooms above ground: 7
- Bedrooms: 3
- Bathrooms: 1
- Kitchens: 1
- Family room: Yes
Outside and lotBrick, Other, Concrete
- Exterior: Brick
- Roof: Other
- Foundation: Concrete
- Size: 40 × 157 ft
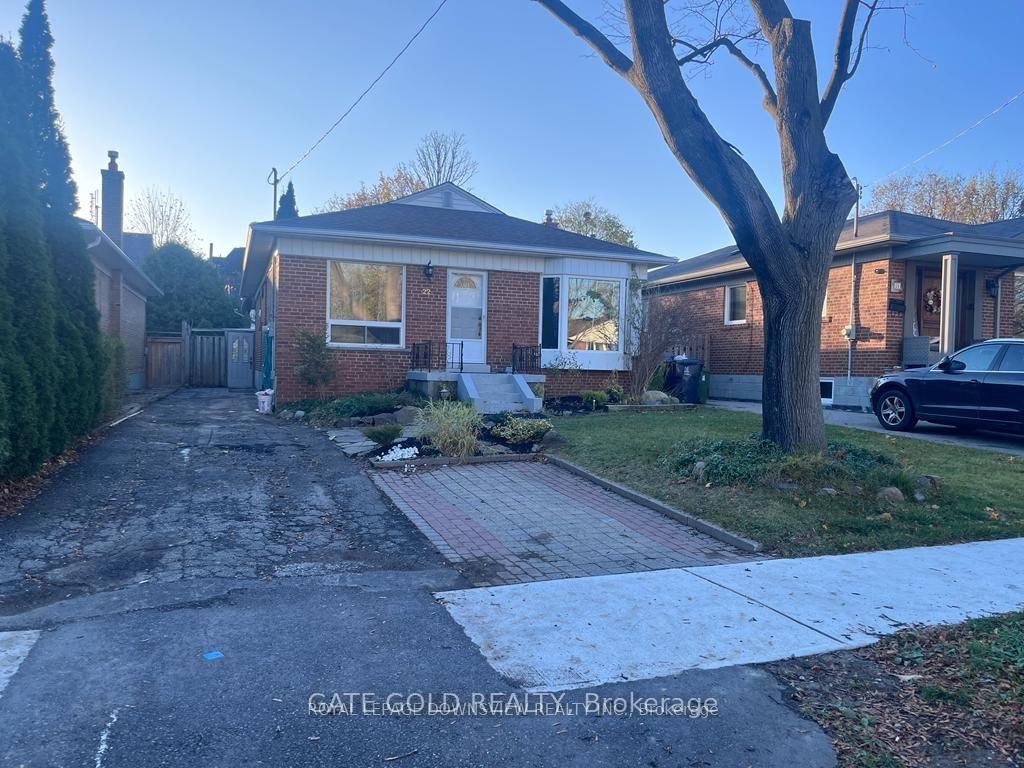
Parking6 Parking, Available
- Spaces: 6 Parking
- Driveway: Available
Heating, water and powerForced air, gas, Central air, Municipal water
- Heating: Forced air, gas
- Cooling: Central air
- Water: Municipal water
- Sewer: Municipal sewer
- Natural gas: Available
- Hydro: Available
- Cable: Available
- Telephone: Available
Rent and termsRent $3,300 a month, Main, Unfurnished
- Rent: $3,300 a month
- Space for rent: Main
- Furnished: Unfurnished
- Lease: 12 months
- Paid: Monthly
- Rent includes: Parking
- Deposit: Required
- Credit check: Required
- Employment letter: Required
- Rental application: Required
- References: Required
IncludedUpper level only. basement not included
- Included: Upper level only. basement not included
Listing detailsW12081217, Suspended, Apr 14, 2025
- MLS® number: W12081217
- Status: Suspended
- Listed on: Apr 14, 2025
- Days on market: 43
- Updated: May 27, 2025
- Possession: 2025-05-01 / Flexible
- Occupied by: Vacant
- Listing brokerage: GATE GOLD REALTY
About this home
22 Northampton Drive W, Etobicoke (Islington-City Centre West), ON M9B 4S6
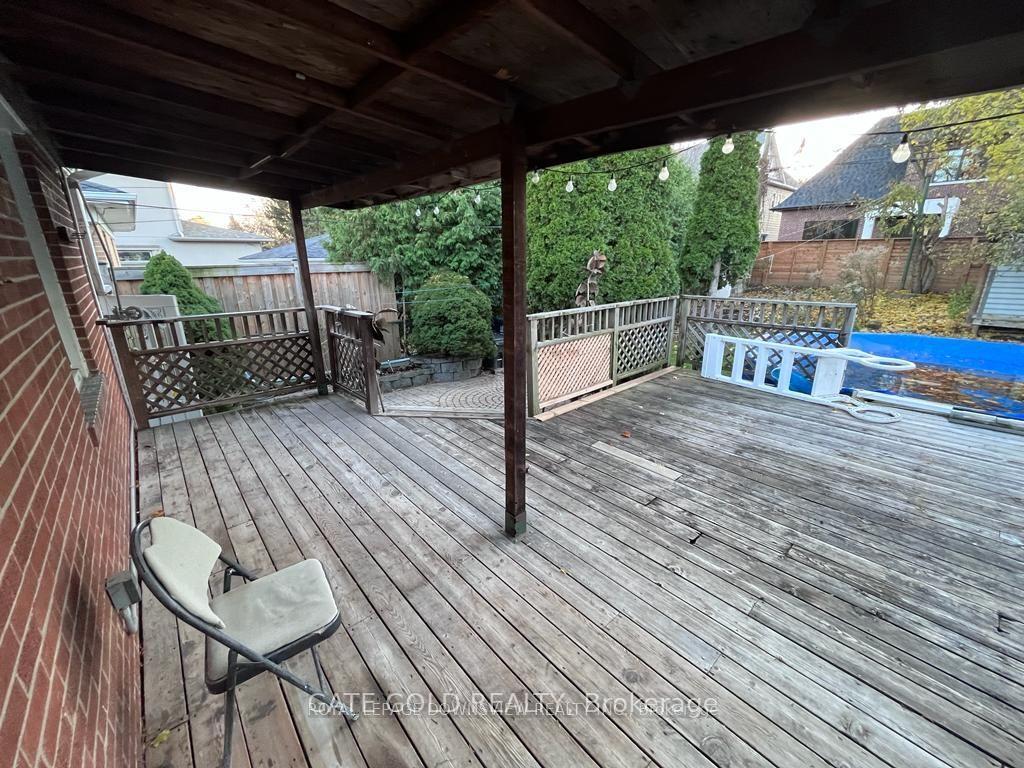
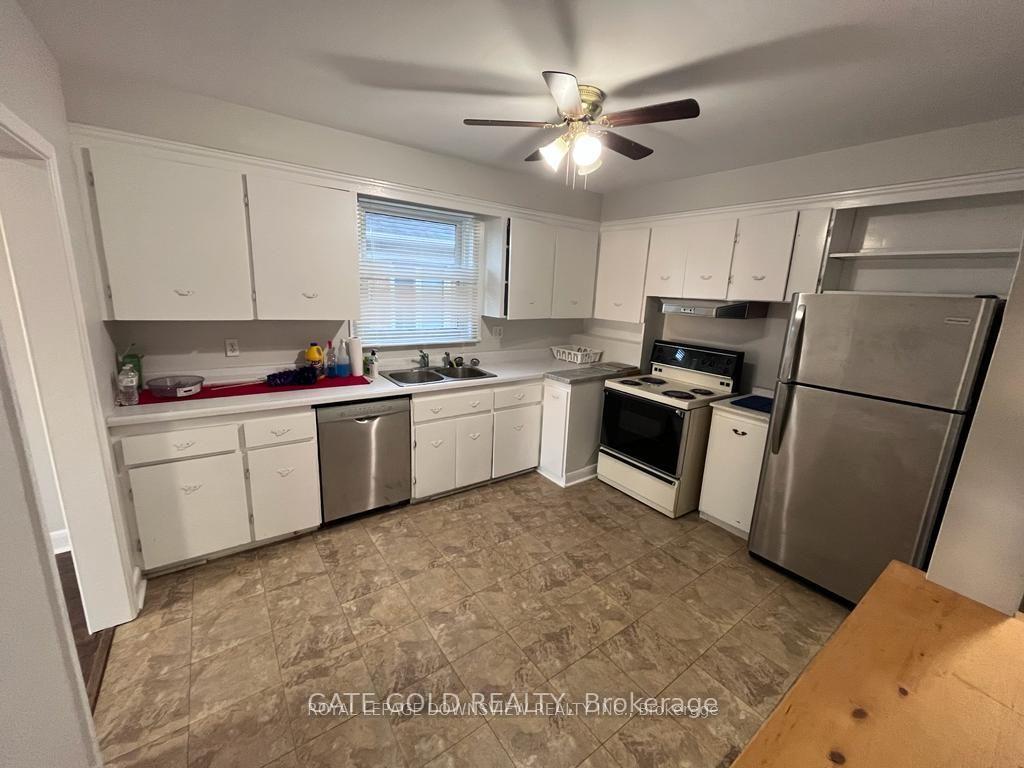
This impeccably maintained and spacious residence boasts three generously proportioned bedrooms, including a primary suite with direct access to a deck overlooking a private backyard and swimming pool. The main level features distinct living and dining areas, complemented by a bright, eat-in kitchen. Situated on a quiet, family-oriented street, the property is conveniently located within walking distance to reputable schools, scenic parks, community pool, tennis courts, skating facilities, public transit (TTC), shopping amenities, and more.
Ask about this home
A HOMEH agent will answer your questions about this home.
Around this home
Daily convenience, out of 100, from the distances below
Schools nearby
School rating, out of 10.
Helpful calculators
Your HOMEH agent

"I would see it this week."