

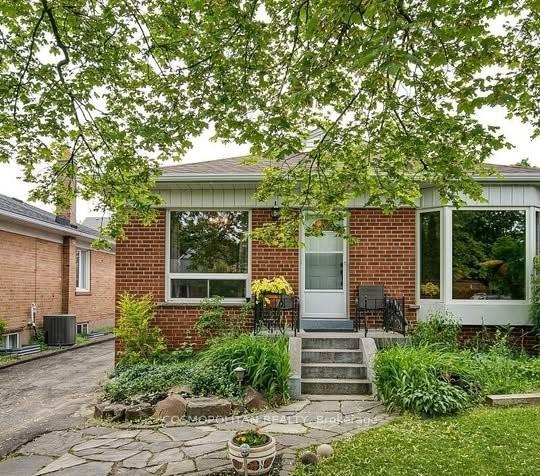
22 Northampton Drive
Detached Expired
1/922 Northampton Drive
Detached Expired
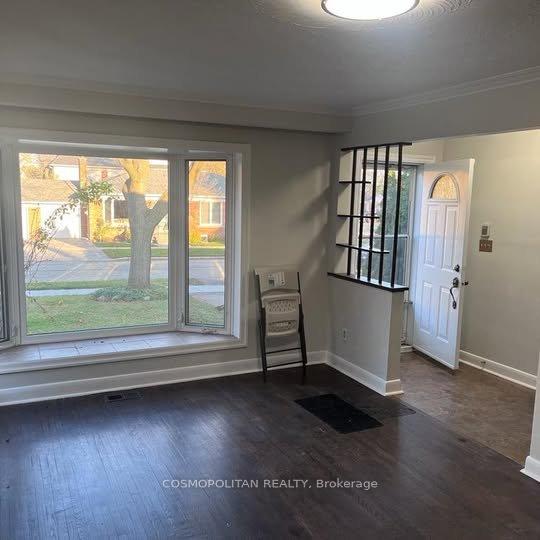
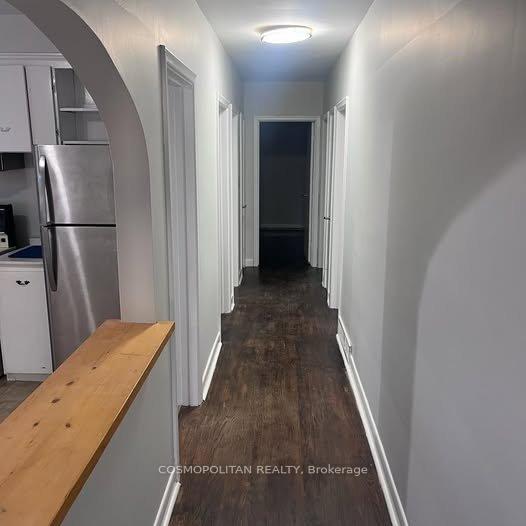
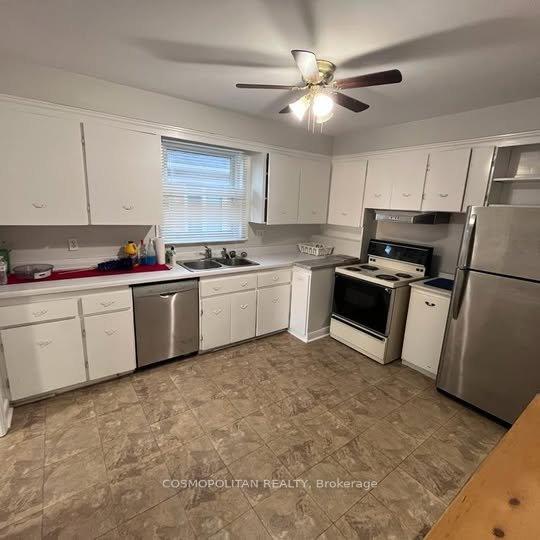
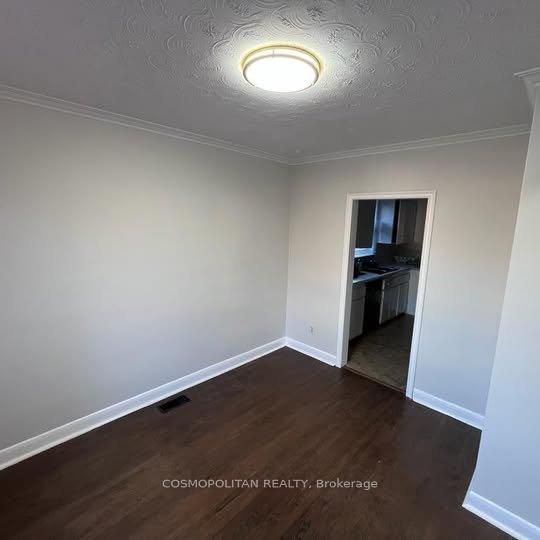 See all 9 photos
3 Bedrooms
1 Bathroom
0 Garage
— sq.ft
Main Floor
— Unit
Property history
- $1,600ExpiredList: 2026-02-03|End: 2026-07-31|178 daysW12753612
- $3,200ExpiredList: 2026-02-03|End: 2026-07-31|178 daysW12753524
- $3,300SuspendedList: 2025-04-14|End: 2025-05-27|43 daysW12081217
- $3,500ExpiredList: 2025-02-12|End: 2025-04-30|77 daysW11971687
Facts and features
- BasementSeparate entrance
- Lot size40 × 157 ft
- Lease term24 months
- FurnishedUnfurnished
What stands out
- Separate entrance
- Hardwood floors
- Central air
The homeDetached, Bungalow, Separate entrance
- Type: Detached
- Style: Bungalow
- Basement: Separate entrance
InsideHardwood, Lower level, Other
- Flooring: Hardwood
- Laundry: Lower level
- Features: Other
- Rooms above ground: 7
- Bedrooms: 3
- Bathrooms: 1
- Kitchens: 1
- Family room: Yes
Outside and lotBrick, Other, Concrete
Outside
- Exterior: Brick
- Roof: Other
- Foundation: Concrete
- Size: 40 × 157 ft
Parking6 Parking, Available
- Spaces: 6 Parking
- Driveway: Available
Heating, water and powerForced air, gas, Central air, Municipal water
- Heating: Forced air, gas
- Cooling: Central air
- Water: Municipal water
- Sewer: Municipal sewer
Rent and termsRent $3,500 a month, Main, Unfurnished
- Rent: $3,500 a month
- Space for rent: Main
- Furnished: Unfurnished
- Lease: 24 months
IncludedAppliances for tenant's use: fridge, stove, hood fan, washer & dryer. tenant pay 70 % utilities(gas, hydro, water). no smoking and no pets.
- Included: Appliances for tenant's use: fridge, stove, hood fan, washer & dryer. tenant pay 70 % utilities(gas, hydro, water). no smoking and no pets.
Listing detailsW11971687, Expired, Feb 12, 2025
- MLS® number: W11971687
- Status: Expired
- Listed on: Feb 12, 2025
- Days on market: 77
- Updated: Apr 30, 2025
- Possession: 2025-02-12 / February 12, 2025
- Occupied by: Vacant
- Listing brokerage: COSMOPOLITAN REALTY
About this home
22 Northampton Drive, Etobicoke (Islington-City Centre West), ON M9B 4S6
Other
Very clean and spacious with 3 generous sized rooms with walkout from primary bedroom to deck overlooking pool and private yard. Seperated living and dining rooms and an eat-in kitchen on the main floor. Quiet child friendly street. Walk to schools, parks, pool, tennis court, skating, TTC, shopping and much more.
Read more
Ask about this home
A HOMEH agent will answer your questions about this home.
Ask a question
Around this home
Shaver and Bloor
Errands
Parks
Schools
Daily convenience, out of 100, from the distances below
ParkSmithwood Park · 6 within 1 km4 min walk274 m
GroceryShell Select10 min walk589 m
SchoolWedgewood Junior School8 min walk480 m
PharmacyLoblaw Pharmacy11 min walk660 m
Cafés & foodLittle Northampton Library · 12 within 1 km4 min walk216 m
Gym & rec centreWedgewood Outdoor Pool6 min walk355 m
LibraryToronto Public Library - Eatonville11 min walk688 m
WalkDriveStraight-line distance, open map data
Grocery0.6 km
Park0.3 km
Coffee0.7 km
Dining0.6 km
Gym0.7 km
Schools nearby
School rating, out of 10.
Wedgewood Junior Schoolelementary · Public · 0.5 km
—
Kingsley Primary Schoolelementary · Private · 0.5 km
—
Bloorlea Middle Schoolelementary · Public · 0.7 km
—
Contact agent
Helpful calculators
Rent vs buy
Affordability
Mortgage
Down payment
Stress test
CMHC insurance
Your HOMEH agent

NimaHOMEH agent · Etobicoke
"I would see it this week."
Ask Nima