

227 Renforth Drive
227 Renforth Drive
 See all 40 photos
Property history
- $2,375,000TerminatedList: 2025-03-12|End: 2025-04-15|34 daysW12014246
- $2,599,999TerminatedList: 2024-10-11|End: 2025-03-11|151 daysW9393168
Facts and features
- BasementFinished
- Age of homeNew
- Price per sq ft~$612
- Water, sewerMunicipal
- 3 kitchens
- Separate entrance
- Hardwood floors
- Fireplace
- Central air
The homeDetached, 2-storey, New
- Type: Detached
- Style: 2-storey
- Age: New
- Living space: 3,500–5,000 sq ft
- Basement: Finished, separate entrance
InsideFireplace Yes, electric, Hardwood, Heated, Upper level
- Fireplace: Yes, electric
- Flooring: Hardwood, Heated
- Laundry: Upper level
- Features: Sauna, central vacuum, in-law suite, auto garage door remote, accessory apartment
- Rooms above ground: 14
- Rooms in the basement: 6
- Bedrooms: 4 + 2 in the basement
- Bathrooms: 7
- Kitchens: 3
- Family room: Yes
Outside and lotStone, stucco (plaster), Asphalt shingle, Concrete
- Exterior: Stone, stucco (plaster)
- Roof: Asphalt shingle
- Foundation: Concrete
- Accessibility: Multiple entrances
- Size: 37.85 × 95 ft
- Shape: Pie
- Zoning: Residential
Parking3 Garage, Attached, Private double
- Spaces: 3 Garage
- Garage: Attached
- Driveway: Private double
Heating, water and powerForced air, gas, Central air, Municipal water
- Heating: Forced air, gas
- Cooling: Central air
- Water: Municipal water
- Sewer: Municipal sewer
- Natural gas: Yes
- Hydro: Yes
- Cable: Available
- Telephone: Available
Costs and taxesTaxes $5,121 a year, Rental items None
- Taxes, 2024: $5,121 a year
- Rental items: None
Included in the saleKitchen & laundry appliances throughout. smoke detectors. ceiling b/i. speakers + receiver. tv mount attached to wall. ceiling & wall light fixtures. bathroom mirrors., Curtains & curtain rods. wall pictures & wall mirrors. furniture & staging decorations. family room tv.
- Included: Kitchen & laundry appliances throughout. smoke detectors. ceiling b/i. speakers + receiver. tv mount attached to wall. ceiling & wall light fixtures. bathroom mirrors.
- Not included: Curtains & curtain rods. wall pictures & wall mirrors. furniture & staging decorations. family room tv.
NearbyGolf, hospital, park, public transit, school
- Close to: Golf, hospital, park, public transit, school
Listing detailsW9393168, Terminated, Oct 11, 2024
- MLS® number: W9393168
- Status: Terminated
- Listed on: Oct 11, 2024
- Days on market: 151
- Updated: Mar 11, 2025
- Possession: Flexible
- Occupied by: Owner
- Listing brokerage: RIGHT AT HOME REALTY
About this home
227 Renforth Drive, Etobicoke (Etobicoke West Mall), ON M9C 2K8
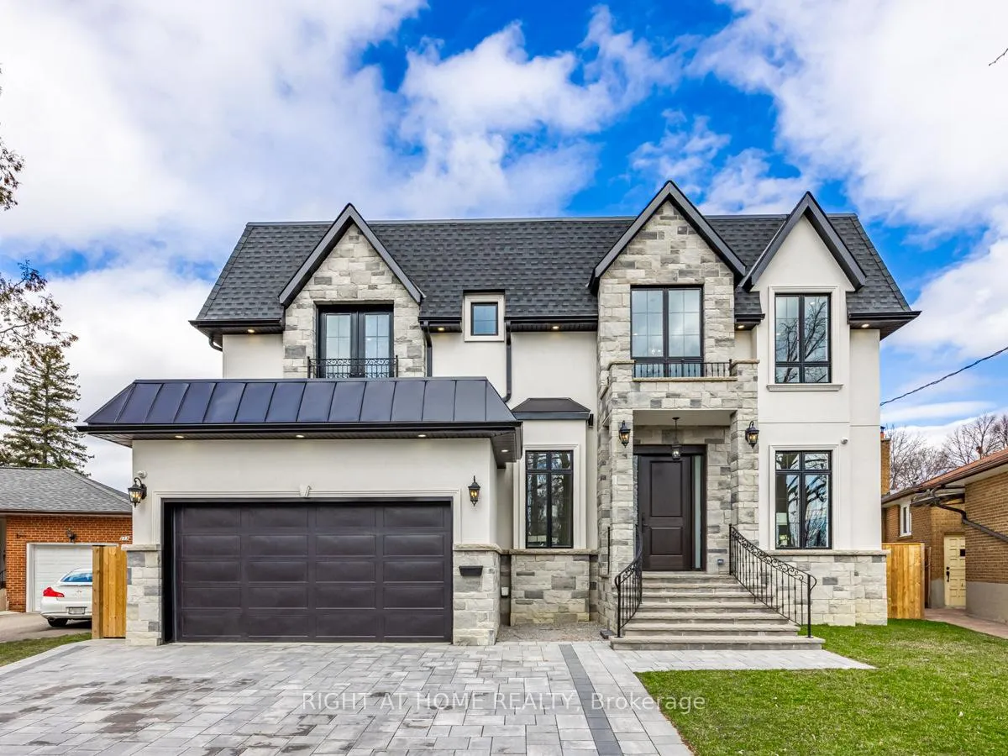
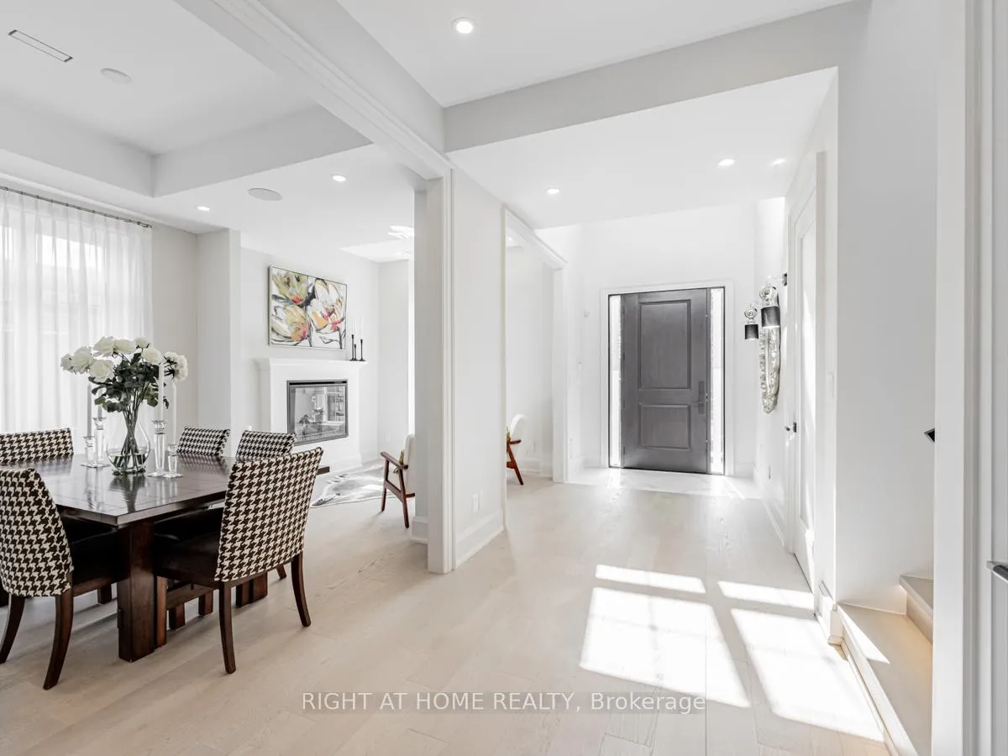
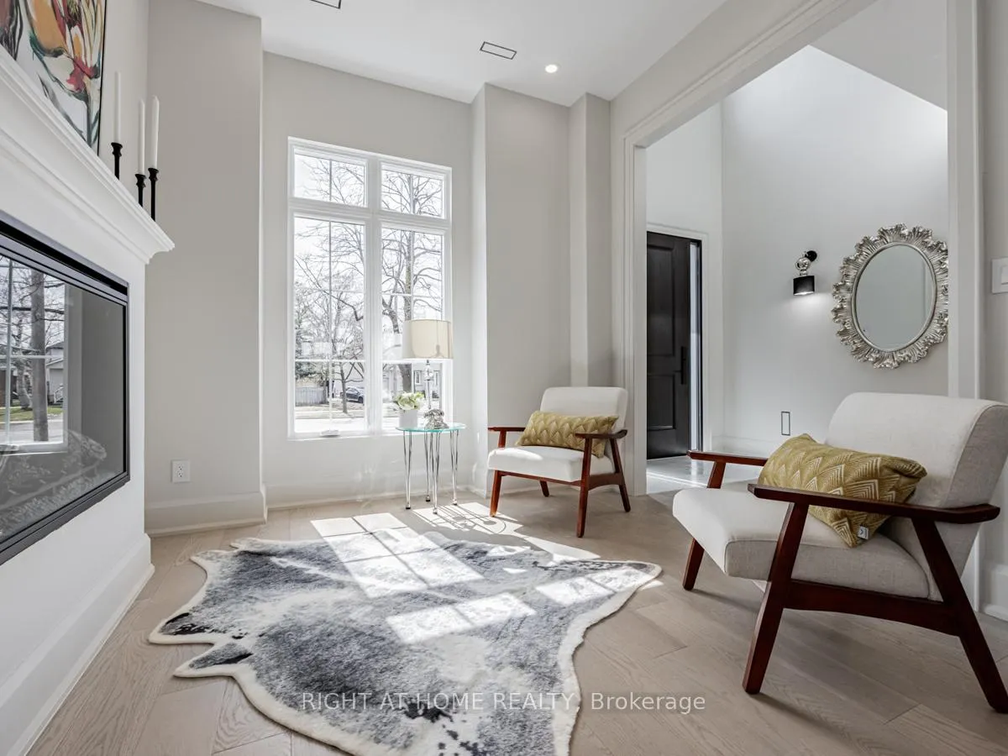
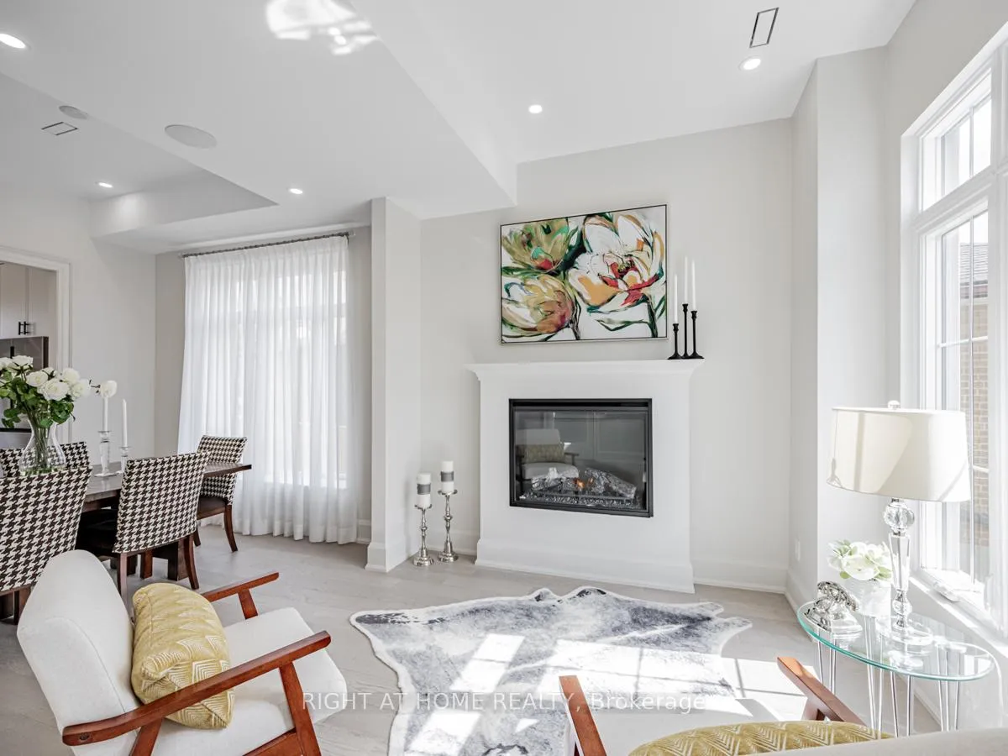
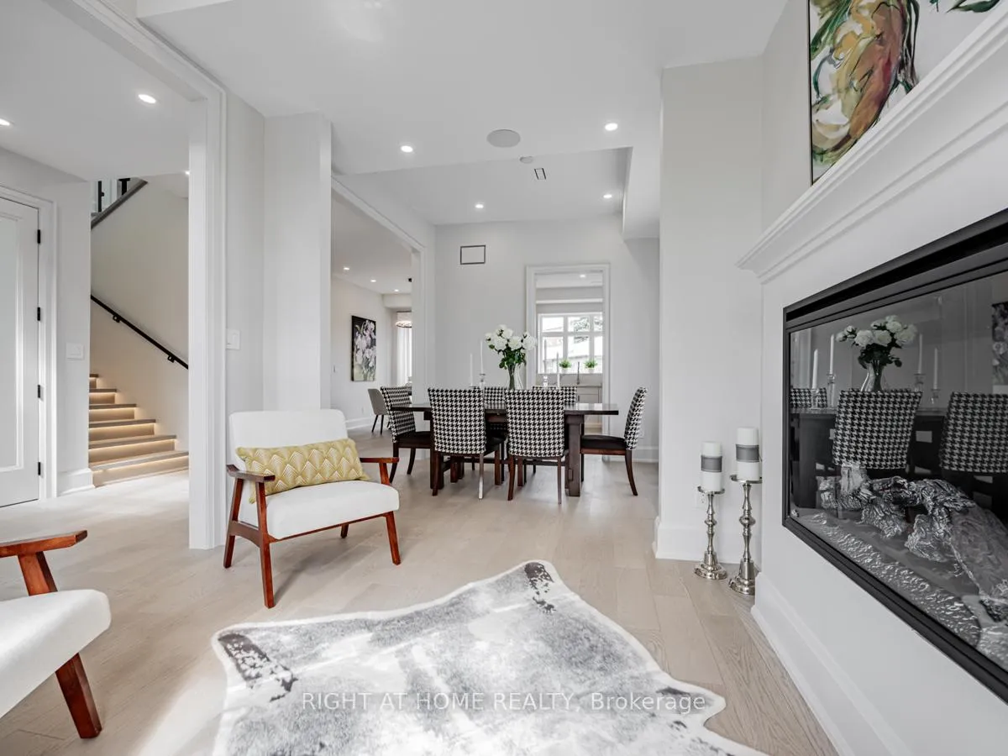
An exquisitely crafted home boasting unparalleled brightness & space, situated in the highly sought-after Etobicoke neighbourhood. This newly built residence, skillfully erected on an existing foundation w a garage, sits majestically on a pie-shaped lot w stunning curb appeal. Approx 5,000 sq. ft., this open-concept home showcases grandeur w 10 ft. ceilings main flr and 9 ft. ceilings 2nd flr. Large windows, skylight, pot and hidden lights. Heated Flr in 2nd flr ensuites & powder room. The master bedroom is a haven of comfort, featuring a cozy fireplace, a private balcony, and 2 W/I closets. Unwind in the indulgent Finland sauna or enjoy the convenience of a main laundry area located on the 2nd floor. A separate entrance leads to 2 basement units w a kitchen, 4 Pc bathroom, and laundry set in each. Hot waterline recirculation loop system, backflow valve, and irrigation system. Conveniently located near Kipling subway station, TTC stops, Kipling GO, HWY 427, parks, schools, and Cloverdale & Sherway Gardens malls. **EXTRAS** Finland Sauna/2nd Flr Laundry/3 Fireplc/Garage Dr Opener+Remotes/Hard Wired Alarm Syst w 2 Diff Alarm Zones/Surv Cameras/Gas BBQ Line/2 CAirC/2 Furnaces/2 Elect Panels/CVac/Irrigation Syst/R/I Electr Car/Backflow Valve/Much More!
Ask about this home
A HOMEH agent will answer your questions about this home.
Around this home
Daily convenience, out of 100, from the distances below
Schools nearby
School rating, out of 10.
Helpful calculators
Your HOMEH agent

"I would see it this week."