

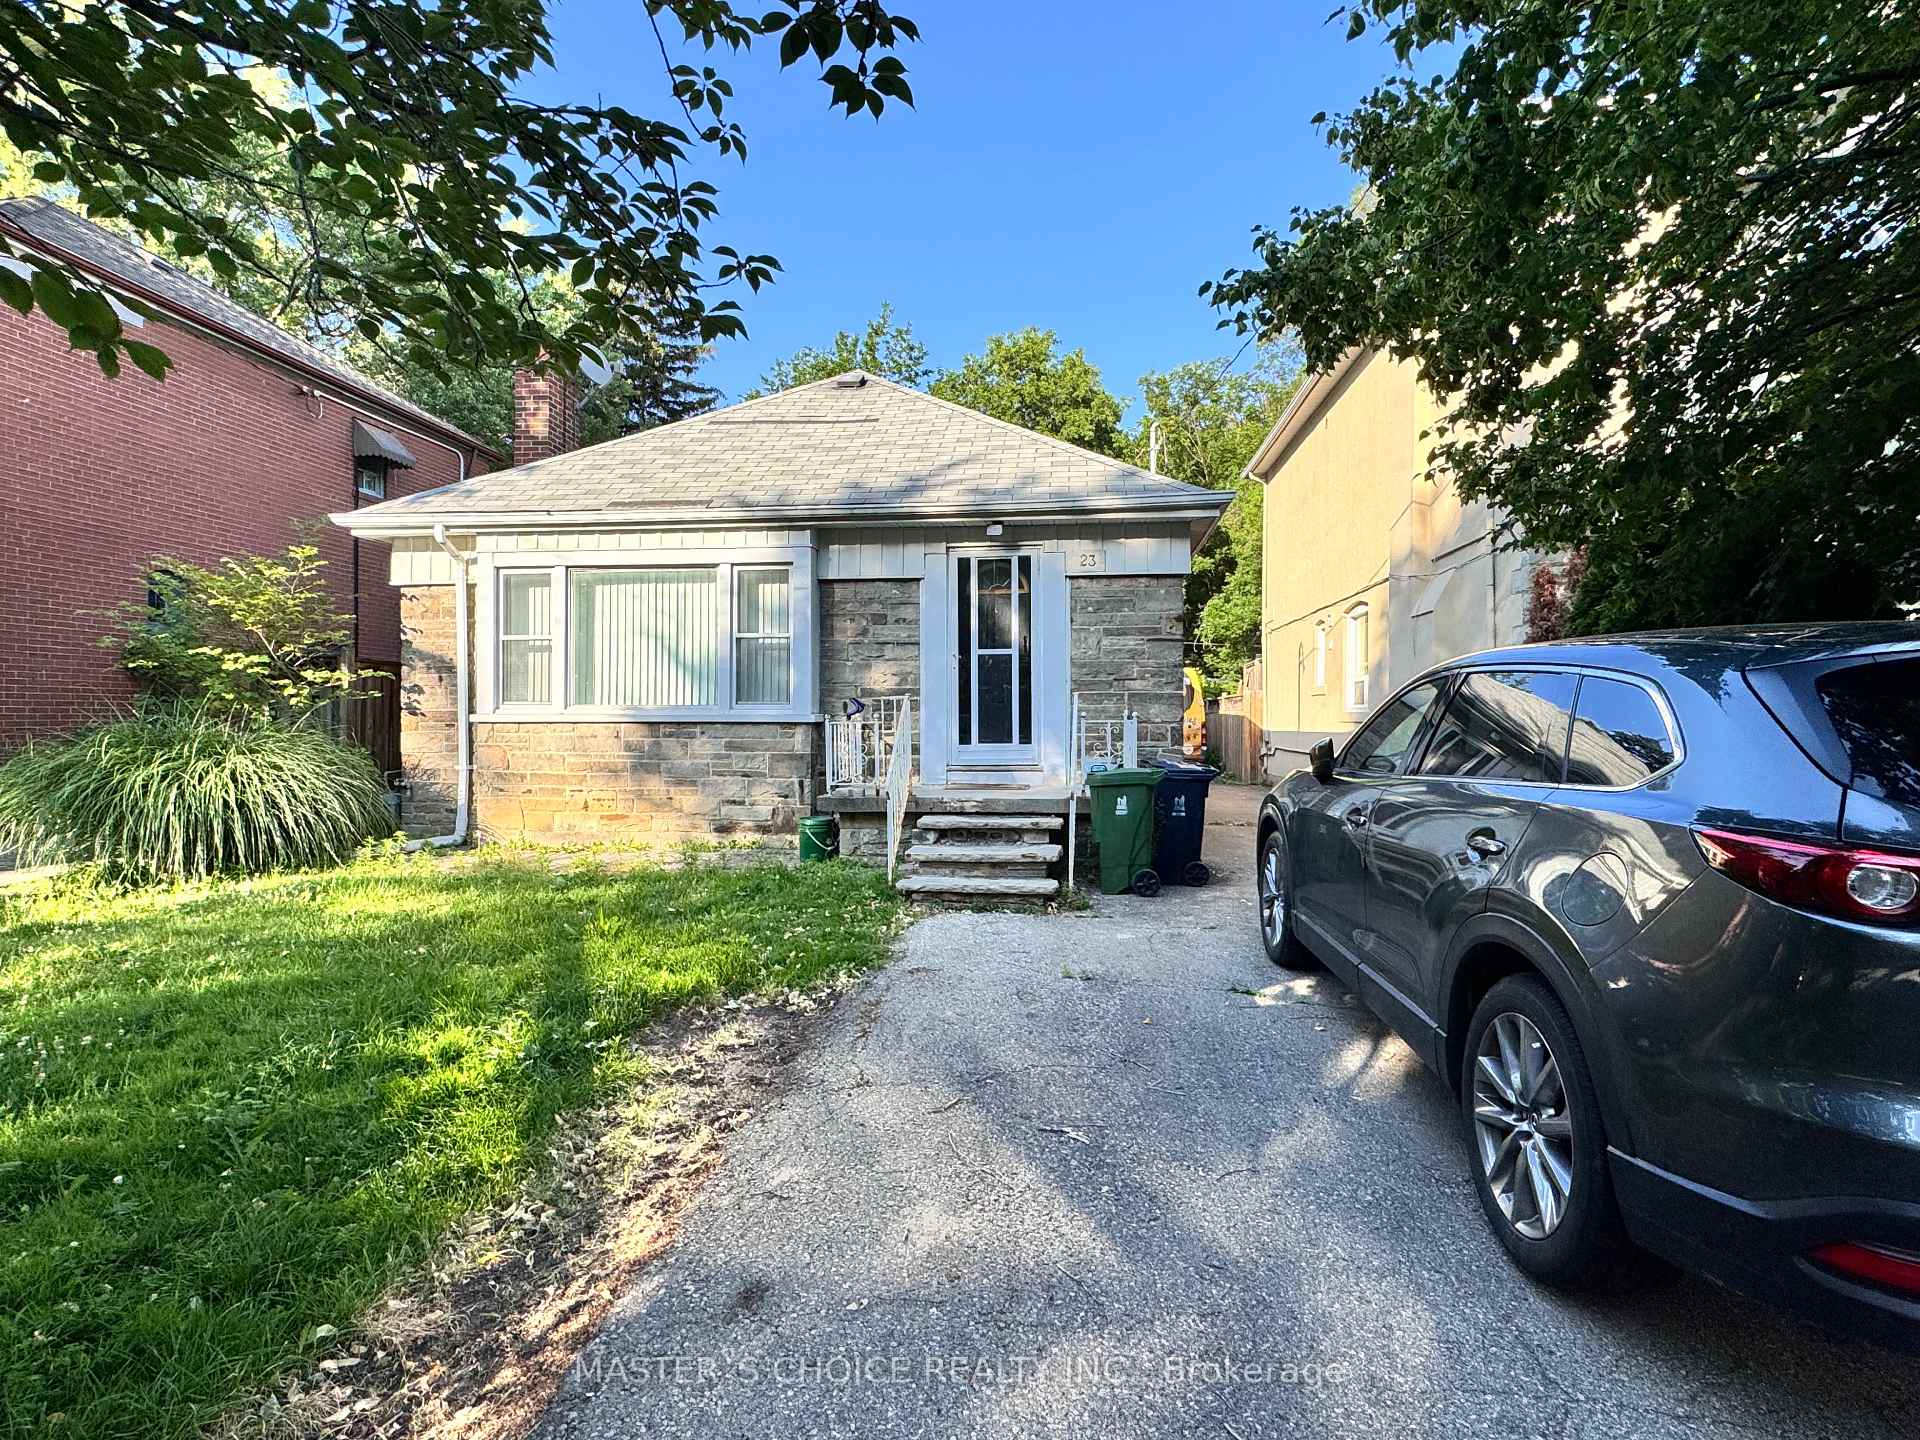
23 Monkton Avenue
Detached Rented
1/1723 Monkton Avenue
Detached Rented
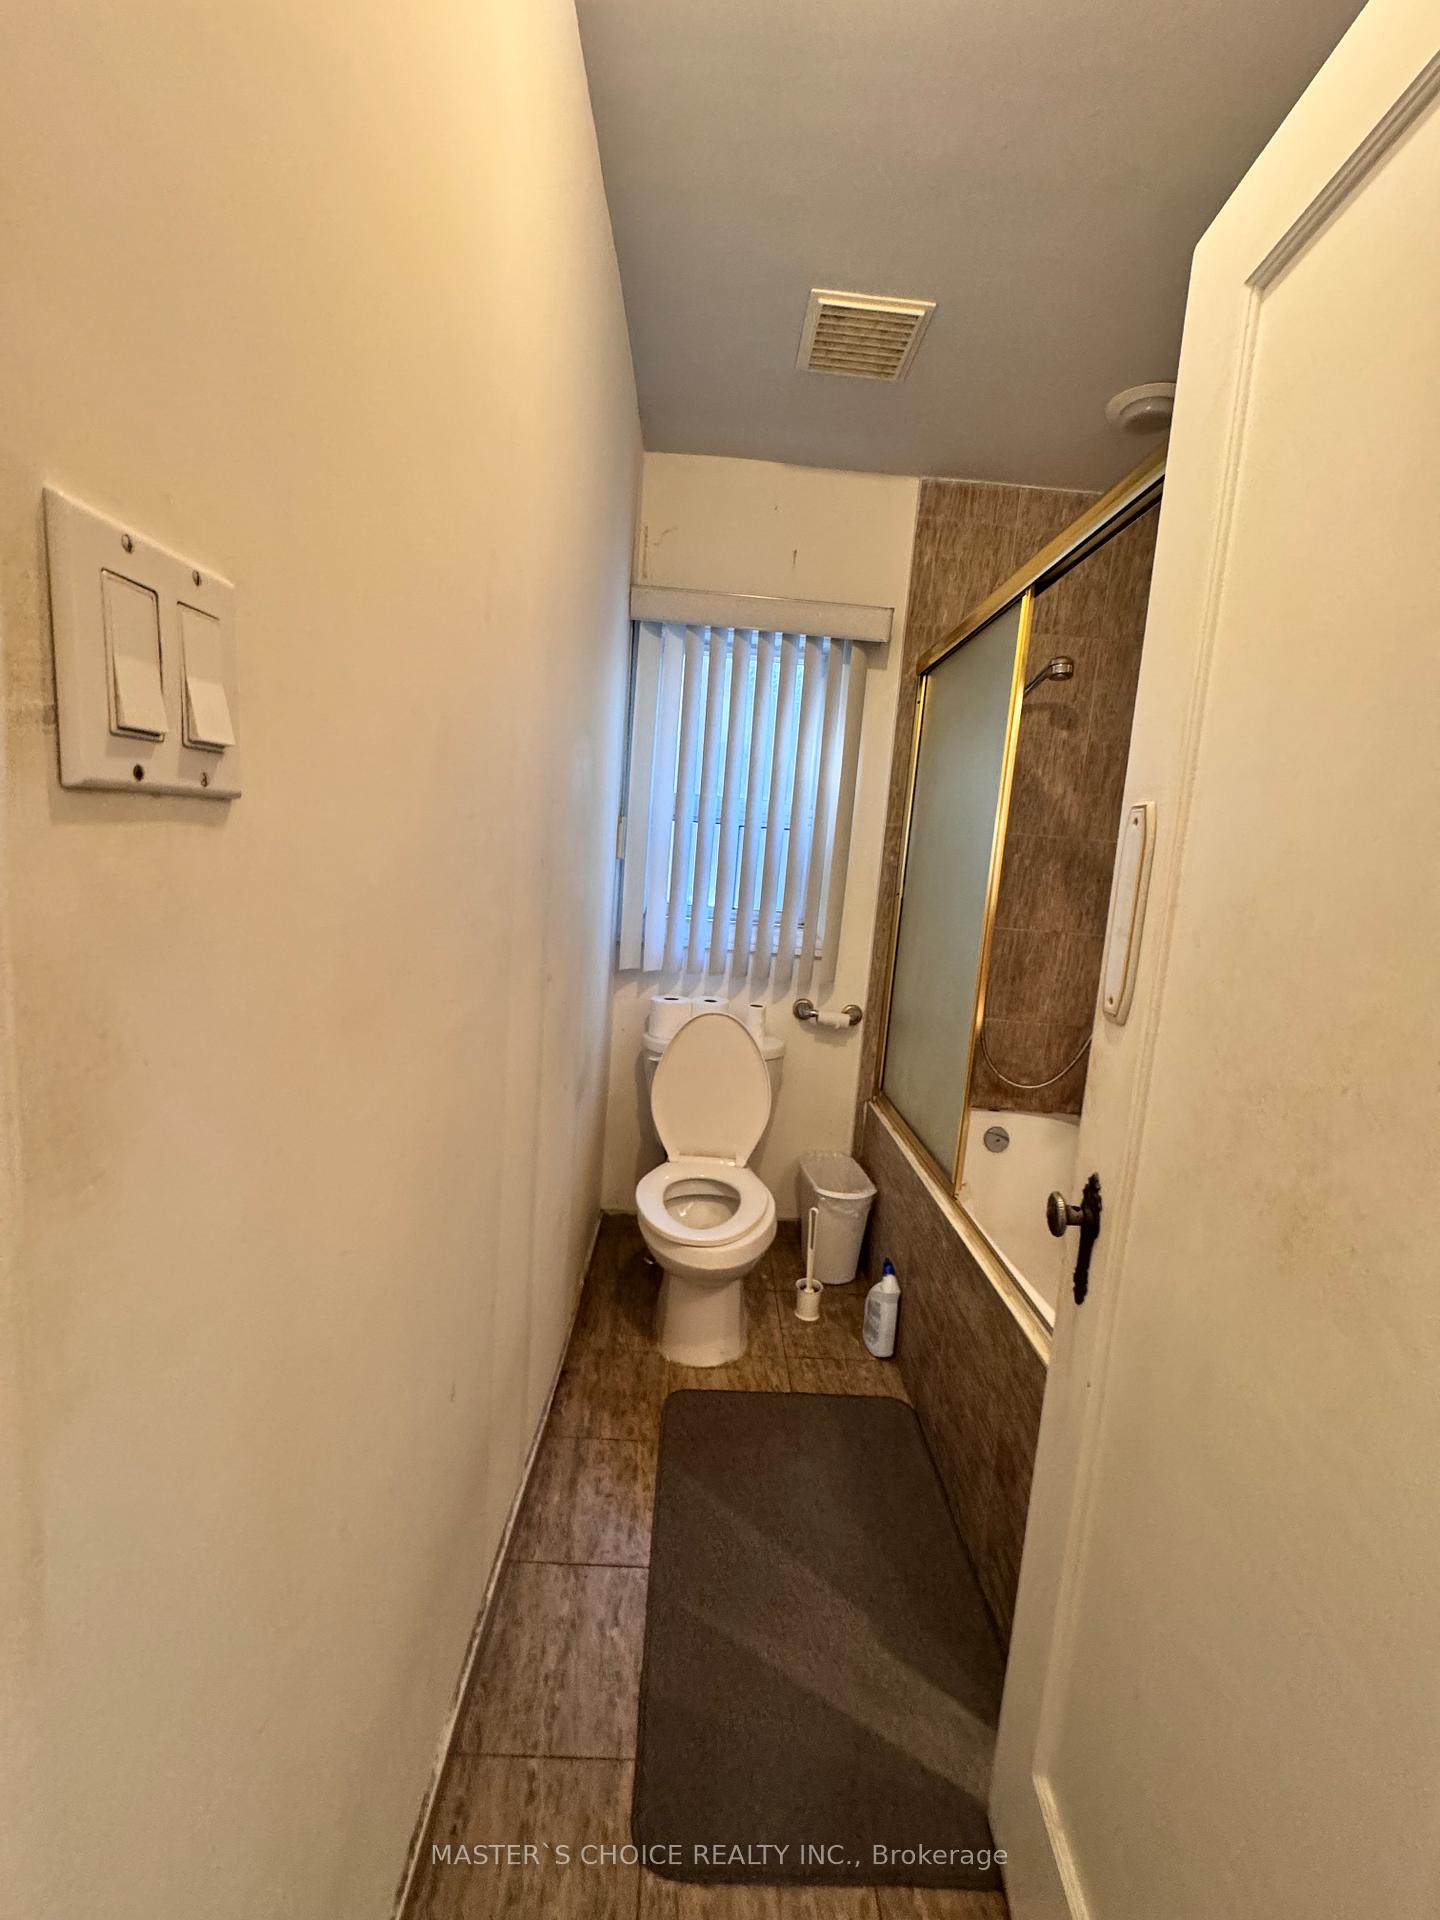 See all 17 photos
2+1 Bedrooms
2 Bathrooms
1 Garage
700–1.1K sq.ft
Entire Home
— Unit
Property history
Facts and features
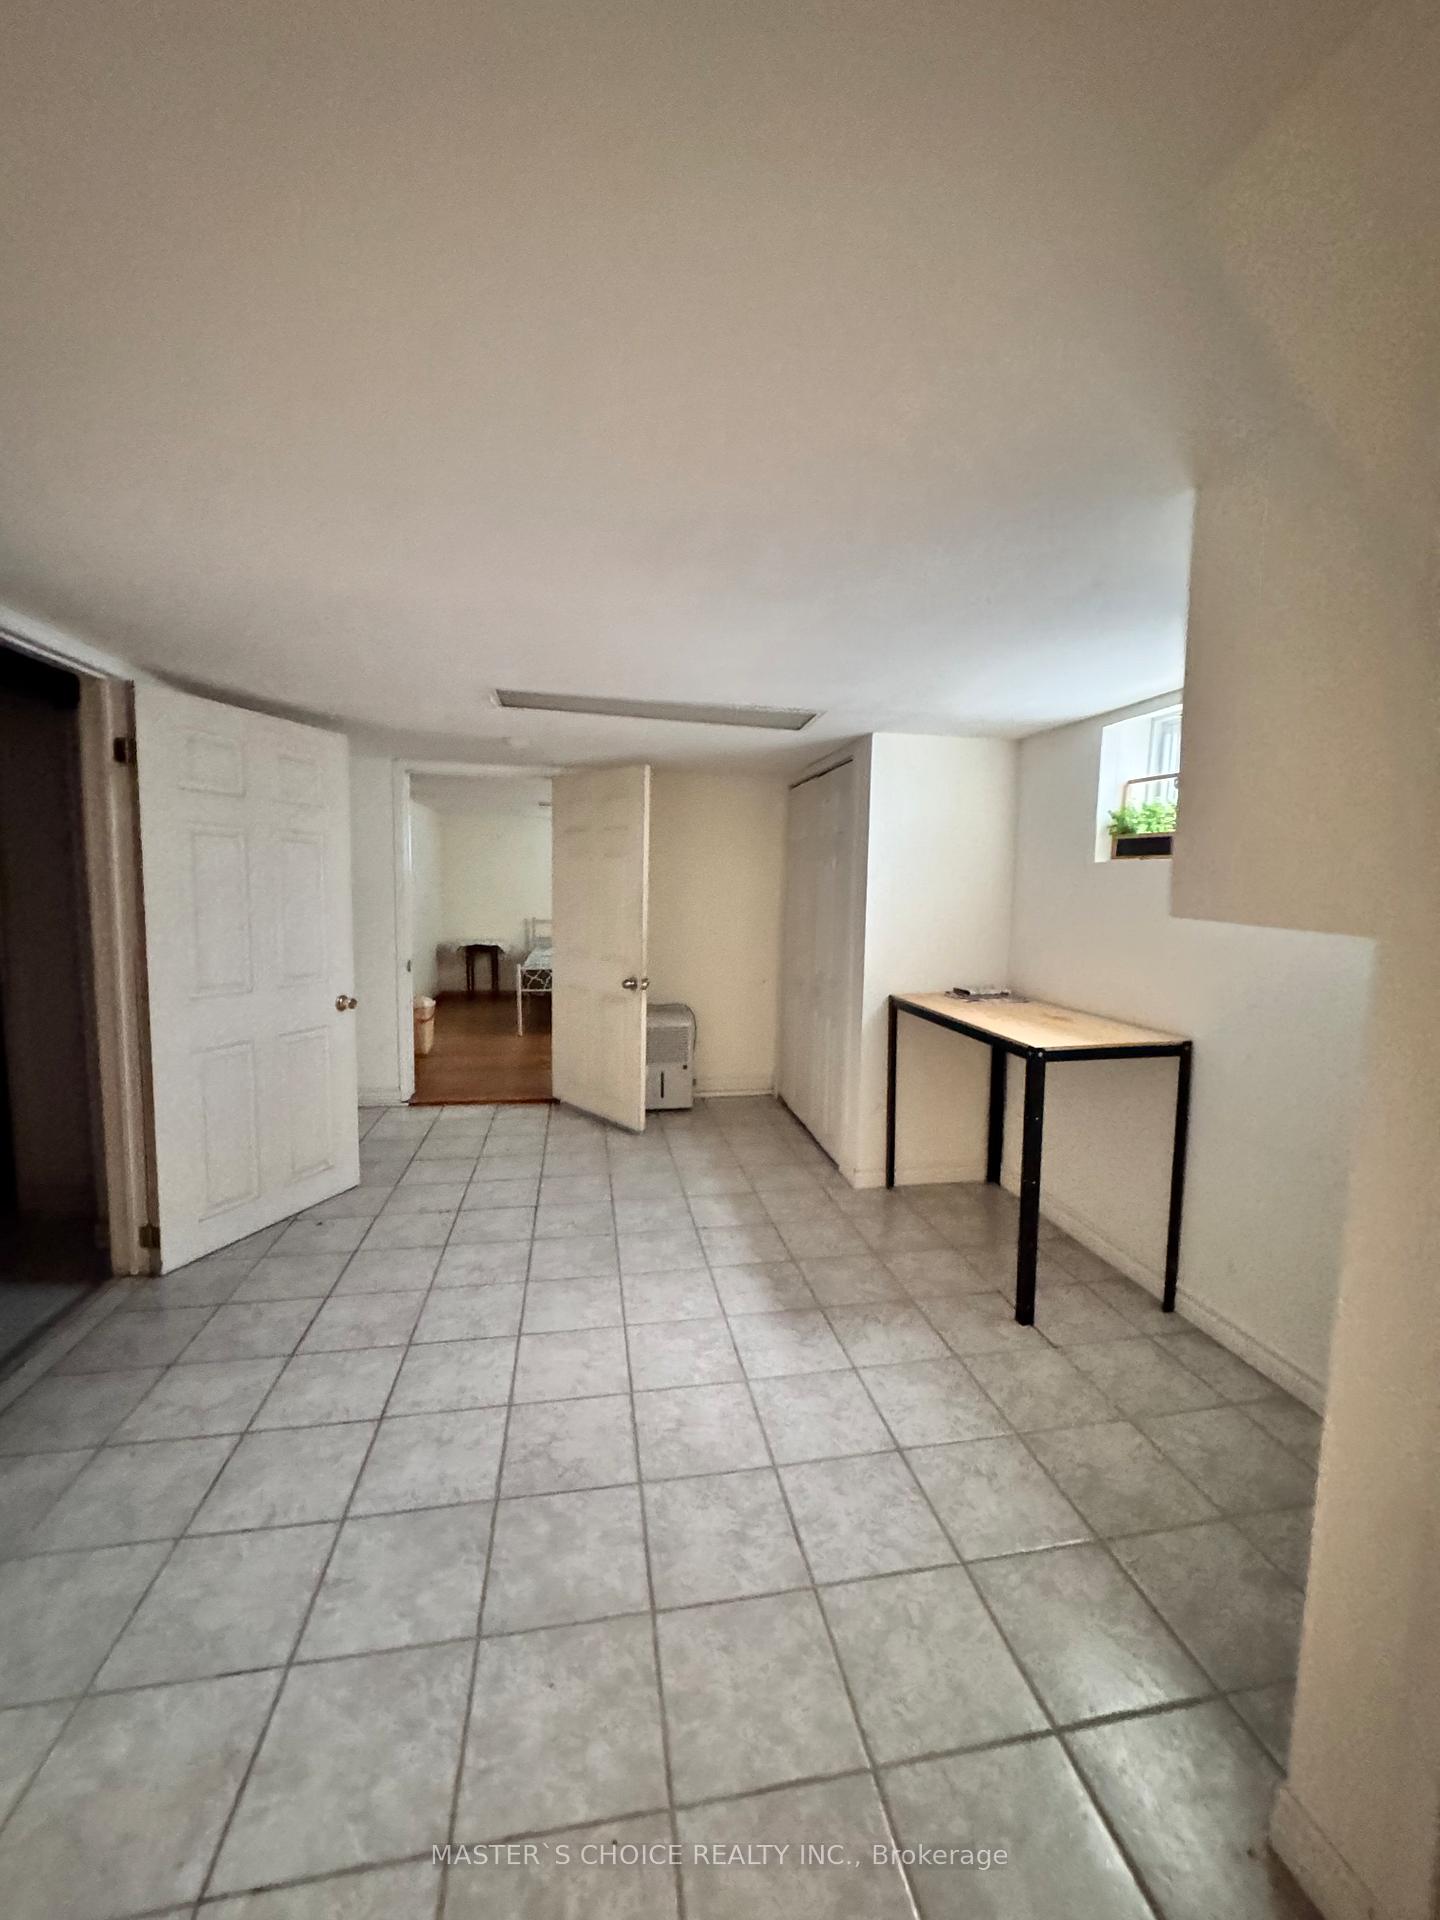
- BasementPart finished
- Lease term12 months
- FurnishedUnfurnished
- LaundryEnsuite
What stands out
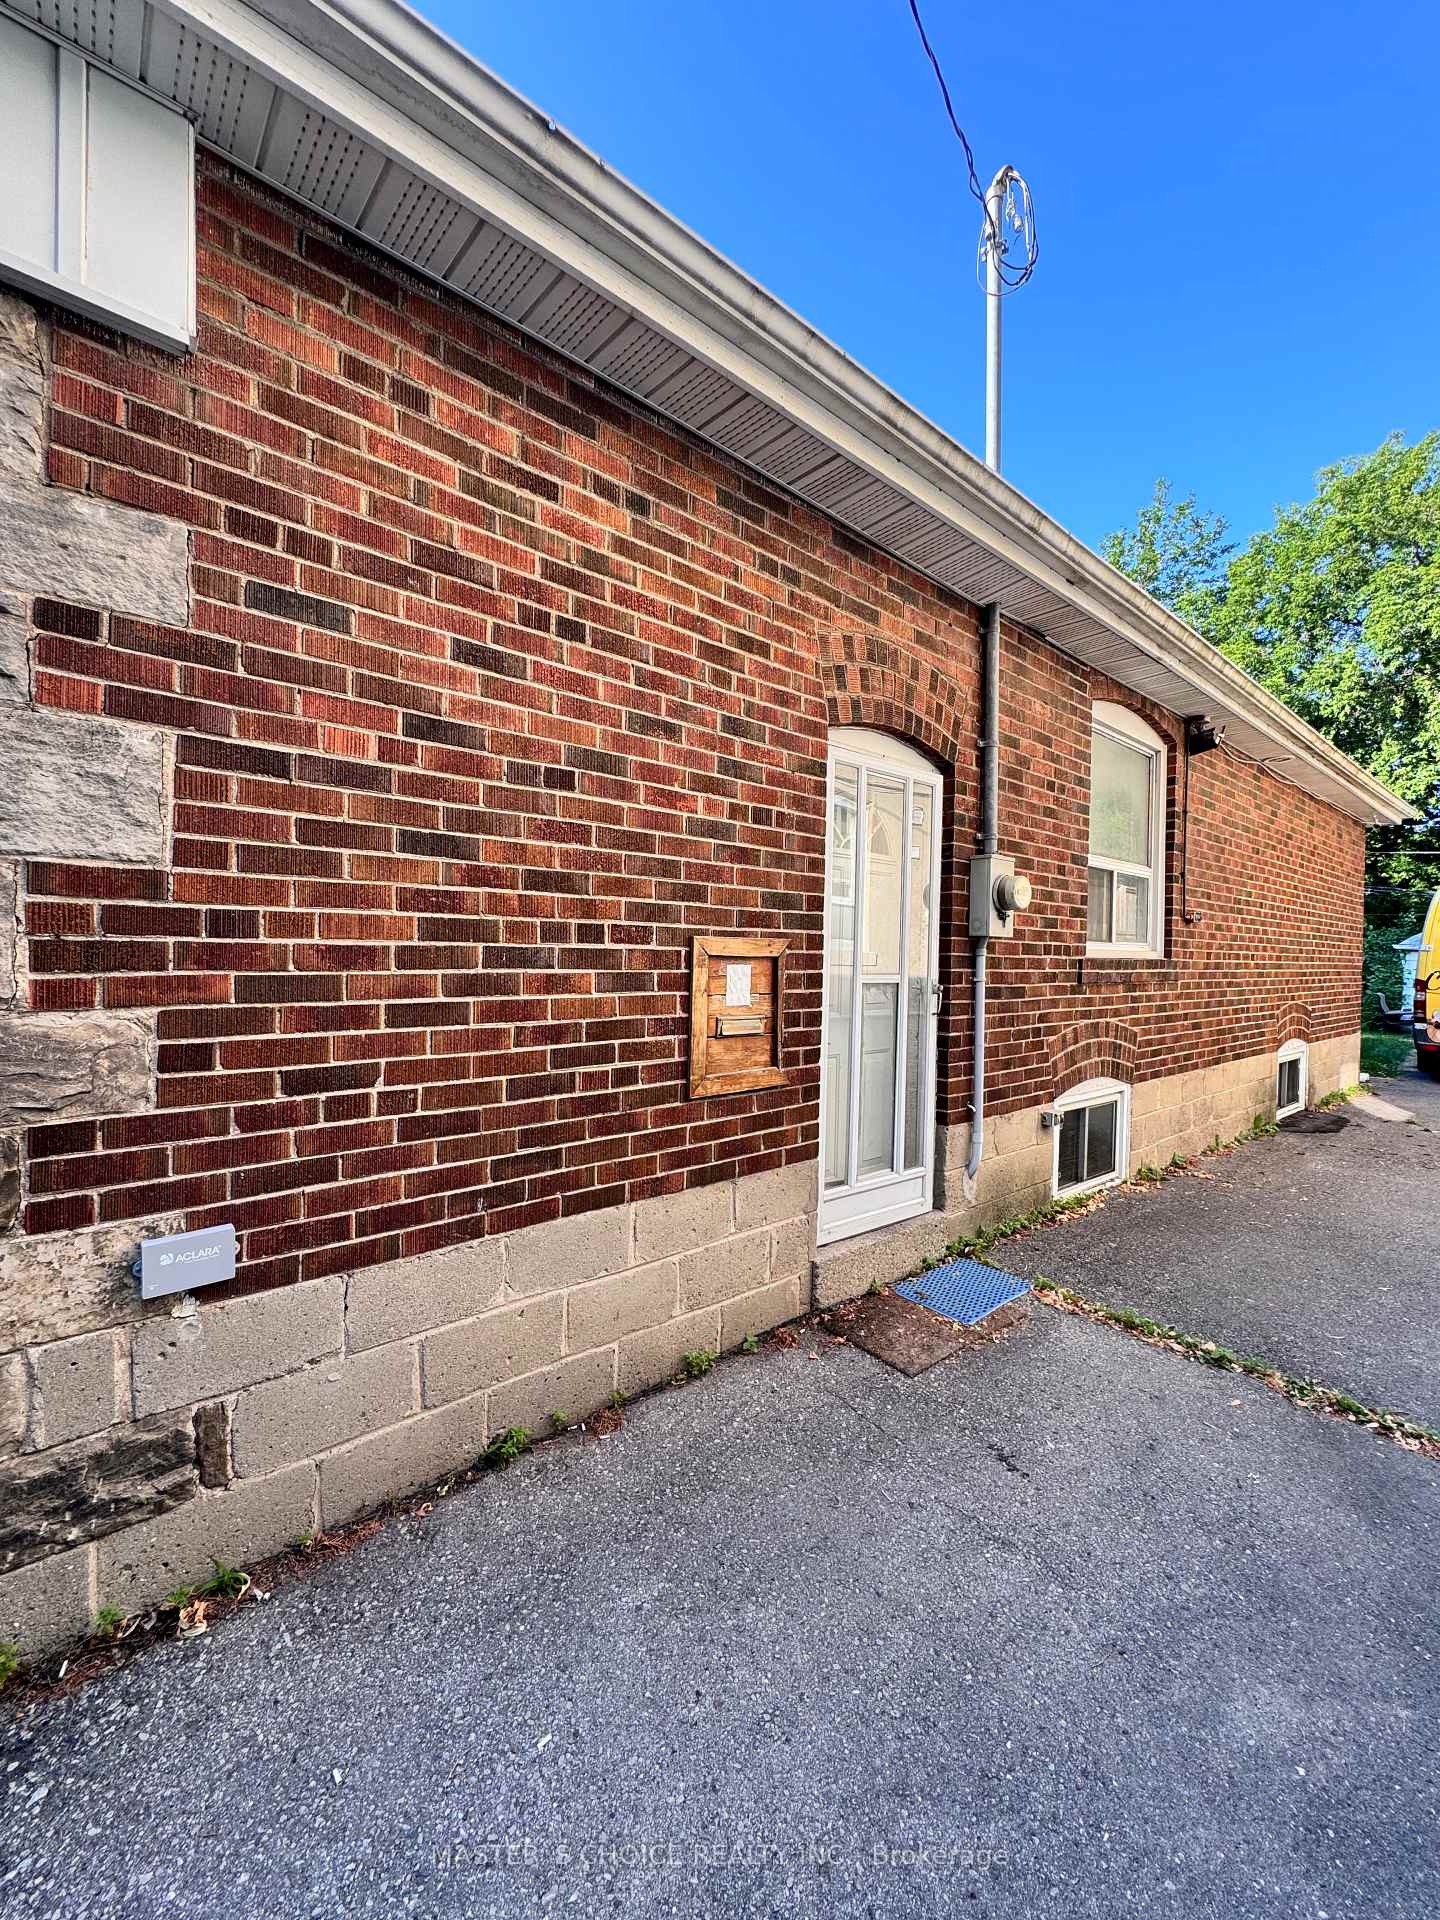
- Separate entrance
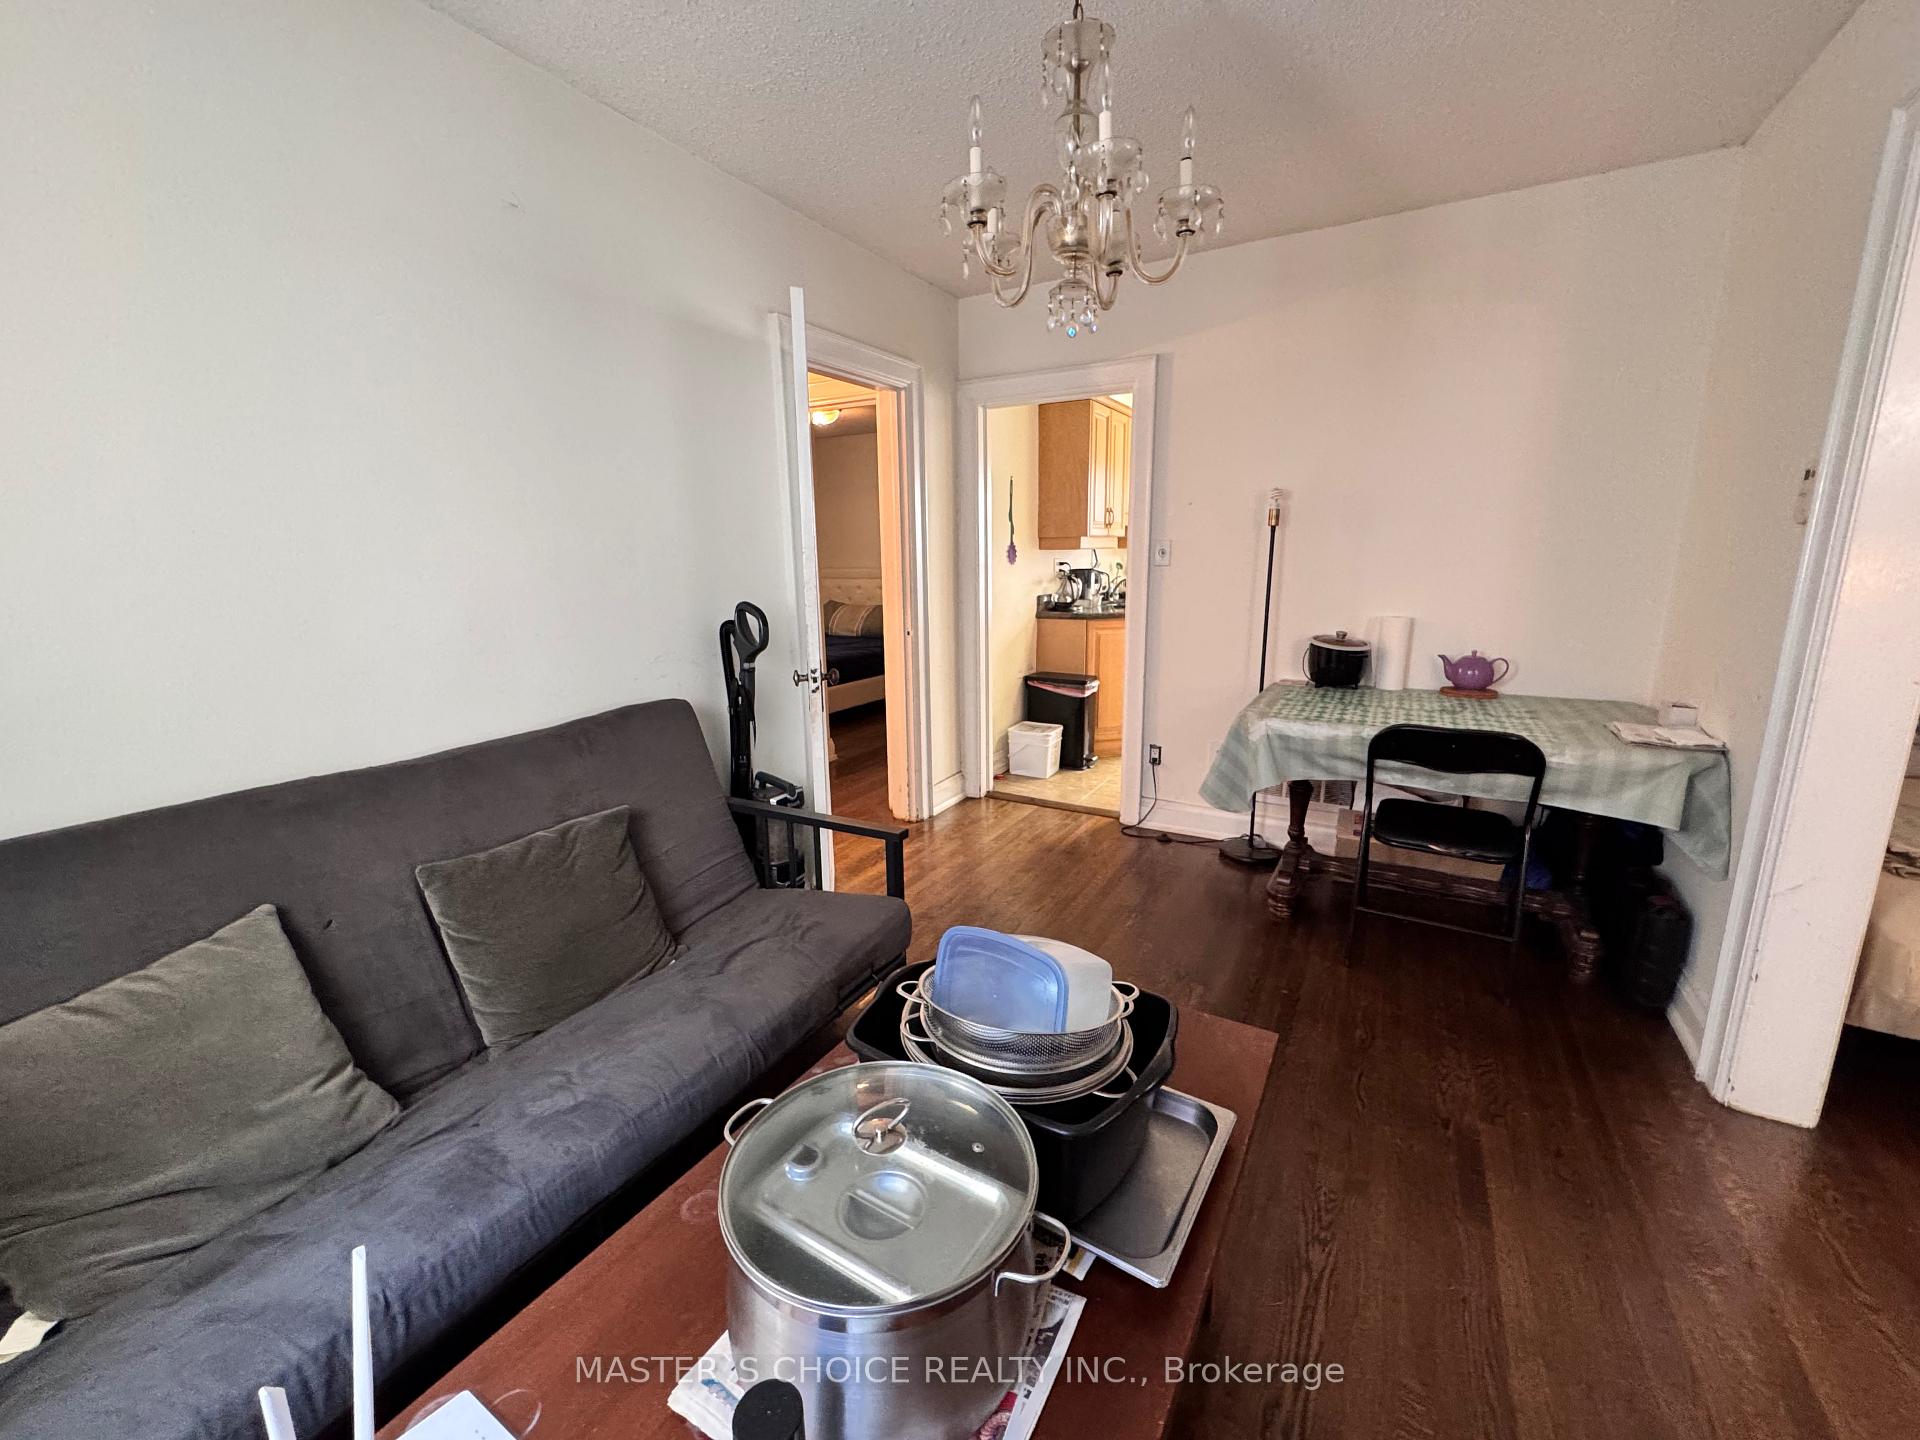
- Hardwood floors
- Central air
The homeDetached, Bungalow, 700–1,100 sq ft
- Type: Detached
- Style: Bungalow
- Living space: 700–1,100 sq ft
- Basement: Partially finished, separate entrance
InsideHardwood, Ensuite, Carpet free
- Flooring: Hardwood
- Laundry: Ensuite
- Features: Carpet free
- Rooms above ground: 5
- Rooms in the basement: 3
- Bedrooms: 2 + 1 in the basement
- Bathrooms: 2
- Kitchens: 1
- Family room: Yes
Outside and lotBrick, stone, Asphalt shingle, Concrete block
- Exterior: Brick, stone
- Roof: Asphalt shingle
- Foundation: Concrete block
Parking1 Garage, Detached, Private
- Spaces: 1 Garage
- Garage: Detached
- Driveway: Private
Heating, water and powerForced air, gas, Central air, Municipal water
- Heating: Forced air, gas
- Cooling: Central air
- Water: Municipal water
- Sewer: Municipal sewer
Rent and termsRent $3,200 a month, Entire property, Unfurnished
- Rent: $3,200 a month
- Space for rent: Entire property
- Furnished: Unfurnished
- Lease: 12 months
- Paid: Monthly
- Rent includes: Parking
- Deposit: Required
- Credit check: Required
- Employment letter: Required
- Rental application: Required
- References: Required
- Rental items: Hot water tank
IncludedFridge, stove, dishwasher, range hood, washer, dryer, electric light fixtures
- Included: Fridge, stove, dishwasher, range hood, washer, dryer, electric light fixtures
NearbyPublic transit
- Close to: Public transit
Listing detailsW12251513, Rented, Jun 28, 2025
- MLS® number: W12251513
- Status: Rented
- Listed on: Jun 28, 2025
- Days on market: 20
- Updated: Jul 18, 2025
- Possession: 2025-08-16 / 30-59 days
- Occupied by: Tenant
- Listing brokerage: MASTER`S CHOICE REALTY INC.
About this home
23 Monkton Avenue, Etobicoke (Stonegate-Queensway), ON M8Z 4M9
Carpet FreePublic Transit
Location, Location, Location. Steps To The Subway, Bloor Street Shopping, Schools & Parks. 2+1 Bedrooms, 2 Baths, Eat-In Kitchen. Hardwood Floors And Wood Trim Throughout. Separate Side Entrance. Detached Garage Via Private Driveway. Move In And Enjoy! Minutes To Downtown, Shopping, Highways, Renowned Golf Courses, Big Box Stores And Both Airports.
Read more
Ask about this home
A HOMEH agent will answer your questions about this home.
Ask a question
Around this home
Islington / Bloor
Errands
Transit
Parks
Schools
Daily convenience, out of 100, from the distances below
ParkKenway Park · 8 within 1 km6 min walk377 m
GroceryFit Cake2 min walk134 m
SchoolOur Lady of Sorrows Catholic School10 min walk610 m
SubwayIslington Av - East4 min walk232 m
PharmacyGuardian3 min walk170 m
Cafés & foodBurrito Boyz · 15 within 1 km2 min walk119 m
Gym & rec centreGoodLife Fitness3 min walk176 m
LibraryToronto Public Library - Brentwood11 min walk704 m
WalkDriveStraight-line distance, open map data
Grocery0.1 km
Park0.4 km
Dining0.1 km
Gym0.2 km
Islington Av - East0.2 km
Schools nearby
School rating, out of 10.
Our Lady of Sorrows Catholic Schoolelementary · Catholic · 0.6 km
8.0/10Excellent
Islington Junior Middle Schoolelementary · Public · 0.7 km
6.3/10Fair
Etobicoke Collegiate Institutesecondary · Public · 0.7 km
8.1/10Excellent
Contact agent
Helpful calculators
Rent vs buy
Affordability
Mortgage
Down payment
Stress test
CMHC insurance
Your HOMEH agent

NimaHOMEH agent · Etobicoke
"I would see it this week."
Ask Nima