

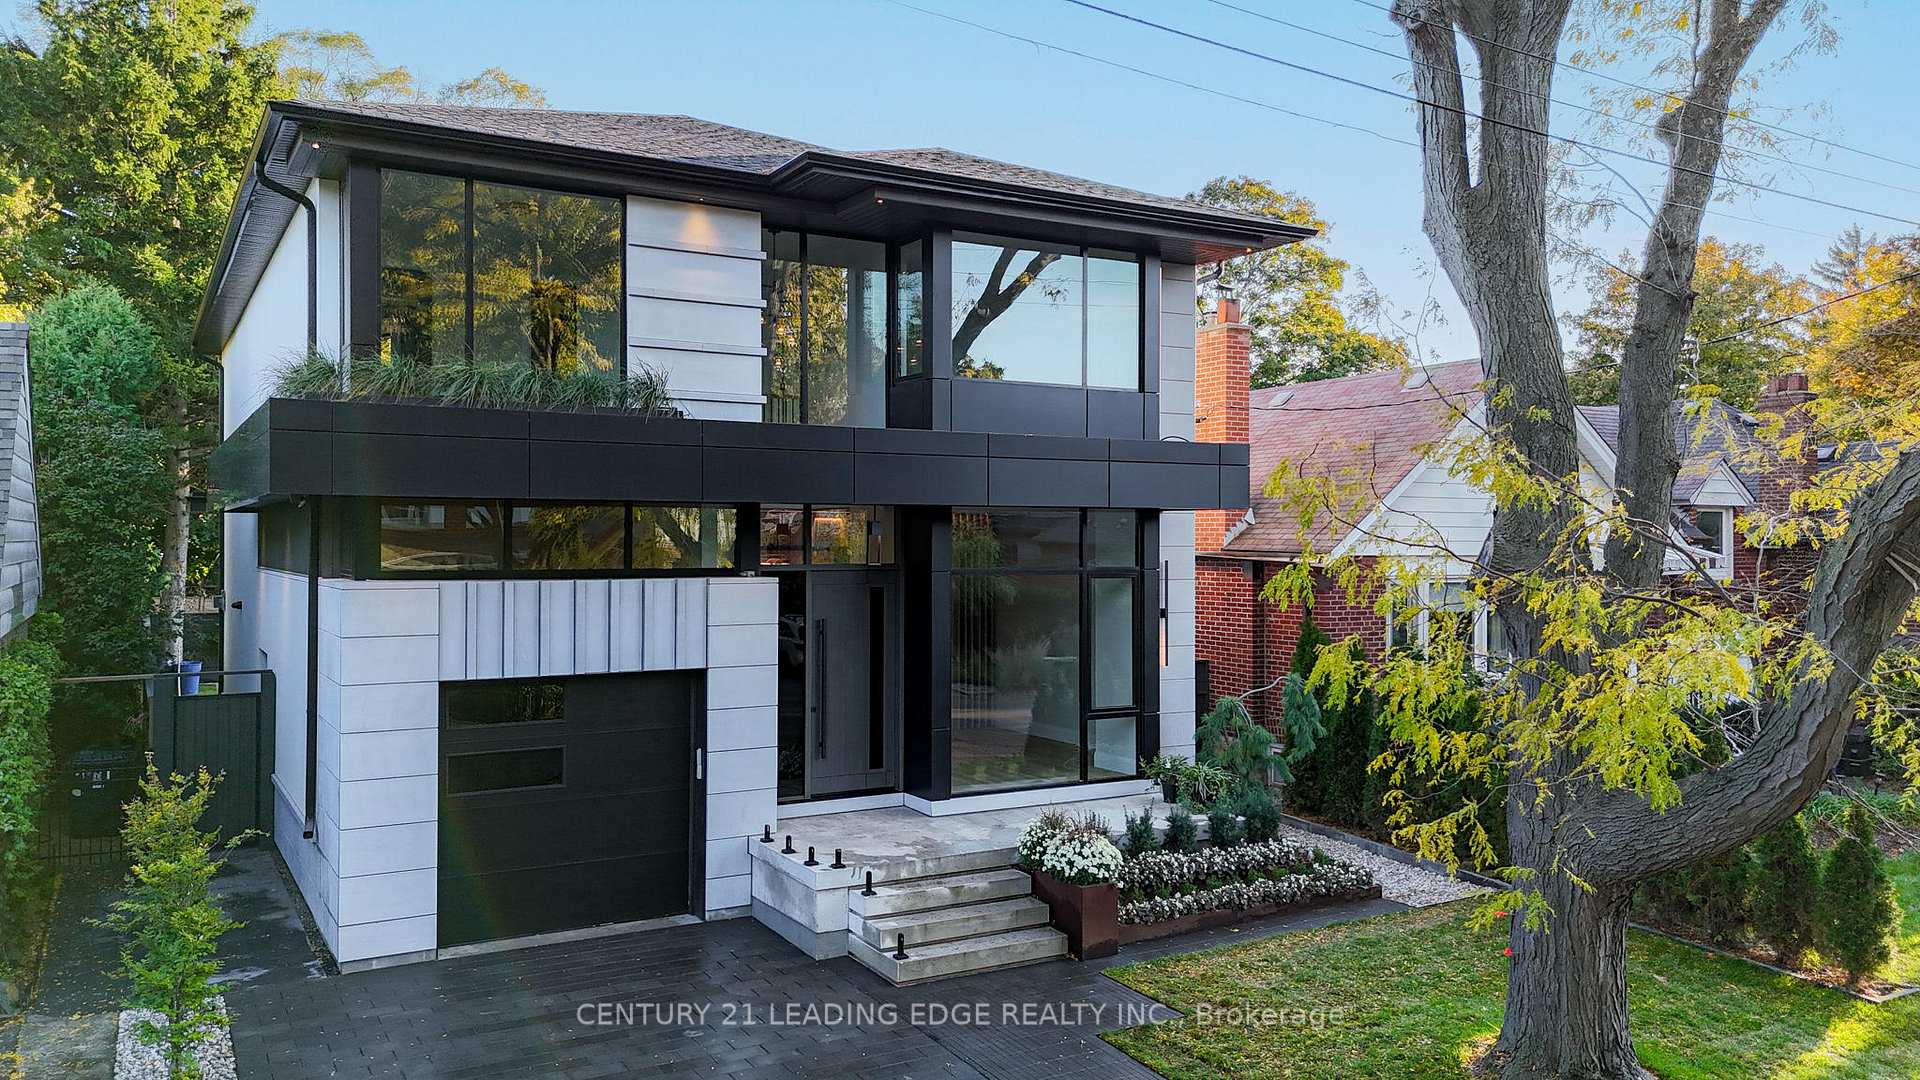
29 Edgemore Drive
29 Edgemore Drive
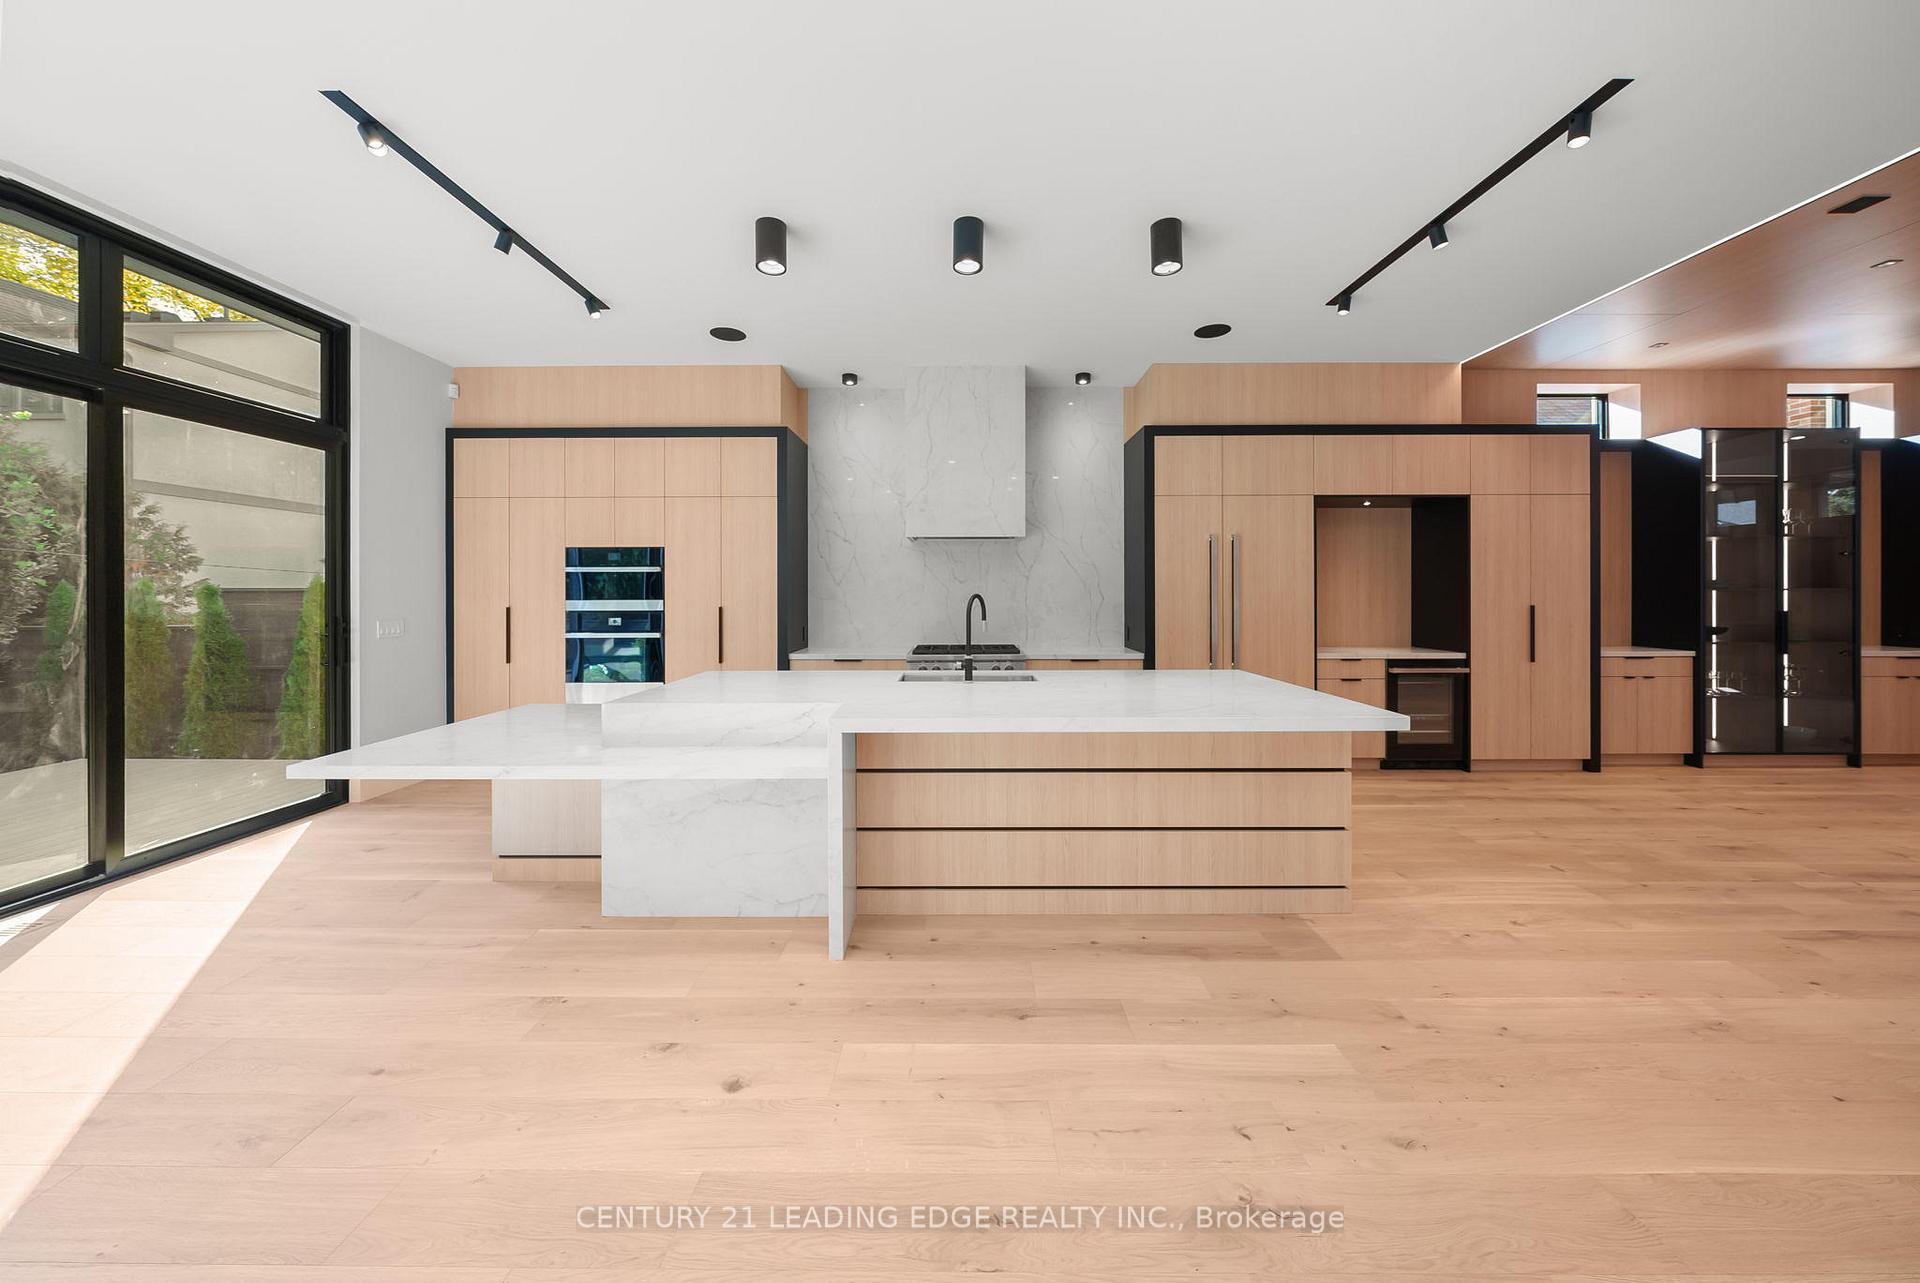 See all 25 photos
Property history
Facts and features
- BasementFinished
- Lot size40 × 110 ft
- Lease term12 months
- FurnishedPartially
- Second kitchen
- Hardwood floors
- Fireplace
- Central air
The homeDetached, 2-storey, New
- Type: Detached
- Style: 2-storey
- Age: New
- Living space: 3,000–3,500 sq ft
- Basement: Finished
- Waterfront: None
InsideFireplace Yes, Hardwood, Tile, Heated, Window floor to ceiling, Laundry closet, laundry room, lower level
- Fireplace: Yes
- Flooring: Hardwood, Tile, Heated, Window floor to ceiling
- Laundry: Laundry closet, laundry room, lower level
- Features: Auto garage door remote, bar fridge, built-in oven, carpet free, central vacuum, countertop range, erv/hrv
- Security: Alarm system, monitored, carbon monoxide detectors, security system, heat detector, smoke detector
- Rooms above ground: 6
- Rooms in the basement: 3
- Bedrooms: 4 + 1 in the basement
- Bathrooms: 6
- Kitchens: 2
- Family room: Yes
Outside and lotStone, Asphalt shingle, Concrete
- Exterior: Stone
- Roof: Asphalt shingle
- Foundation: Concrete
- Features: Awnings, canopy, deck, landscape lighting, landscaped, lawn sprinkler system, lighting, patio, paved yard, privacy
- Size: 40 × 110 ft
Parking1 Garage, Attached, Available
- Spaces: 1 Garage
- Garage: Attached
- Driveway: Available
Heating, water and powerForced air, gas, Central air, Municipal water
- Heating: Forced air, gas
- Cooling: Central air
- Water: Municipal water
- Sewer: Municipal sewer
- Natural gas: Yes
- Hydro: Yes
- Cable: Available
Rent and termsRent $13,050 a month, Entire property, Partially
- Rent: $13,050 a month
- Space for rent: Entire property
- Furnished: Partially
- Lease: 12 months
- Paid: Monthly
- Rent includes: Central air conditioning, exterior maintenance, heat, high speed internet, hydro, interior maintenance, parking, water, water heater
- Deposit: Required
- Credit check: Required
- Employment letter: Required
- Rental application: Required
- References: Required
- Rental items: None
IncludedFully alarmed home surveillance system, home audio tv system, heated flooring, central vac, outdoor sprinkler system, and much more.
- Included: Fully alarmed home surveillance system, home audio tv system, heated flooring, central vac, outdoor sprinkler system, and much more.
NearbyFenced yard, level, park, public transit, school, place of worship
- Close to: Fenced yard, level, park, public transit, school, place of worship
Listing detailsW12244796, Rented, Jun 24, 2025
- MLS® number: W12244796
- Status: Rented
- Listed on: Jun 24, 2025
- Days on market: 76
- Updated: Sep 8, 2025
- Possession: 2025-07-15 / Flexible
- Occupied by: Vacant
- Listing brokerage: CENTURY 21 LEADING EDGE REALTY INC.
About this home
29 Edgemore Drive, Etobicoke (Stonegate-Queensway), ON M8Y 2N1
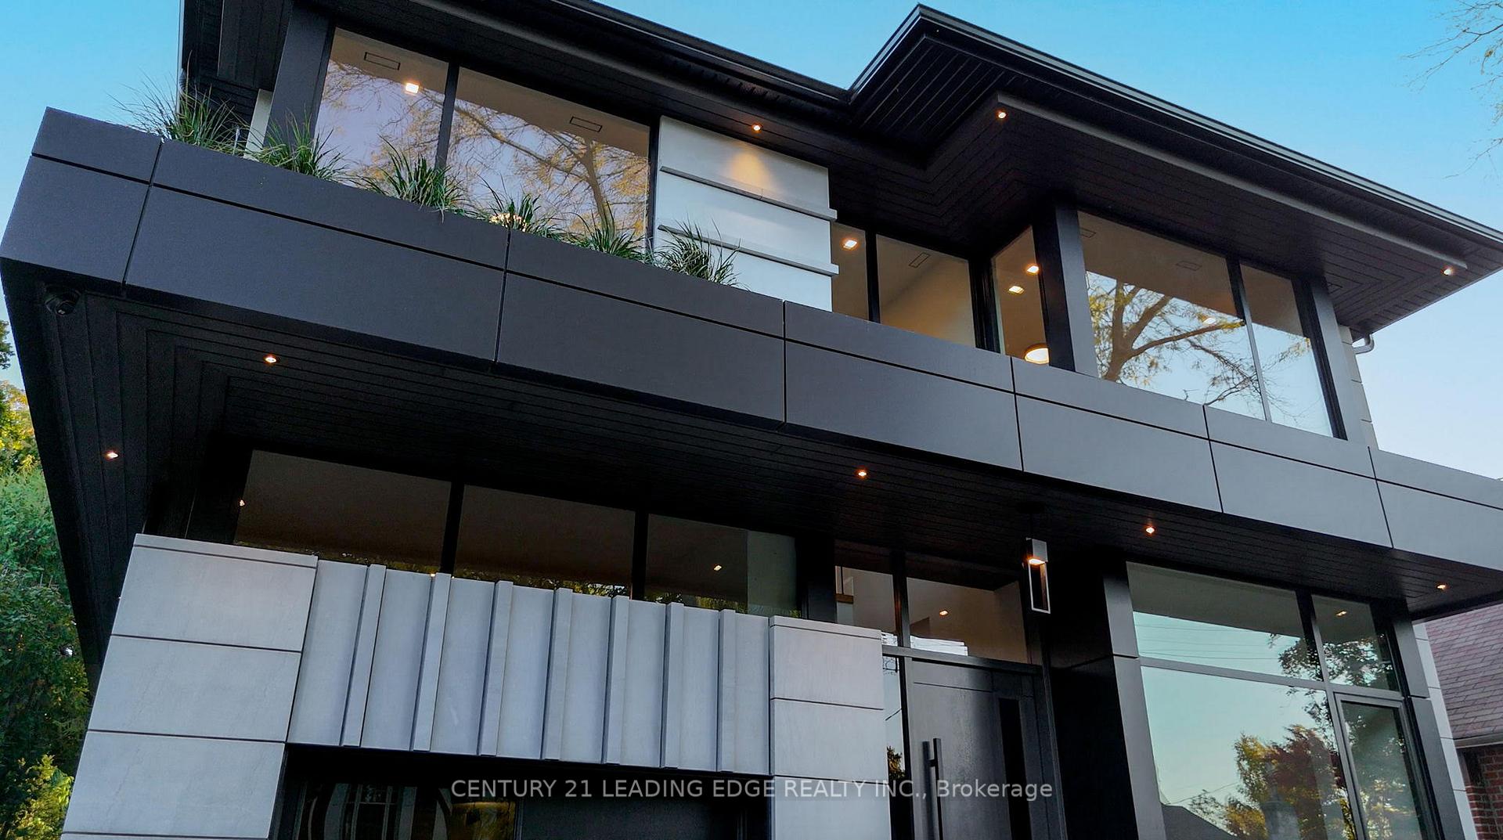
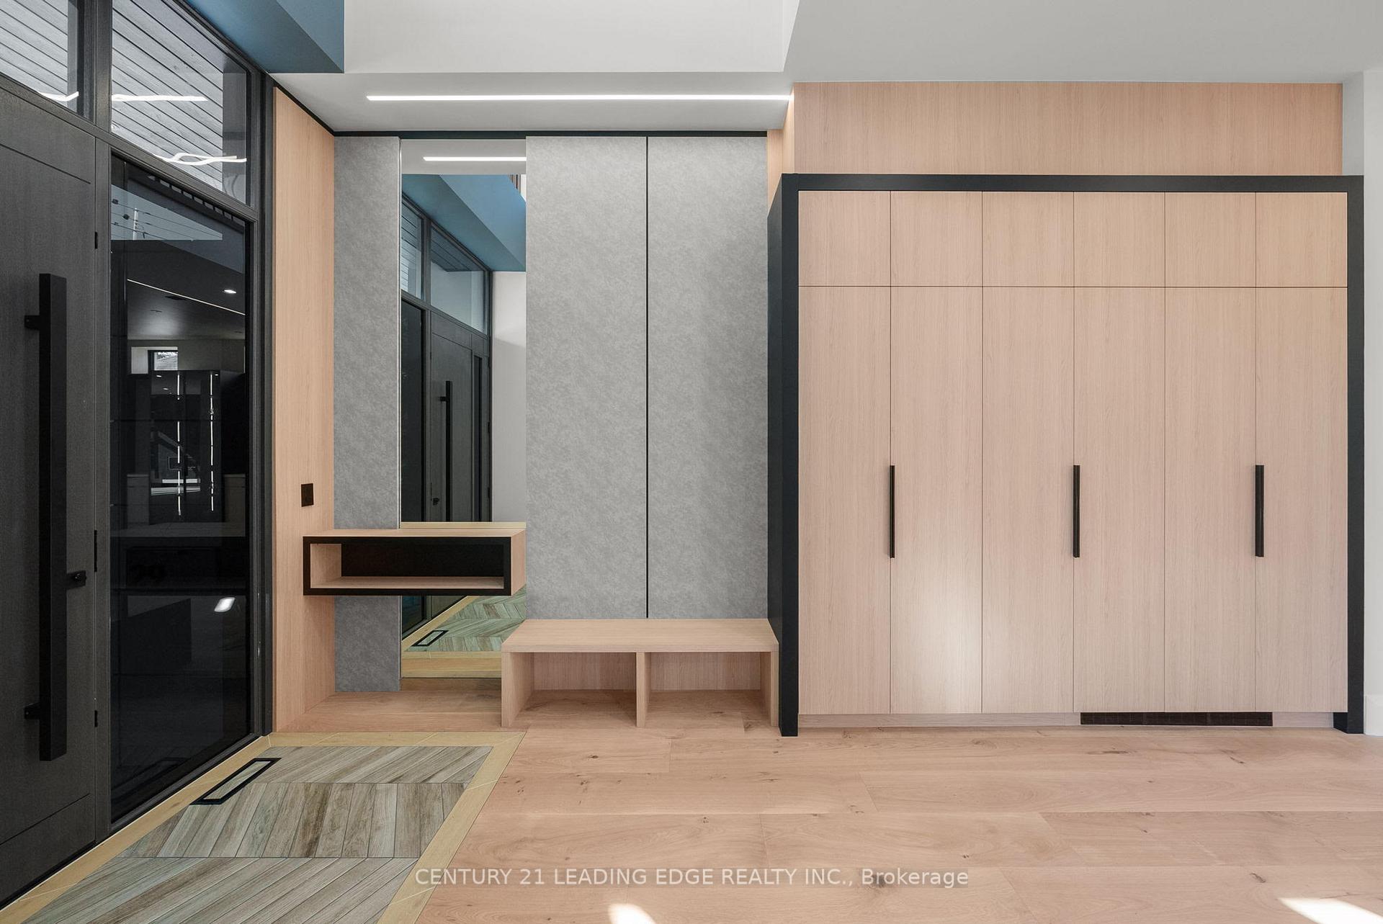
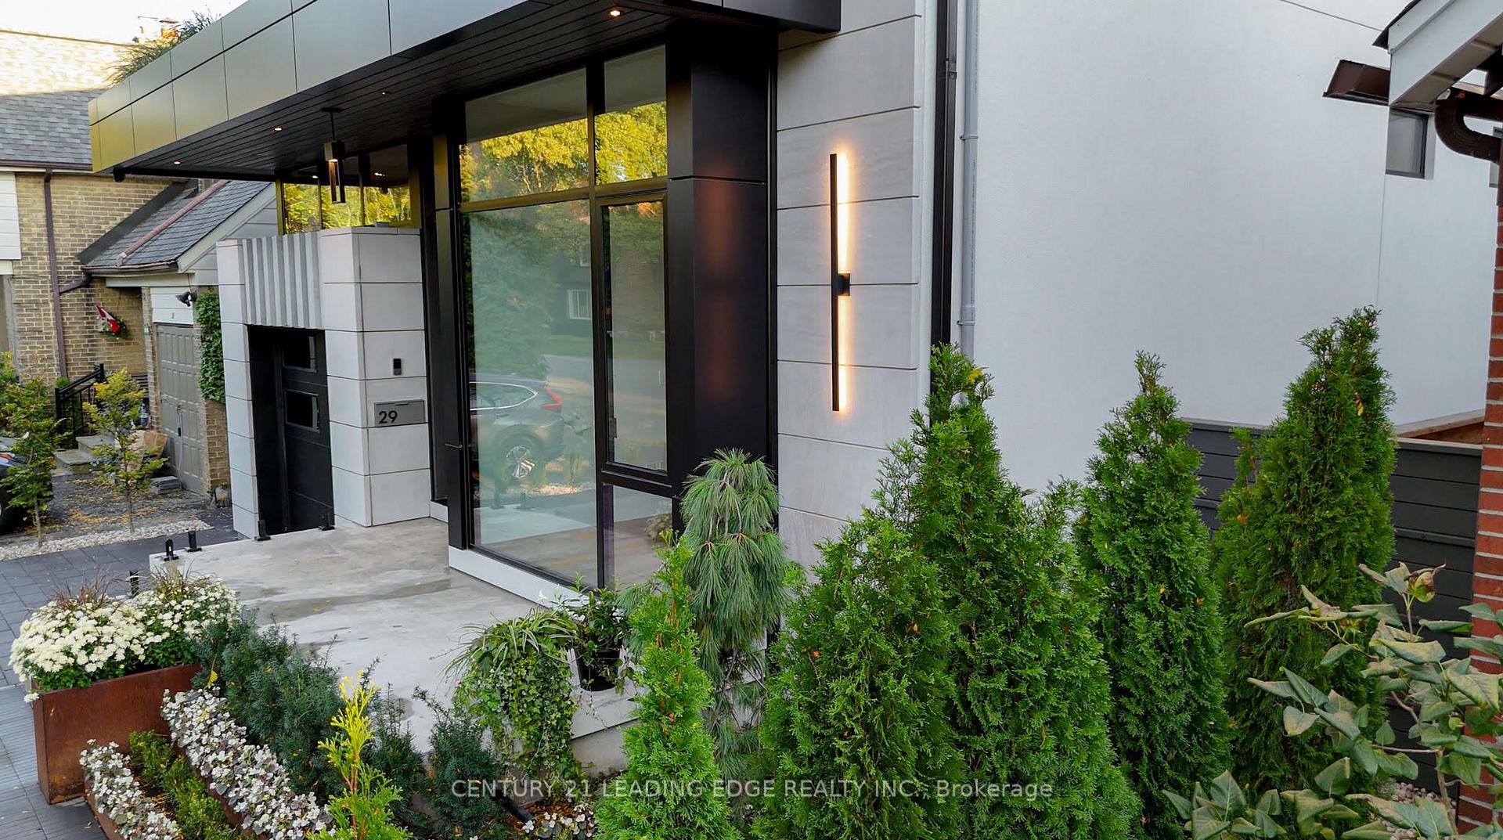
Welcome to this one-of-a-kind Custom Luxury Home Residence, showcasing contemporary design, meticulous craftsmanship, and exquisite top-tier finishes inside and out. Designed with an airy, sunlit charm, this residence captures the essence of Bright California-Style Living in the Heart of the city, offering an unparalleled blend of luxury, convenience, and comfort all in one. Enter this home to a grand open main concept layout bathed in natural southern sunlight from the oversized picture frame windows, and a state-of-the-art chef's kitchen showcasing a large island table combo great for entertaining. This main level truly defines upscale modern-day living and entertaining with 11ft high ceilings, custom millwork throughout, along with an inviting living room featuring a natural stone gas fireplace overlooking the rear yard private treed oasis. This level also includes formal dining, family room, stylish 2-piece powder guest bathroom, main foyer, and mudroom with built-in organizer closets. Walk up to the upper level, lit up by multiple high roof skylights, and where the primary master suite awaits. The master suite is completed with a spacious walk-in closet and a luxurious spa bath ensuite with heated porcelain tile floors. The Upper level includes 3 additional generous bedrooms, each with their own 3-piece en-suite and walk-in closets, as well as a laundry and linen closets. The lower level has multiple spacious family zones with a fully integrated heated flooring slab system along with a gym room, wet bar, ensuite, closets, secondary laundry, and plenty of in-home storage throughout. Great 5+ star location just steps to the Bloor TTC Subway station, trendy restaurants, cafes, shops, parks, schools, and so much more.
Ask about this home
A HOMEH agent will answer your questions about this home.
Around this home
Daily convenience, out of 100, from the distances below
Schools nearby
School rating, out of 10.
Helpful calculators
Your HOMEH agent

"I would see it this week."