

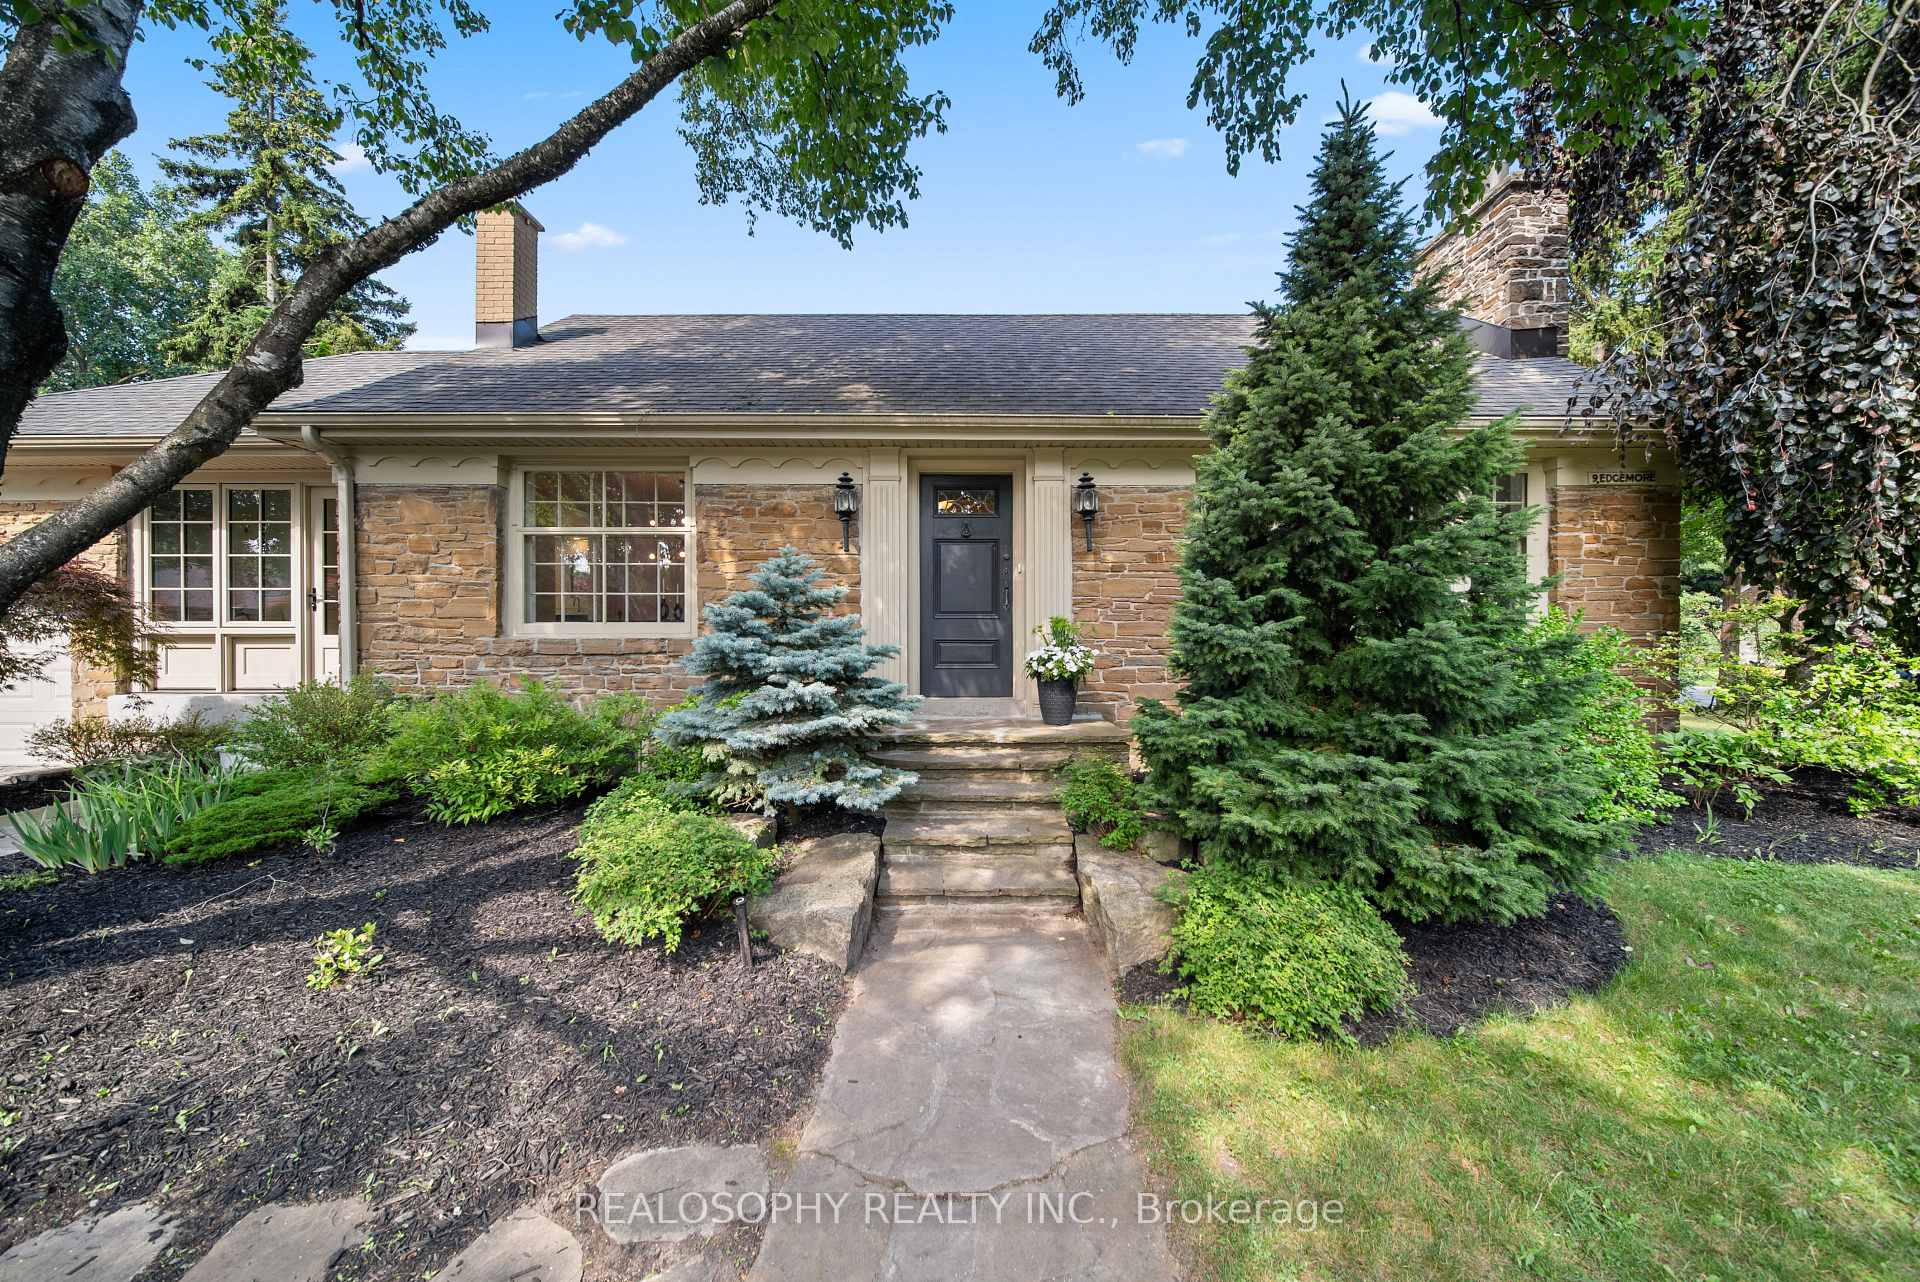
9 Edgemore Drive
9 Edgemore Drive
 See all 34 photos
Property history
Facts and features
- BasementFinished
- Age of home51–99 years
- Water, sewerMunicipal
- HeatingRadiant
- Hardwood floors
- Fireplace
- Central air
The homeDetached, Bungalow, Age 51–99 years
- Type: Detached
- Style: Bungalow
- Age: 51–99 years
- Living space: 1,100–1,500 sq ft
- Basement: Finished
InsideFireplace Yes, Hardwood, Tile, Broadloom, Primary bedroom - main floor, central vacuum
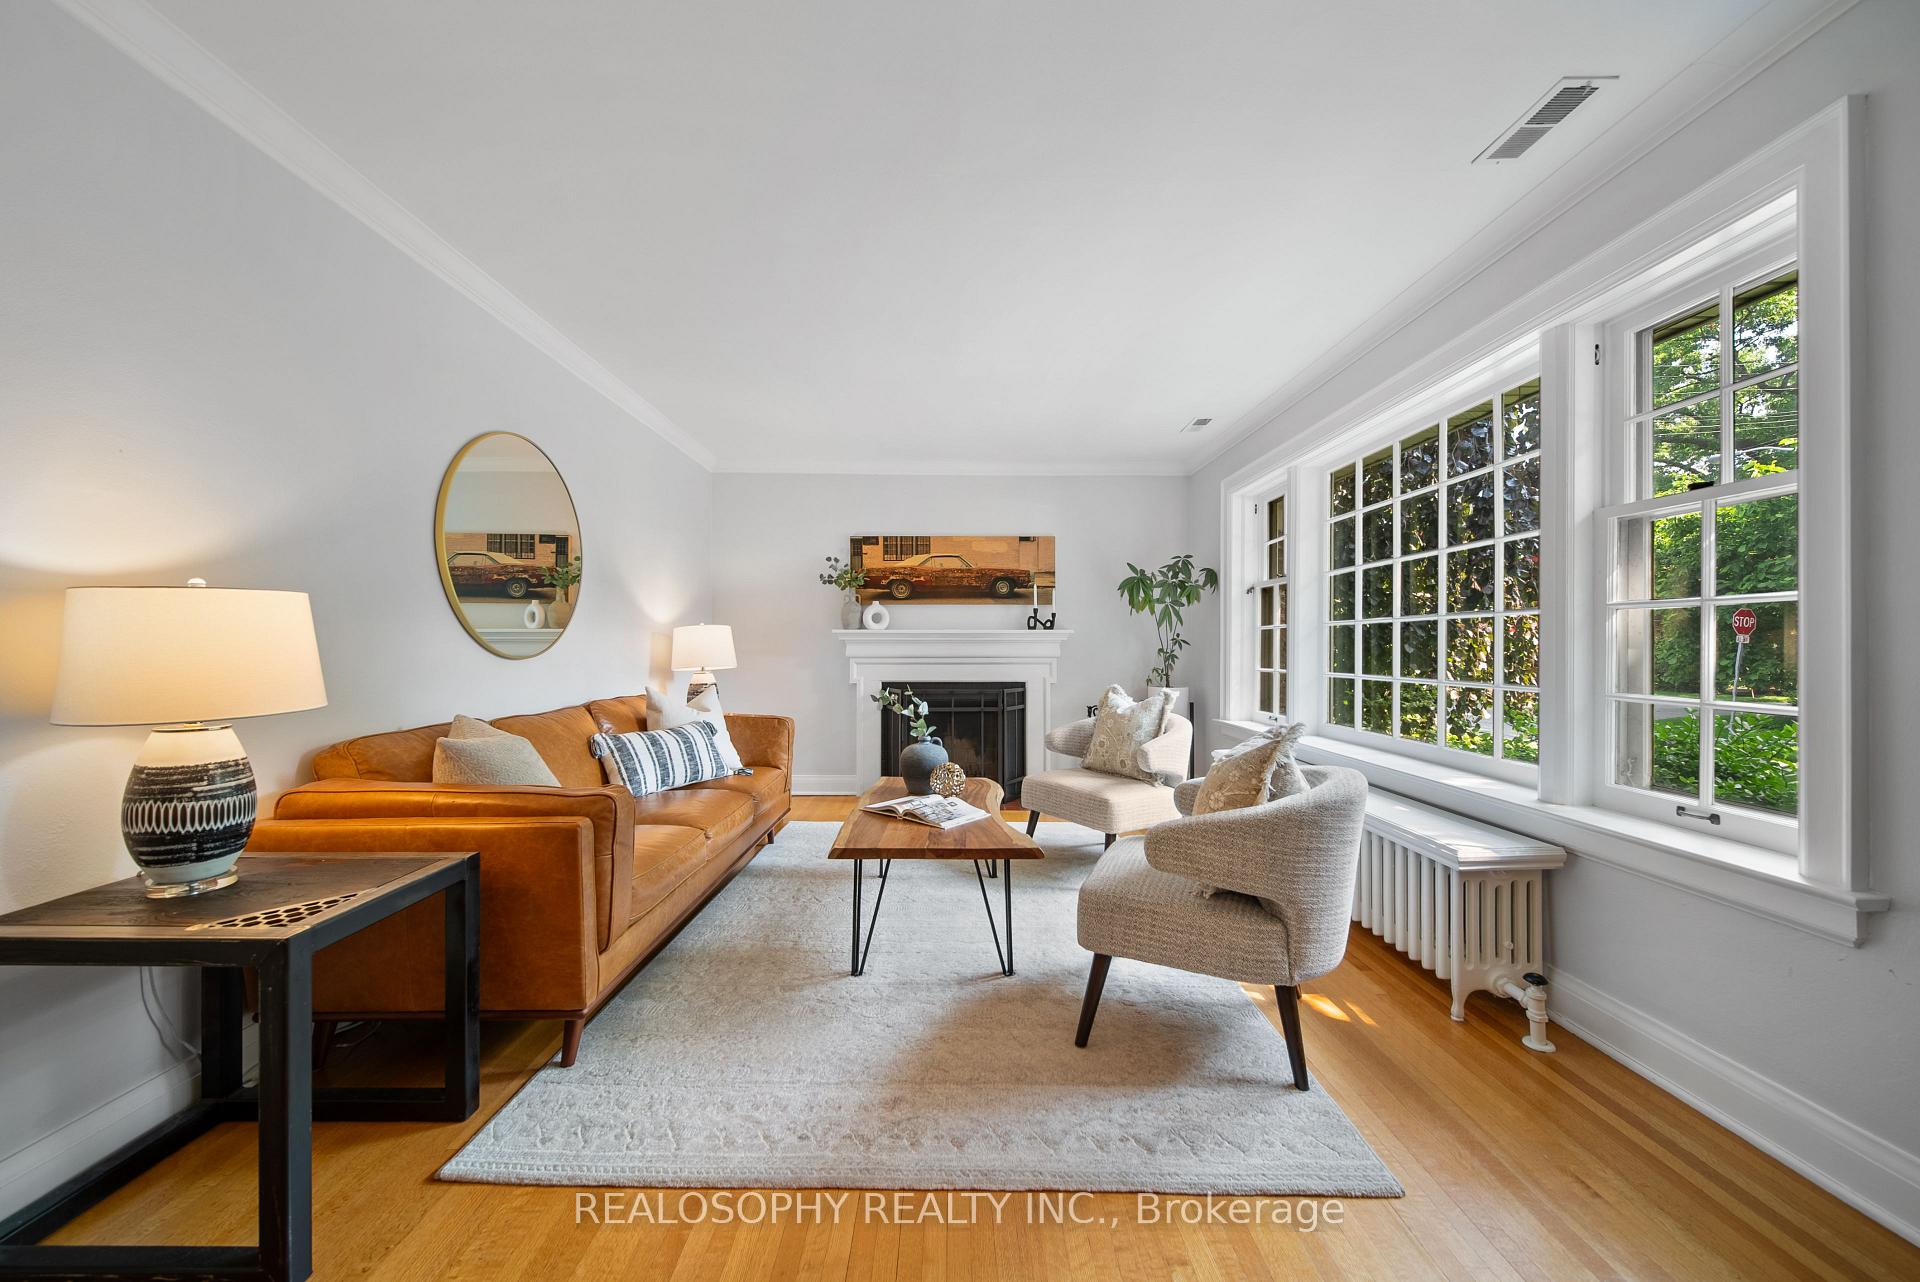
- Fireplace: Yes
- Flooring: Hardwood, Tile, Broadloom
- Features: Primary bedroom - main floor, central vacuum
- Rooms above ground: 5
- Bedrooms: 2 + 1 in the basement
- Bathrooms: 2
- Kitchens: 1
Outside and lotStone, Asphalt shingle, Brick
- Exterior: Stone
- Roof: Asphalt shingle
- Foundation: Brick
- Features: Lawn sprinkler system
- Size: 30 × 110 ft
Parking1 Garage, Attached
- Spaces: 1 Garage
- Garage: Attached
Heating, water and powerRadiant, gas, Central air, Municipal water
- Heating: Radiant, gas
- Cooling: Central air
- Water: Municipal water
- Sewer: Municipal sewer
Costs and taxesTaxes $7,499 a year, HST No HST
- Taxes, 2024: $7,499 a year
- HST: No HST
Included in the saleExisting kitchen aid fridge, stove, dishwasher and range fan. built-in panasonic microwave. central vac. basement freezer. whirlpool washer and dryer. all electrical light fixtures. all blinds and window coverings. in-ground sprinkler system., Nil
- Included: Existing kitchen aid fridge, stove, dishwasher and range fan. built-in panasonic microwave. central vac. basement freezer. whirlpool washer and dryer. all electrical light fixtures. all blinds and window coverings. in-ground sprinkler system.
- Not included: Nil
Listing detailsW12268238, Sold, Jul 7, 2025
- MLS® number: W12268238
- Status: Sold
- Listed on: Jul 7, 2025
- Days on market: 4
- Updated: Jul 11, 2025
- Possession: 2025-09-11 / 30-59 days
- Occupied by: Owner
- Listing brokerage: REALOSOPHY REALTY INC.
About this home
9 Edgemore Drive, Etobicoke (Stonegate-Queensway), ON M8Y 2M6
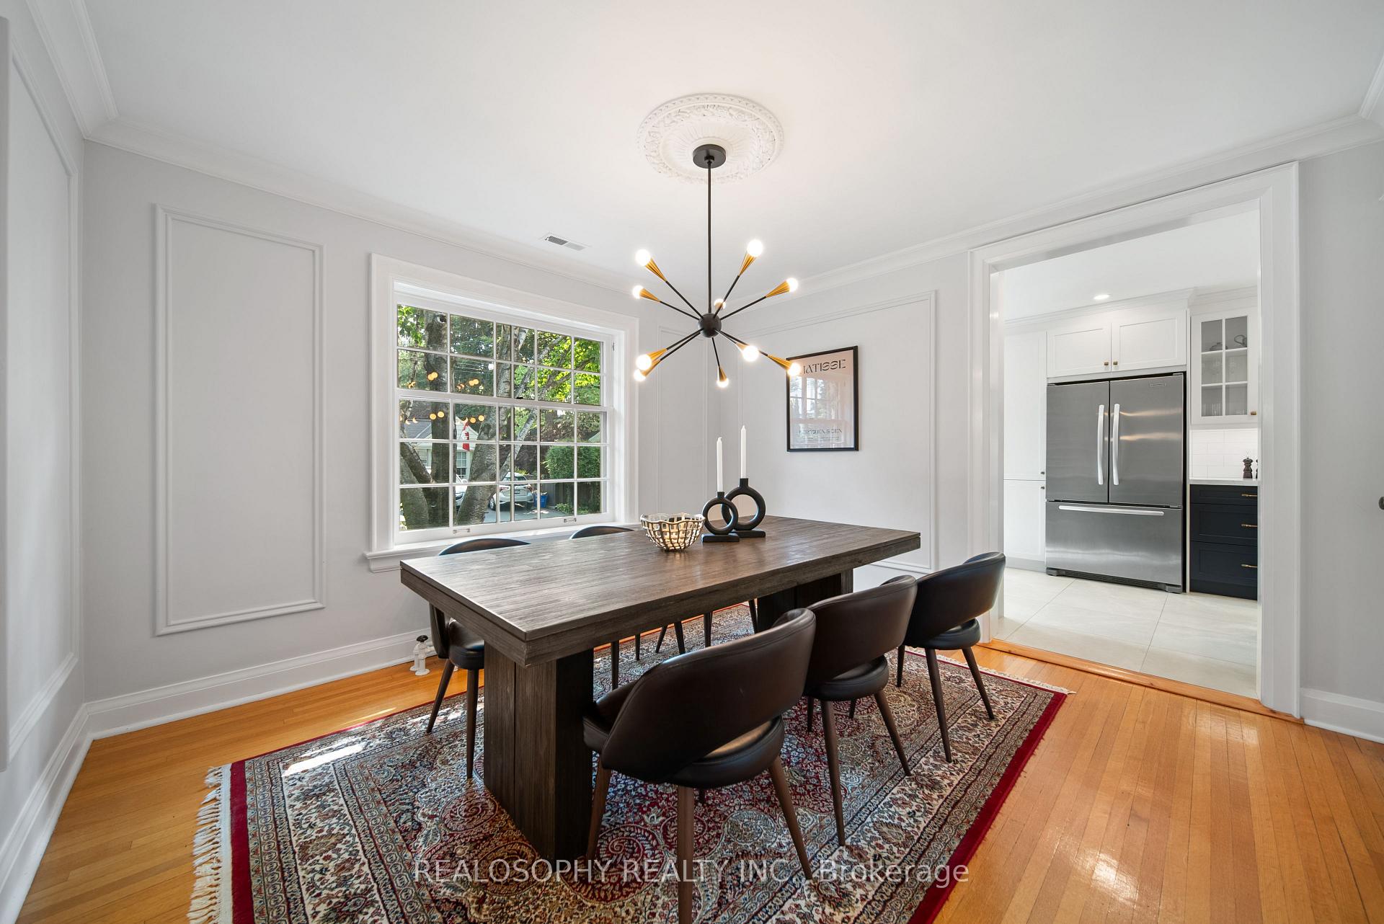
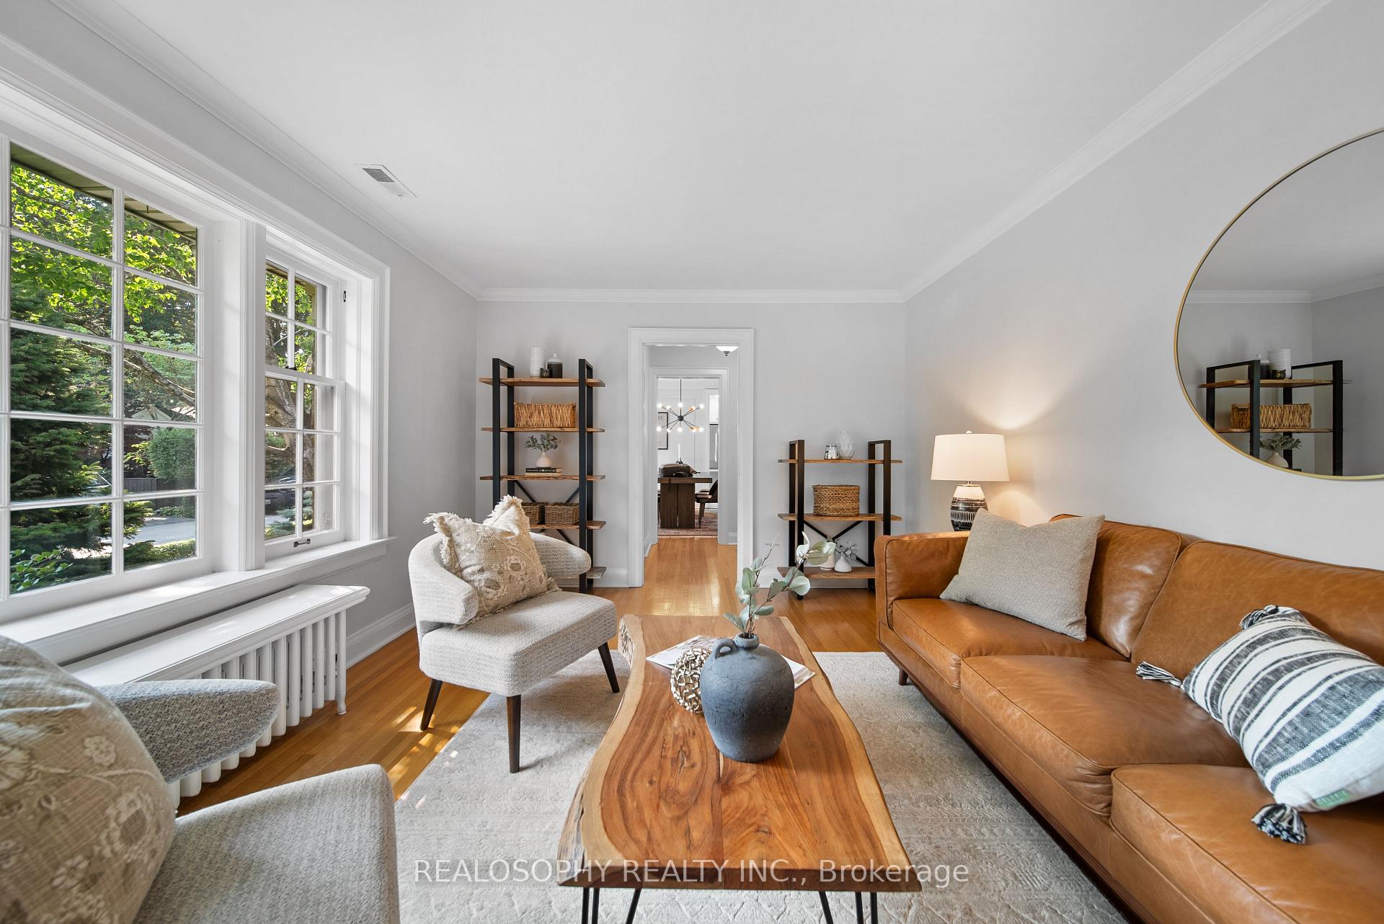
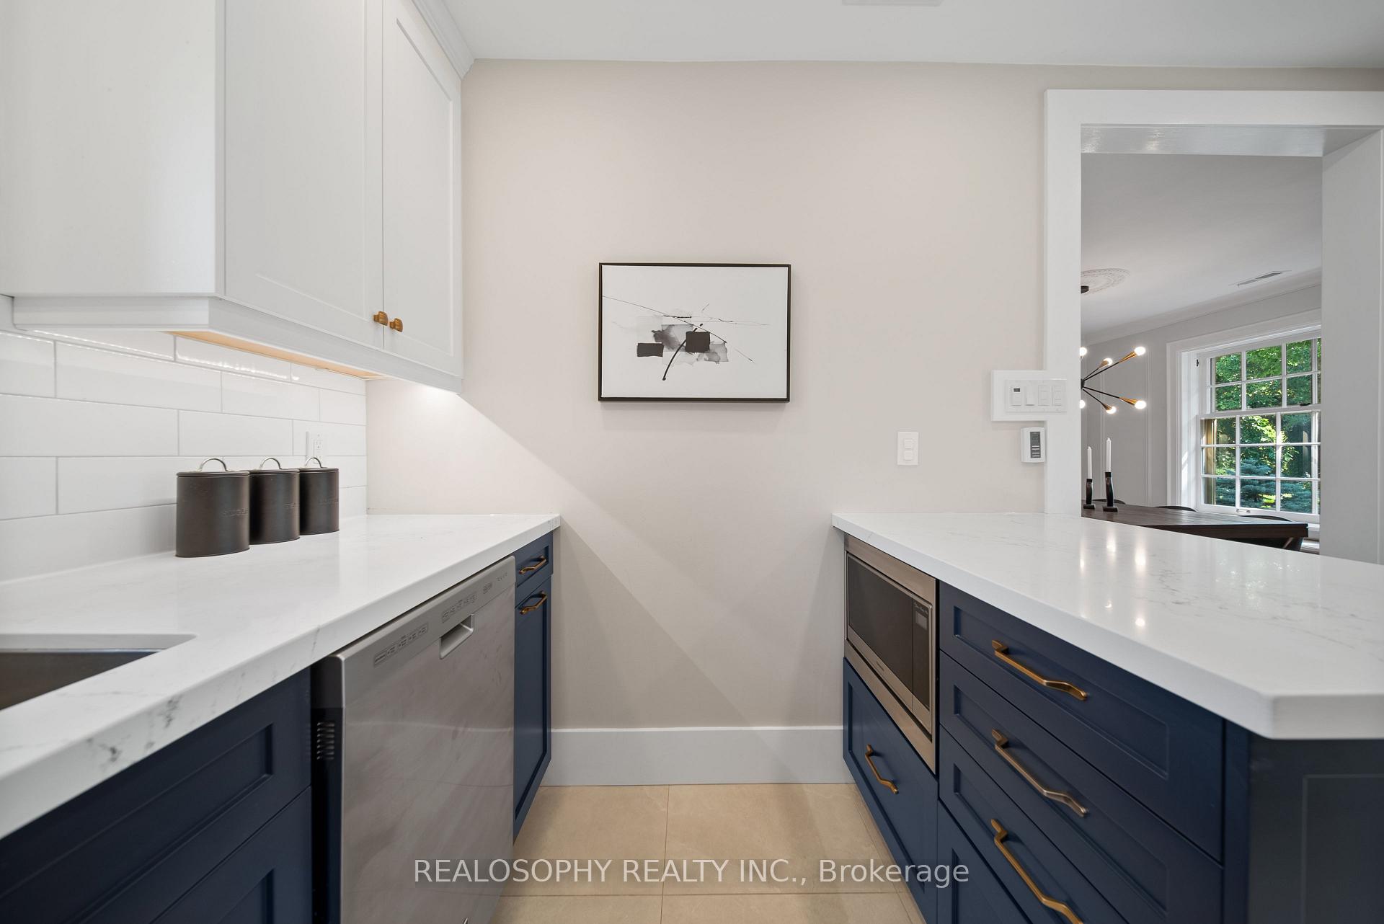
Nestled on a sun-filled corner lot in prestigious Sunnylea, this charming 2-bedroom bungalow blends timeless character with thoughtful modern updates. Wrapped in natural stone, its distinctive exterior exudes the warmth and elegance of a bygone era a rare find in Toronto. Step inside and you'll find a meticulously renovated interior that feels instantly welcoming. The recently updated kitchen is a standout, featuring custom wood cabinetry, heated floors, and a practical mudroom that makes family living effortless. A cozy family room with a fireplace overlooks the front yard, while the spacious dining room is perfect for gatherings with loved ones. Two comfortable bedrooms complete the main floor, offering privacy and quiet at day's end. Downstairs, the finished basement expands your living space with a generous rec room and second fireplace ideal for movie nights, kids playtime, or hosting friends. A third bedroom, stylish full bath with heated floors, and a spacious laundry room add convenience and flexibility for families or downsizers alike. Outside, the tranquil backyard is a private retreat for summer evenings, while the attached garage and double driveway make day-to-day living easy. Beloved for its tree-lined streets, excellent schools, and tight-knit community spirit, Sunnylea is one of Torontos most sought-after west-end neighbourhoods. This home is perfectly situated just one block from the coveted Sunnylea Junior School a top choice for young families and a short walk to Royal York Station, putting the subway within easy reach for a quick commute downtown. Enjoy nearby parks, the Humber River trails, charming local shops and cafés, all while relishing the peaceful, family-friendly atmosphere that makes Sunnylea so special!
Ask about this home
A HOMEH agent will answer your questions about this home.
Around this home
Daily convenience, out of 100, from the distances below
Schools nearby
School rating, out of 10.
Helpful calculators
Your HOMEH agent

"I would see it this week."