

6 Springbrook Gardens
6 Springbrook Gardens
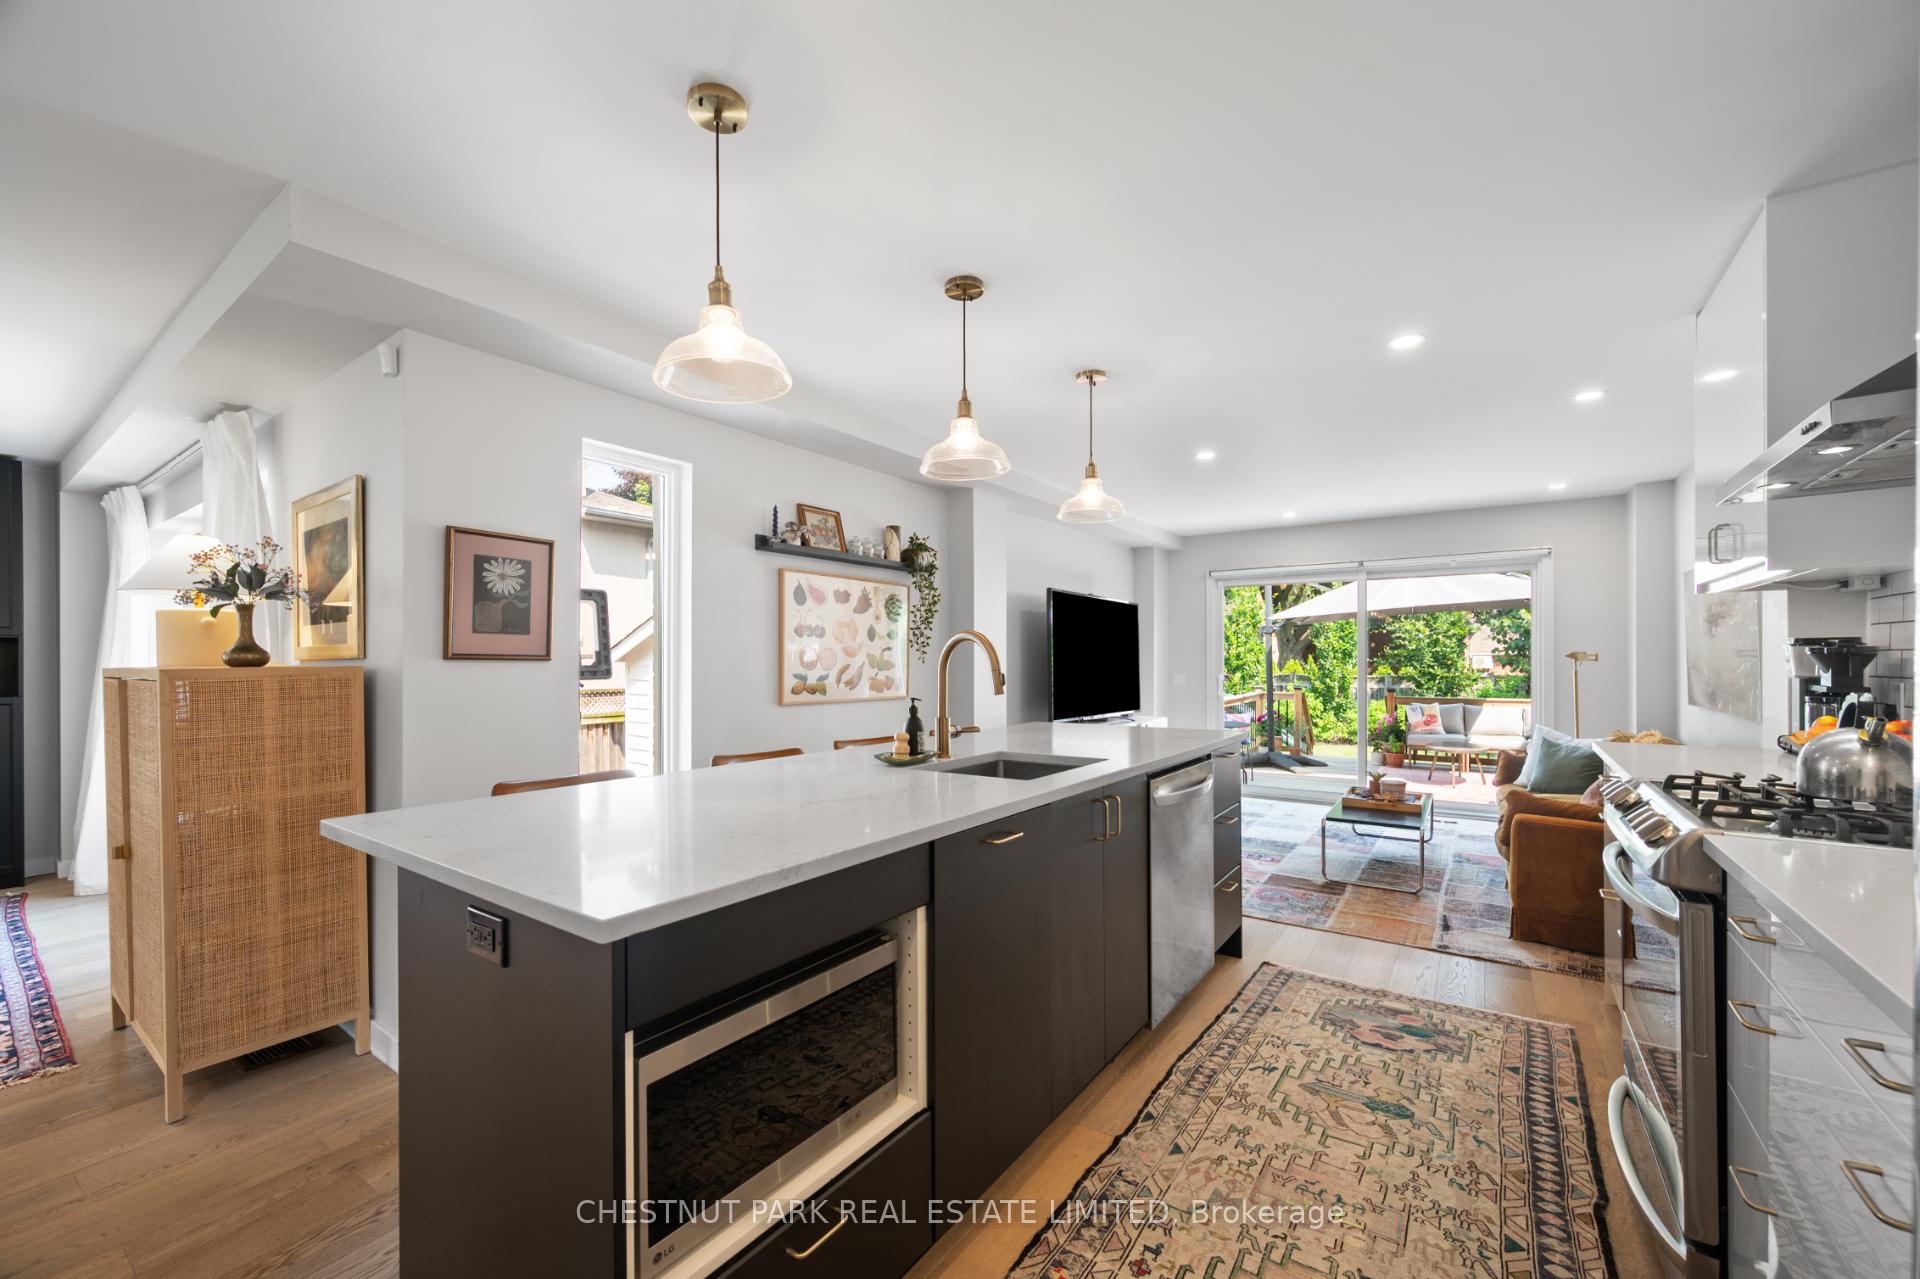 See all 41 photos
Property history
Facts and features
- BasementFinished
- Water, sewerMunicipal
- HeatingForced air
- CoolingCentral air
- Hardwood floors
- Fireplace
- Central air
The homeDetached, 2-storey, 1,500–2,000 sq ft
- Type: Detached
- Style: 2-storey
- Living space: 1,500–2,000 sq ft
- Basement: Finished, full
InsideFireplace Yes, electric, Hardwood, Lower level
- Fireplace: Yes, electric
- Flooring: Hardwood
- Laundry: Lower level
- Features: Other
- Rooms above ground: 7
- Rooms in the basement: 2
- Bedrooms: 3 + 1 in the basement
- Bathrooms: 4
- Kitchens: 1
- Family room: Yes
Outside and lotBrick, metal/steel siding, Asphalt shingle, Concrete block
- Exterior: Brick, metal/steel siding
- Roof: Asphalt shingle
- Foundation: Concrete block
- Size: 40 × 129.18 ft
Parking1 Garage, Detached, Private
- Spaces: 1 Garage
- Garage: Detached
- Driveway: Private
Heating, water and powerForced air, gas, Central air, Municipal water
- Heating: Forced air, gas
- Cooling: Central air
- Water: Municipal water
- Sewer: Municipal sewer
Costs and taxesTaxes $7,475 a year, HST included in the price, Hot water tank.
- Taxes, 2024: $7,475 a year
- HST: HST included in the price
- Rental items: Hot water tank.
- Under contract: Hot water heater
Included in the saleAll appliances including refrigerator, oven, dishwasher, microwave, tittla wine fridge, lg washer and dryer. all light fixtures, all window coverings. black cabinets in dining room, floating shelves in living room, black floating shelf in kitchen, black floating shelf in 2nd bedroom, white floating shelves and bookcase in 3rd bedroom. electric fireplaces. security system (monitoring extra)., All artwork and hanging mirrors. tvs and brackets.
- Included: All appliances including refrigerator, oven, dishwasher, microwave, tittla wine fridge, lg washer and dryer. all light fixtures, all window coverings. black cabinets in dining room, floating shelves in living room, black floating shelf in kitchen, black floating shelf in 2nd bedroom, white floating shelves and bookcase in 3rd bedroom. electric fireplaces. security system (monitoring extra).
- Not included: All artwork and hanging mirrors. tvs and brackets.
NearbyLibrary, park, public transit, ravine, rec./commun.centre, school
- Close to: Library, park, public transit, ravine, rec./commun.centre, school
Listing detailsW12269911, Sold, Jul 8, 2025
- MLS® number: W12269911
- Status: Sold
- Listed on: Jul 8, 2025
- Days on market: 16
- Updated: Jul 24, 2025
- Possession: 90+ days
- Occupied by: Owner
- Listing brokerage: CHESTNUT PARK REAL ESTATE LIMITED
About this home
6 Springbrook Gardens, Etobicoke (Stonegate-Queensway), ON M8Z 3B3
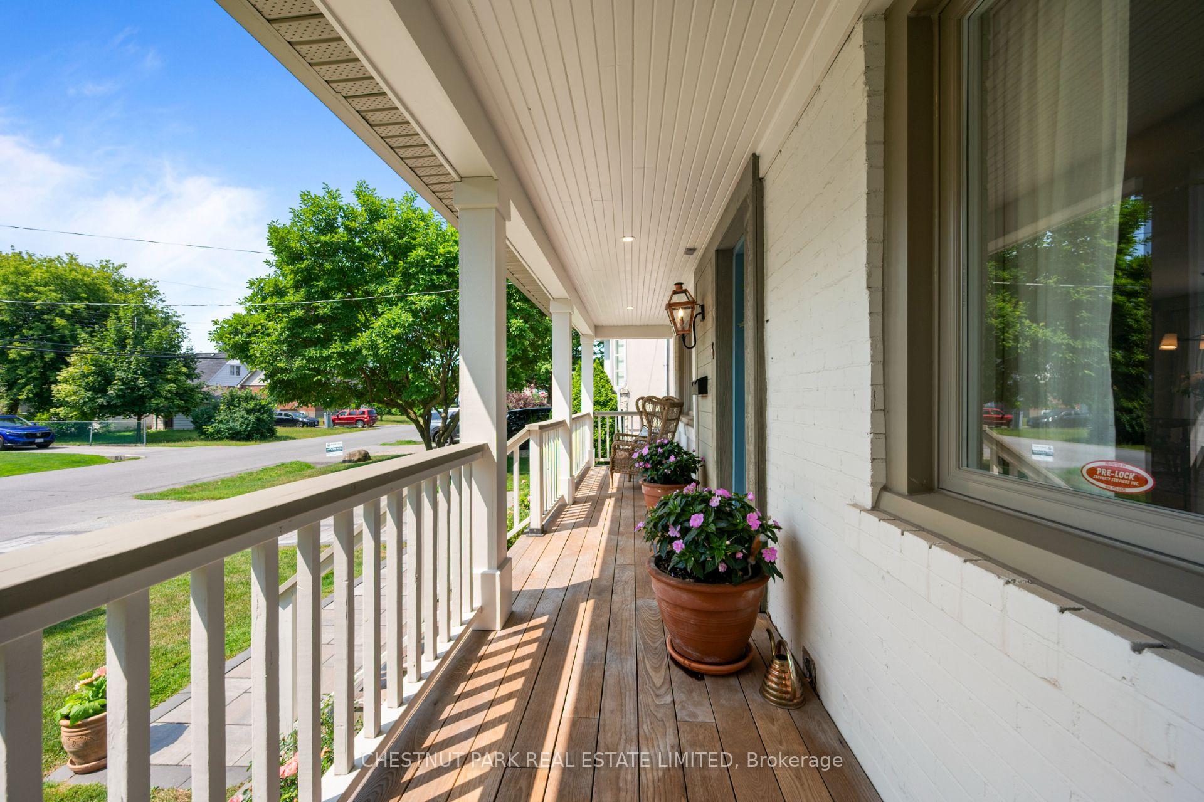
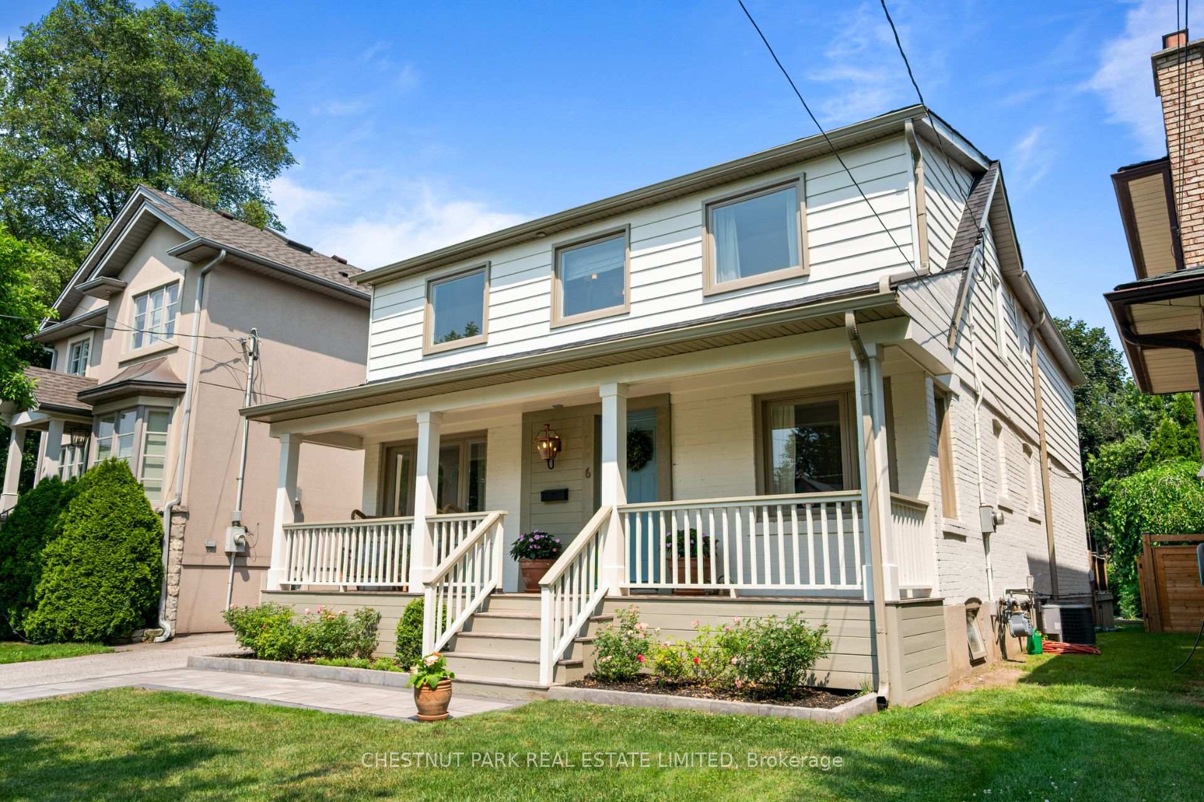
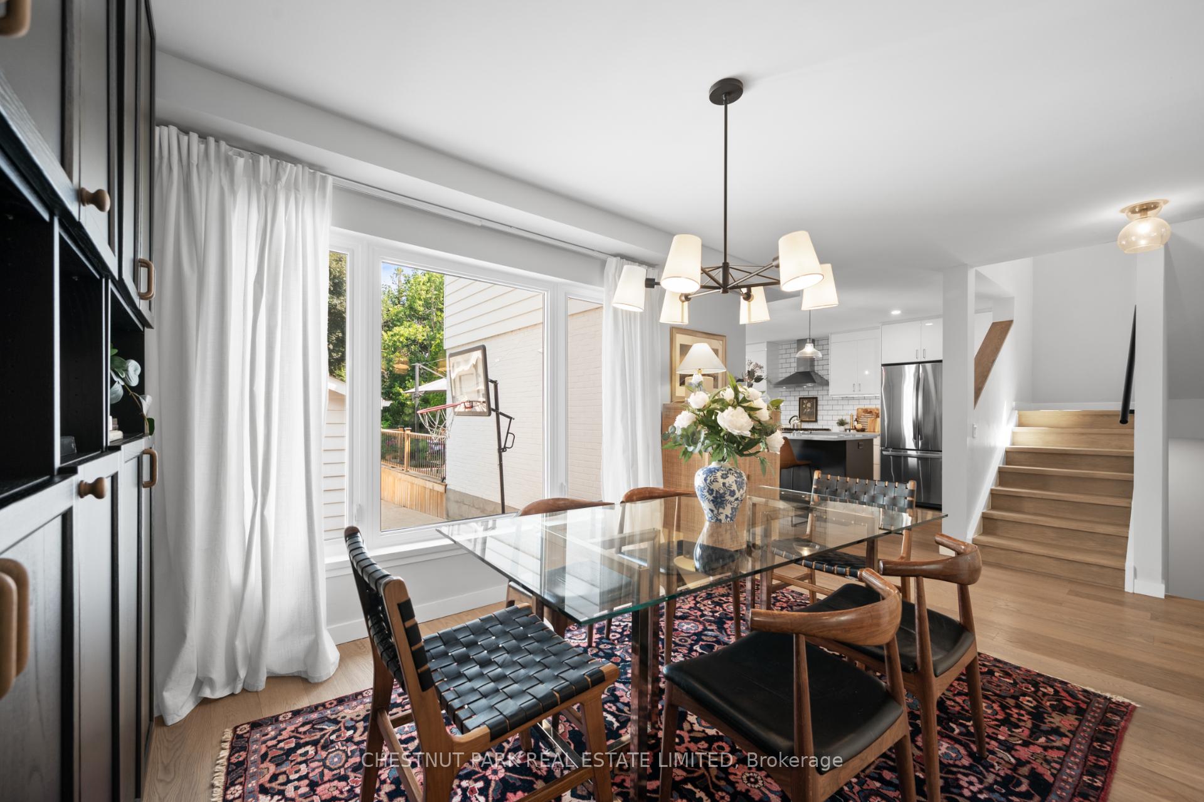
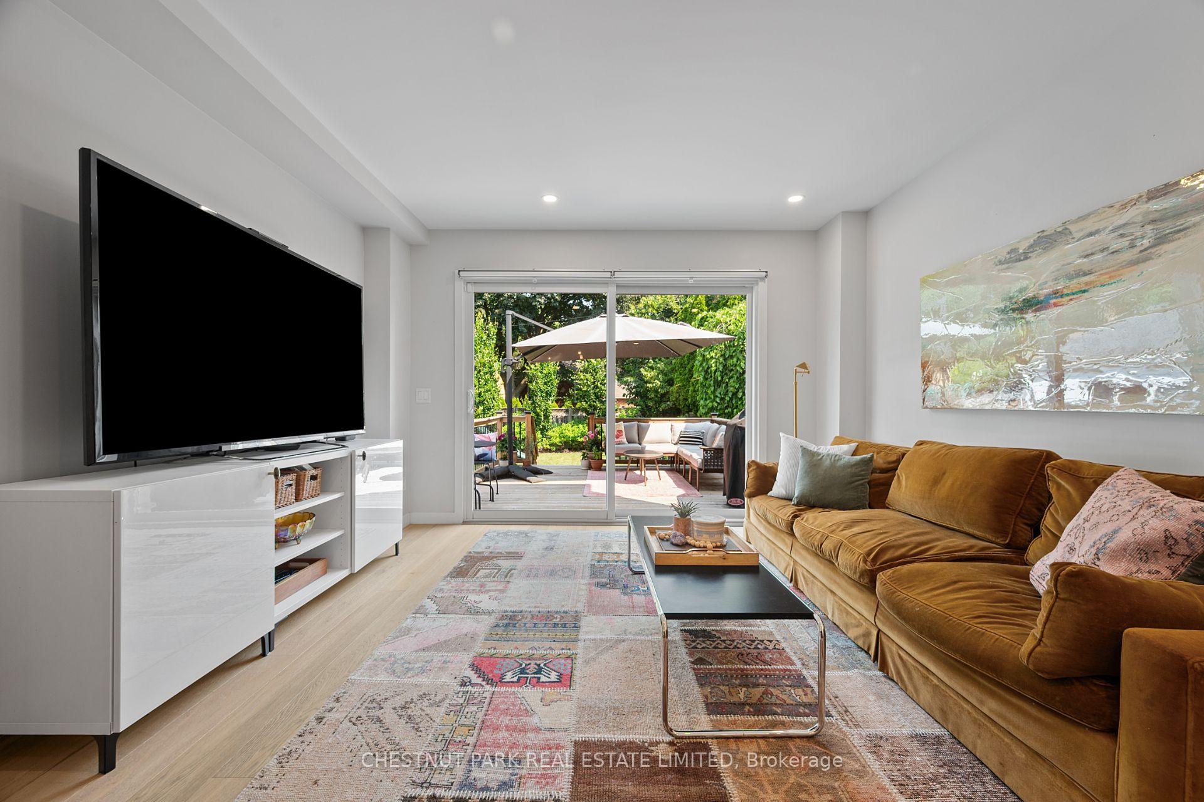
Welcome to this totally renovated and meticulously rebuilt detached home on a quiet, tree-lined street in one of Etobicoke's most sought-after neighbourhoods. Thoughtfully renovated from top to bottom, this bright and spacious home offers turnkey living just steps from Bloor St. and Islington subway. The main floor features a modern open-concept layout with white oak floors, powder room, and a contemporary kitchen with quartz countertops, a large island with seating for four, and a sun-filled family room with walkout to a private backyard oasis. Upstairs, the serene primary suite includes a walk-in closet and 4-pc ensuite bath. Two additional bedrooms share a stylish bathroom with double vanity perfect for family living. The fully finished lower level offers a generous recreation room with wet bar, guest bedroom/office, 3-pc bath, laundry room, and ample storage. Set on a nearly 130-foot deep lot with professional landscaping, this home features a private drive and detached garage, plus perennial gardens front and back. Curb appeal, functionality, and location just steps from top-rated schools (Our Lady of Sorrows, Norseman JMS, Bishop Allen, Etobicoke CI), parks, and the shops and transit of Bloor St. A true gem in a family-friendly community.
Ask about this home
A HOMEH agent will answer your questions about this home.
Around this home
Daily convenience, out of 100, from the distances below
Schools nearby
School rating, out of 10.
Helpful calculators
Your HOMEH agent

"I would see it this week."