
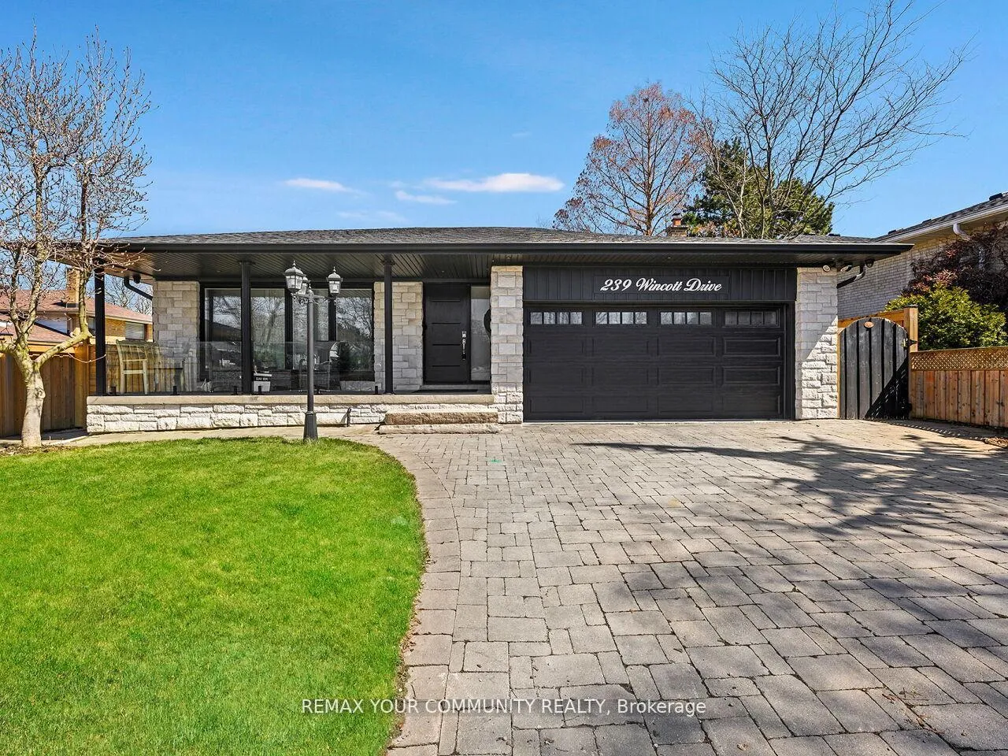
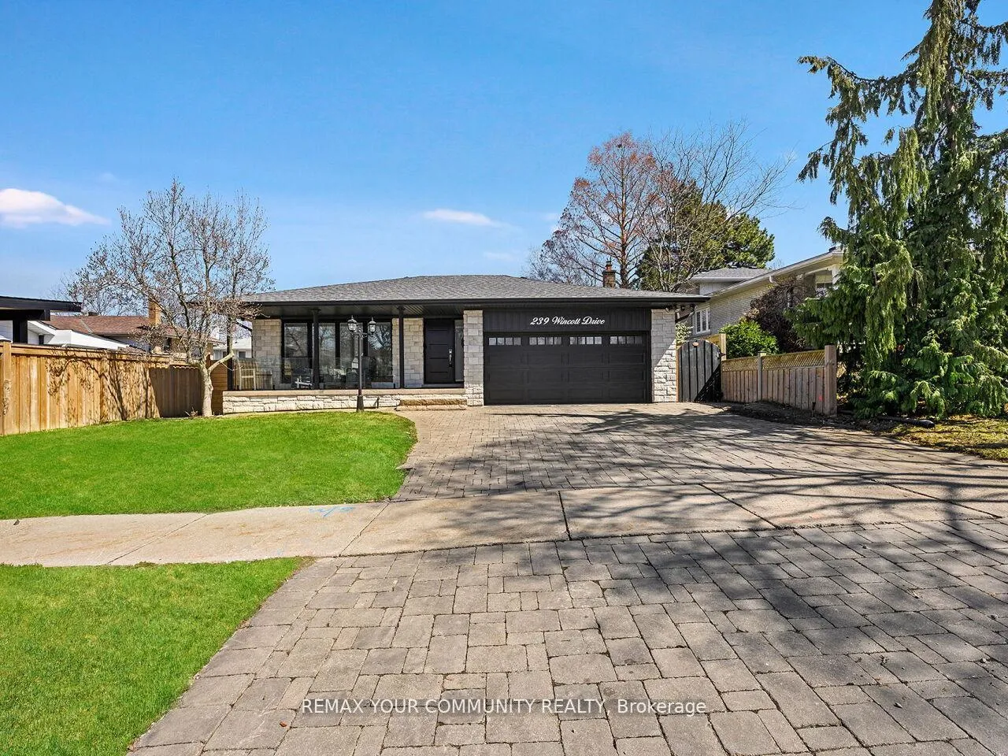
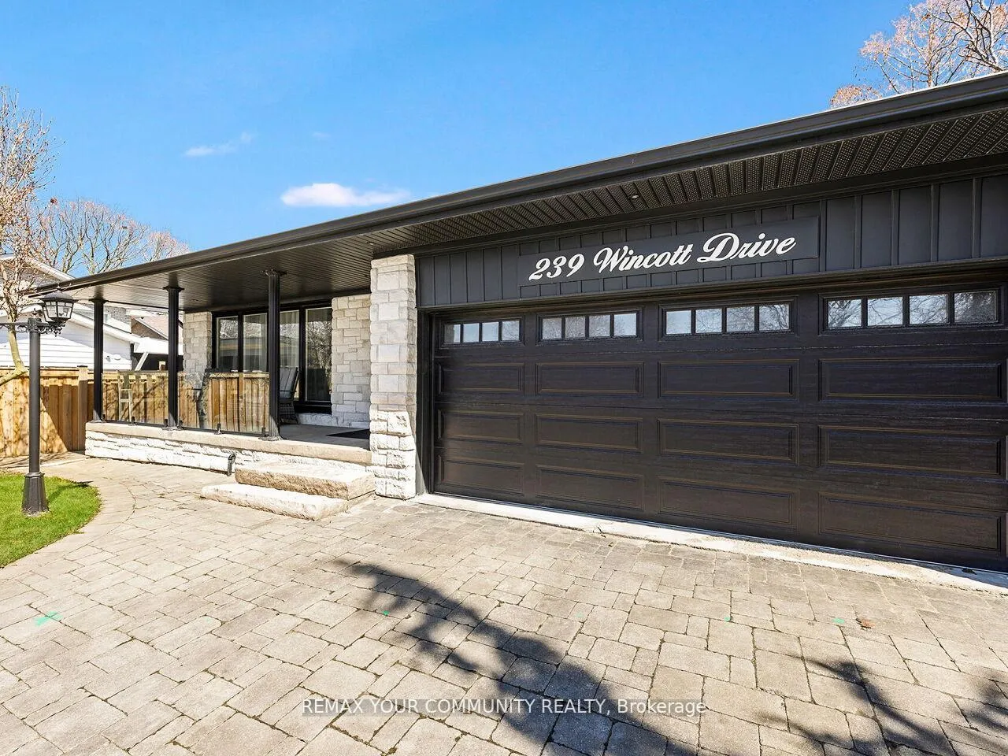
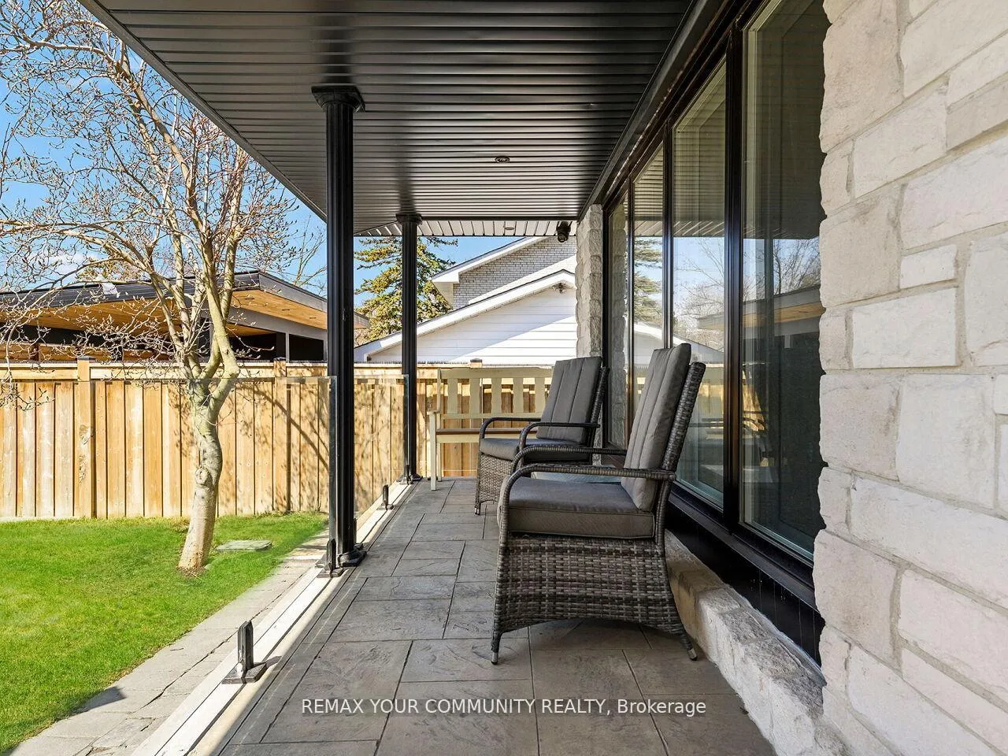
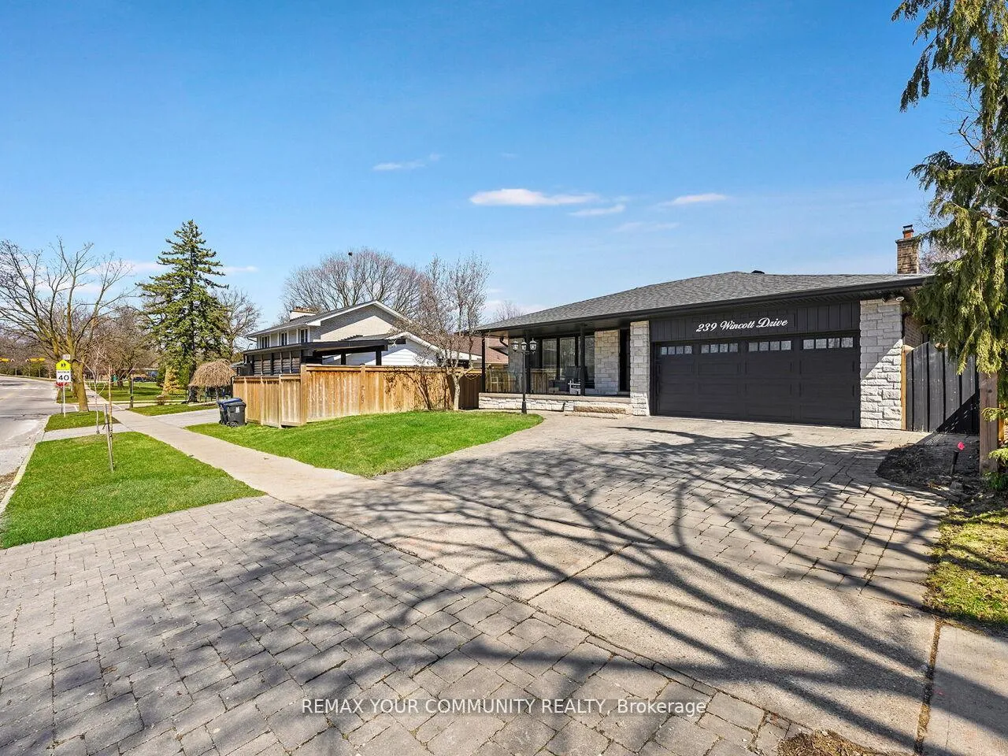
239 Wincott Drive
Etobicoke (Willowridge-Martingrove-Richview), ON M9R 2R6
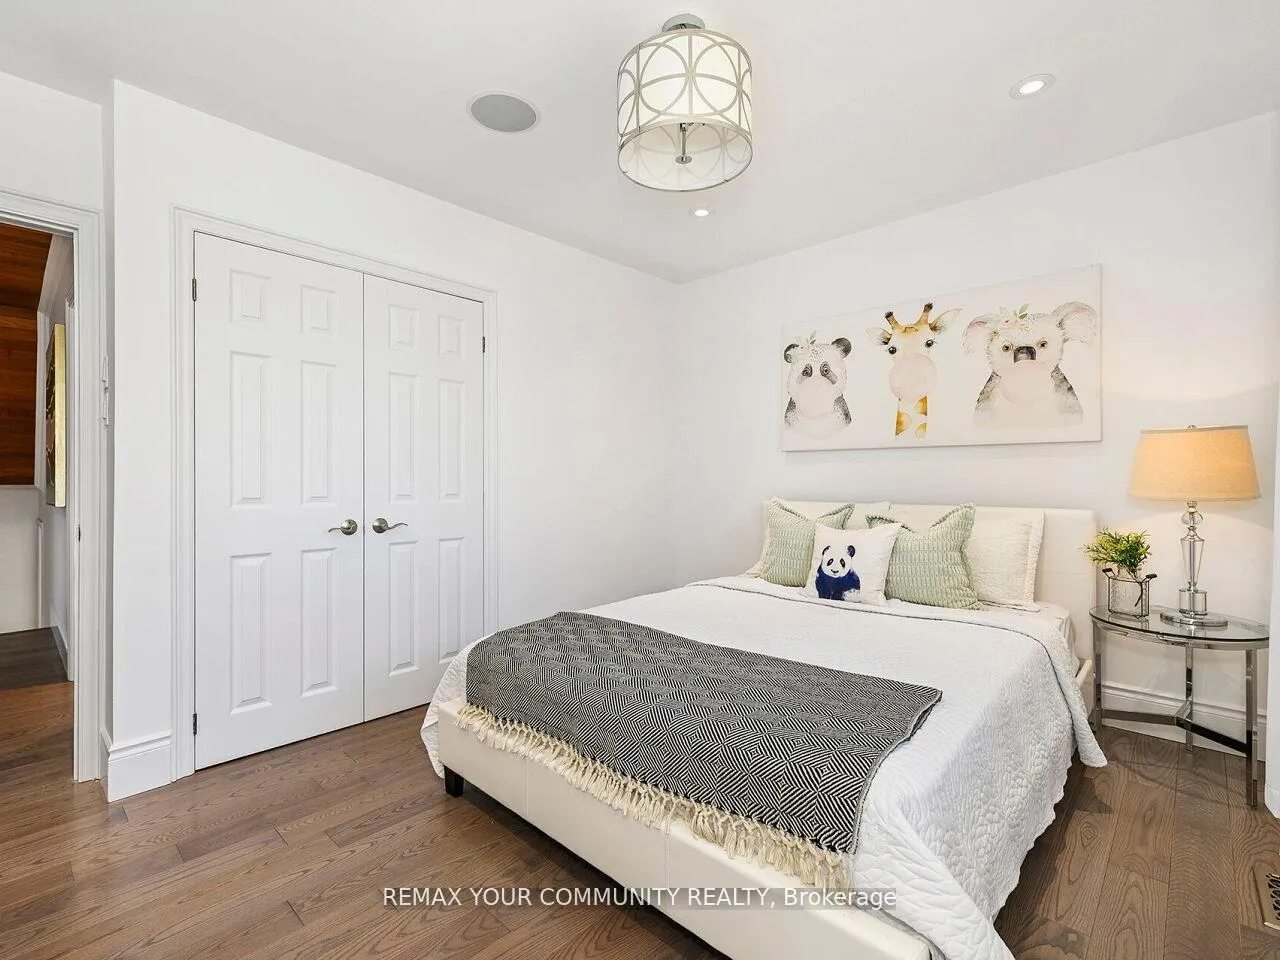
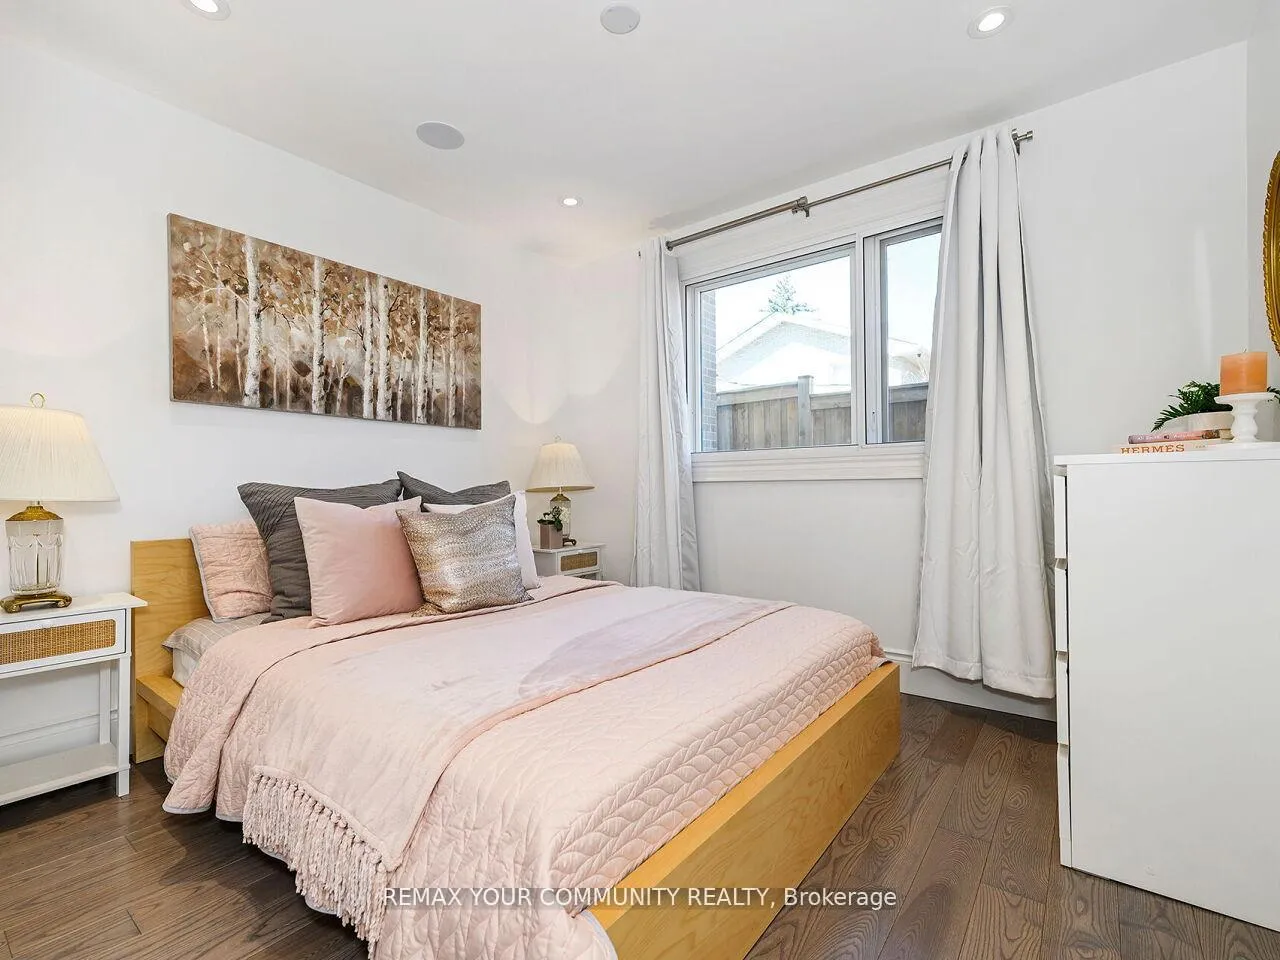
- 4+1Bedrooms
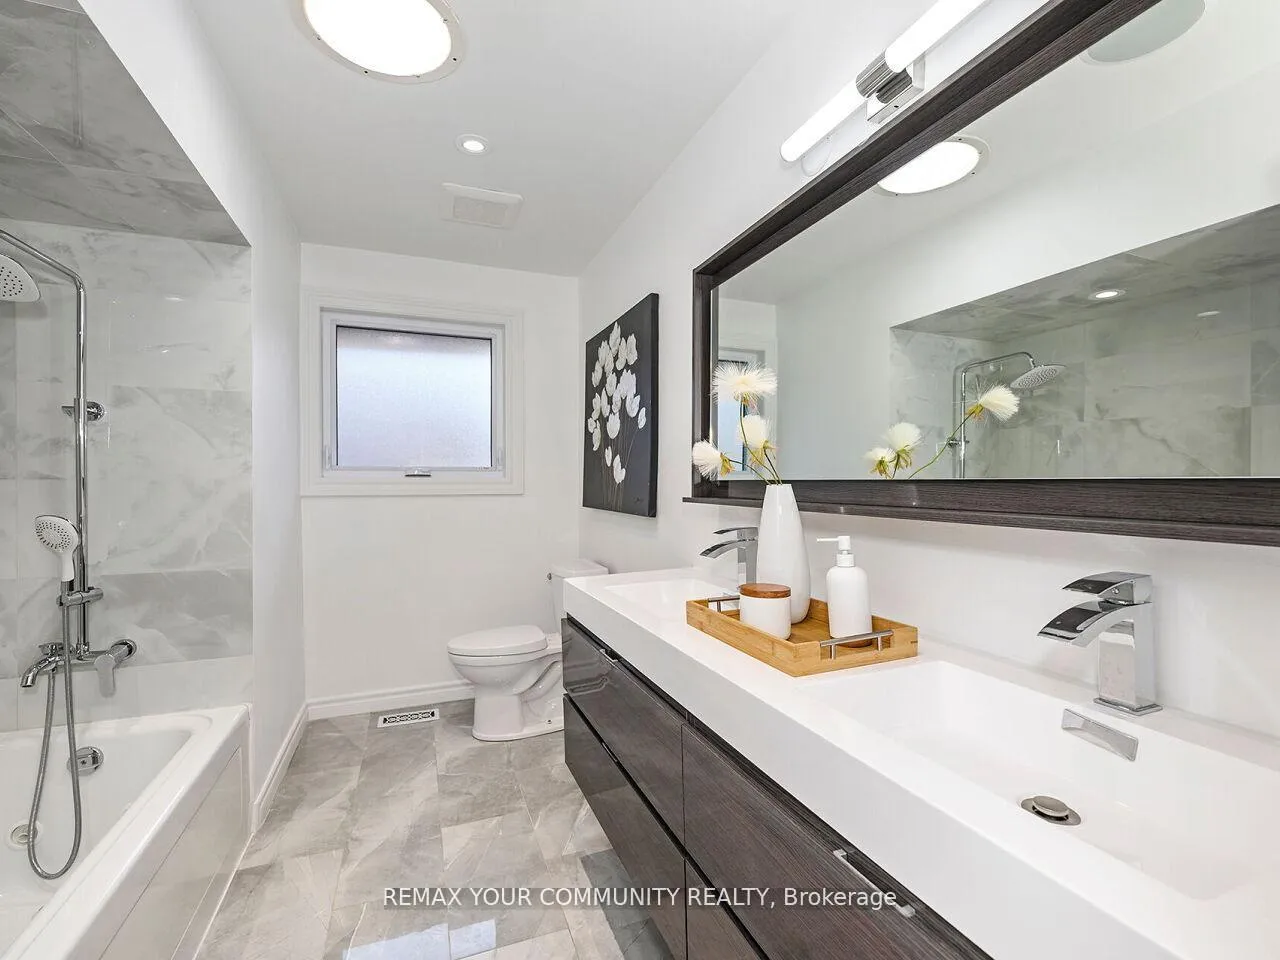
- 4Bathrooms
- 2Garage
- 2000–2500Sq Ft
- $6,591Tax
- 52×112 ftLot Size
 Estimated Value:$1,455,000See Free Estimate Report

Property not available for sale or for rent.
HOMEH One: full-service selling for a 1% listing fee. The buyer's agent commission is separate.
Free Home EvaluationHow Much Is My Home Worth?Homes for Sale NearbySale & Price History for 239 Wincott Drive, Etobicoke, Willowridge-Martingrove-Richview
Real estate boards require you to or to see the full details of this property.
*Sold prices and complete sale & price history are regulated data. Under the Trust in Real Estate Services Act, 2002 (TRESA) and the rules of the Real Estate Council of Ontario (RECO), and pursuant to the Multiple Listing Service® rules of the Canadian Real Estate Association (CREA) and the Toronto Regional Real Estate Board (TRREB), this information may be shown only to registered users who have agreed to the applicable terms of use (a Virtual Office Website, or "VOW," arrangement). HOMEH Inc., Brokerage therefore provides it to signed-in members only. Creating an account is free and takes under a minute.
About 239 Wincott Drive, Etobicoke, Willowridge-Martingrove-Richview
Summarized Description
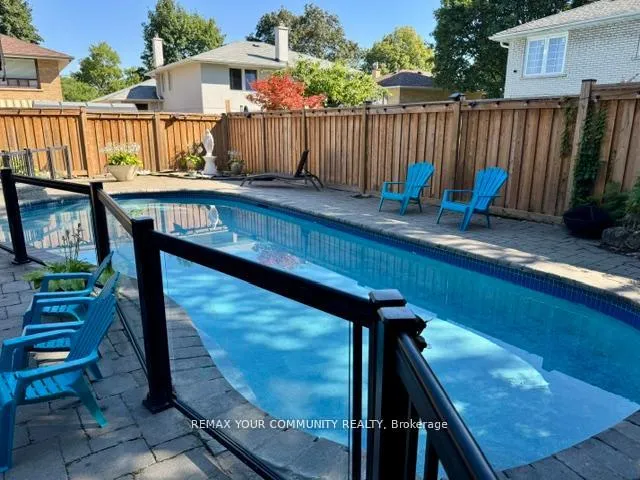
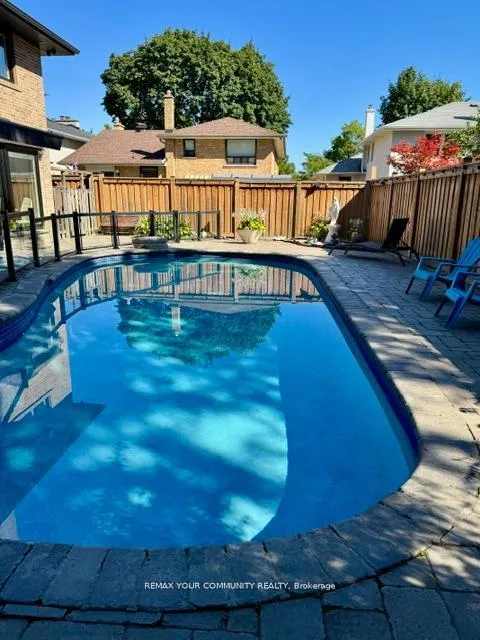
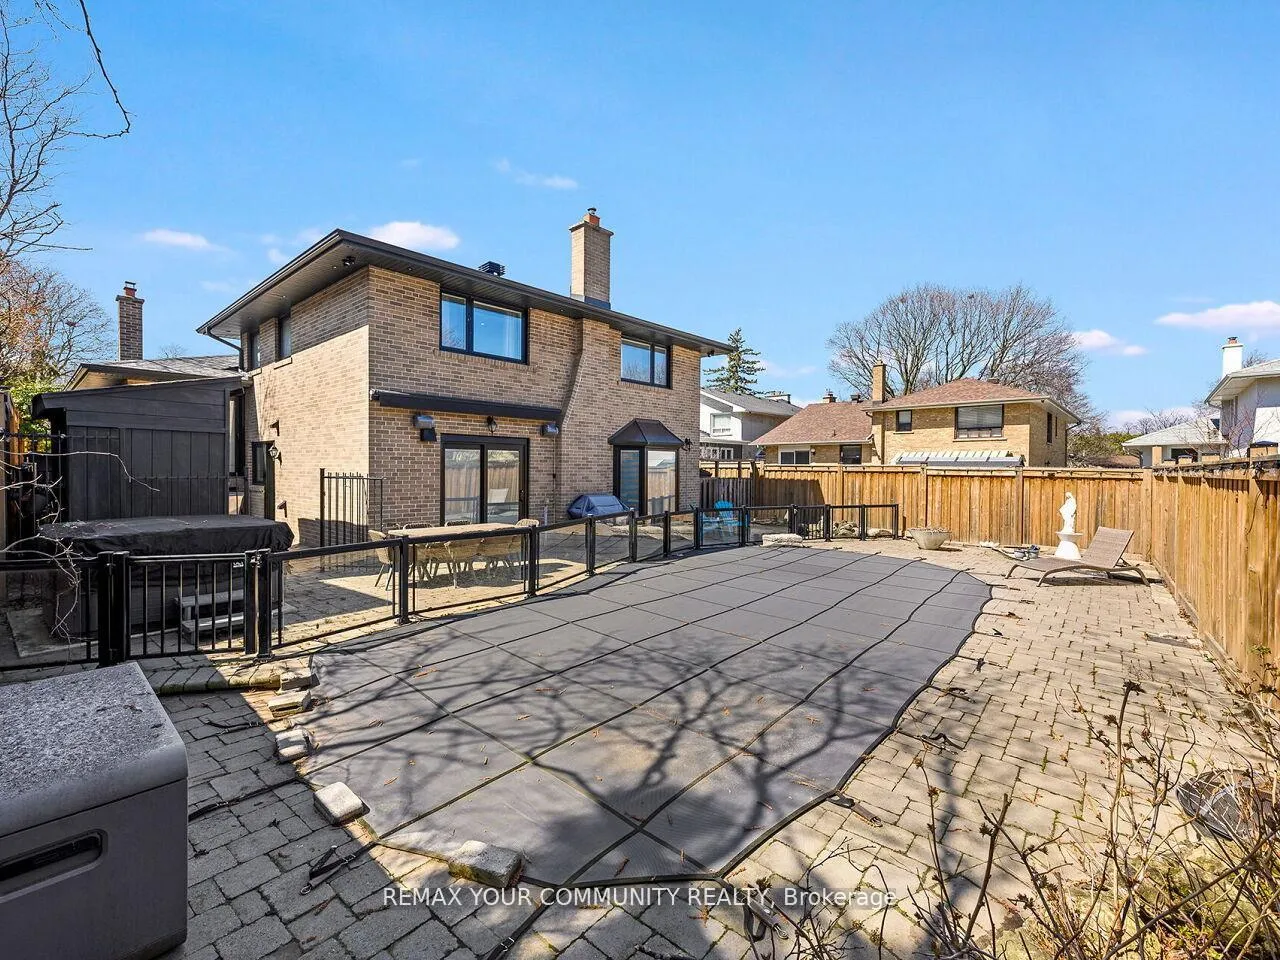
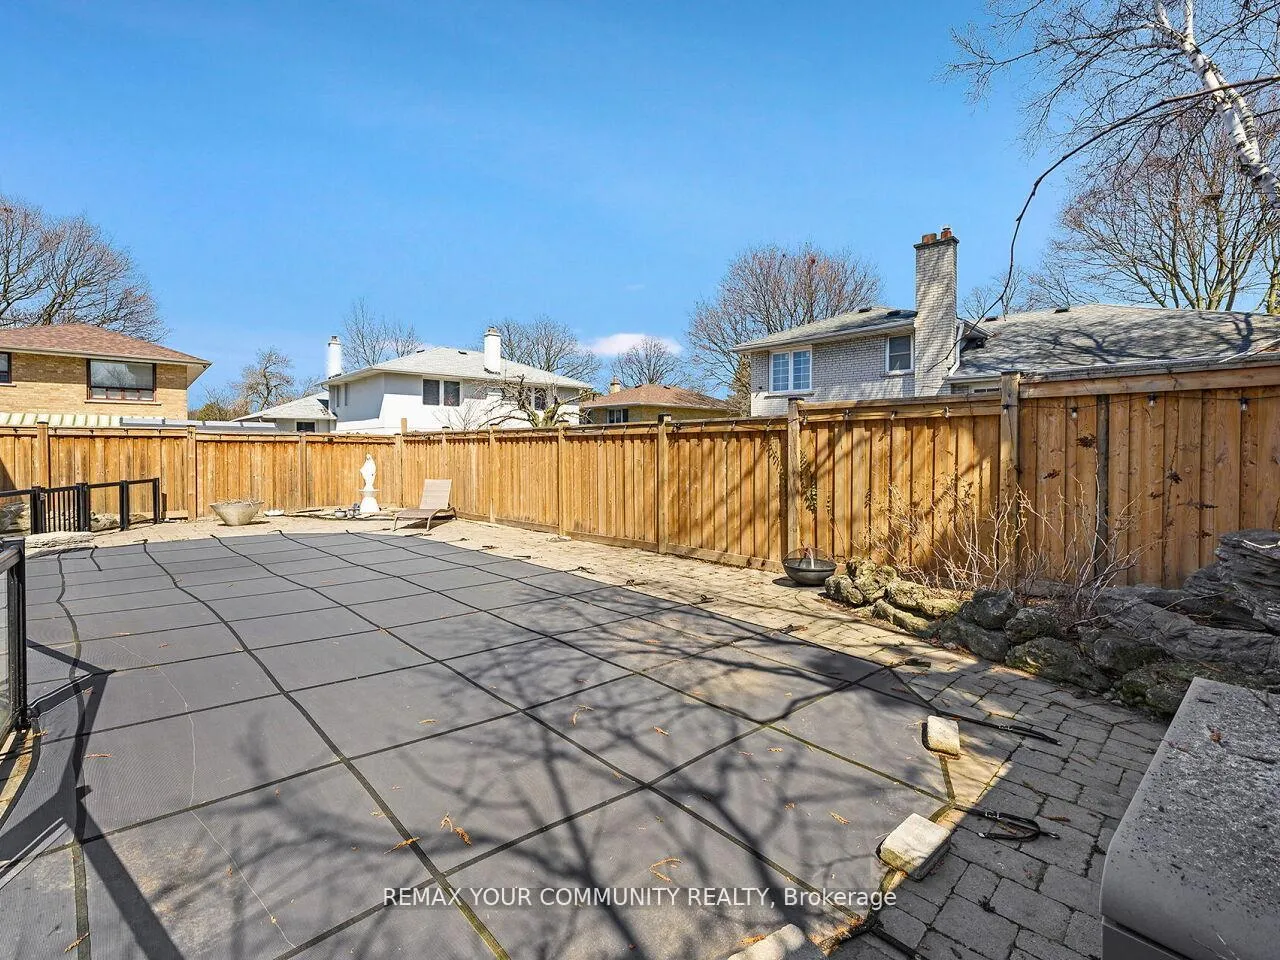
- Exceptional private backyard oasis for entertaining
- Heated inground pool and hot tub included
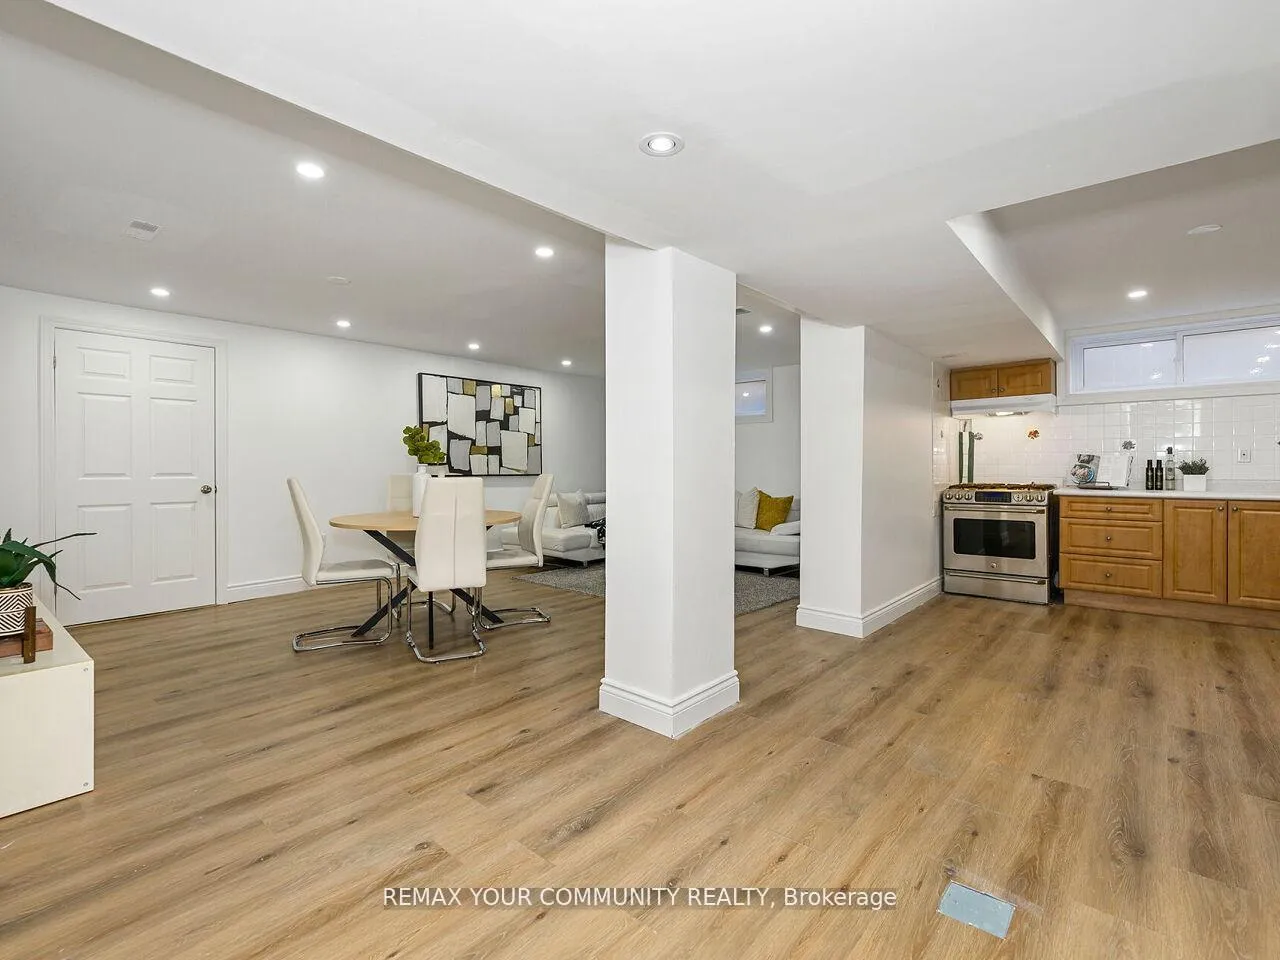
- Fully renovated basement with surround sound
- Extensively upgraded home with modern features
- Top-tier schools nearby enhance location appeal
- Recent major infrastructure upgrades for reliability
- Expansive outdoor living space for relaxation
- Rare gem in prestigious Etobicoke neighborhood
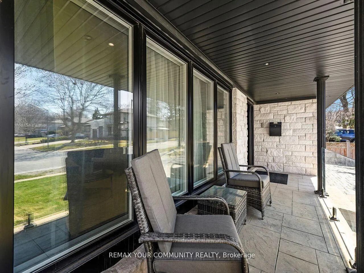
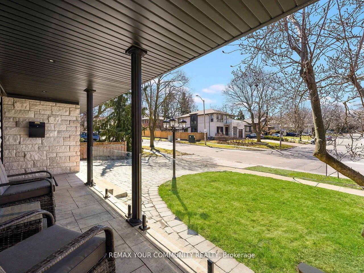
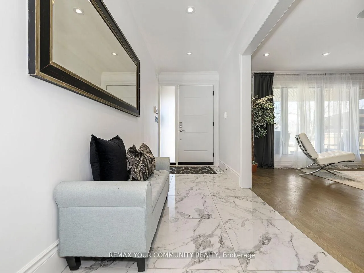
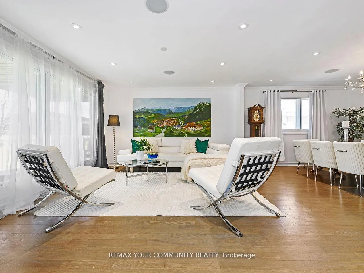
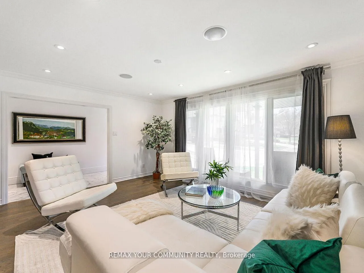
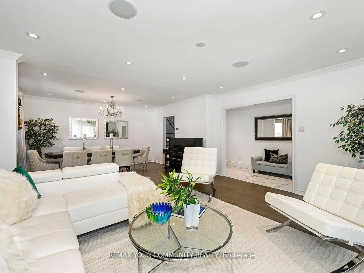
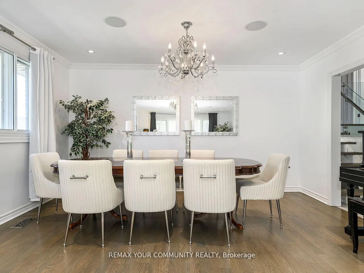
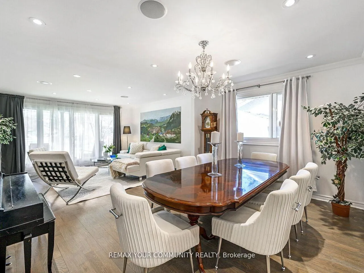
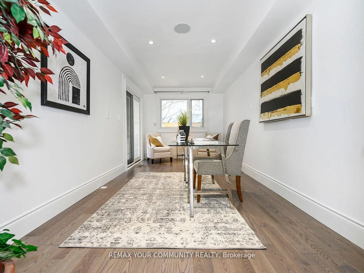
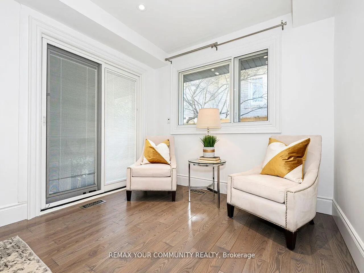
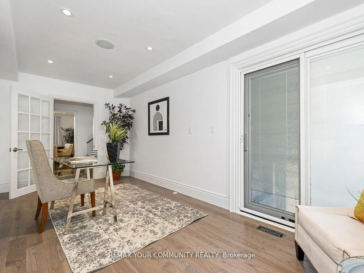
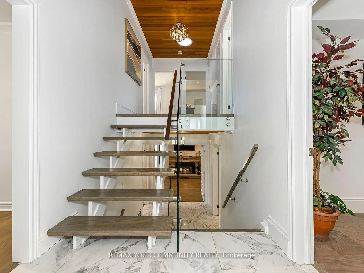
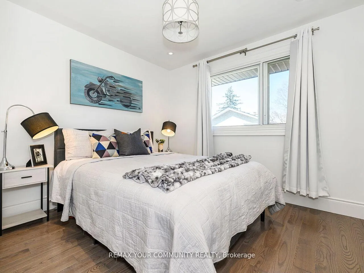
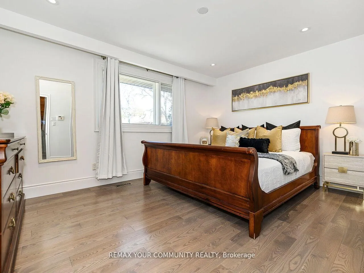
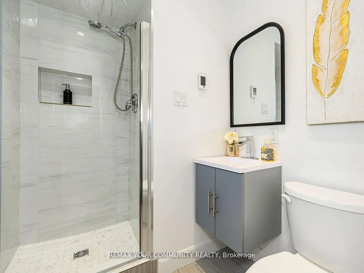
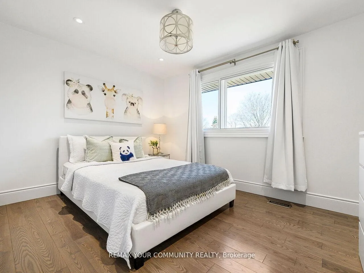
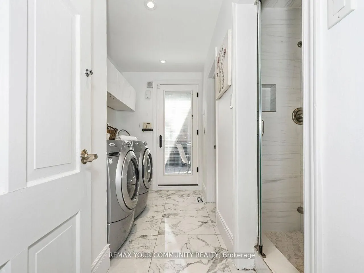
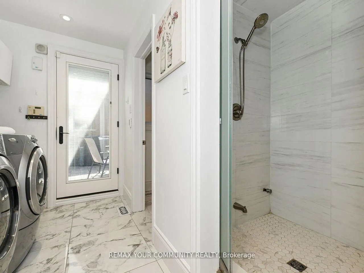
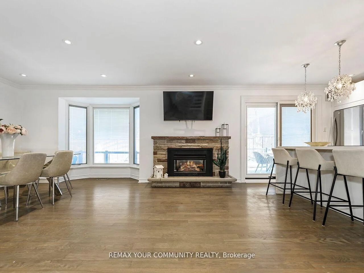
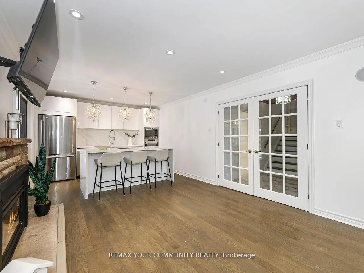
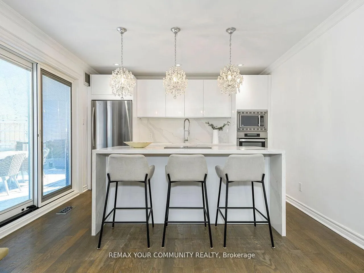
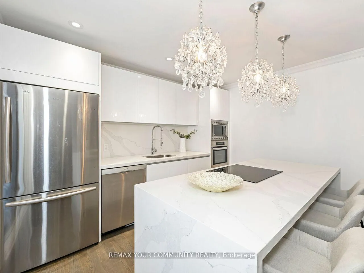
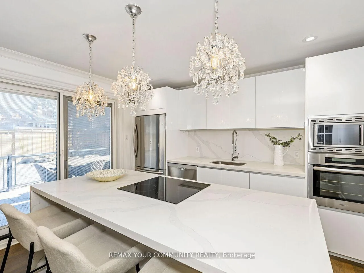
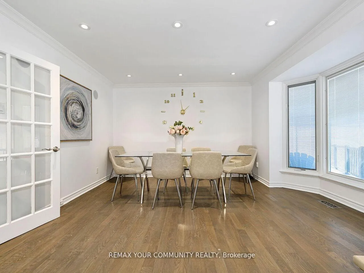
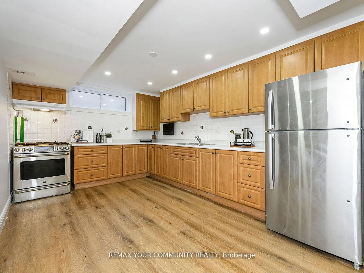
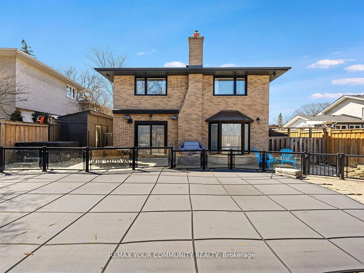
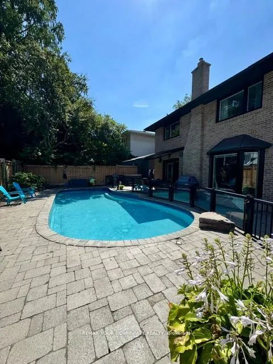
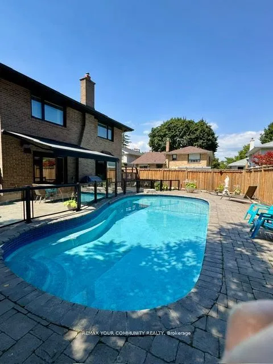
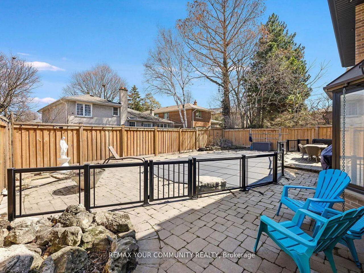
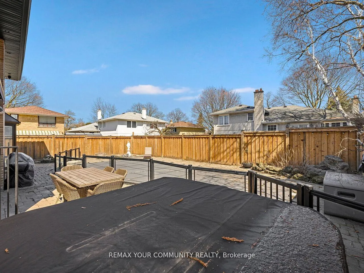
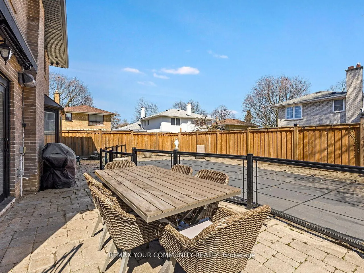
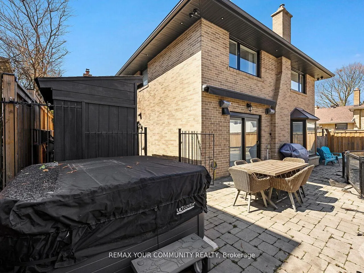
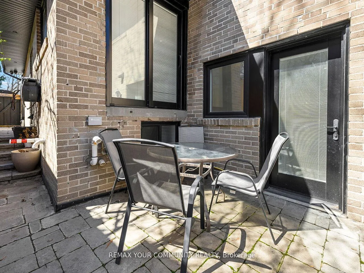
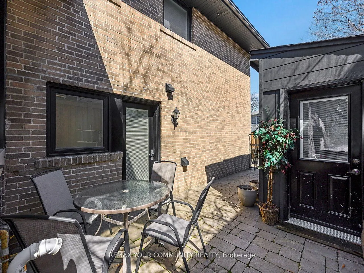
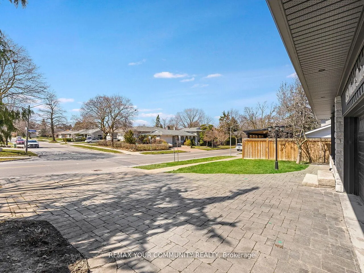
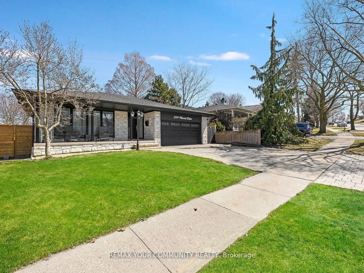
Situated in one of Etobicoke's most prestigious and established neighborhoods, this extensively upgraded residence offers an exceptional blend of top-tier school catchments (Father Serra Catholic School & Richview Collegiate), a coveted setting, and a truly unmatched backyard lifestyle rarely found within the city. The showpiece of this home is its private, resort-inspired backyard oasis designed to impress and built for both effortless entertaining and everyday luxury. Featuring a heated inground pool (updated in 2017 with equipment upgraded in 2025), hot tub (2024), newly installed awning (2025), gas BBQ hook-up, sprinkler system, and expansive outdoor living space, this is a retreat that elevates outdoor living to another level. Inside, the home showcases true pride of ownership with a long list of thoughtful upgrades and improvements, ensuring both comfort and peace of mind for years to come. Recent enhancements include a new roof (2020), waterproofing (2021), furnace (2023), windows (2024), and a fully renovated basement with surround sound (2023). Major infrastructure upgrades such as a 1-inch waterline service(2025), security/camera system (2025), sump pump (2021), and backflow preventer (2019) further underscore the home's quality and care. Additional well-maintained systems include the furnace & A/C, water heater, and pool heater (2023),making this home as reliable as it is refined. Step inside, step outside, and experience a home where every detail has been carefully crafted for modern living and every day feels like a getaway. From the serene backyard oasis to the thought fully upgraded interior, this is the home where memories are made, laughter is shared, and life simply feels better. Truly, a rare gem in the heart of Etobicoke.
Key Facts & Features
Property Costs
- Annual Property Tax Amount
- $6,591
- Land Transfer Tax Fee
- $58,502
- Basement Type
- Finished
Interior Features
- Interior Extras
- None
- Fireplace/Stove
- Yes
- Elevator
- No
Exterior Features
- Pool
- Inground
- Property Features
- Fenced Yard, Golf, Park, Public Transit, School
Building
- Building Type
- Detached
- Building Style
- Backsplit 4
Construction
- Exterior Finish
- Brick
- Roof
- Asphalt Shingle
- Foundation Details
- Concrete
- Special Designation
- Unknown
Lot
- Lot Front
- 52.00 ft
- Lot Depth
- 112.33 ft
Inclusions
- Inclusions
- All appliances, Hot tub, Security cameras, Rear retractable awning, All ELF's and Window Coverings
Exclusions
- Exclusions
- Statue of Mother Mary in the backyard, Doorbell, Chandelier in the dining room, Radio for surround sound NVR
Parking & Garages
- Garage Type
- Built-In
- Garage Spaces
- 2
- Parking Spaces
- 2
- Total Garage And Parking Spaces
- 4
Heating & Cooling
- Heat Source
- Gas
- Heat Type
- Forced Air
- Air Conditioning
- Central Air
- Water
- Municipal
- Sewers
- Sewer
- Bedrooms
- 4 + 1
- Washrooms
- 4
- Kitchens
- 2
- Family / bonus room
- Yes
Washrooms
- 3-piece
- 5-piece
- 3-piece
- 3-piece
- Municipality
- Etobicoke
- Neighbourhood
- Willowridge-Martingrove-Richview
- Main cross streets
- Islington/Eglinton
- Directions
- Islington/Eglinton
- MLS® number
- W13014290
- Data source
- Toronto Regional Real Estate Board
- Status change
- 2026-05-05
- Listed on
- 2026-04-17
- Days on market
- 18 days
- Possession type
- Flexible
- Co-op commission
- 2.5% Plus HST
- Seller
- Listed by
- REMAX YOUR COMMUNITY REALTY
Home Market Value
Current home valuation for 239 Wincott Drive, Etobicoke, Willowridge-Martingrove-Richview, Etobicoke, ON. Listed for $1,638,800
HOMEH Estimate
$1,455,000
Estimated Sales Range
$1,149,450 - $1,760,550
HOMEH Estimate for 239 Wincott Drive, Etobicoke, Willowridge-Martingrove-Richview
Calculated with a real agent's CMA method — 45+ years of experience, codified. Not an AI guess.
For the owner
Is this your home? Track its value.
Get this home's HOMEH Estimate by email once a month, with how many homes are for sale around you.
Mortgage Payment Calculator
Compare up to 4 down payment scenarios
20% required for homes $1.5M or more
$327,760
| Scenario 1 | Scenario 2 | Scenario 3 | Scenario 4 | |
|---|---|---|---|---|
−Down payment | % $ | % $ | % $ | % $ |
+CMHC insurance | $0 | $0 | $0 | $0 |
=Total mortgage | $1,311,040 | $1,229,100 | $1,147,160 | $1,065,220 |
Amortization | ||||
Mortgage rate | % | % | % | % |
| Payment frequency | ||||
=Mortgage payment | $6,401monthly | $6,001monthly | $5,601monthly | $5,201monthly |
Land Transfer Tax
$29,251
$29,251
$58,502
Around this home
Data provided by OpenStreetMap & Fraser Institute School Rankings
Ask HOMEH
New!Hi there!
👋Text or call (416) 301-9001
Recommended for you
Based on homes you've looked at.
No recommended properties found.
Nearby similar homes
No nearby properties found.
More real estate resources
Other homes nearby
Nearby neighbourhoods
No nearby listings available.