

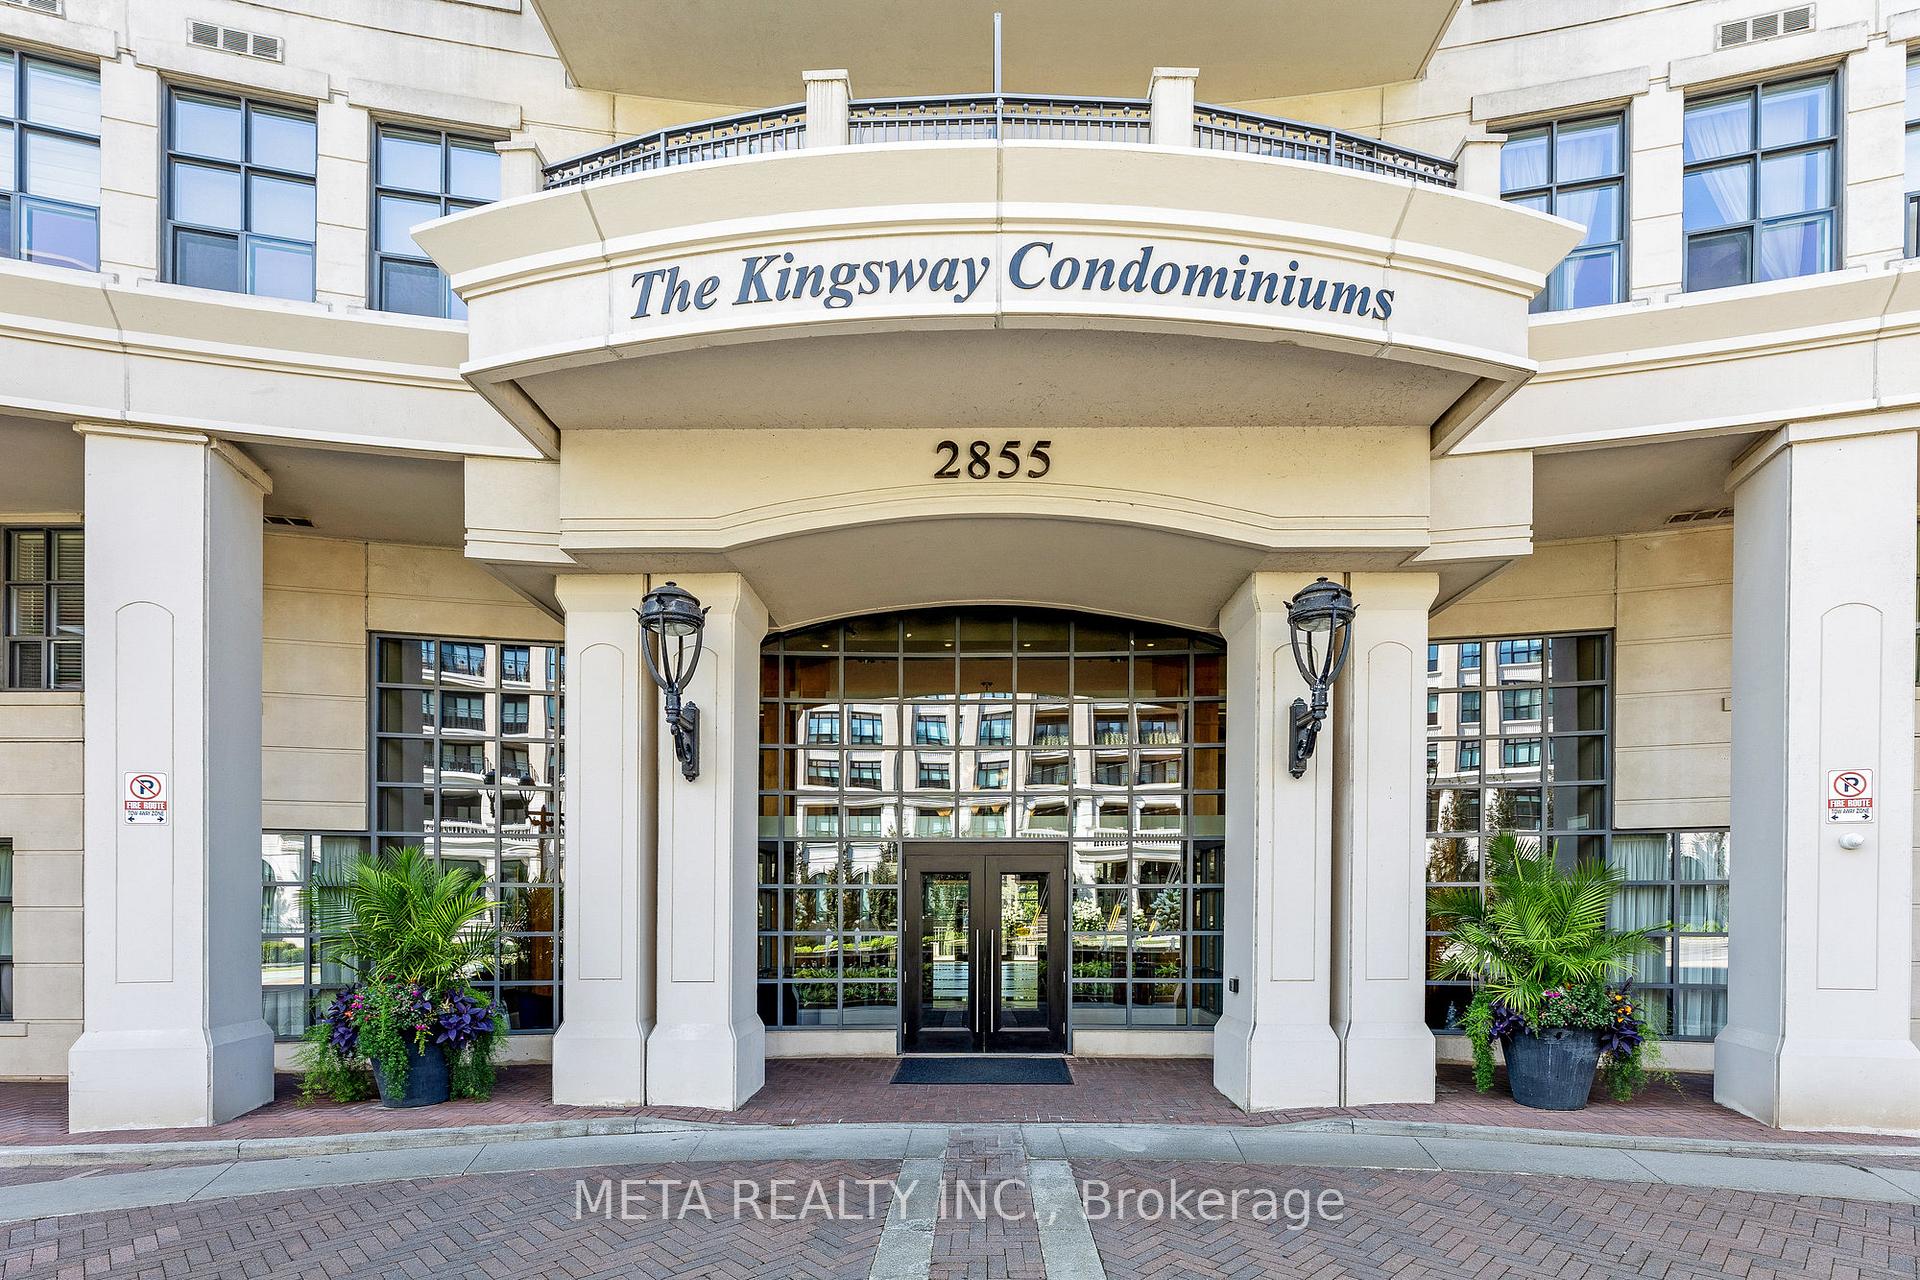
Unit 501, 2855 Bloor Street W
Unit 501, 2855 Bloor Street W
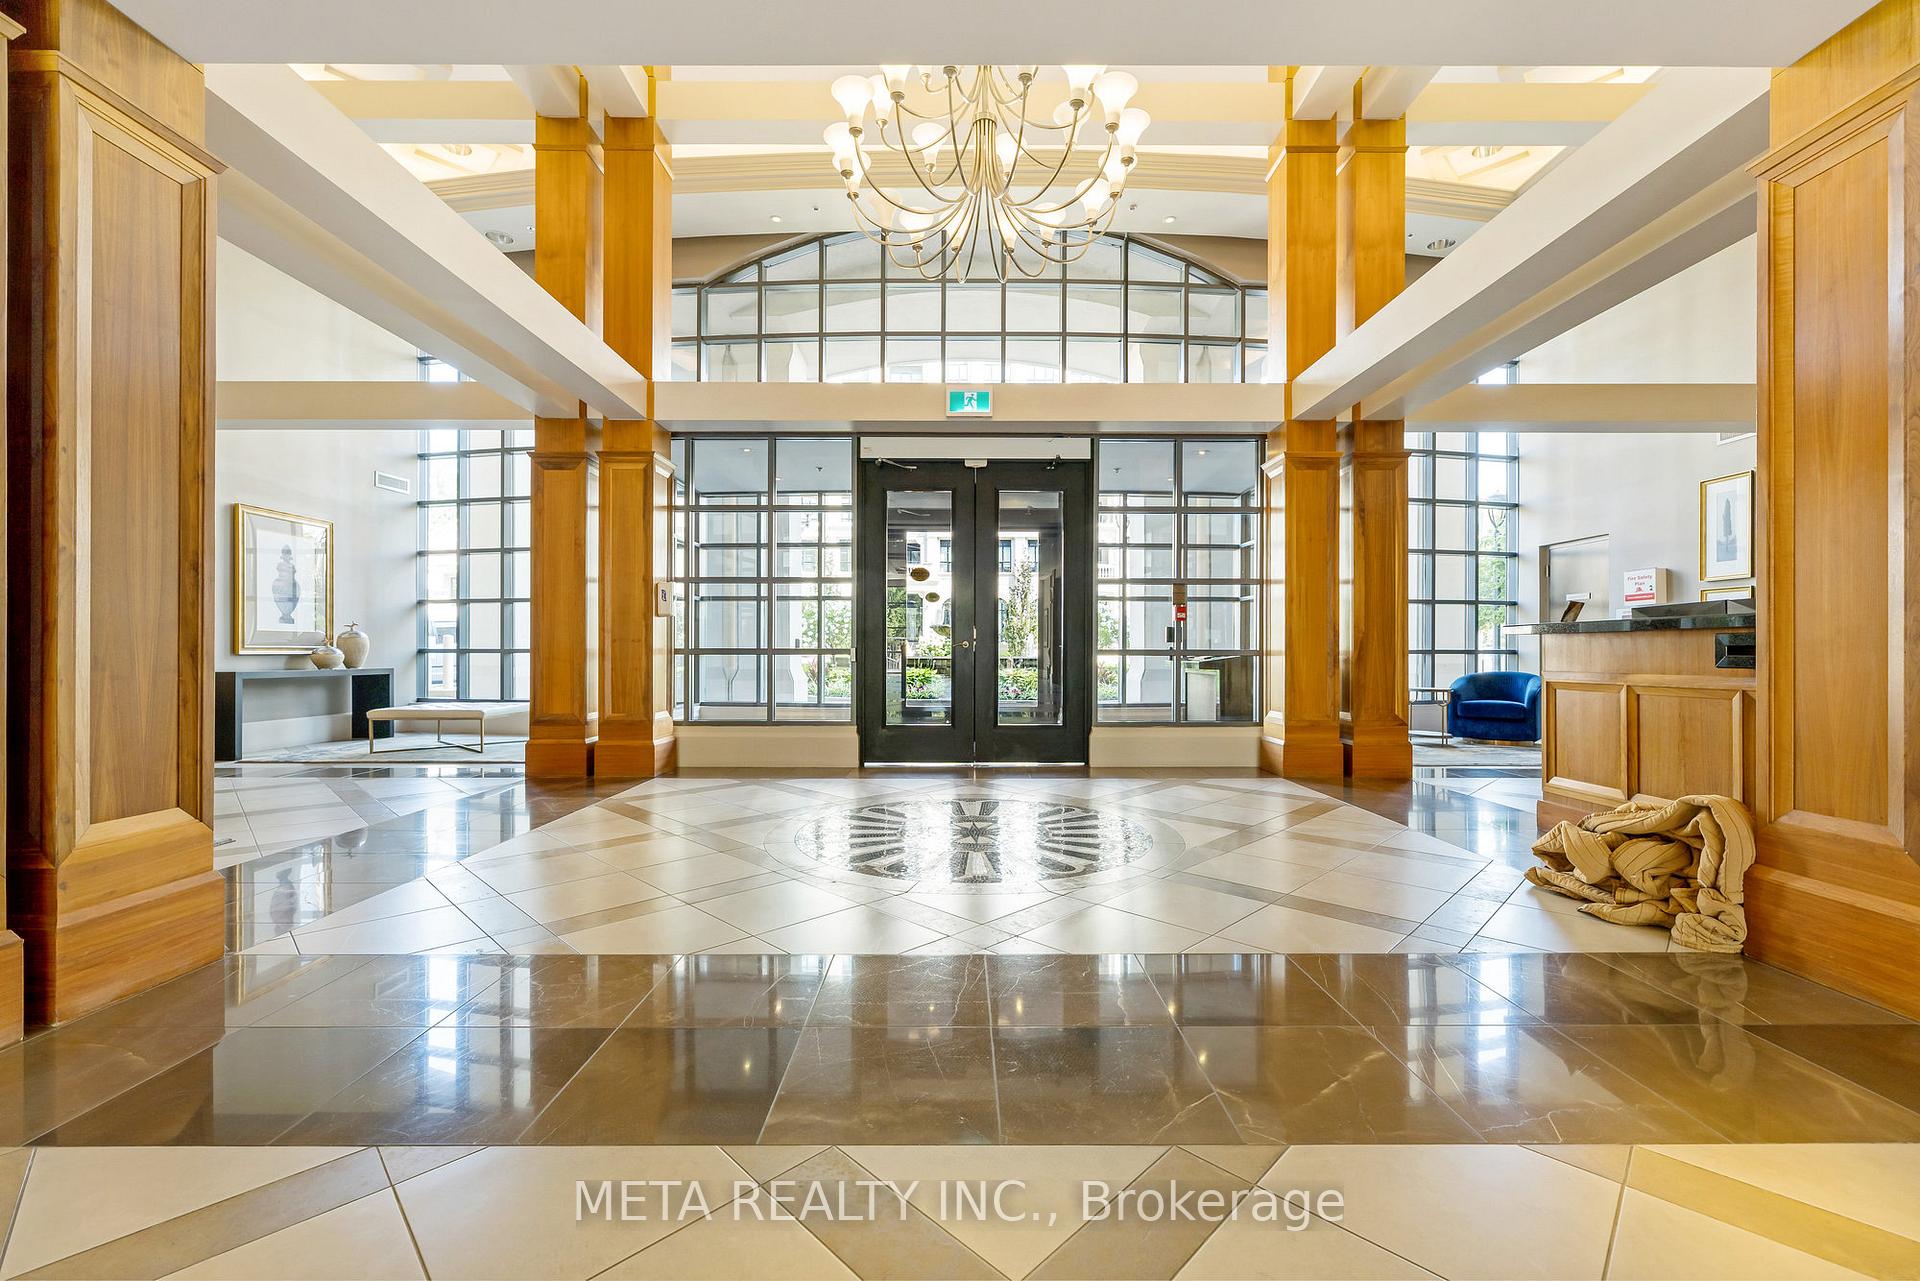 See all 33 photos
Property history
Facts and features
- ExposureNorth
- LaundryEnsuite
- LockerOwned
- BalconyOpen
- Hardwood floors
- Central air
The homeCondo Apartment, Apartment, Age 16–30 years
- Type: Condo Apartment
- Style: Apartment
- Age: 16–30 years
- Living space: 1,000–1,199 sq ft
- Basement: None
- Exposure: North
InsideMarble, Hardwood, Ensuite, Carpet free
- Flooring: Marble, Hardwood
- Laundry: Ensuite
- Features: Carpet free
- Rooms above ground: 5
- Bedrooms: 2
- Bathrooms: 2
- Kitchens: 1
OutsideBrick, stone, Open
- Exterior: Brick, stone
- Balcony: Open
Parking and locker2 Parking, Underground, Parking type Owned
- Spaces: 2 Parking
- Garage: Underground
- Parking type: Owned
- Spot: B 67
- Locker: Owned
- Locker number: 18
- Locker level: 1
BuildingThe kingsway condominiums, Storeys 8, Units 135
- Name: The kingsway condominiums
- Storeys: 8
- Units: 135
- Registered: 2006
- Condo corporation: 1798
- Pets: Allowed
Heating, water and powerHeat pump, electric, Central air
- Heating: Heat pump, electric
- Cooling: Central air
Costs and taxesTaxes $3,898 a year, Condo fee $1,184 a month, Water included, common elements included, building insurance included, parking included
- Taxes, 2024: $3,898 a year
- Condo fee: $1,184 a month
- Fee includes: Water included, common elements included, building insurance included, parking included
- HST: HST included in the price
- Rental items: None
Included in the saleFridge, stove, dishwasher, washer, dryer, all electrical light fixtures, all window coverings, Not included None
- Included: Fridge, stove, dishwasher, washer, dryer, all electrical light fixtures, all window coverings
- Not included: None
Listing detailsW12314606, Sold, Jul 30, 2025
- MLS® number: W12314606
- Status: Sold
- Listed on: Jul 30, 2025
- Days on market: 63
- Updated: Oct 1, 2025
- Possession: 2025-09-22 / 30-59 days
- Occupied by: Owner
- Listing brokerage: META REALTY INC.
About this home
Unit 501, 2855 Bloor Street W, Etobicoke (Stonegate-Queensway), ON M8X 3A1
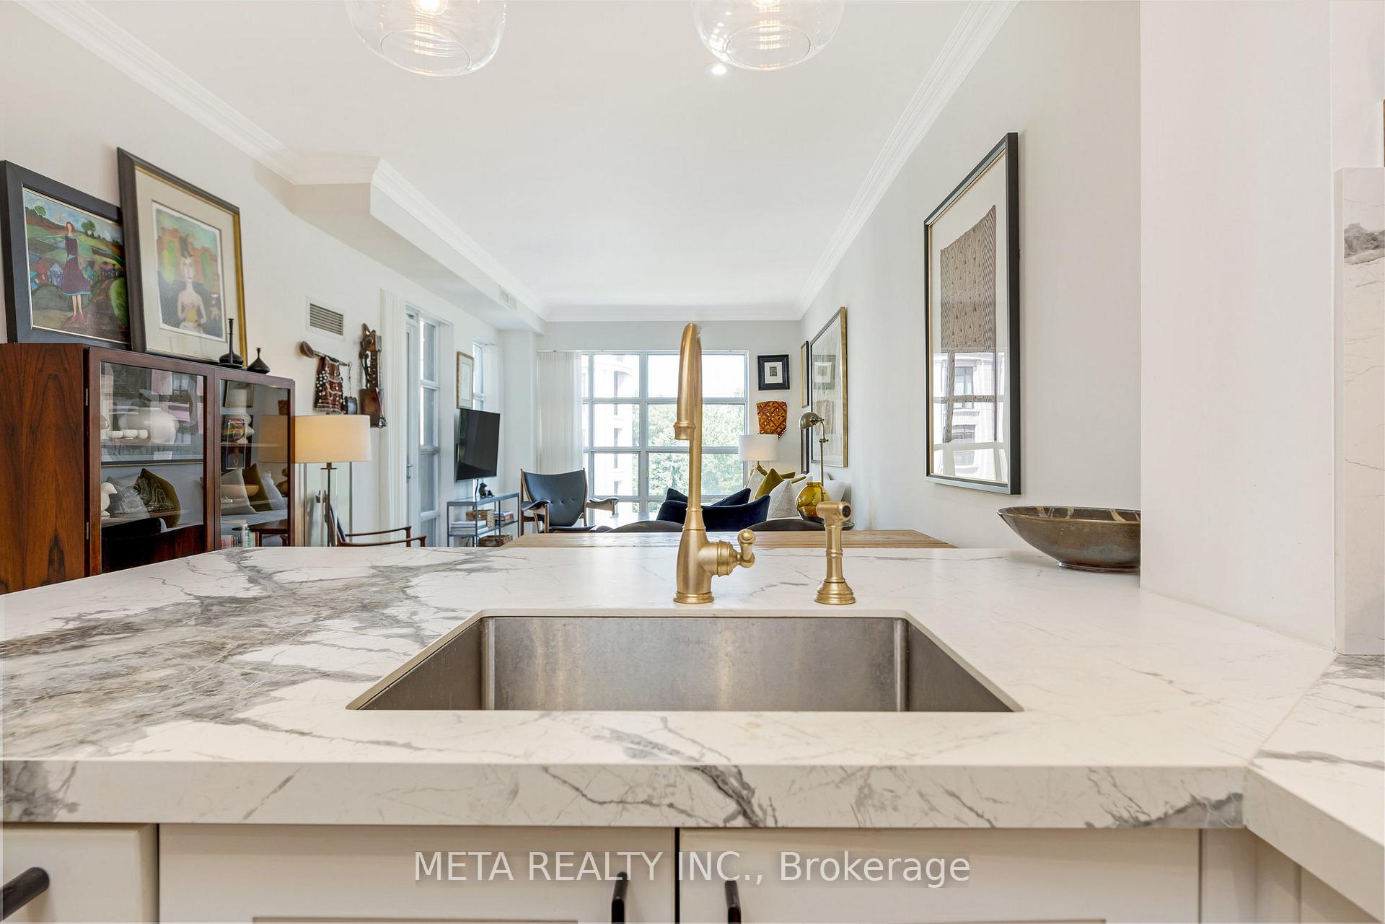
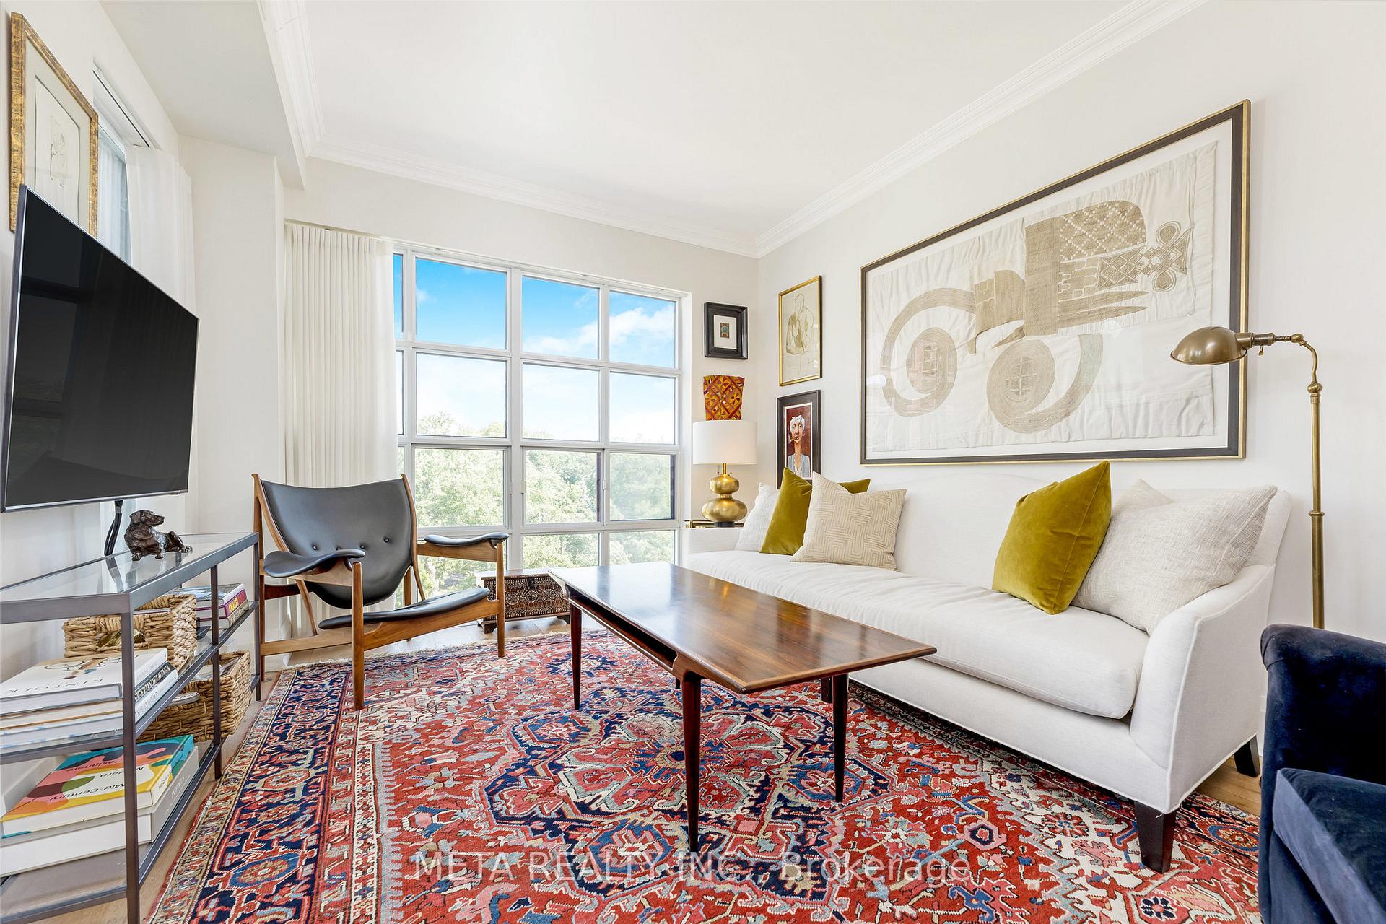
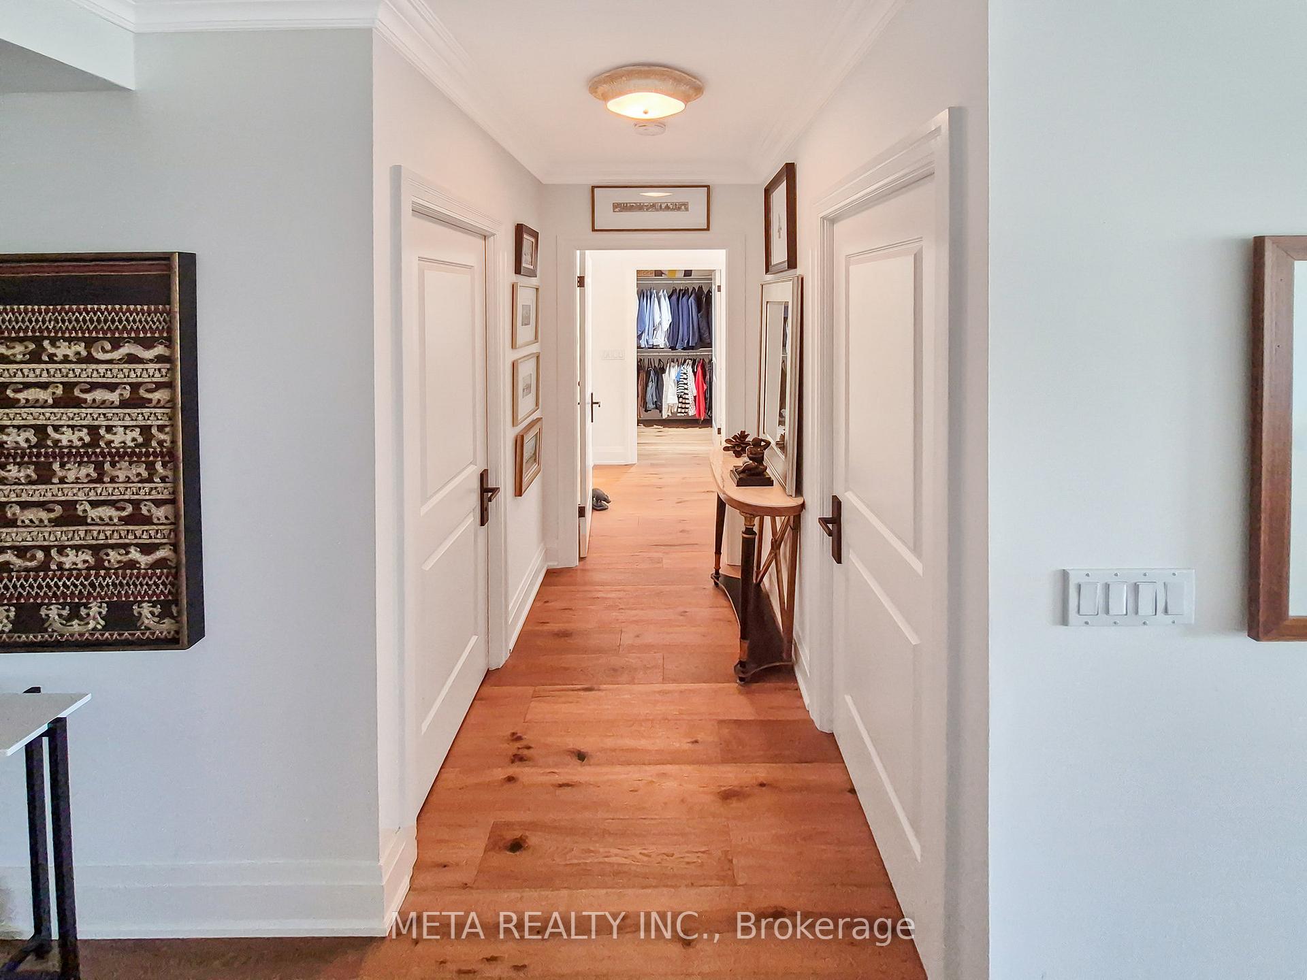
Welcome to this beautifully renovated 1,000 sqft condo, completely transformed in 2021 to offer modern elegance and functional comfort. Step inside to discover stunning new hardwood flooring that runs seamlessly throughout the space, providing warmth and a sophisticated aesthetic. The open-concept layout makes the unit feel spacious and inviting, perfect for both relaxing and entertaining. The custom kitchen is a chefs dream, featuring high-end finishes and top-of-the-line appliances from Fisher & Paykel, known for their durability and sleek design. The porcelain countertops and backsplash add a touch of luxury and are highly durable, making cleanup and maintenance easy. Ample cabinet and storage space ensures your kitchen remains clutter-free, while the contemporary cabinetry complements the overall aesthetic. The bathrooms have been fully upgraded with new tiles, fixtures, and modern vanities accented by elegant marble countertops. The glass shower enclosure offers a spa-like experience, blending functionality with style. Finishes in the bathrooms enhance the sense of luxury, inviting relaxation and rejuvenation. Custom window coverings throughout the condo add privacy and control over natural light, allowing you to create the perfect ambiance at any time of day. The expansive windows also bring in plenty of sunlight, making the space feel bright and airy. Practical updates include a new furnace installed in 2022, ensuring efficient heating and peace of mind during colder months. And in 2024, a new washer and dryer. This condo combines contemporary finishes with thoughtful upgrades, offering a move-in-ready residence that balances style, comfort, and functionality. Whether you're hosting guests in the spacious living area or preparing meals in the custom kitchen, this home delivers quality in every detail. Its prime upgrades and finishes make it an excellent choice for anyone seeking a stylish urban retreat with modern conveniences.
Ask about this home
A HOMEH agent will answer your questions about this home.
Know more about Kingsway Condominiums
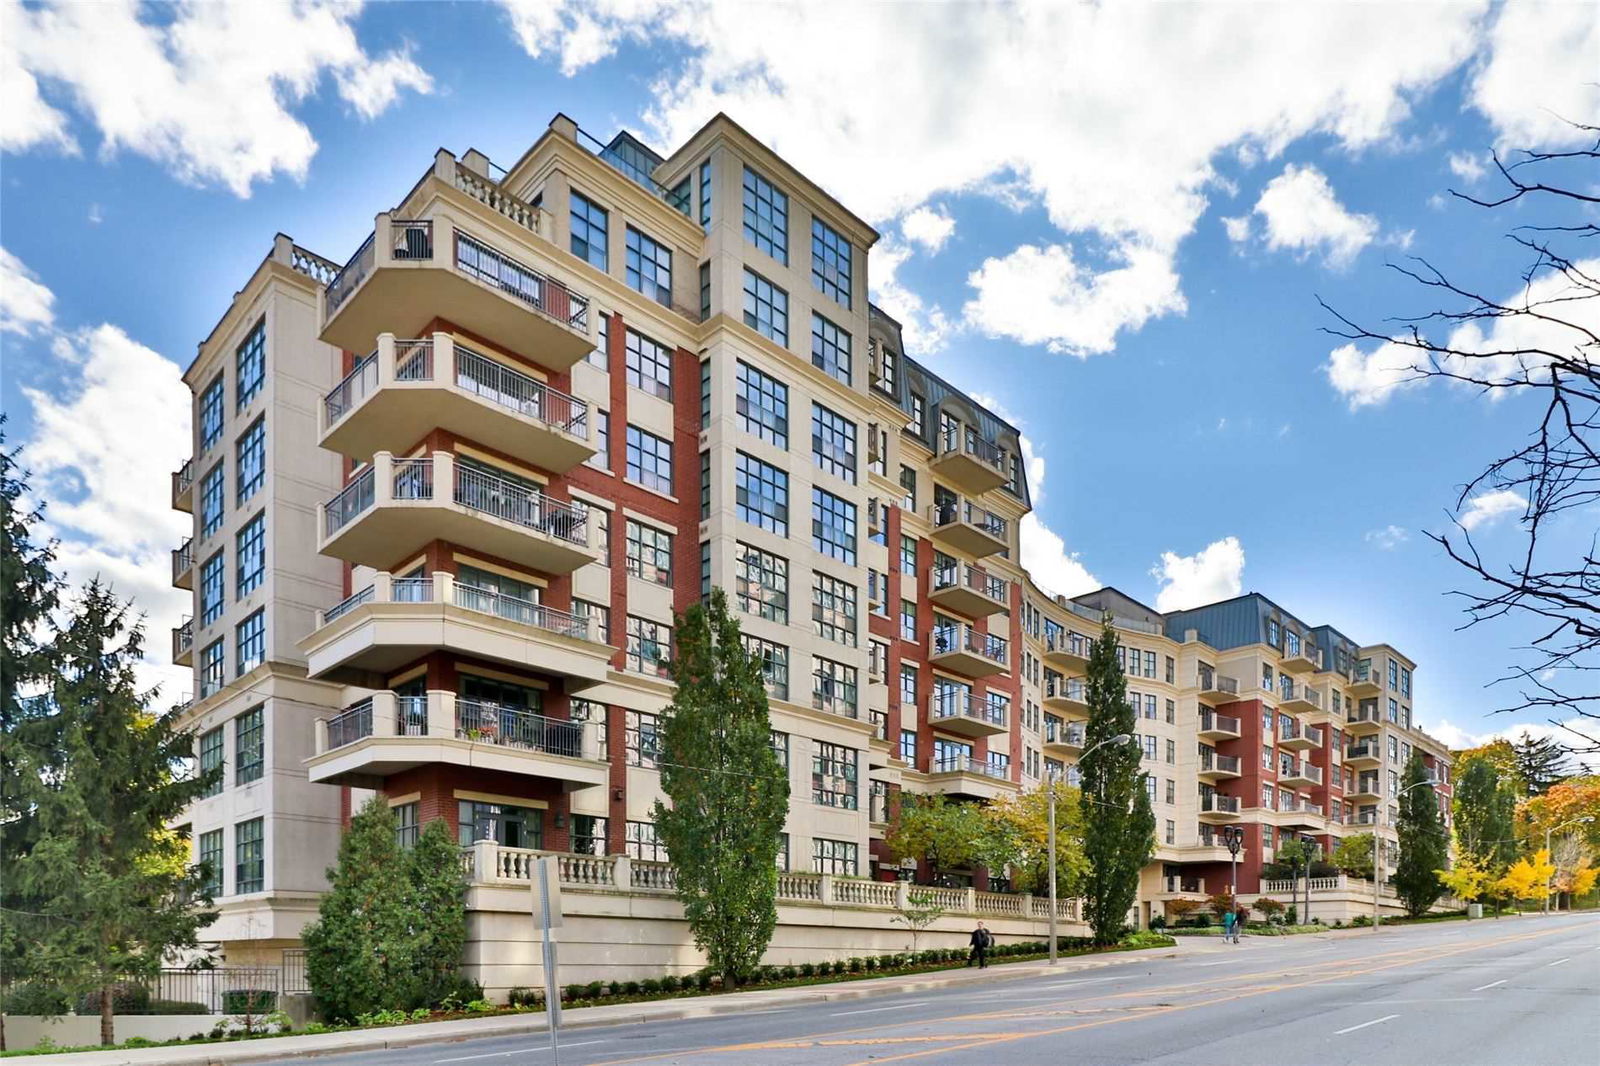
Condo building · 2855 Bloor Street W
Kingsway Condominiums is an 8-storey condo with 135 suites, built in 2006 by Park Lawn Company. No units are on the market here right now.
- 8storeys
- 135suites
- $978/sq ft
- 2006built
No similar units for sale in Kingsway Condominiums right now.
Around this home
Daily convenience, out of 100, from the distances below
Schools nearby
School rating, out of 10.
Helpful calculators
Your HOMEH agent

"I would see it this week."