

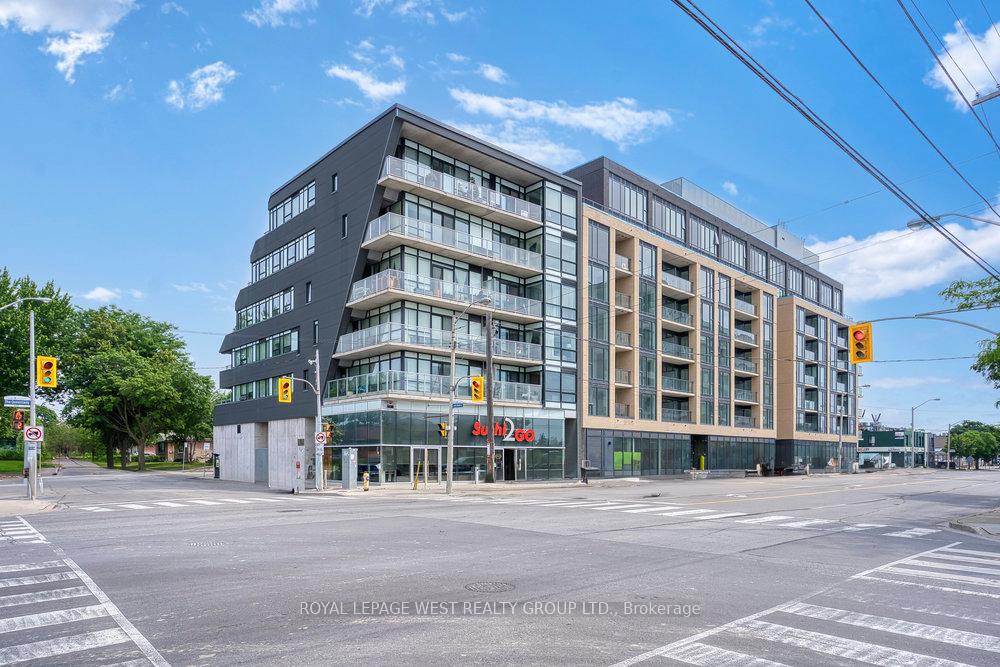
Unit 301, 51 Lady Bank Road
Unit 301, 51 Lady Bank Road
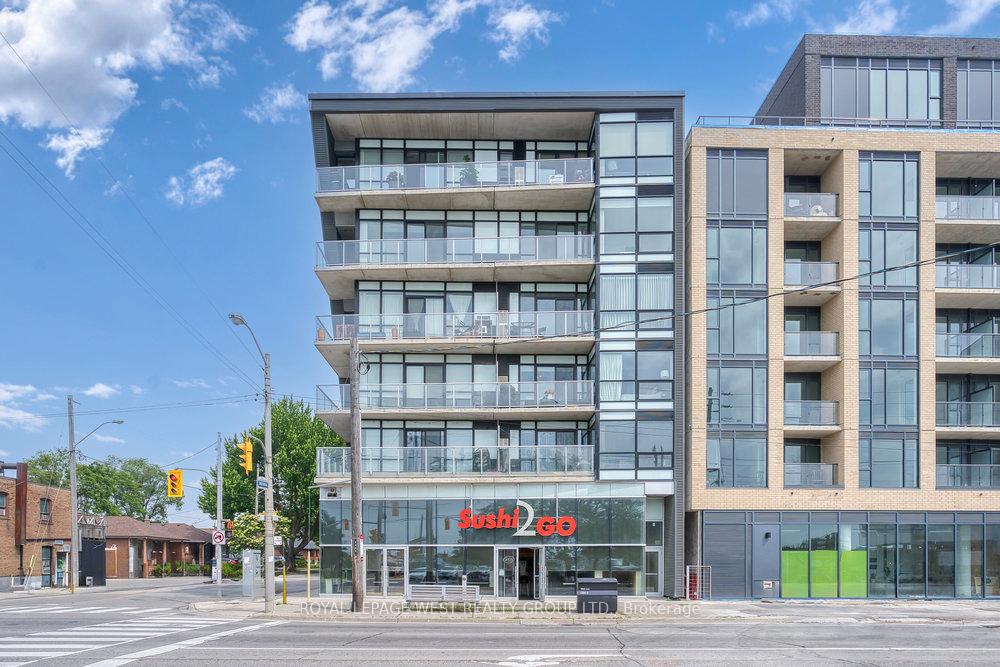
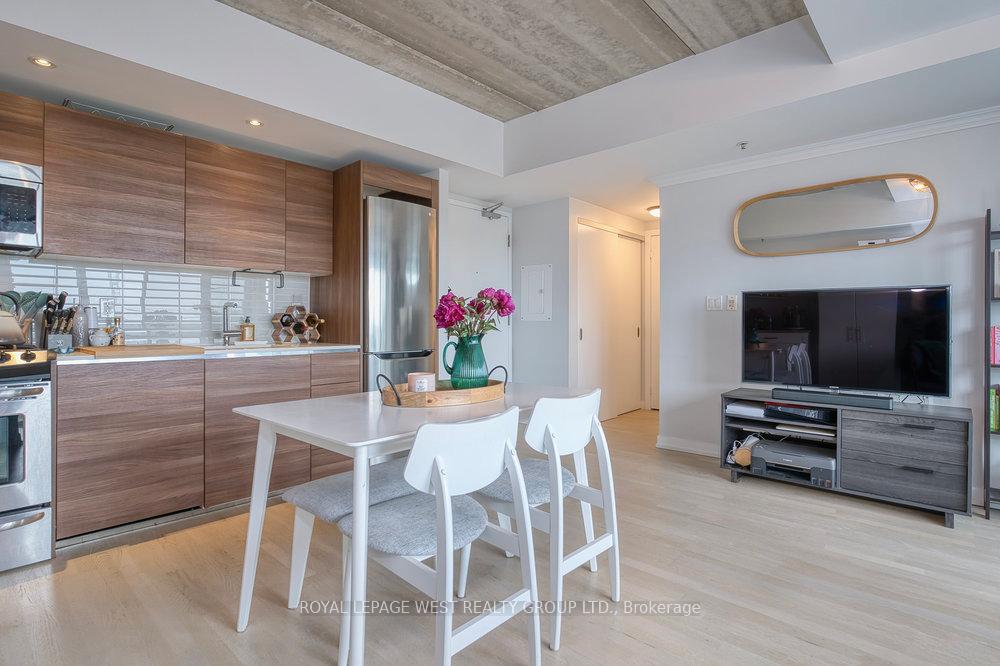
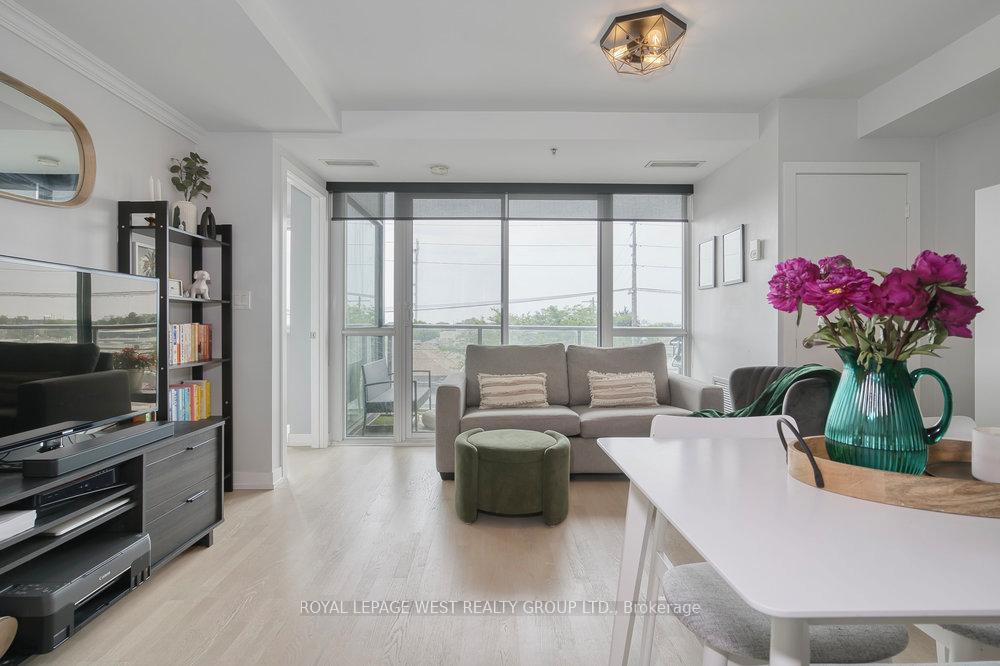
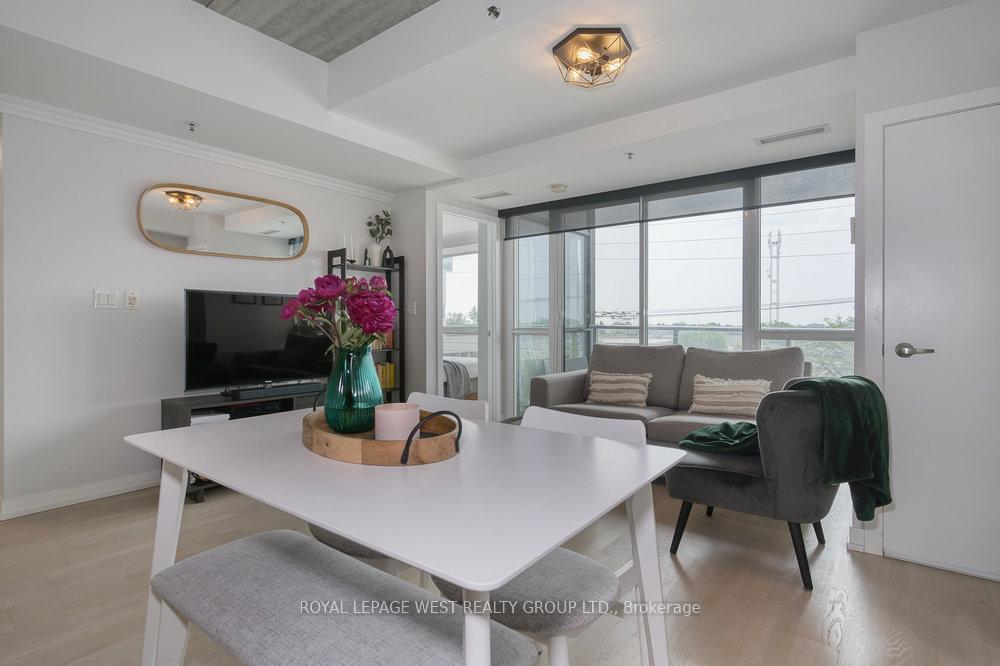 See all 31 photos
Property history
- $418,000TerminatedList: 2026-03-10|End: 2026-03-26|16 daysW12866148
- $489,000TerminatedList: 2025-12-15|End: 2026-03-09|84 daysW12634606
- $489,000TerminatedList: 2025-09-26|End: 2025-12-15|80 daysW12430674
- $515,000TerminatedList: 2025-09-03|End: 2025-09-27|24 daysW12377003
- $515,000TerminatedList: 2025-06-24|End: 2025-09-02|70 daysW12242669
Facts and features
- ExposureSouth
- LaundryEnsuite
- LockerNone
- BalconyOpen
- Hardwood floors
- Central air
The homeCondo Apartment, Apartment, 500–599 sq ft
- Type: Condo Apartment
- Style: Apartment
- Living space: 500–599 sq ft
- Basement: None
- Exposure: South
InsideHardwood, Ensuite, Carpet free, primary bedroom - main floor
- Flooring: Hardwood
- Laundry: Ensuite
- Features: Carpet free, primary bedroom - main floor
- Security: Security system
- Rooms above ground: 4
- Bedrooms: 1
- Bathrooms: 1
- Kitchens: 1
OutsideBrick, Open
- Exterior: Brick
- Balcony: Open
Parking and lockerBuilt-in, Parking type None, Locker None
- Garage: Built-in
- Parking type: None
- Locker: None
BuildingThe Hive Lofts, Storeys 6, Units 18
- Name: The Hive Lofts
- Storeys: 6
- Units: 18
- Registered: 2014
- Condo corporation: 2409
- Amenities: Bbqs allowed, bike storage
- Pets: Allowed
Heating, water and powerForced air, gas, Central air
- Heating: Forced air, gas
- Cooling: Central air
Costs and taxesTaxes $2,074 a year, Condo fee $459 a month, Heat included, water included, common elements included, building insurance included
- Taxes, 2025: $2,074 a year
- Condo fee: $459 a month
- Fee includes: Heat included, water included, common elements included, building insurance included
- HST: HST included in the price
Included in the saleAll electric light fixtures; all window coverings; existing: refrigerator, dishwasher, gas stove, microwave, barbeque; pax wardrobe in bedroom
- Included: All electric light fixtures; all window coverings; existing: refrigerator, dishwasher, gas stove, microwave, barbeque; pax wardrobe in bedroom
Listing detailsW12242669, Terminated, Jun 24, 2025
- MLS® number: W12242669
- Status: Terminated
- Listed on: Jun 24, 2025
- Days on market: 70
- Updated: Sep 2, 2025
- Possession: Flexible
- Occupied by: Owner
- Listing brokerage: ROYAL LEPAGE WEST REALTY GROUP LTD.
About this home
Unit 301, 51 Lady Bank Road, Etobicoke (Stonegate-Queensway), ON M8Z 0C9
Don't miss out on the opportunity to own a condo in this chic 18 unit boutique building known as "The Hive" ideally located in the Queensway hub. This immaculate unit features engineered hardwood flooring, floor to ceiling windows, an open concept living/dining room and kitchen with exposed concrete ceiling, a 72 square foot south facing balcony, a primary bedroom with a semi-ensuite and walk-in closet. With TTC at the front door and easy access to major highways, convenience is key. Situated within walking distance to Costco, Cineplex movie theatre, restaurants, and shopping, this property offers the perfect blend of style, comfort, and location. Just move in and enjoy!
Ask about this home
A HOMEH agent will answer your questions about this home.
Know more about The Hive Lofts
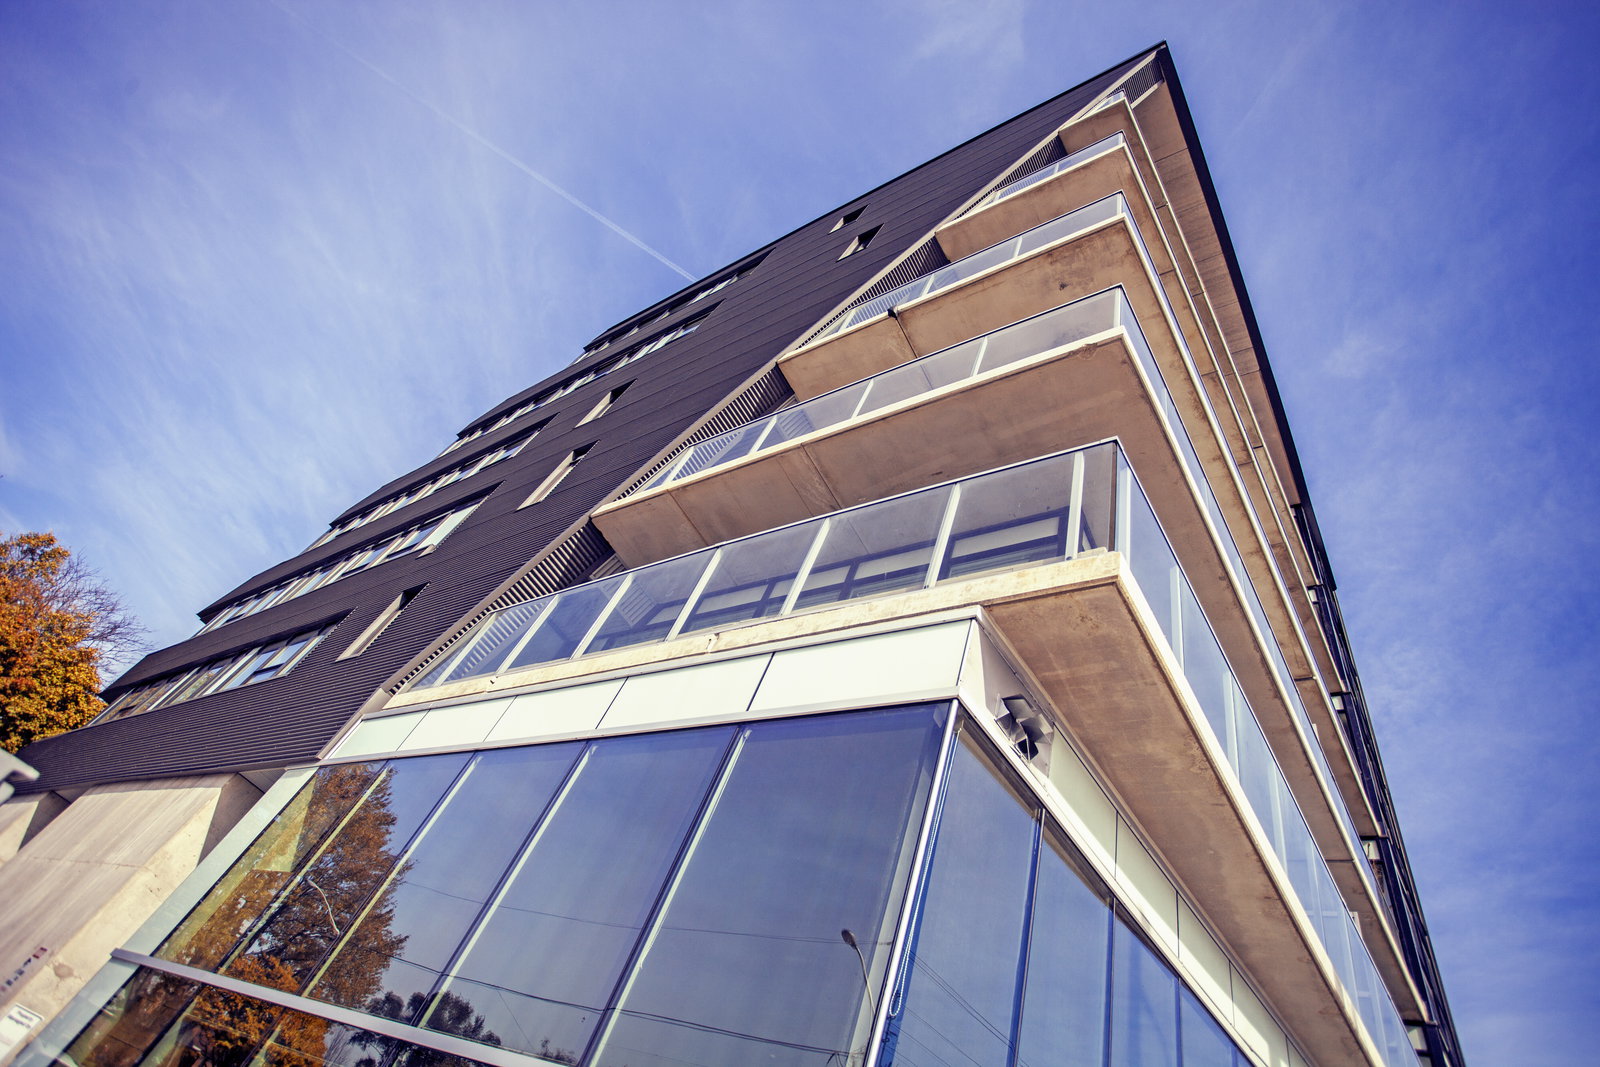
Condo building · 51 Lady Bank Road
The Hive Lofts is a 6-storey condo with 18 suites, built in 2014 by Symmetry Developments. No units are on the market here right now.
- 6storeys
- 18suites
- 2014built
No similar units for sale in The Hive Lofts right now.
Around this home
Daily convenience, out of 100, from the distances below
Schools nearby
School rating, out of 10.
Helpful calculators
Your HOMEH agent

"I would see it this week."