

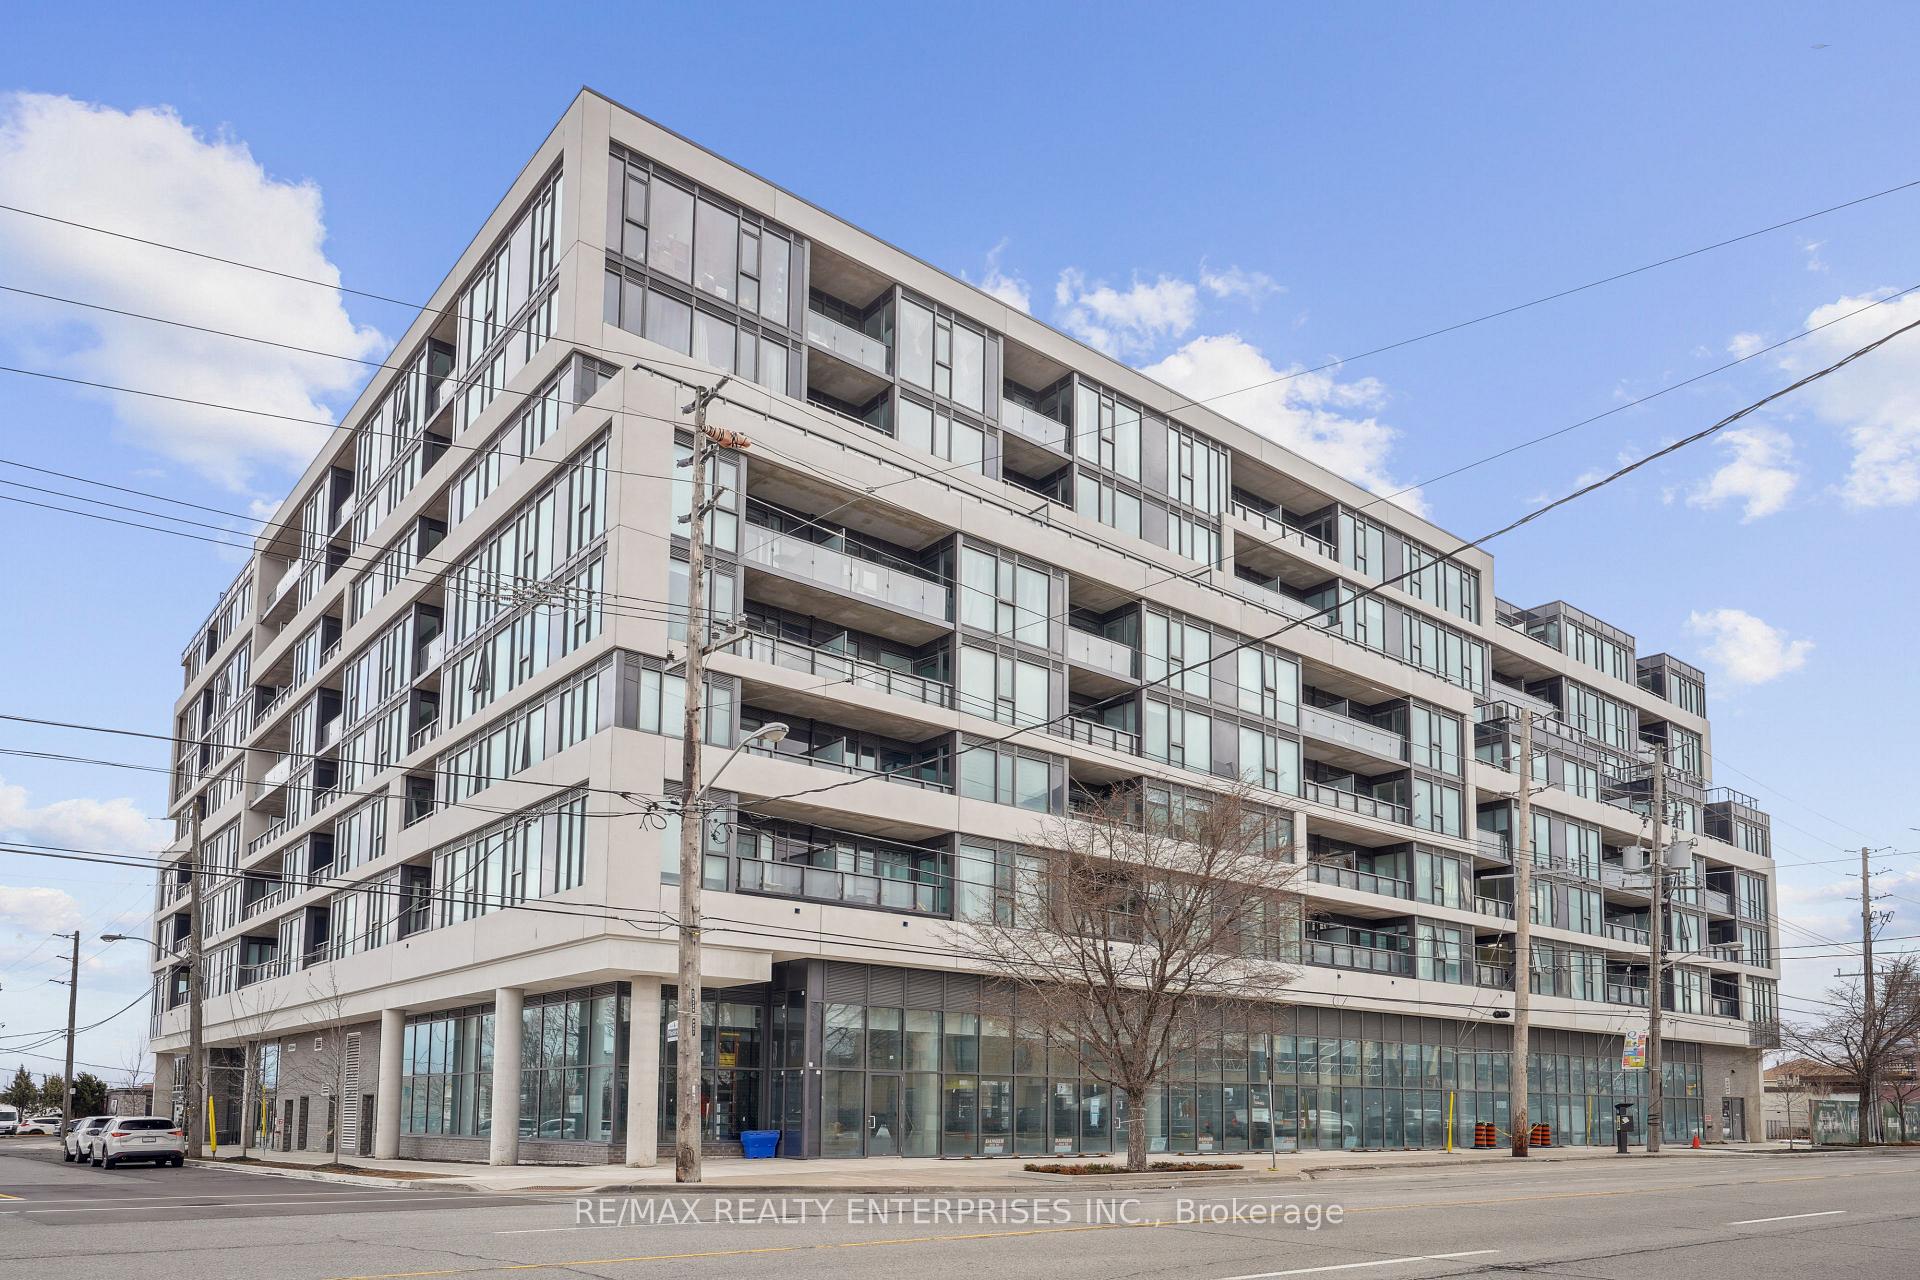
Unit 213, 859 The Queensway
Unit 213, 859 The Queensway
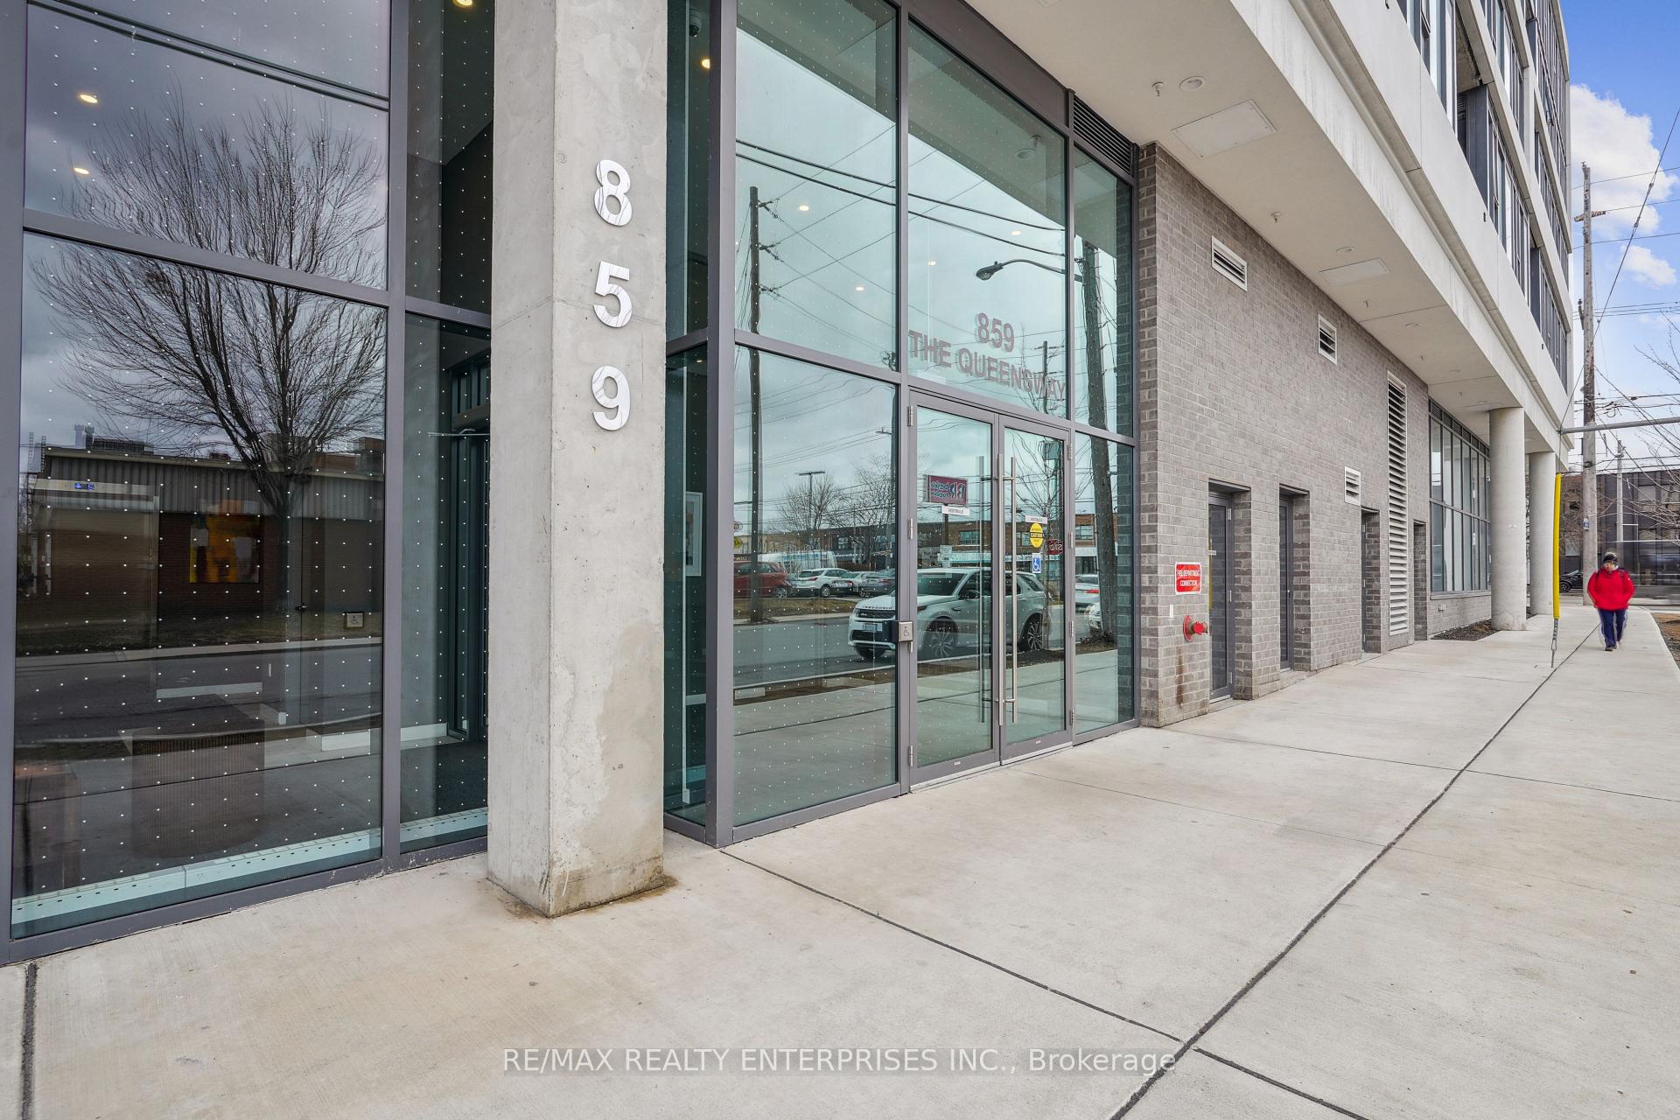
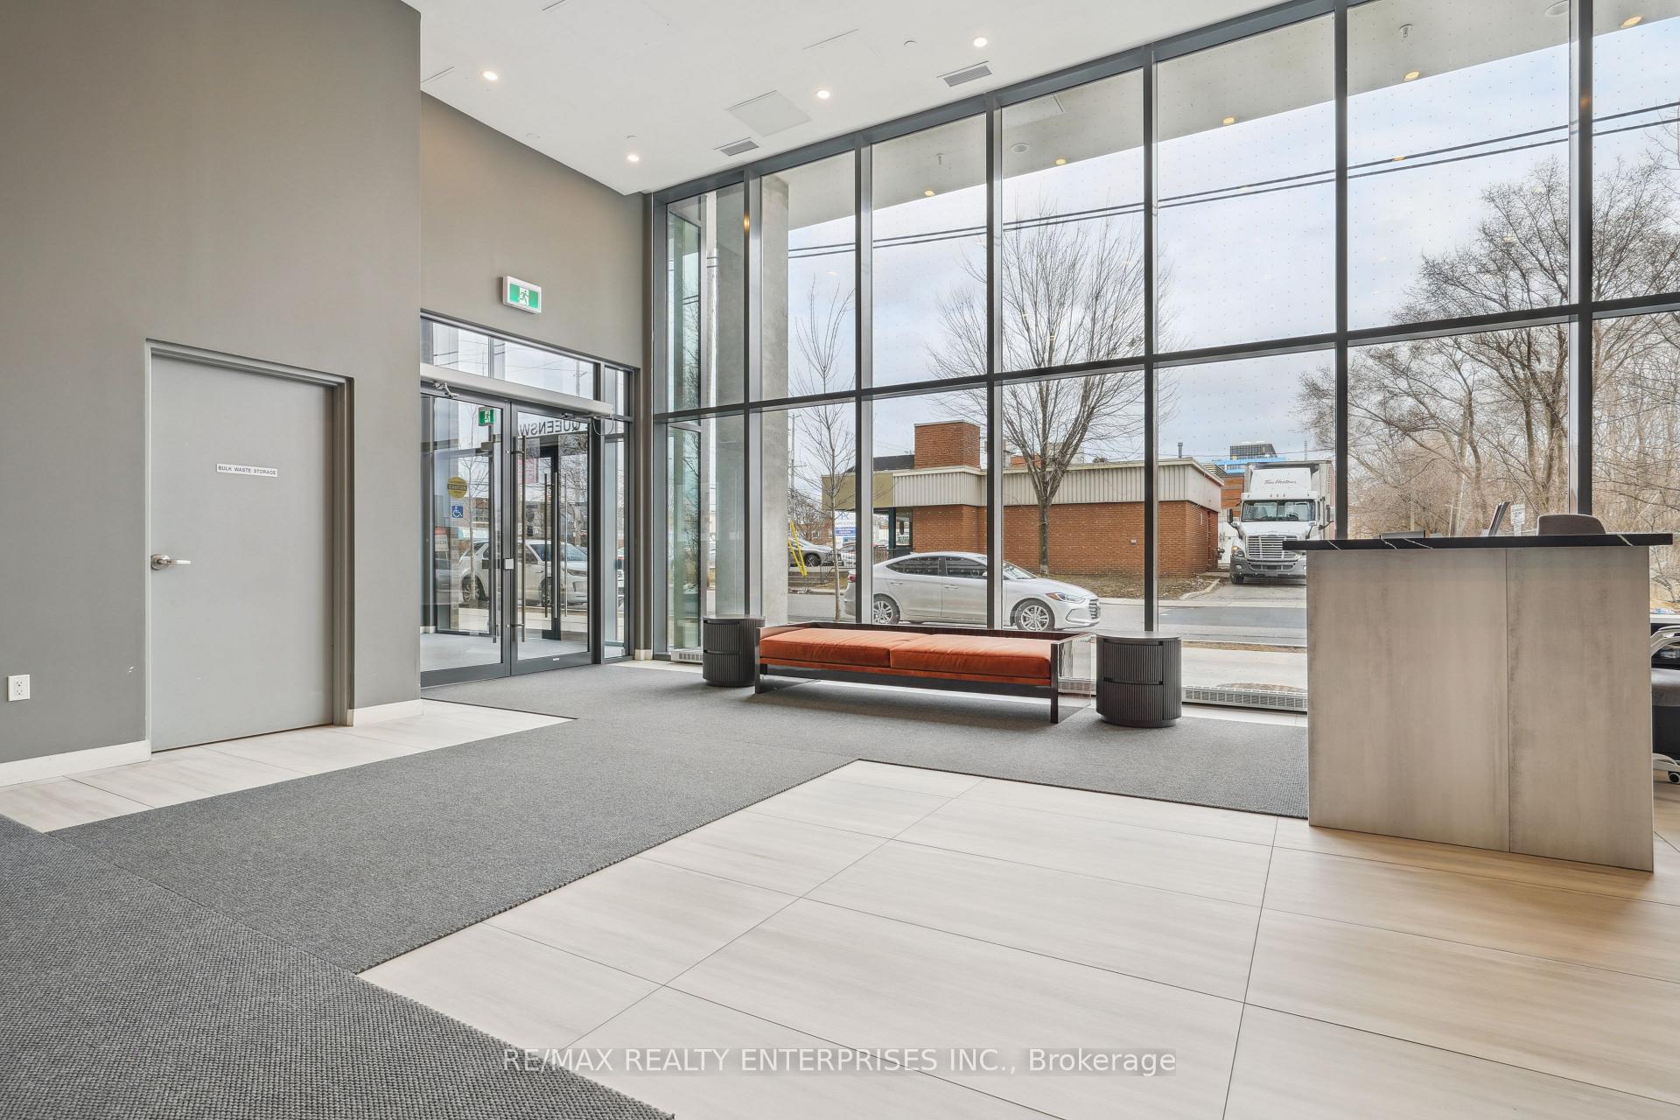
 See all 29 photos
Property history
Facts and features
- ExposureNorth east
- LaundryIn-suite
- LockerNone
- BalconyOpen
- Central air
- Party room/meeting room
The homeCondo Apartment, Apartment, Age 0–5 years
- Type: Condo Apartment
- Style: Apartment
- Age: 0–5 years
- Living space: 600–699 sq ft
- Basement: None
- Exposure: North East
- View: Clear
- Waterfront: None
InsideVinyl, Tile, In-suite laundry, main level, Carpet free, on demand water heater
- Flooring: Vinyl, Tile
- Laundry: In-suite laundry, main level
- Features: Carpet free, on demand water heater
- Security: Concierge/security, security system
- Elevator: Yes
- Rooms above ground: 5
- Bedrooms: 1 + 1 in the basement
- Bathrooms: 1
- Kitchens: 1
OutsideConcrete, Unknown, Poured concrete
- Exterior: Concrete
- Roof: Unknown
- Foundation: Poured concrete
- Balcony: Open
Parking and locker1 Parking, Underground, Parking type Owned
- Spaces: 1 Parking
- Garage: Underground
- Parking type: Owned
- Driveway: Underground
- Spot: B-193
- Locker: None
Building859 west, Storeys 14, Units 228
- Name: 859 west
- Storeys: 14
- Units: 228
- Registered: 2021
- Condo corporation: 3049
- Amenities: Recreation room, visitor parking, party room/meeting room
- Pets: Allowed
Heating, water and powerFan coil, gas, Central air
- Heating: Fan coil, gas
- Cooling: Central air
Costs and taxesTaxes $3,133 a year, Condo fee $570 a month, Common elements included, building insurance included, parking included, water included
- Taxes, 2025: $3,133 a year
- Condo fee: $570 a month
- Fee includes: Common elements included, building insurance included, parking included, water included
- HST: HST included in the price
- Rental items: None
Included in the saleStainless steel whirlpool appliances: fridge/freezer, stove with glass cooktop, over-the-stove microwave/hood fan, and built-in dishwasher; white stacked gorenje washer & dryer, quartz counters in kitchen and bathroom, 2 light fixture/fans with related remote controls, drapery rods, bathroom mirror, touch screen thermostat, key fobs for garage door entry, 1 parking space, professionally painted in neutral designer colour., Living room drapes
- Included: Stainless steel whirlpool appliances: fridge/freezer, stove with glass cooktop, over-the-stove microwave/hood fan, and built-in dishwasher; white stacked gorenje washer & dryer, quartz counters in kitchen and bathroom, 2 light fixture/fans with related remote controls, drapery rods, bathroom mirror, touch screen thermostat, key fobs for garage door entry, 1 parking space, professionally painted in neutral designer colour.
- Not included: Living room drapes
NearbyPublic transit
- Close to: Public transit
Listing detailsW12045182, Sold, Mar 27, 2025
- MLS® number: W12045182
- Status: Sold
- Listed on: Mar 27, 2025
- Days on market: 48
- Updated: May 14, 2025
- Possession: 2025-04-30 / Immediate
- Occupied by: Owner
- Listing brokerage: RE/MAX REALTY ENTERPRISES INC.
About this home
Unit 213, 859 The Queensway, Etobicoke (Stonegate-Queensway), ON M8Z 1N8
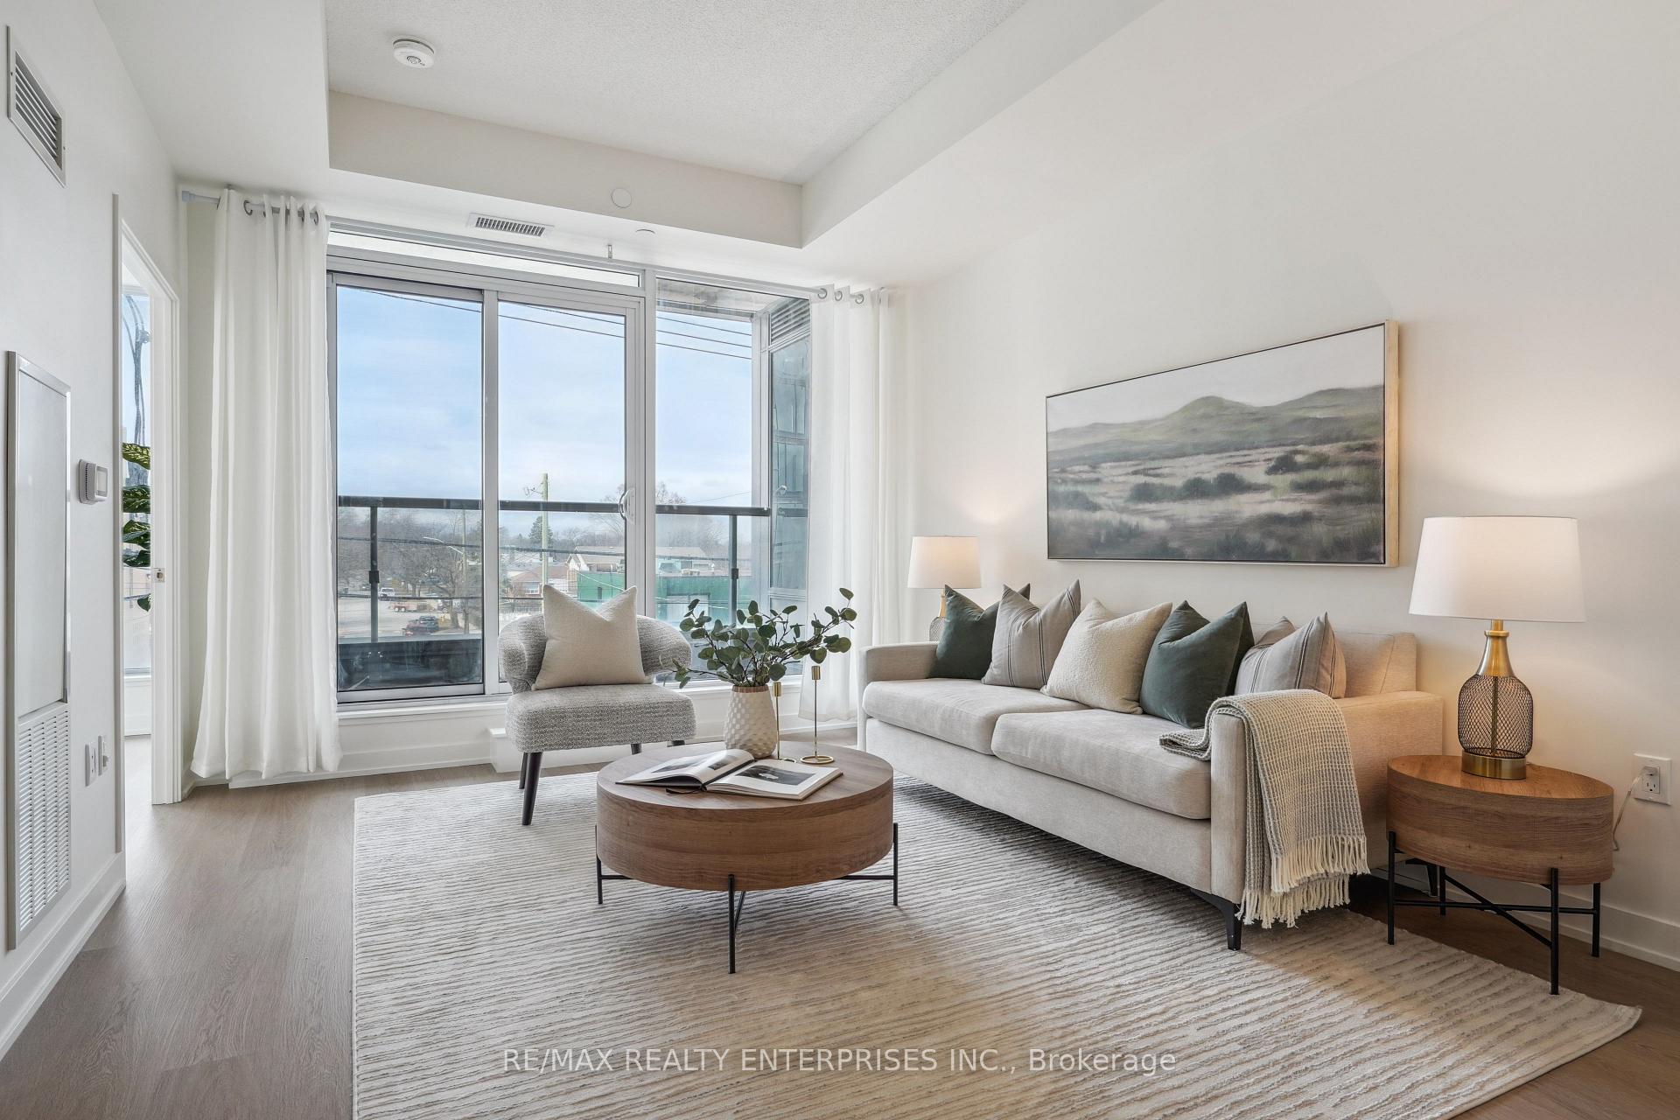
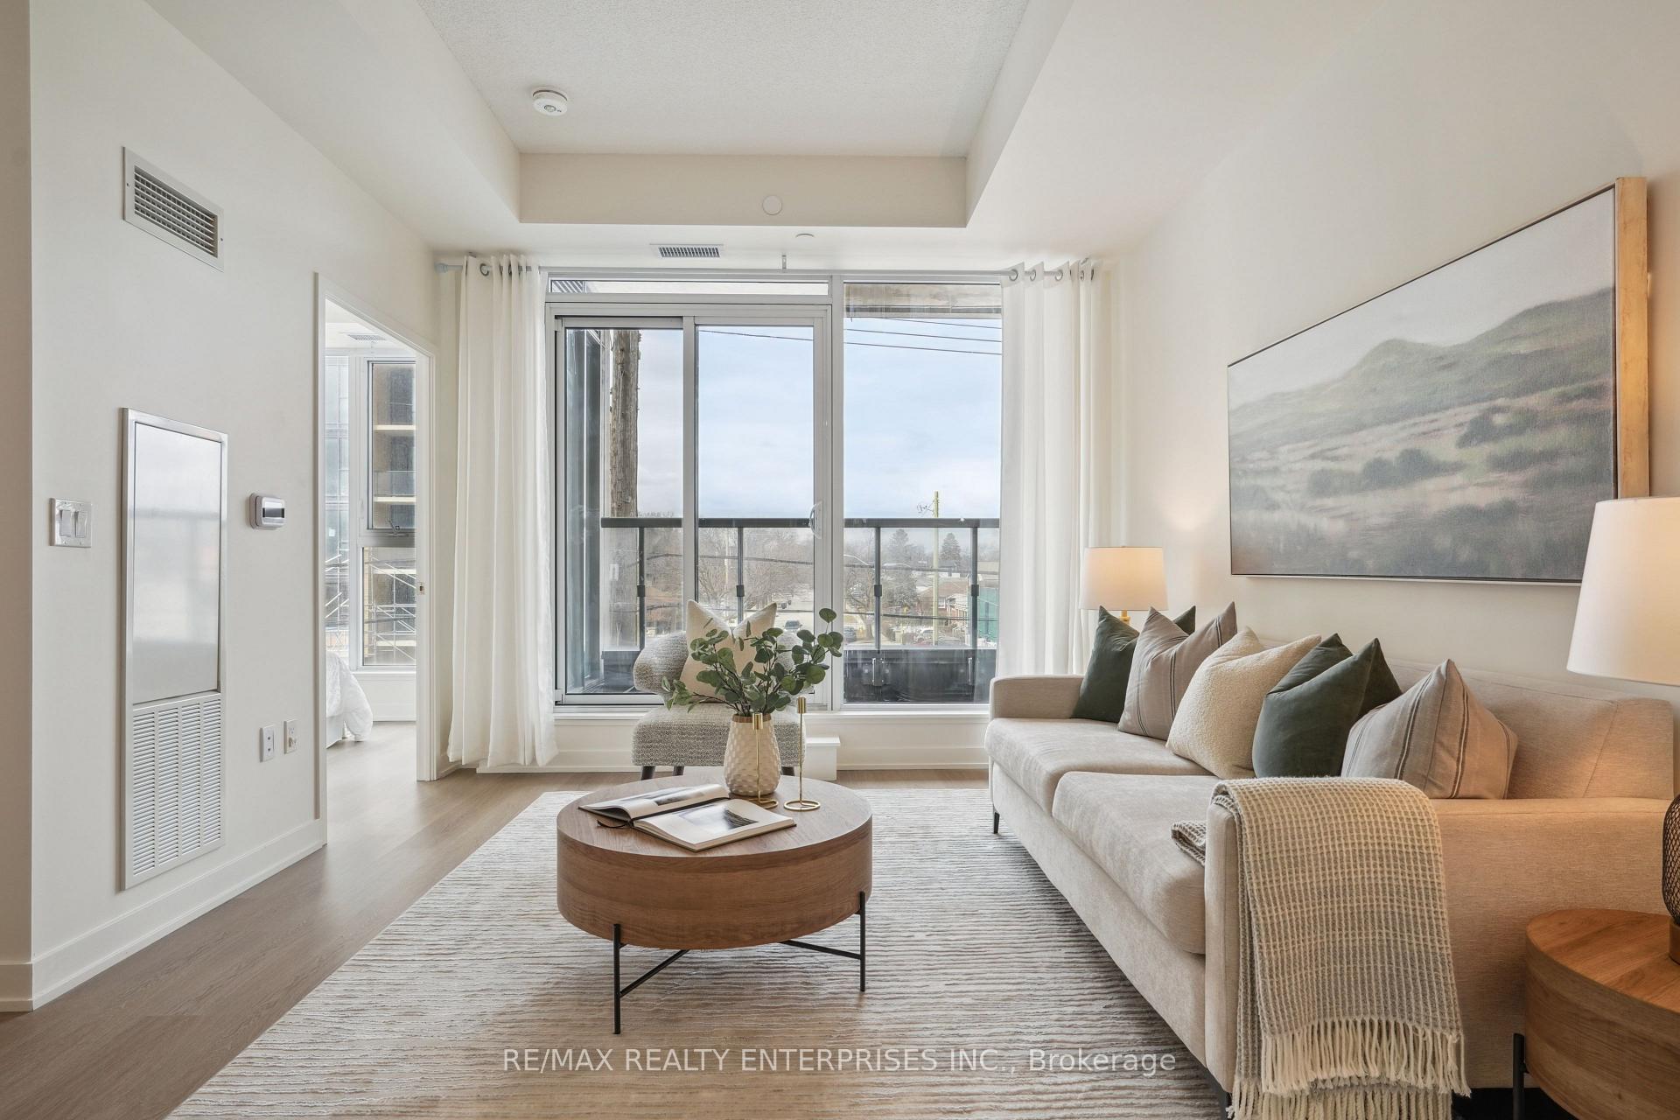
Modern Urban Living Awaits at 859 The Queensway! Step into the vibrant heart of Toronto's West End where sleek modern design meets ultimate convenience. This gorgeous 1 bedroom + den condo is the epitome of style, comfort, and functionality. At 640 sq. ft. this stunning, open-concept suite is designed for entertaining and relaxing. Floor-to-ceiling windows flood the space with natural light while offering a private balcony with a clear north view of a tree-lined street, perfect for unwinding or enjoying a morning coffee. The spacious den can serve as a home office, dining room or converted to a 2nd bedroom, making it the perfect flex space. The contemporary kitchen features Whirlpool stainless steel appliances and quartz countertops. In-suite laundry and 1 parking space are included. Enjoy an array of premium amenities designed to complement your active, social lifestyle. Stay fit in the full-size gym, unwind in the outdoor cabanas, or fire up the BBQ for an evening of fun with friends. There's a children's play area and even a private dining room for intimate gatherings. A media room with a foosball table and wet bar adds an element of fun, while a yoga studio keeps you centered in mind and body. Located on The Queensway, you're just steps from trendy coffee shops, a variety of restaurants, grocery stores, Costco, No Frills, Sherway Gardens mall, and Cineplex Odeon Theatre. Enjoy public transit at your doorstep, plus quick access to the Gardiner Expressway, QEW, and Highway 427, commuting around the city or escaping to the Lakeshore has never been easier. Queensway Park is nearby with its sports fields & tennis courts that convert to a winter rink. Bike storage available in the building. This condo isn't just a home, its a lifestyle! 859 The Queensway offers unparalleled value and the perfect balance of comfort, convenience, and contemporary style. Don't miss your chance to be part of this exclusive community. Come for the amenities, stay for the lifestyle!
Ask about this home
A HOMEH agent will answer your questions about this home.
Know more about 859 West Condos
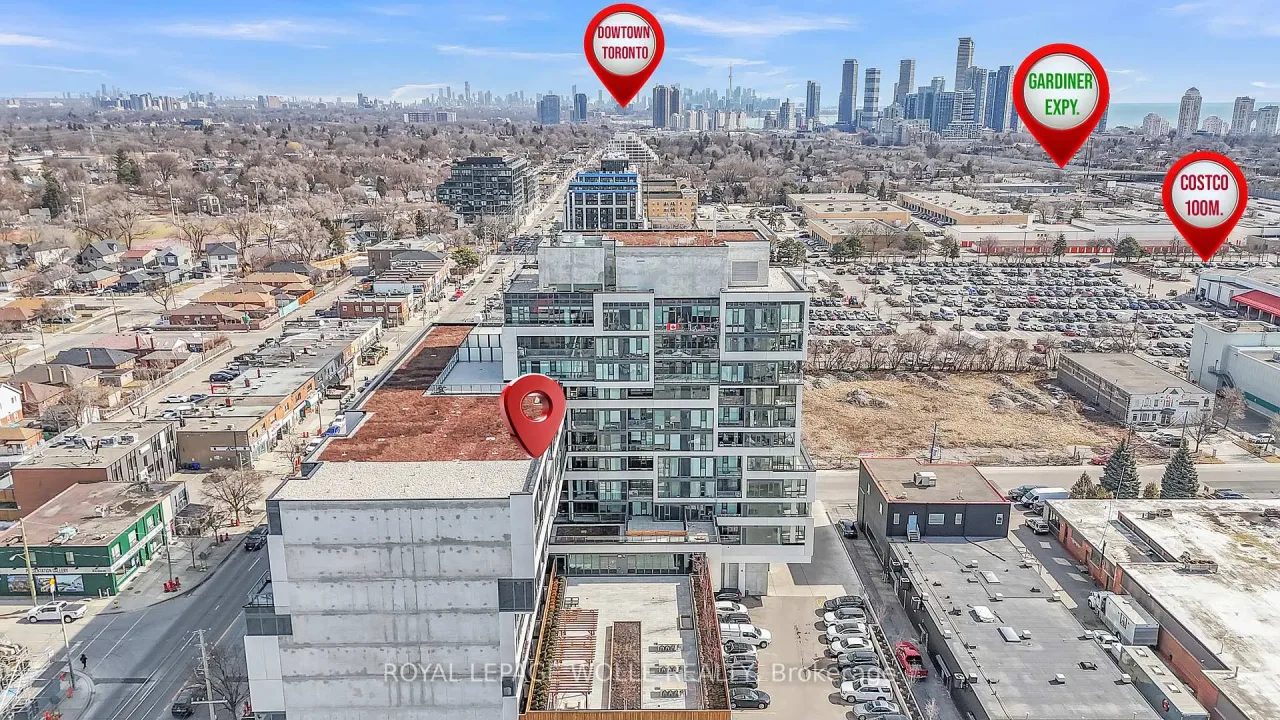
Condo building · 859 The Queensway
859 West Condos is a 14-storey condo with 228 suites, built in 2021 by First Avenue Properties. Right now 5 for sale and 1 for rent are on the market here.
- 14storeys
- 228suites
- $712/sq ft
- 2021built
No similar units for sale in 859 West Condos right now.
Around this home
Daily convenience, out of 100, from the distances below
Schools nearby
School rating, out of 10.
Helpful calculators
Your HOMEH agent

"I would see it this week."