

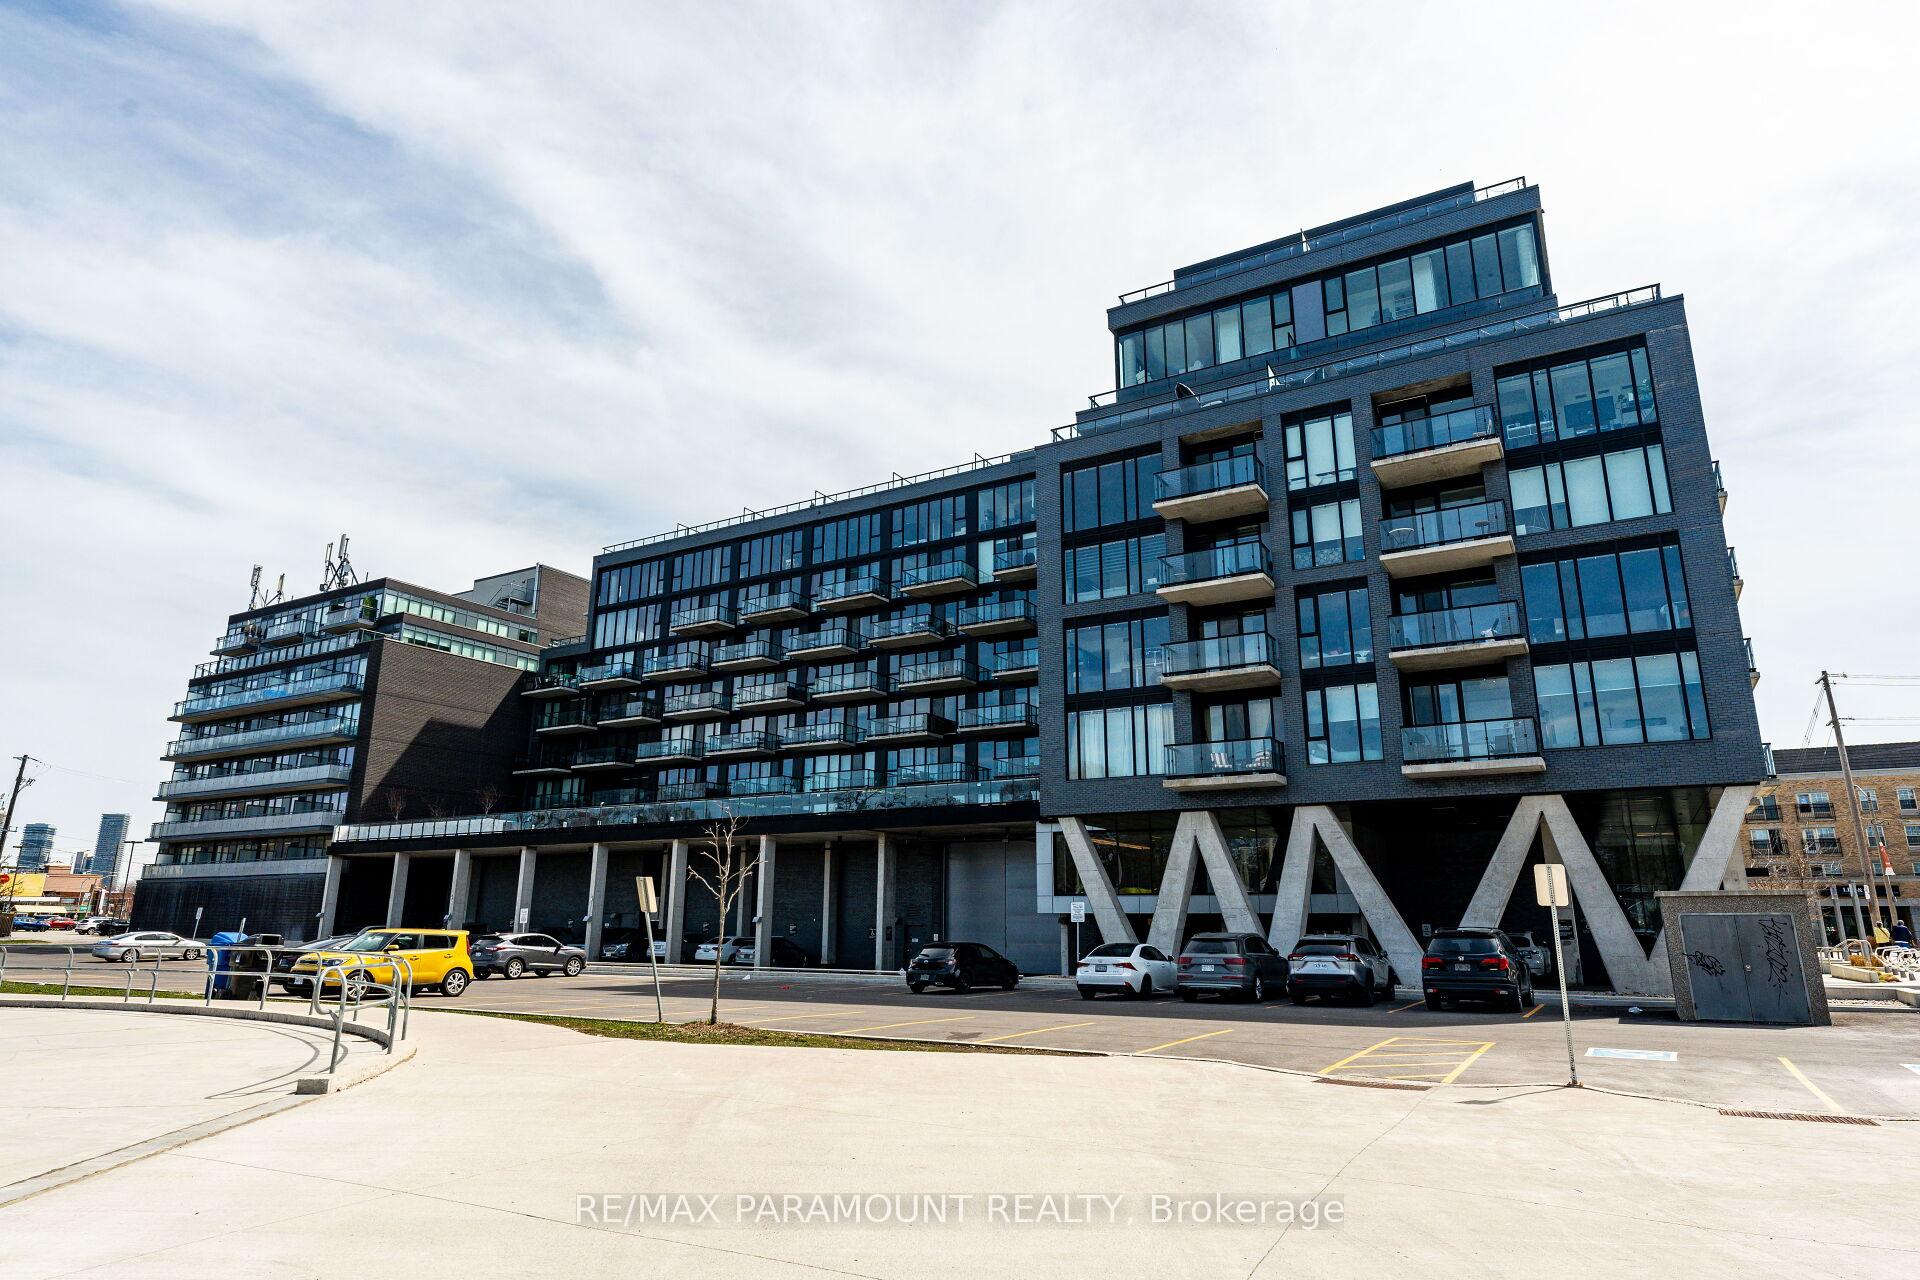
Unit 327, 7 Smith Crescent
Unit 327, 7 Smith Crescent
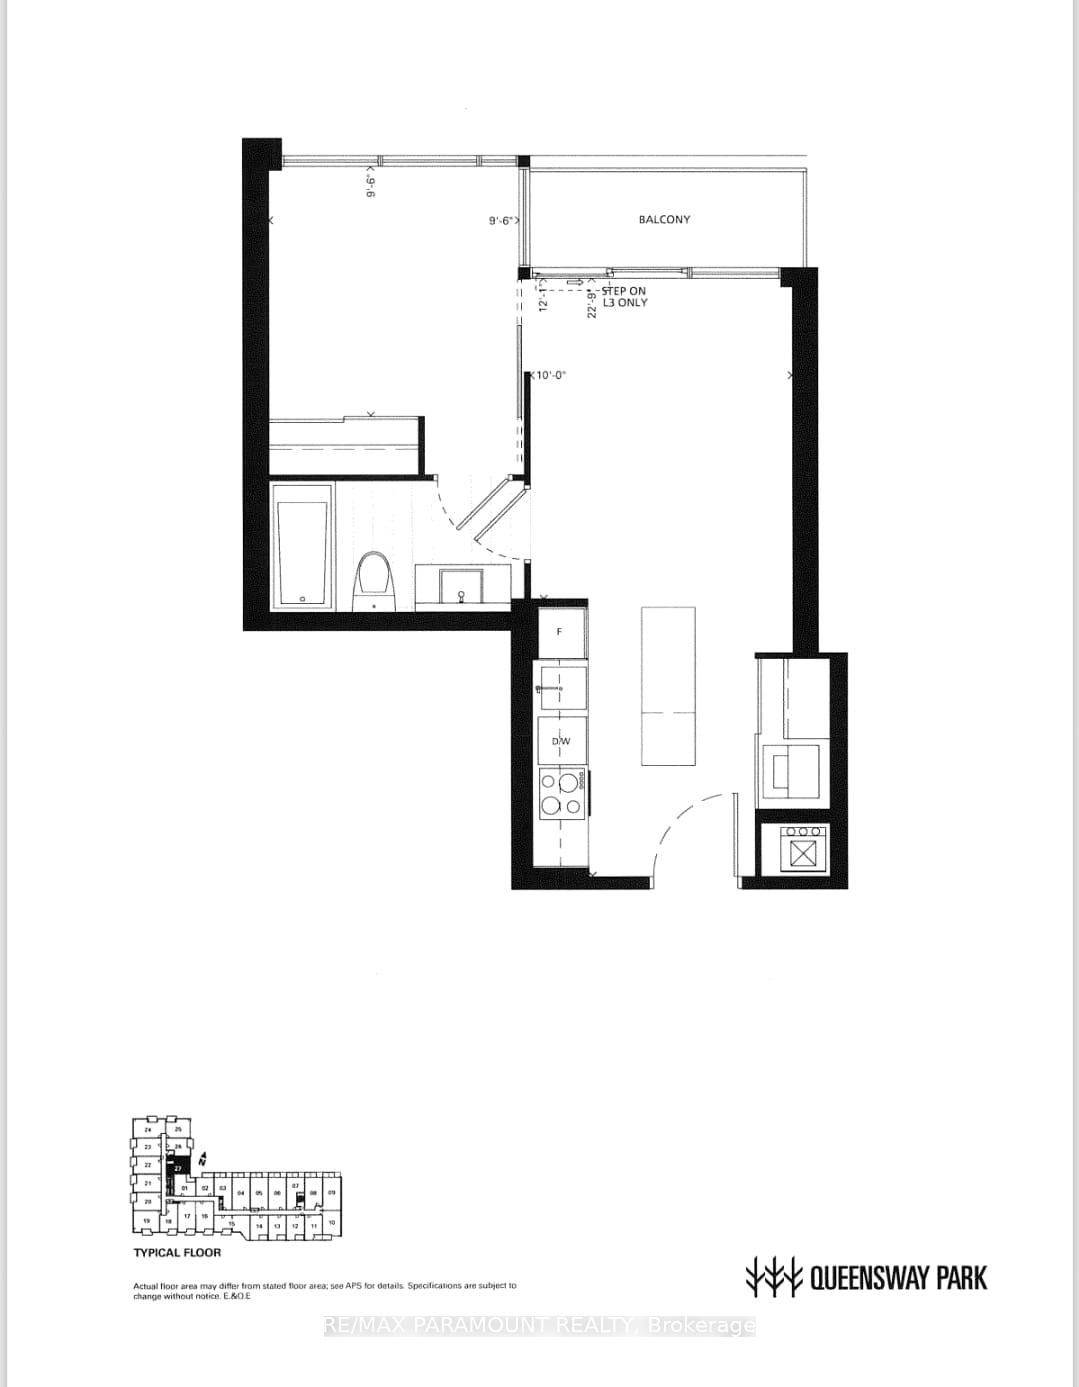
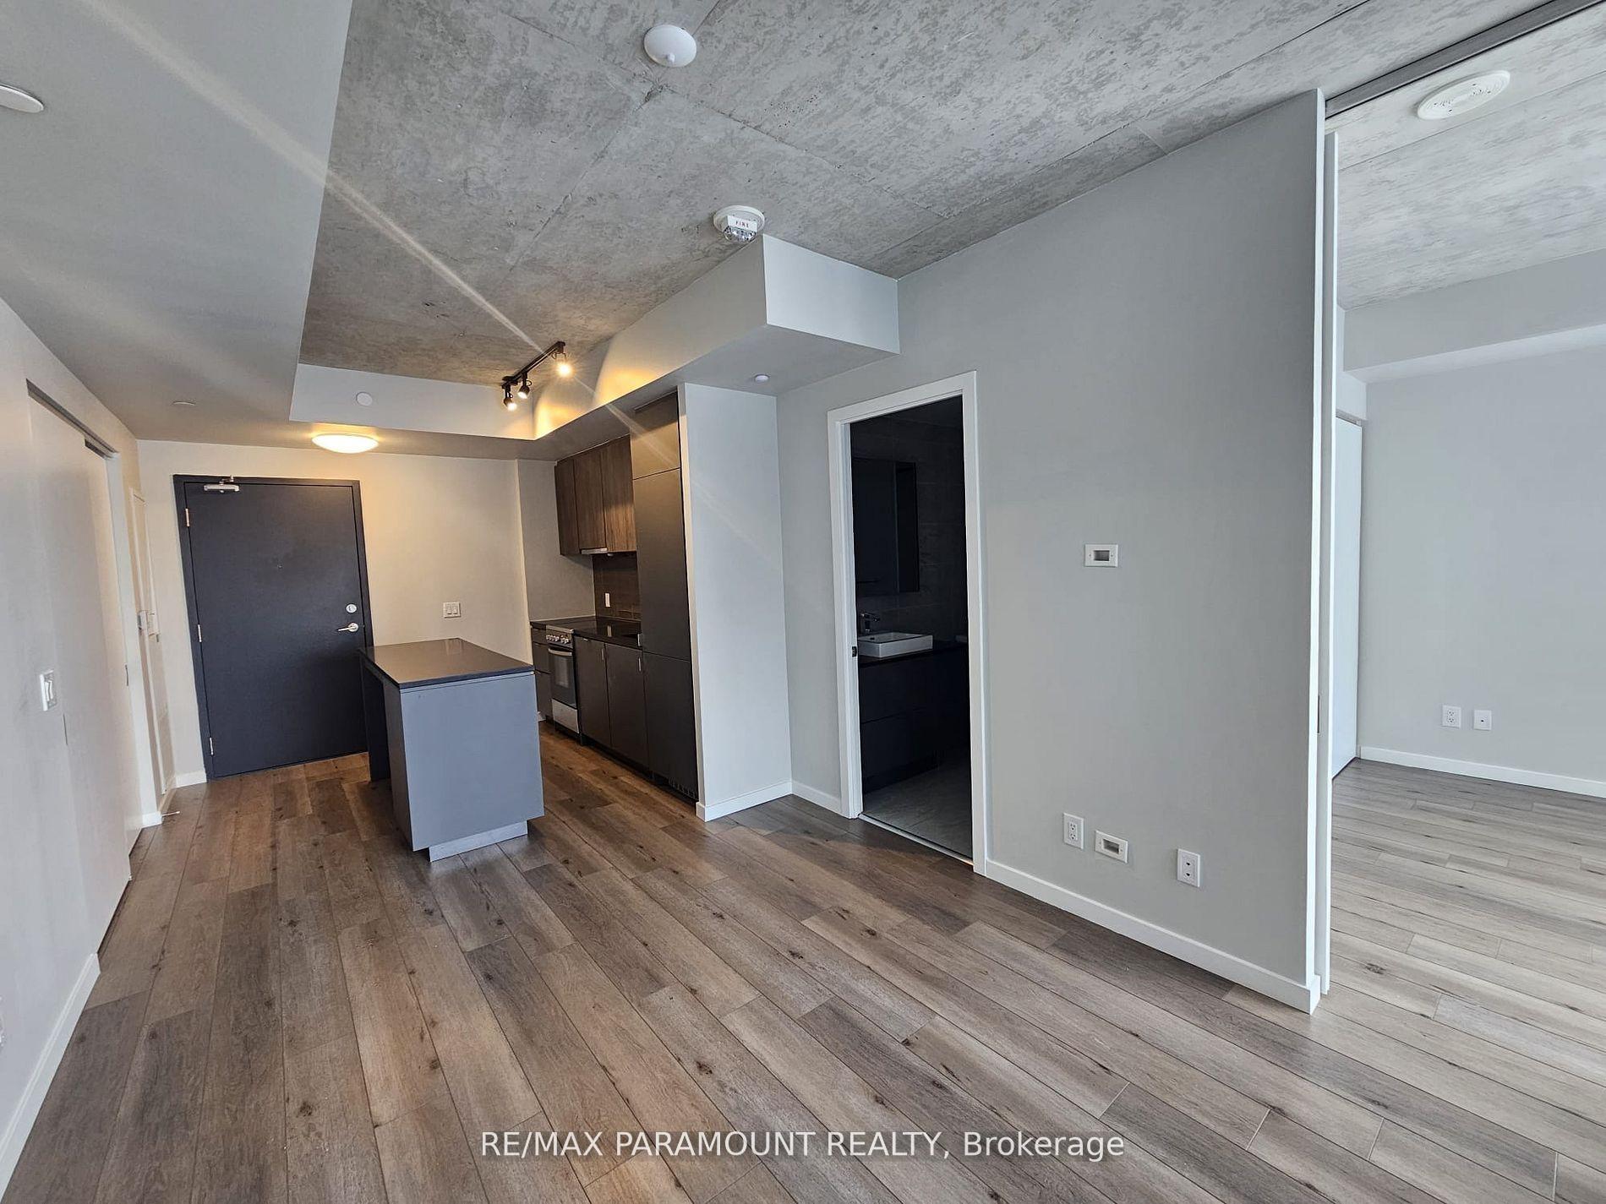
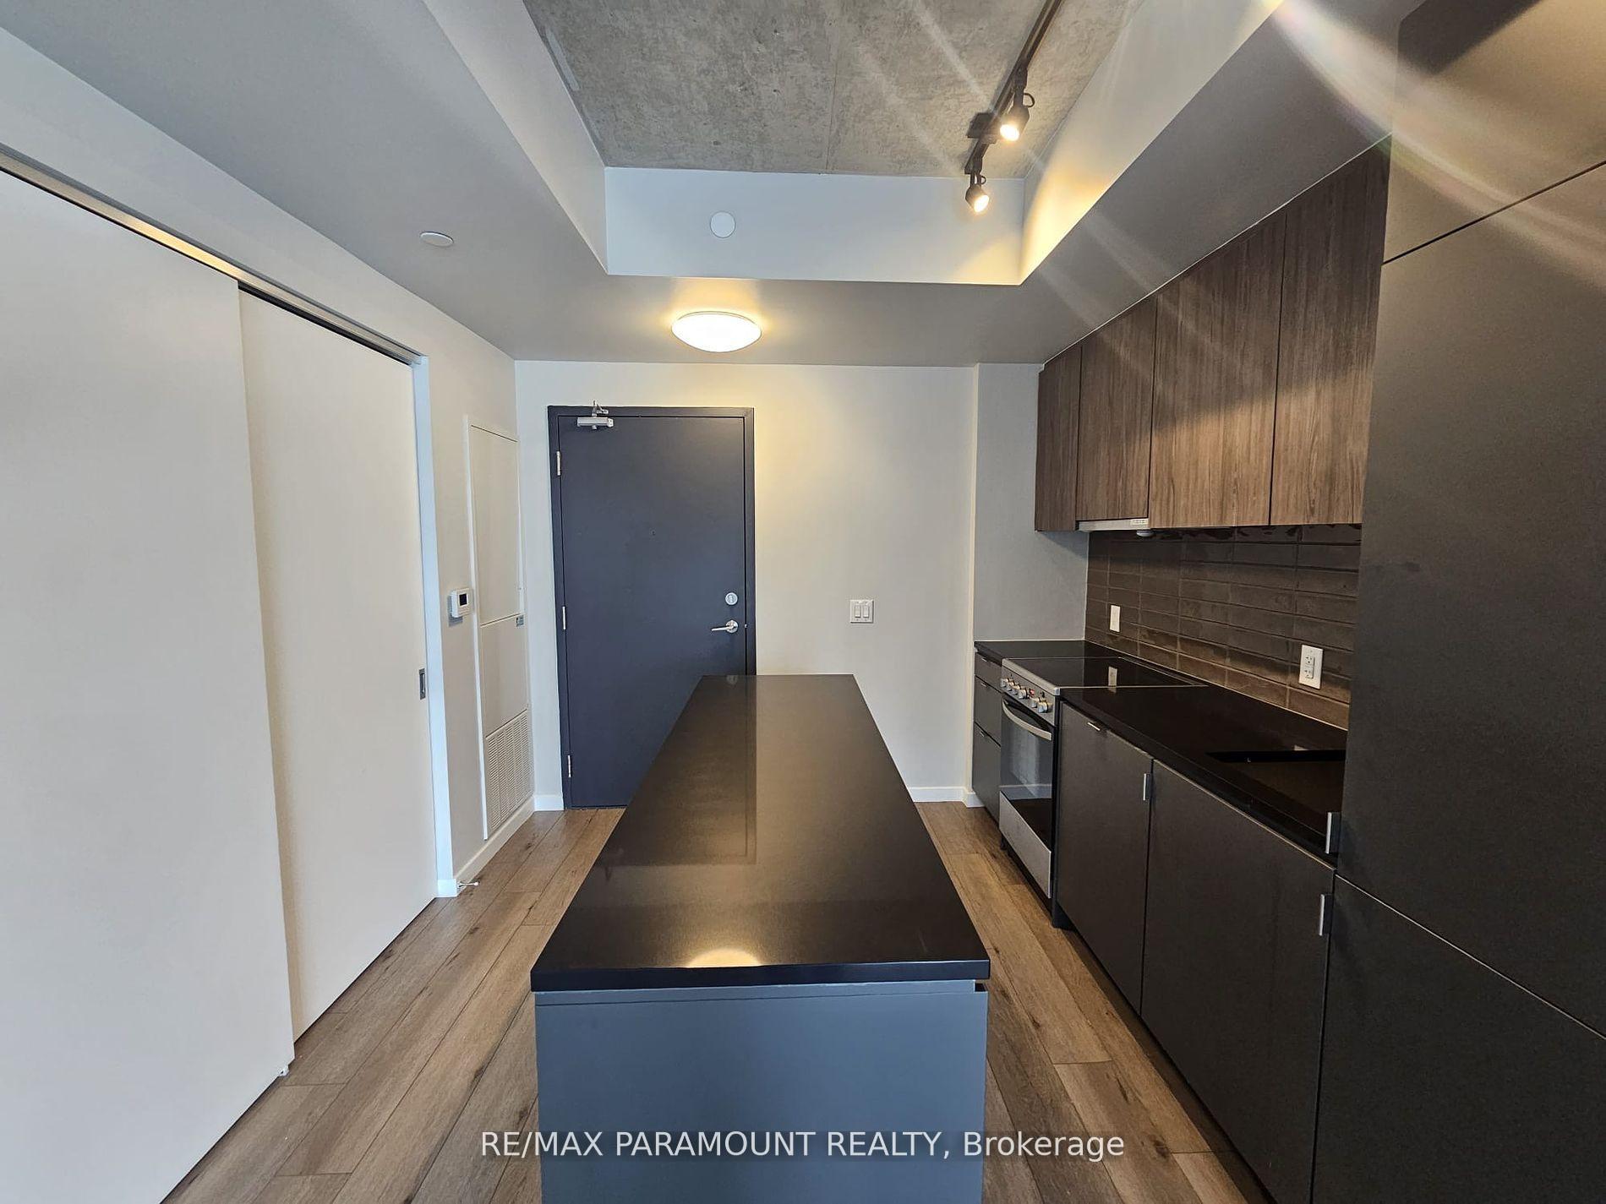
 See all 22 photos
Property history
- $488,000TerminatedList: 2025-04-30|End: 2025-06-10|41 daysW12112625
- $494,900TerminatedList: 2025-03-18|End: 2025-04-30|43 daysW12026273
- $509,900TerminatedList: 2025-02-21|End: 2025-03-17|24 daysW11983095
- $519,900TerminatedList: 2025-01-16|End: 2025-02-21|36 daysW11926625
- $519,900TerminatedList: 2025-01-03|End: 2025-01-16|13 daysW11906465
- $524,900TerminatedList: 2024-11-22|End: 2025-01-03|42 daysW10442670
Facts and features
- ExposureEast
- LaundryEnsuite
- LockerNone
- BalconyOpen
- Central air
The homeCondo Apartment, Apartment, New
- Type: Condo Apartment
- Style: Apartment
- Age: New
- Living space: 0–499 sq ft
- Basement: None
- Exposure: East
InsideEnsuite, main level, Elevator Yes, Rooms above ground 4
- Laundry: Ensuite, main level
- Elevator: Yes
- Rooms above ground: 4
- Bedrooms: 1
- Bathrooms: 1
- Kitchens: 1
OutsideBrick, Open
- Exterior: Brick
- Balcony: Open
Parking and lockerParking type None, Locker None, Locker number 0
- Parking type: None
- Locker: None
- Locker number: 0
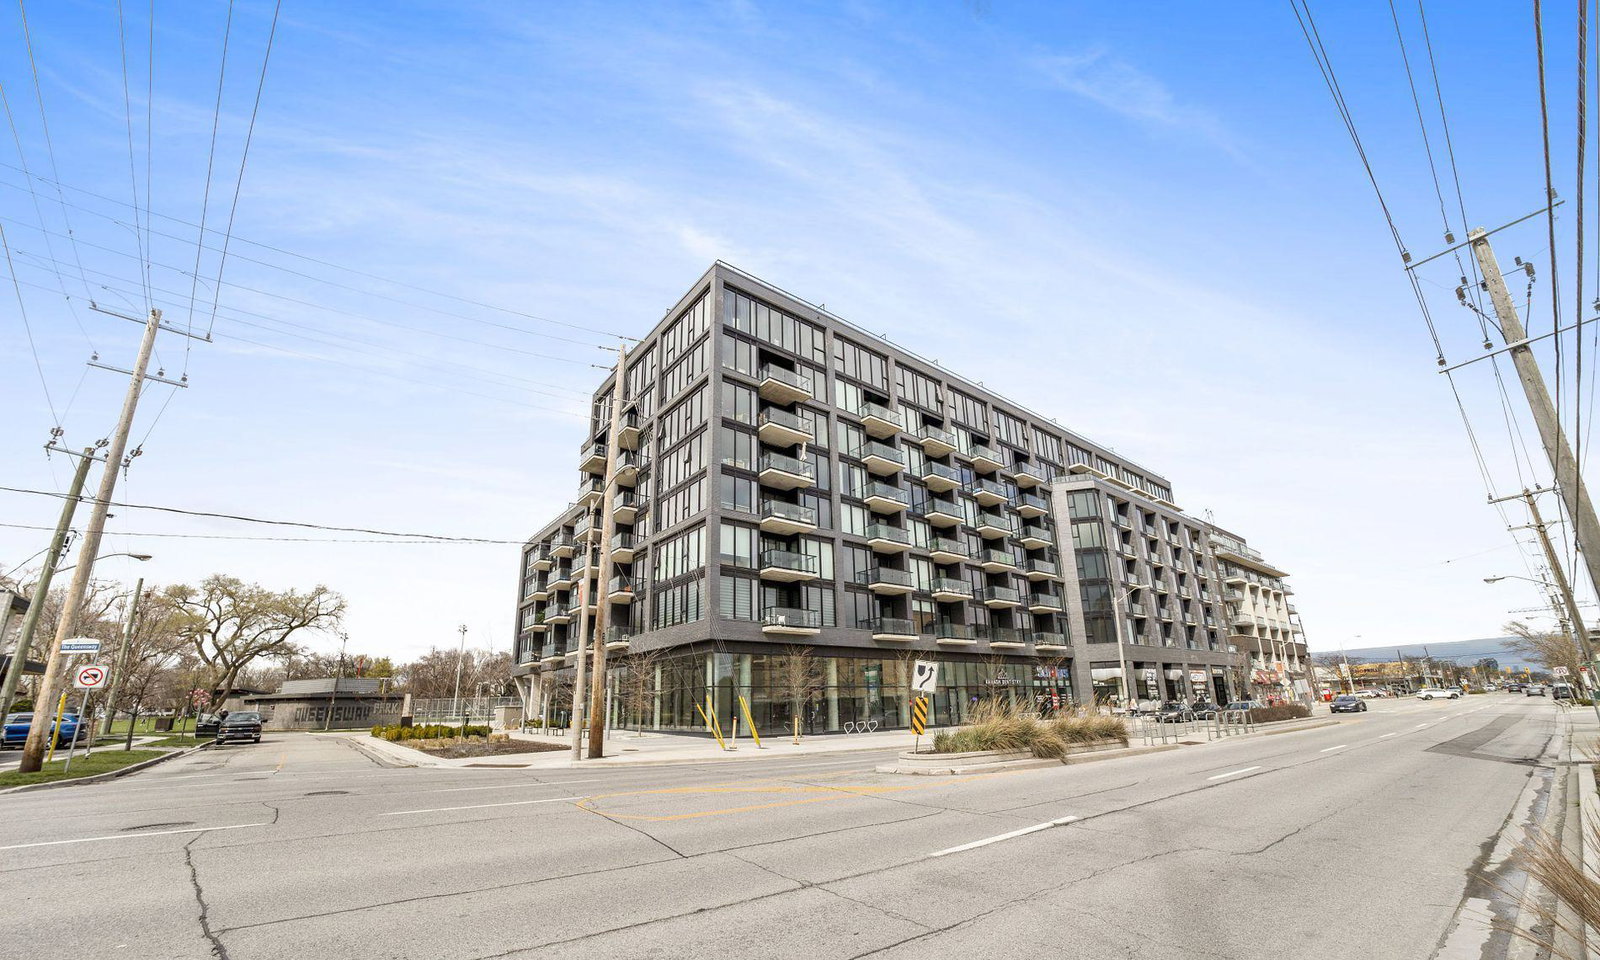
BuildingQueensway Park Condos, Storeys 9, Units 170
- Name: Queensway Park Condos
- Storeys: 9
- Units: 170
- Registered: 2020
- Condo corporation: 0
- Pets: Allowed
Heating, water and powerForced air, gas, Central air
- Heating: Forced air, gas
- Cooling: Central air
Costs and taxesTaxes $1,910 a year, Condo fee $323 a month, Heat included, building insurance included, common elements included, cac included, parking included
- Taxes, 2024: $1,910 a year
- Condo fee: $323 a month
- Fee includes: Heat included, building insurance included, common elements included, cac included, parking included
- HST: HST included in the price
Included in the saleGym, kids playroom, outdoor lounge, hobby and craft room. includes fridge, stove, washer, dryer, stove, all light fixtures.
- Included: Gym, kids playroom, outdoor lounge, hobby and craft room. includes fridge, stove, washer, dryer, stove, all light fixtures.
NearbyClear view, park, public transit, rec./commun.centre, school
- Close to: Clear view, park, public transit, rec./commun.centre, school
Listing detailsW12112625, Terminated, Apr 30, 2025
- MLS® number: W12112625
- Status: Terminated
- Listed on: Apr 30, 2025
- Days on market: 41
- Updated: Jun 10, 2025
- Possession: Immediate
- Occupied by: Vacant
- Listing brokerage: RE/MAX PARAMOUNT REALTY
About this home
Unit 327, 7 Smith Crescent, Etobicoke (Stonegate-Queensway), ON M8Z 0G3
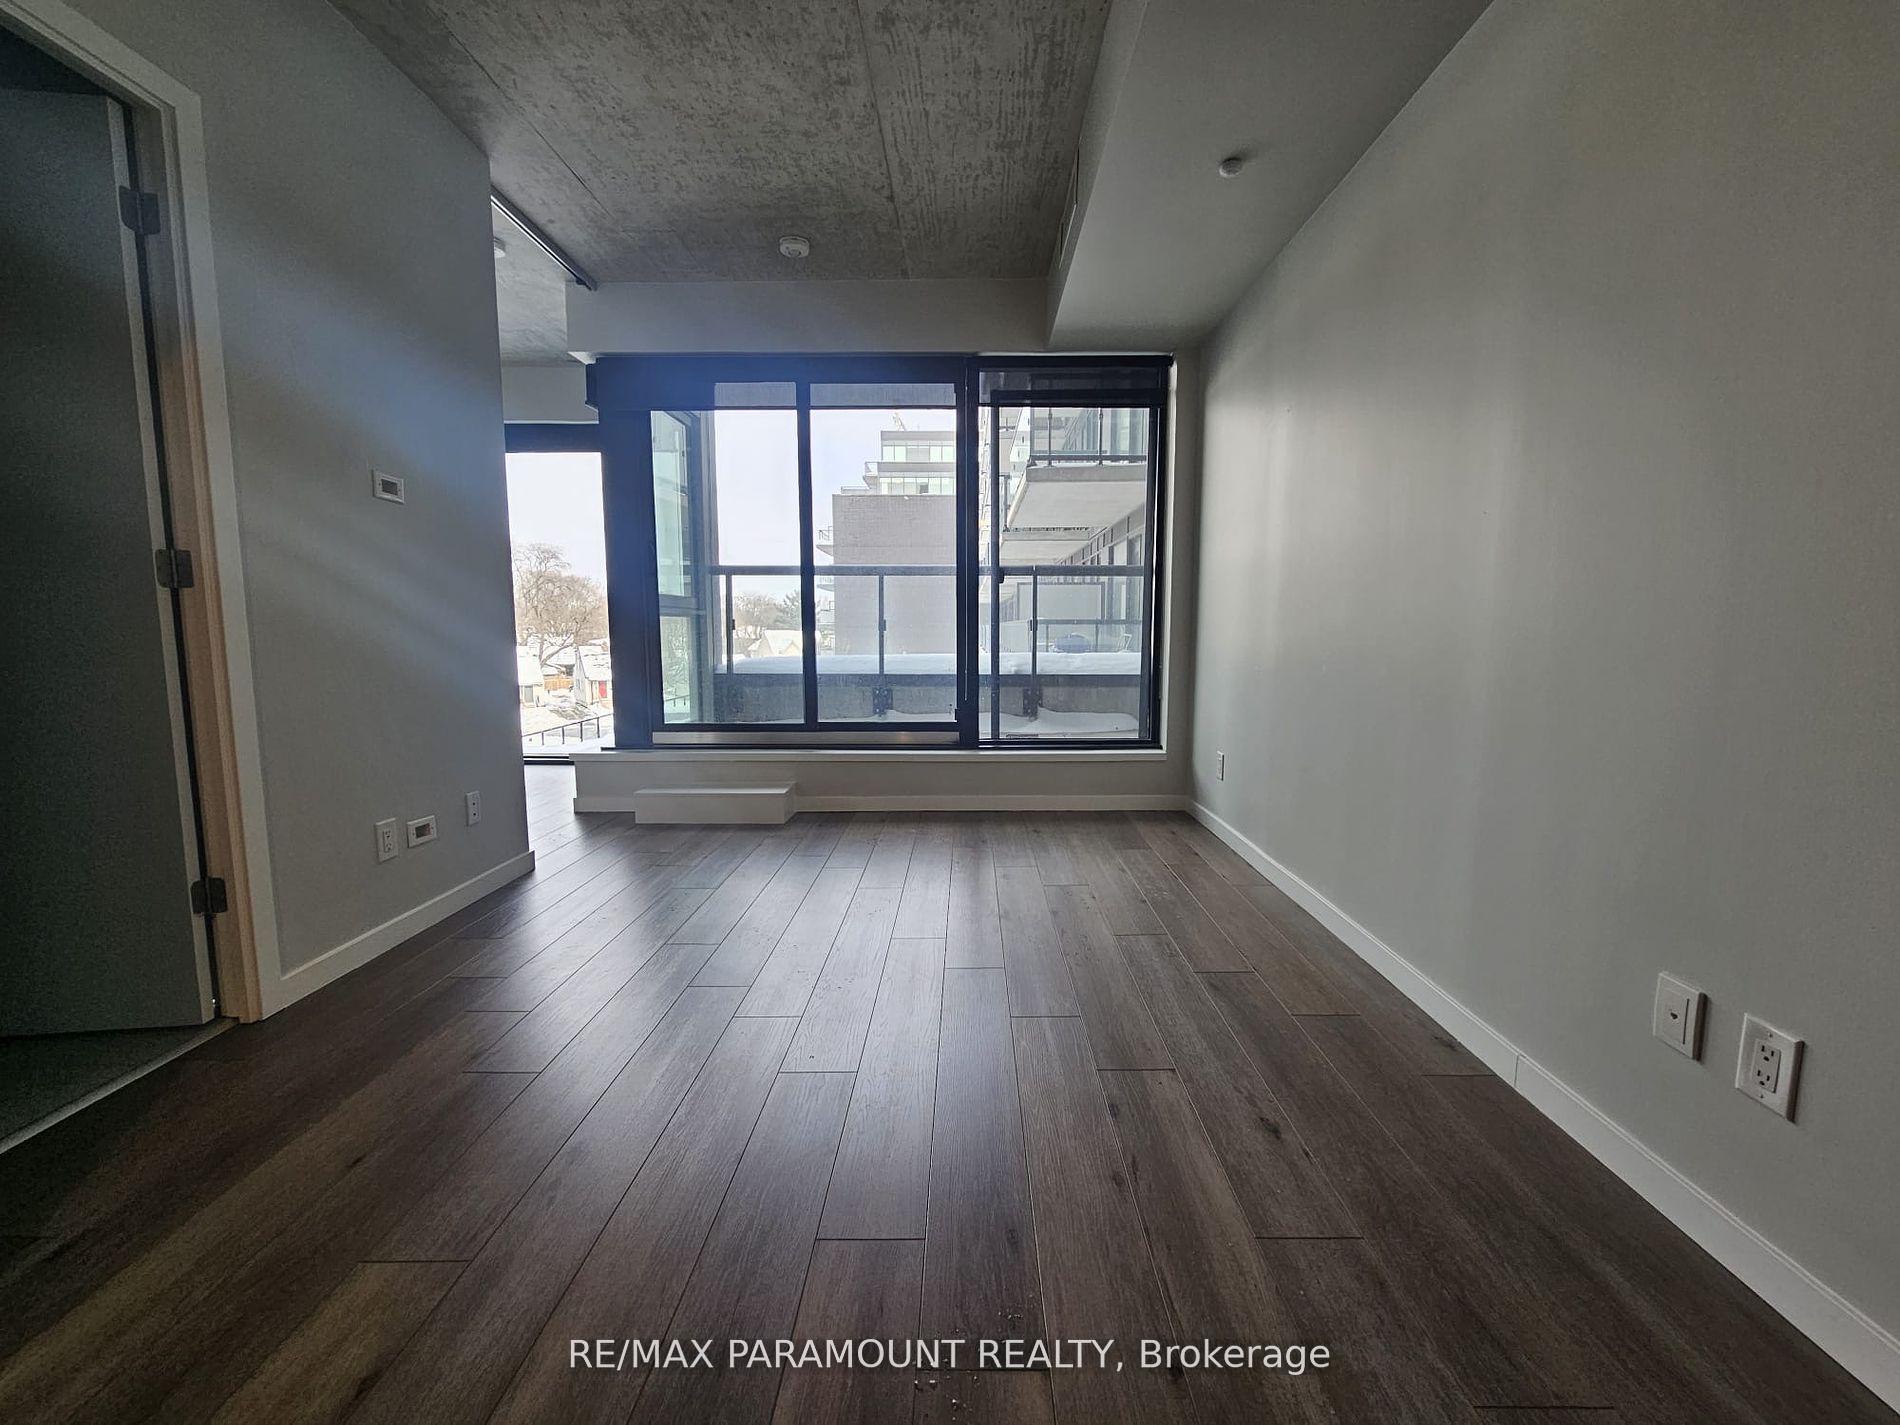
Welcome To 7 Smith Cres # 327 In Etobicoke. Large 1 Bedroom Condo With A Modern Design & High-Quality Finishes Including A Modern Kitchen With Granite Countertops & European Style Appliances, Laminate Flooring, And Exposed Concrete Ceilings. Enjoy Boutique Urban Living In A Chic Low-Rise Condo Overlooking Queensway Park - A Community Hub That Includes A Baseball Field, Tennis Courts, Skating Rink, Kids Playground Lots Of Outdoor Rec Space. Perfectly Located On The Queensway With Easy Access To An Eclectic Mix Of Shopping, Restaurants, Coffee Shops, Medical & Professional Services And Other Entertainment. Bus Service Is At Your Door, Mimico Go Station & Royal York Subway Station Are Minutes Away. Easy Access To The Gardiner. 15-Minute Drive To Dt. Floor-To-Ceiling Windows. **EXTRAS** Gym, Kids Playroom, Outdoor Lounge, Hobby And Craft Room. Includes Fridge, Stove, Washer, Dryer, Stove, All Light Fixtures.
Ask about this home
A HOMEH agent will answer your questions about this home.
Know more about Queensway Park Condos
Condo building · 784 The Queensway
Queensway Park Condos is a 9-storey condo with 170 suites, built in 2020 by Urban Capital Property Group. No units are on the market here right now.
- 9storeys
- 170suites
- $818/sq ft
- 2020built
No similar units for sale in Queensway Park Condos right now.
Around this home
Daily convenience, out of 100, from the distances below
Schools nearby
School rating, out of 10.
Helpful calculators
Your HOMEH agent

"I would see it this week."