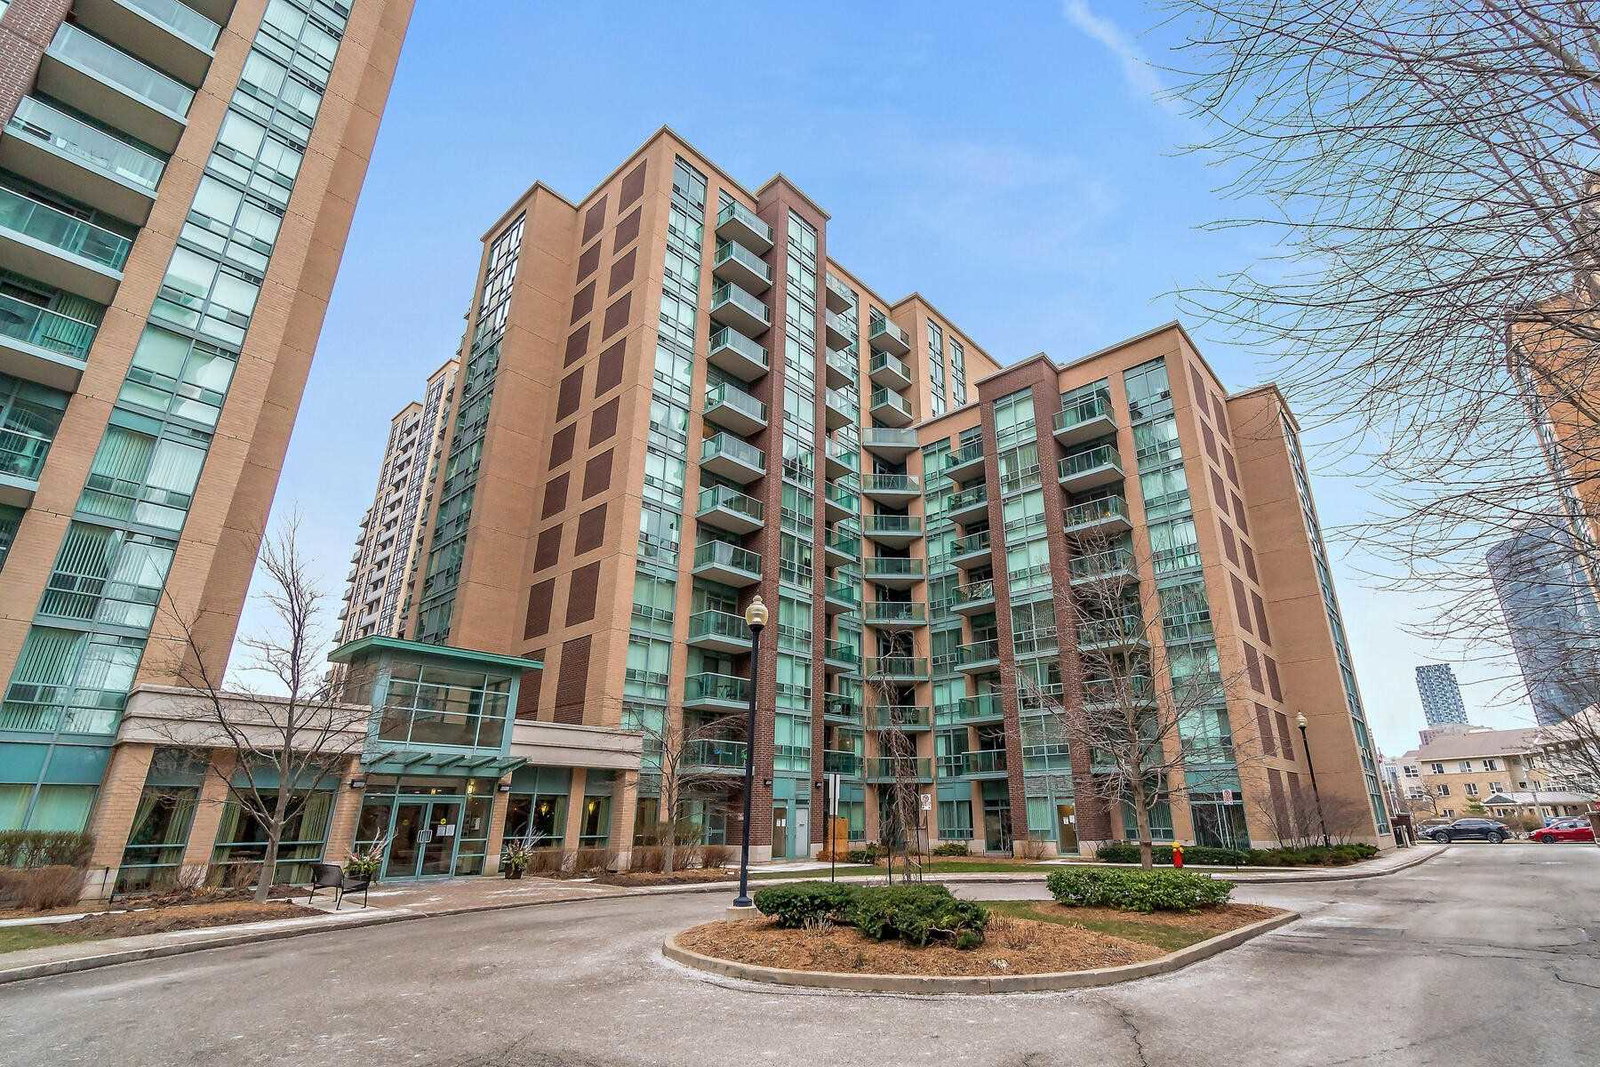
Year Built
2014
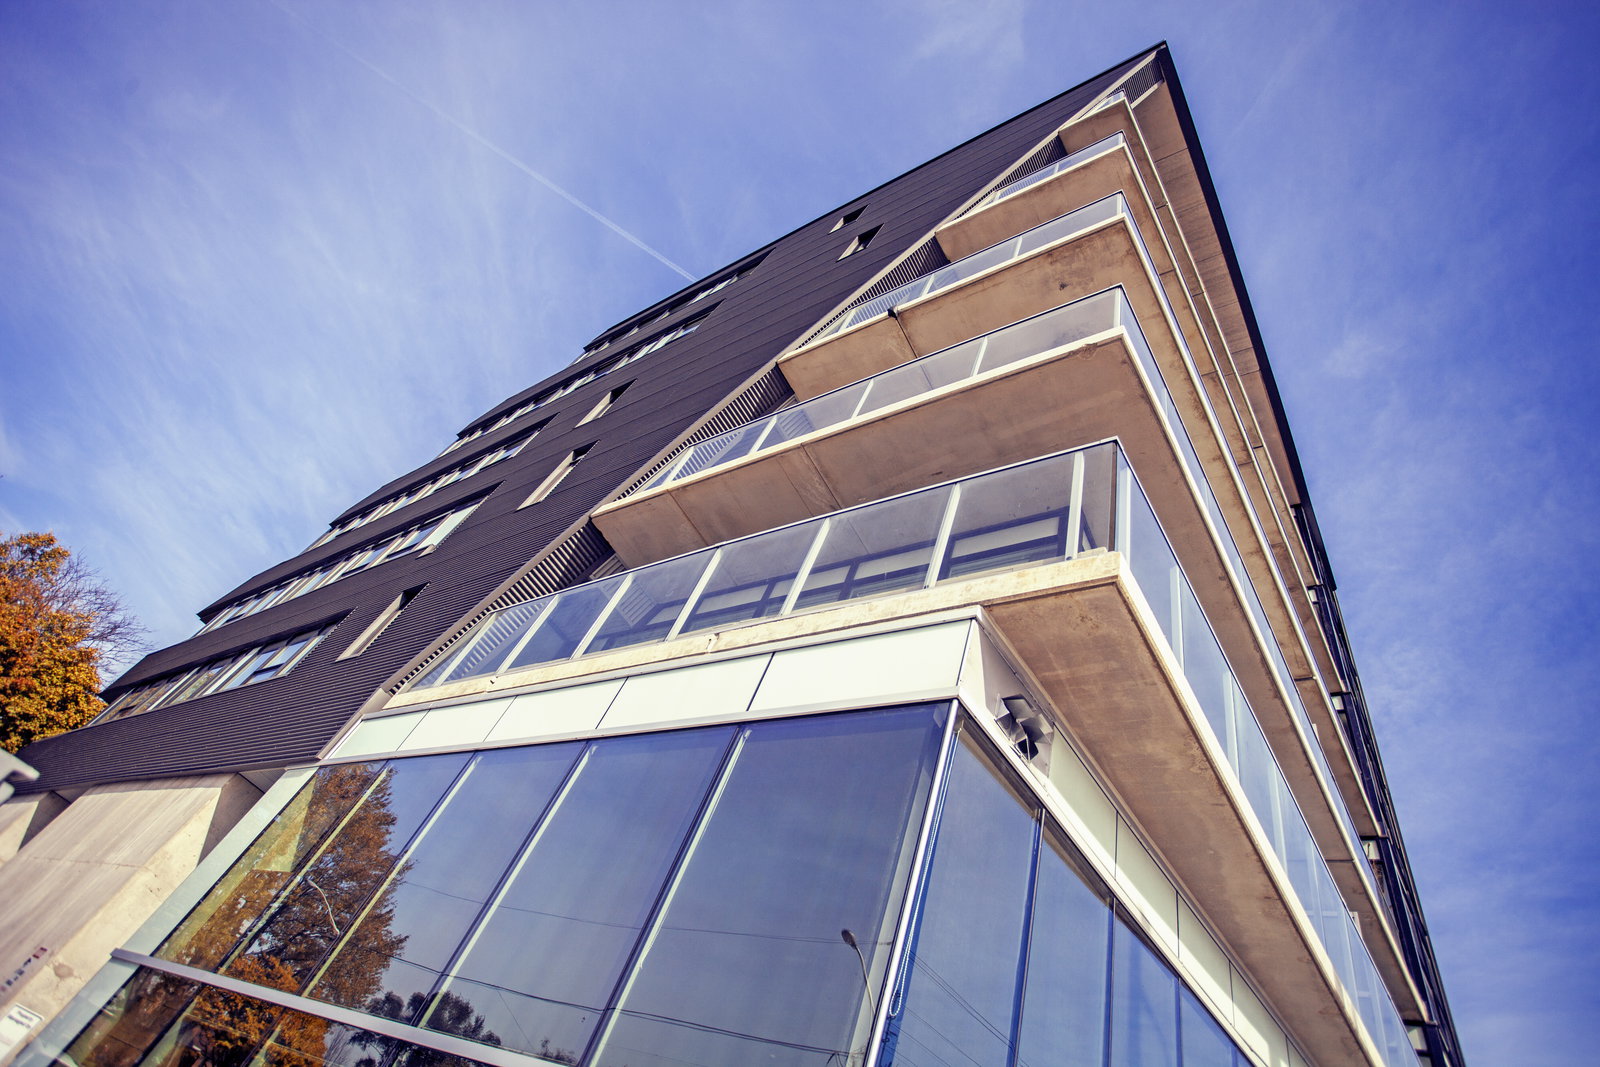
by Symmetry Developments
51 Lady Bank Road, Etobicoke, ON M8Z 4J6
Year Built
2014
Total Units
18
Avg $/sqft
$719
Storeys
6
1
Unit for sale
From $688,000
0
Units for rent
Live MLS · Updated daily
Bees have become trendy in the 21st century, especially since seven species of the insect were labeled endangered in 2016. From artisan honey, to urban rooftop hives, and now even soft lofts, Torontonians have been embracing these sweet stingers more than ever. The mid-rise soft loft at 51 Lady Bank Road even honoured the little buzzers, when it was named The Hive Lofts.
The name was bestowed upon the building by Sayf Hassan, president of Symmetry Developments — and in keeping with Hassan’s creative spirit, the structure is far from symmetrical. Hassan teamed up with Teeple Architects to create this intimately sized, modern-looking building.
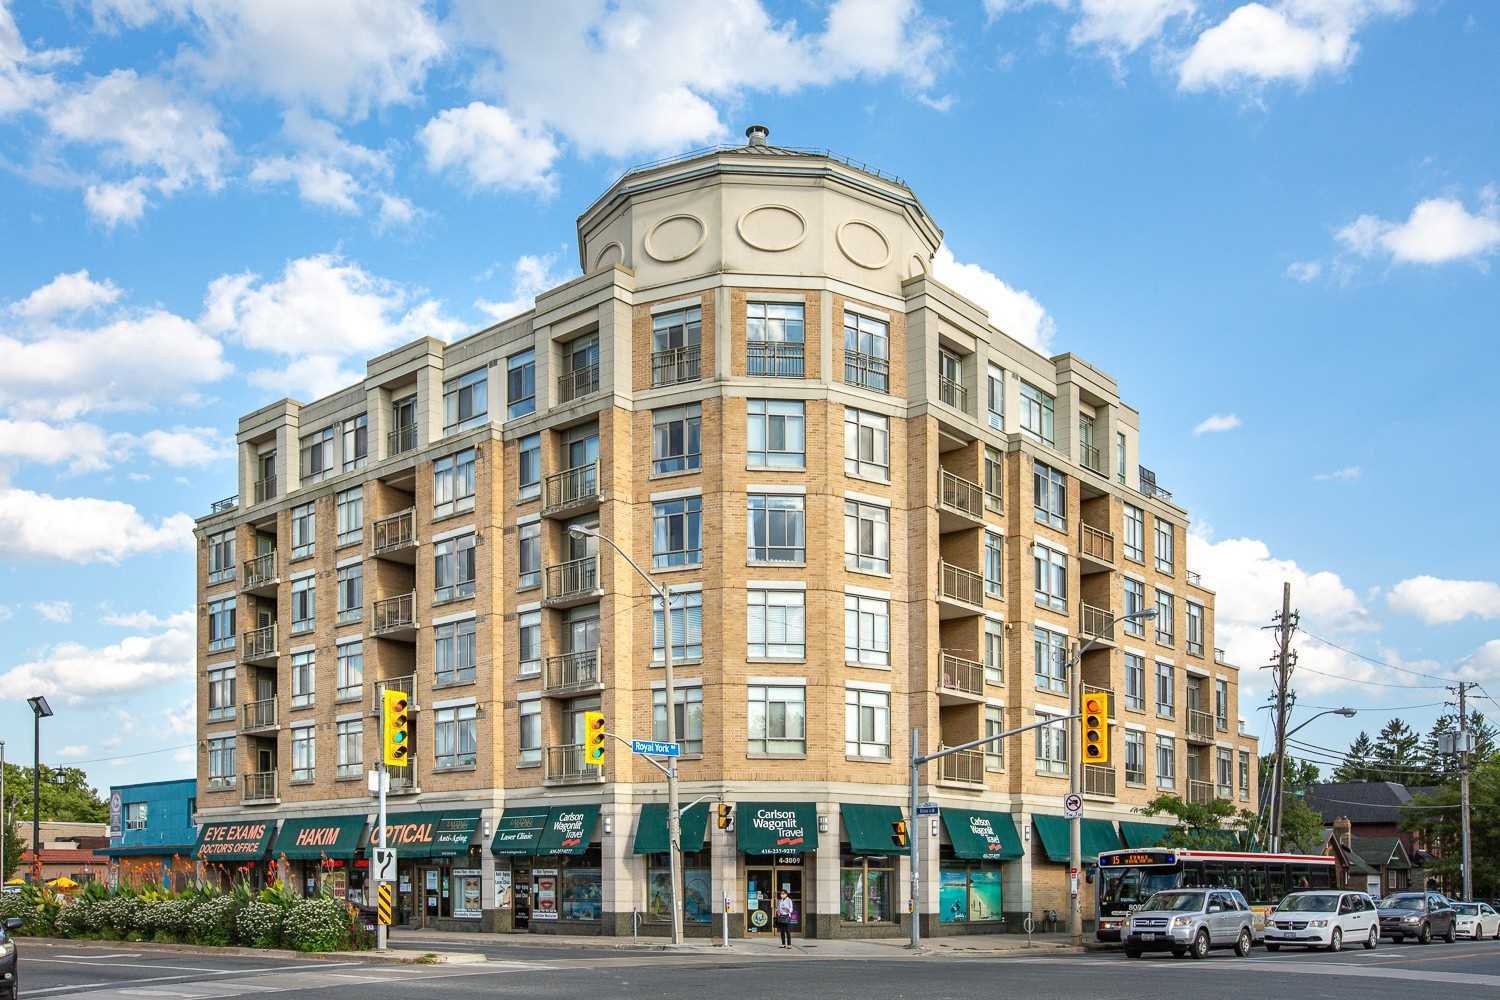
The Hive Lofts sits at the Corner of Queensway and Lady Bank Road, where progressively-designed buildings are few and far between. Glass and corrugated zinc sit atop a concrete base, and this variety of building materials certainly makes this soft loft one of the most interesting architectural structures on the block. The loft feels as though someone has transported them directly from downtown Toronto.
With only 18 units spanning 6 storeys, the building is an intimate place where neighbours are likely to become familiar with one another very quickly. Amenities that come along with these lofts include barbecues, a phone entry security system, and parking. In fact, providing the lofts at 51 Lady Bank Road with ample parking for its residents was only possible thanks to its innovative, stacked parking system.
Developer
Symmetry Developments
Year Built
2014
Property Type
Low-Rise Condo
Storeys
6
Total Units
18
Management
Wilson Blanchard Property Management
BBQ Area
Elevator
Bike Storage
$719
Avg $/sqft
-3.9%
YoY change
29
Avg days on market
Walk Score
81/100
Daily errands on foot
Transit Score
60/100
TTC, GO, subway access
Bike Score
53/100
Bike lanes & infrastructure
Neighbourhood in Etobicoke
Stonegate-Queensway is a vibrant neighbourhood in Etobicoke. It offers a mix of residential options and community amenities.
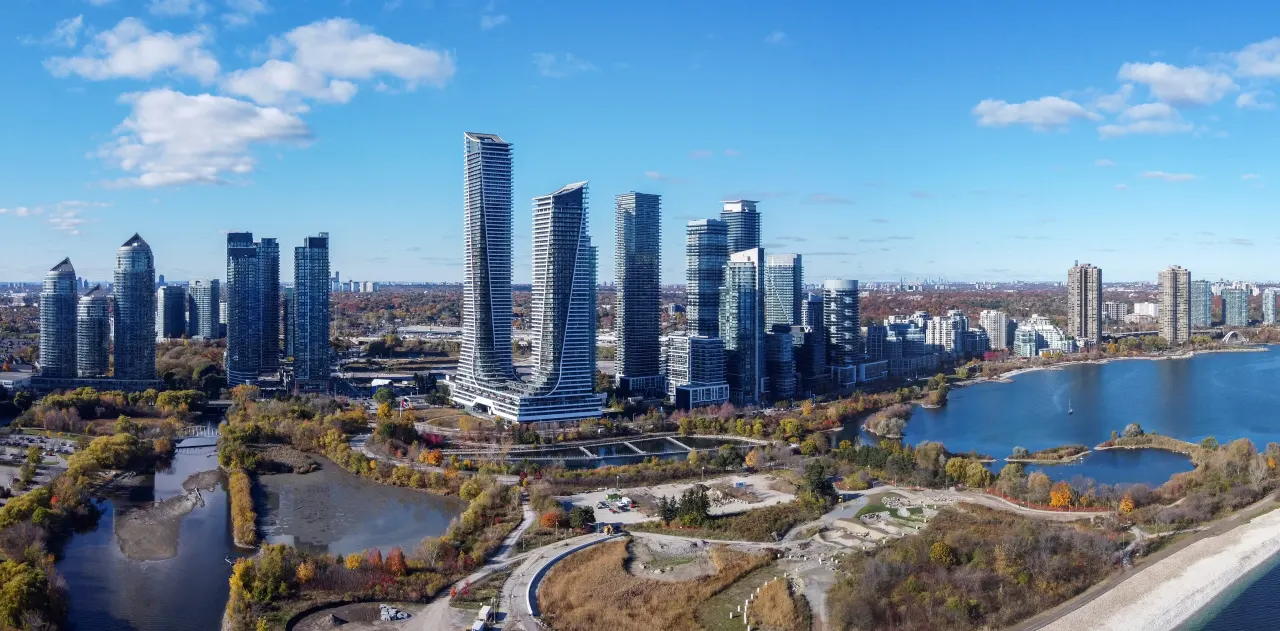
Etobicoke, Ontario
© Wikimedia Commons contributors (CC BY-SA)
7.5
Schools near listings
out of 10 · averaged over 2,230 past and present listings
Fraser Institute ratings within 2 km of each listing, closer schools weighted more
Each score is an average over this area's own listings and is shown only where at least 5 of them carry one. Scores are reported by listing agents, not measured by HOMEH.
Median asking price
$1,370,000
In Stonegate-Queensway
$1,370,000
In Etobicoke
$1,394,000
In Ontario
$714,900
Median monthly rent
$2,450/mo
In Stonegate-Queensway
$2,450
In Etobicoke
$2,450
In Ontario
$2,500
≈ 46.6 years
Of rent to match the purchase price
For sale
104
Median $1,370,000
Houses 67 · Condos 37
For rent
51
Median $2,450
Recently sold
Sign in to see sold data
Recently leased
Sign in to see leased data
Market data as of 2026-10-18. Sold and leased figures are neighbourhood medians over the last 12 months, published only where at least 5 homes closed — never a single sale.
What people love
Keep in mind
Daily life here is comfortable and community-oriented, with plenty of local services. Residents enjoy a mix of urban and suburban living.
The boundary
8.0 km²
Every count and every census figure on this page was measured inside this line — not within a circle drawn around a centre point.
25
Parks
38
Playgrounds
3
Transit stations
2
Grocery stores
41
Restaurants
10
Cafés
3
Gyms
1
Libraries
8
Pharmacies
Counted across all 8.0 km² of Stonegate-Queensway. From OpenStreetMap, as of 2026-10-19.
7.6/10
Average rating of the 7 rated schools in this area
11
Elementary
2
Secondary
Bishop Allen Academy Catholic Secondary School
Catholic · Grades 9–12 · Toronto CDSB
33rd of 742 Ontario secondary schools
1,460 students · EQAO 2024-2025
Etobicoke School of the Arts
Public · Grades 9–12 · Toronto DSB
65th of 742 Ontario secondary schools
825 students · EQAO 2024-2025
St Mark Catholic School
Catholic · Grades JK–8 · Toronto CDSB
387th of 3,045 Ontario elementary schools
255 students · EQAO 2024-2025
Norseman Junior Middle School
Public · Grades JK–8 · Toronto DSB
516th of 3,045 Ontario elementary schools
860 students · EQAO 2024-2025
ÉÉC Sainte-Marguerite-d'Youville
Independent · French · Grades JK–8 · CSC MonAvenir
571st of 3,045 Ontario elementary schools
295 students · EQAO 2024-2025
St Louis Catholic School
Catholic · Grades JK–8 · Toronto CDSB
888th of 3,045 Ontario elementary schools
305 students · EQAO 2024-2025
Ontario Ministry of Education school registry; ratings from the Fraser Institute report card. These are the schools that stand inside Stonegate-Queensway, not a catchment — most Ontario boards do not publish attendance boundaries, and we will not draw a line we cannot source. Confirm enrolment with the school board before you buy.
25,745
Population (2021)
7.8 km²
Area
3,298
People per km²
44
Median age
$120,514
Median income
63%
Own their home
2.5
People per household
10,515
Households
Every age
What is built here
Own or rent
63%Owners
37%Renters
Across 10,515 households
When it was built
Mostly 1960 or earlier
Share of occupied homes, by the era they were built in. Bars are drawn against the busiest era, not against each other, because the eras are not the same length. The eight shares are unlikely to total exactly 100: Statistics Canada rounds each era's count to the nearest 5 before publishing it, so we print what the census reports rather than adjusting a figure to make the column add up.
Statistics Canada, Census of Population 2021. Added up from 41 census areas inside the boundary. Medians and rates are a population-weighted average of dissemination-area figures.
Sources: HOMEH listings, Statistics Canada, Census of Population 2021, OpenStreetMap, HOMEH school registry, Photo: © Wikimedia Commons contributors (CC BY-SA)