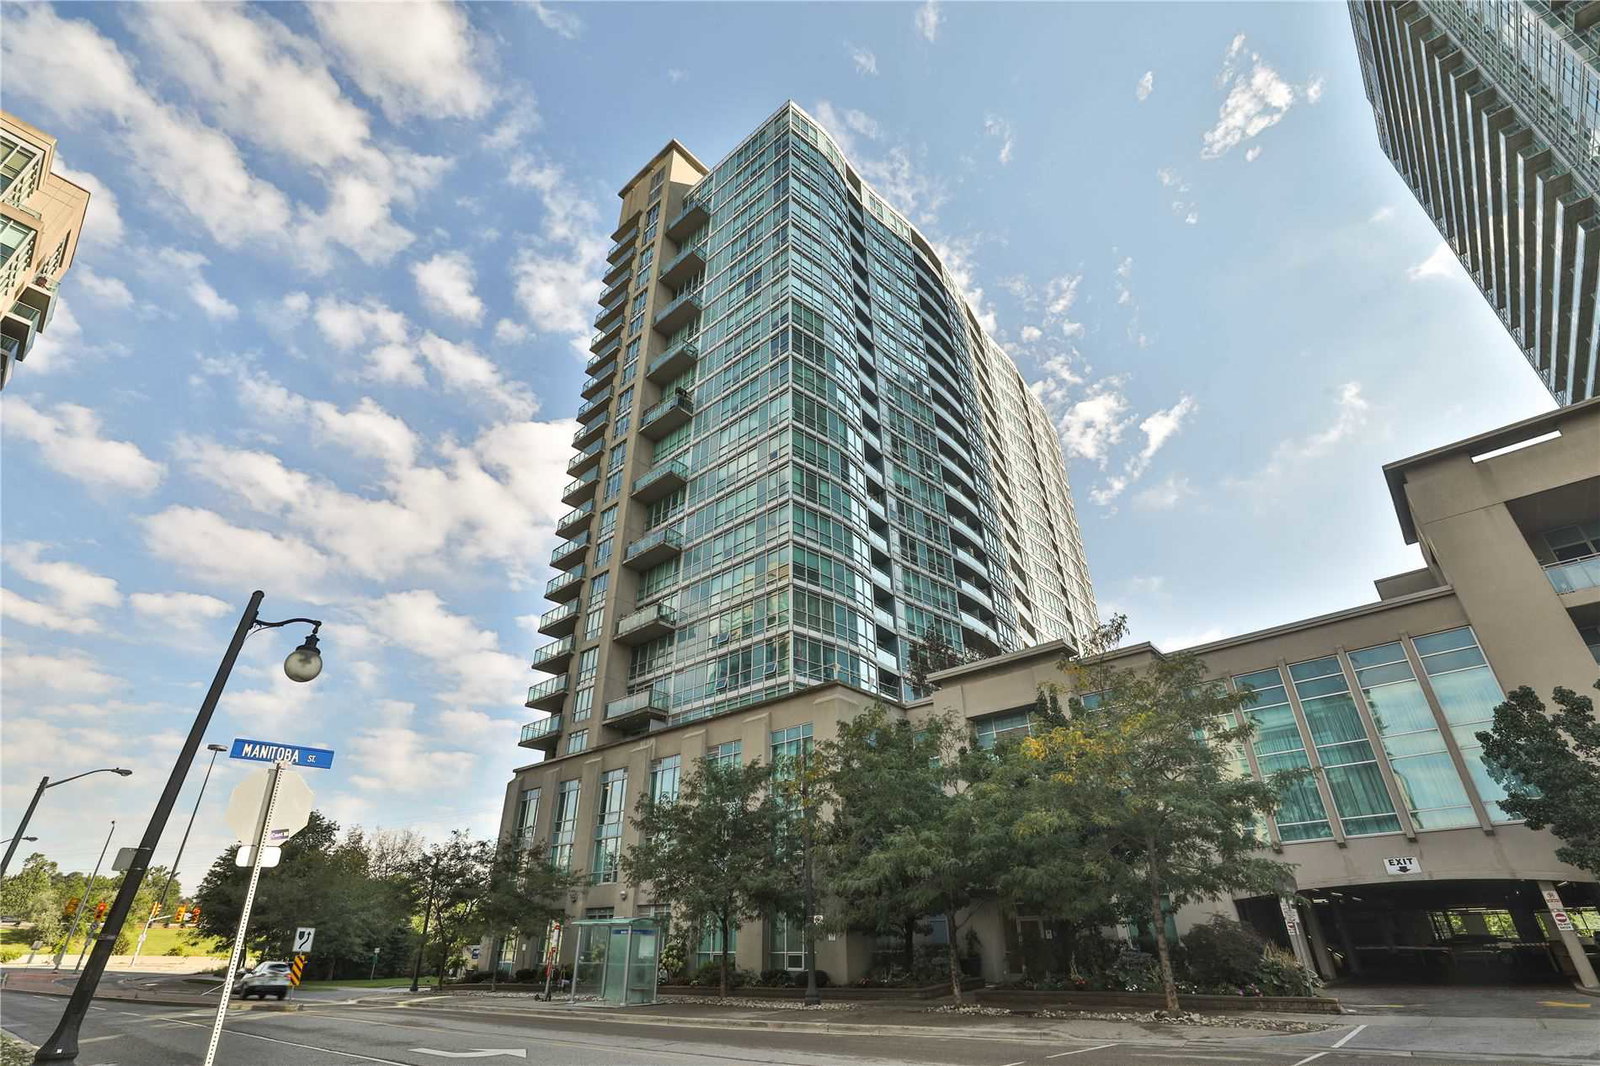
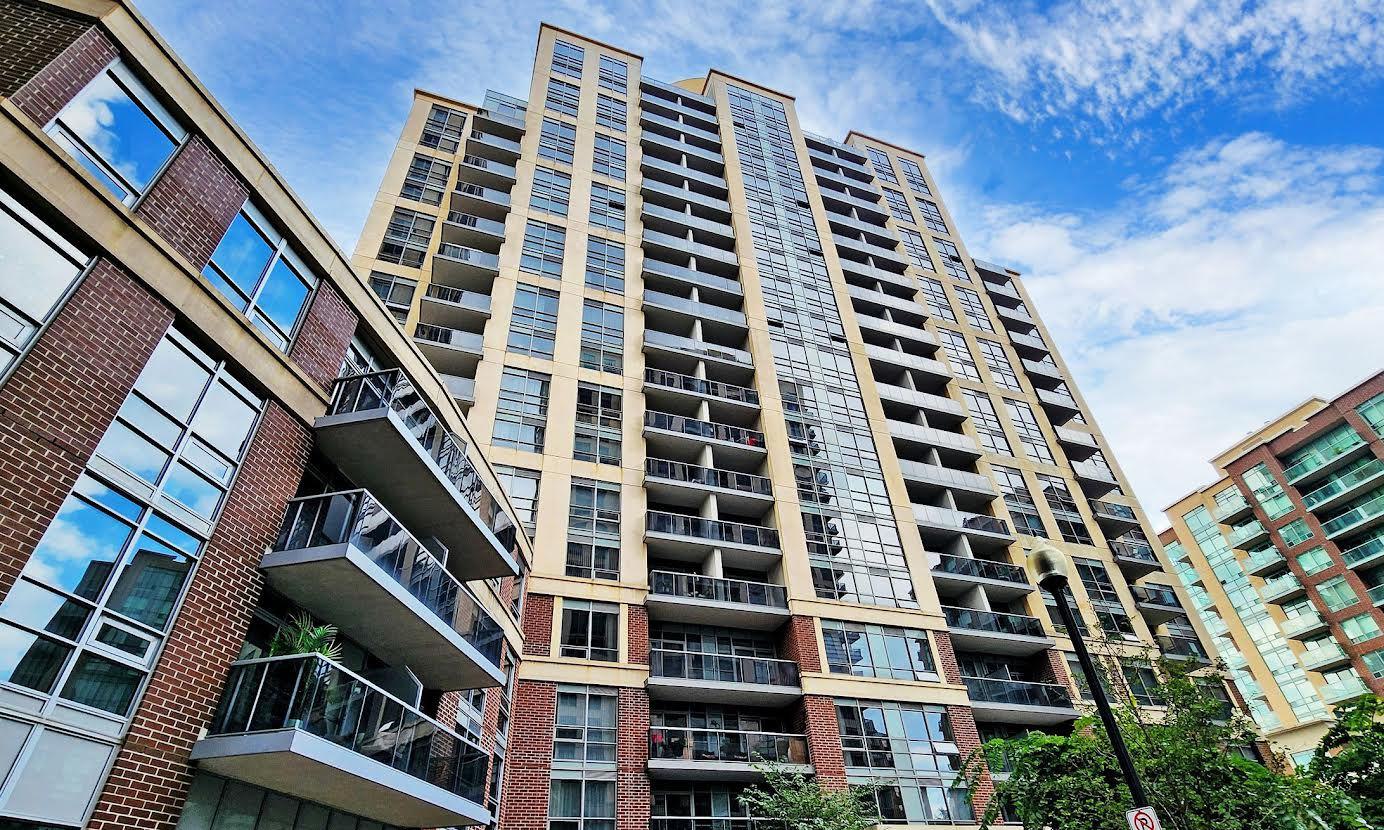
Year Built
1985
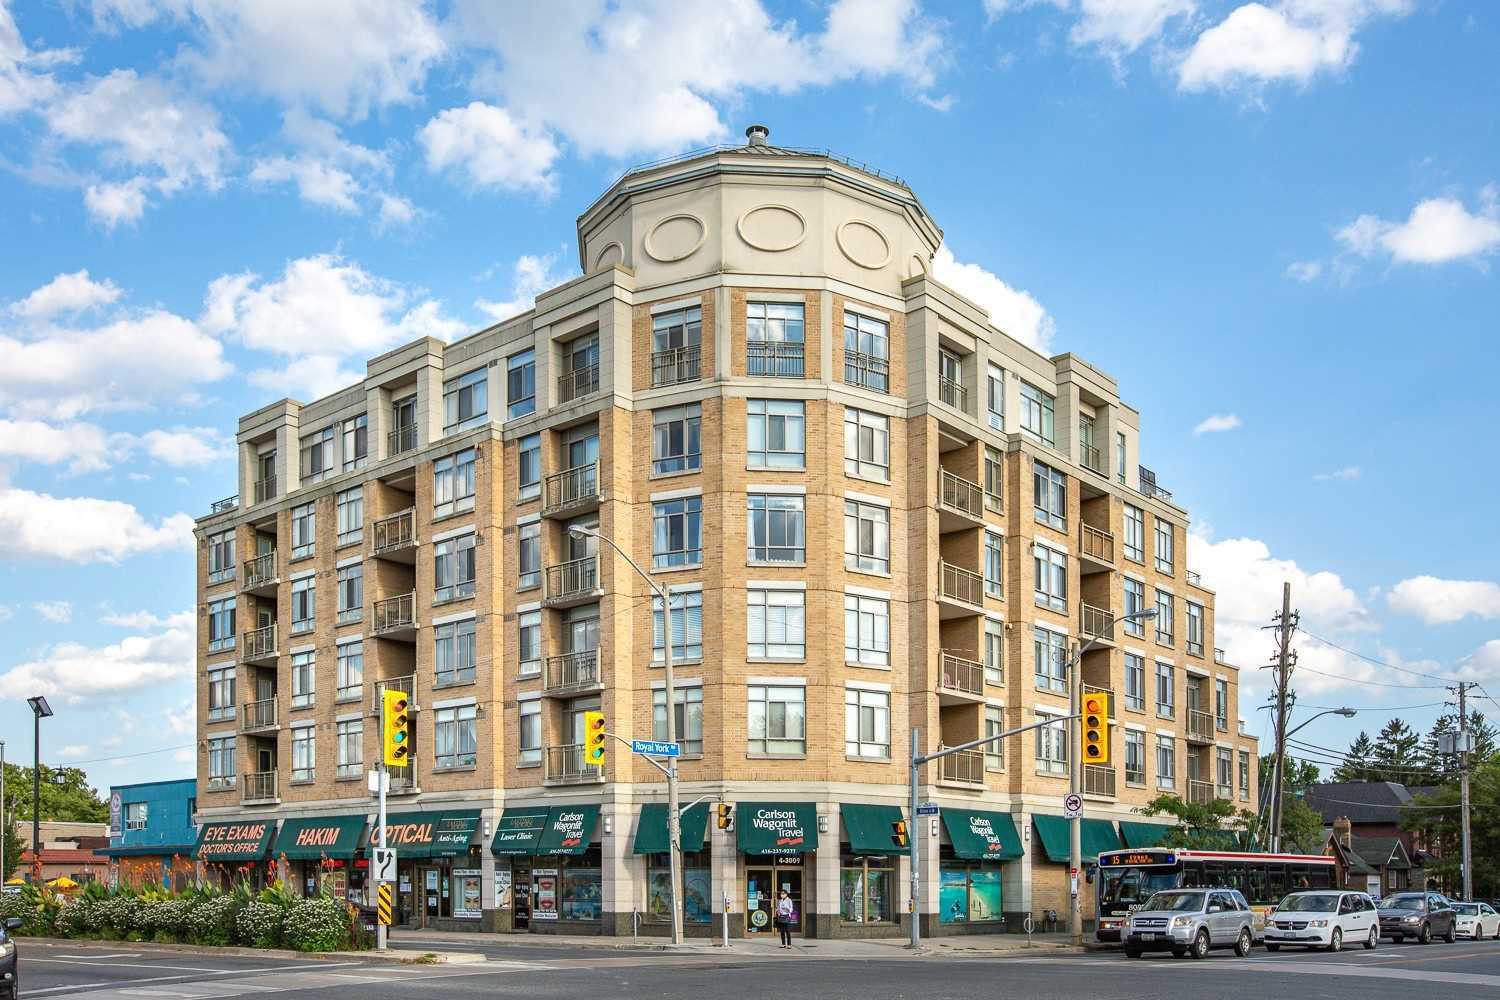
by Kaitlin Corporation
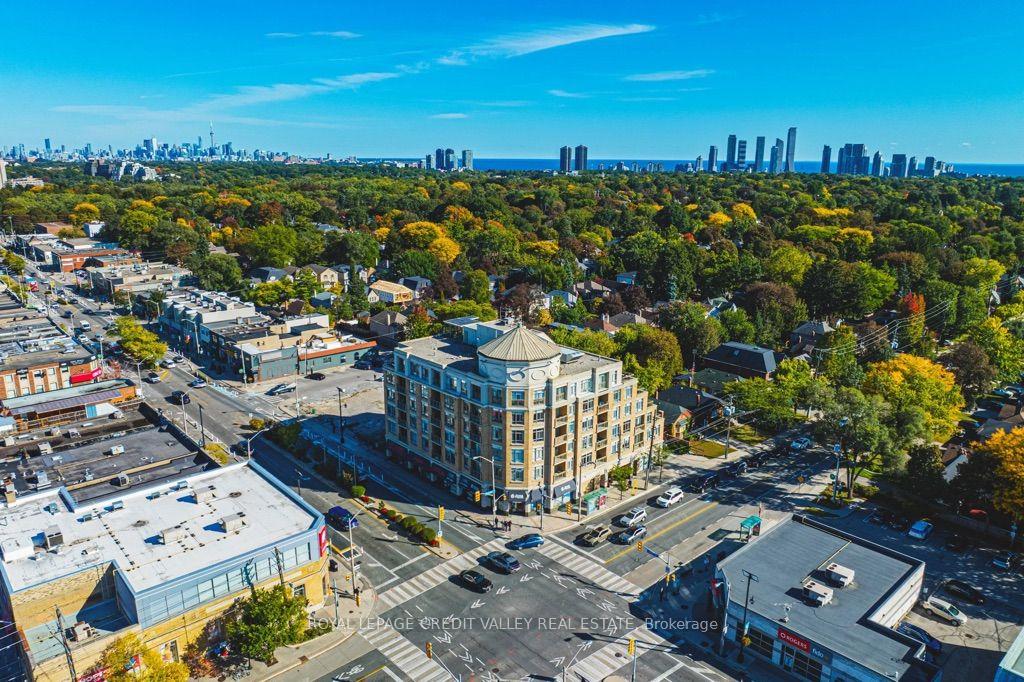
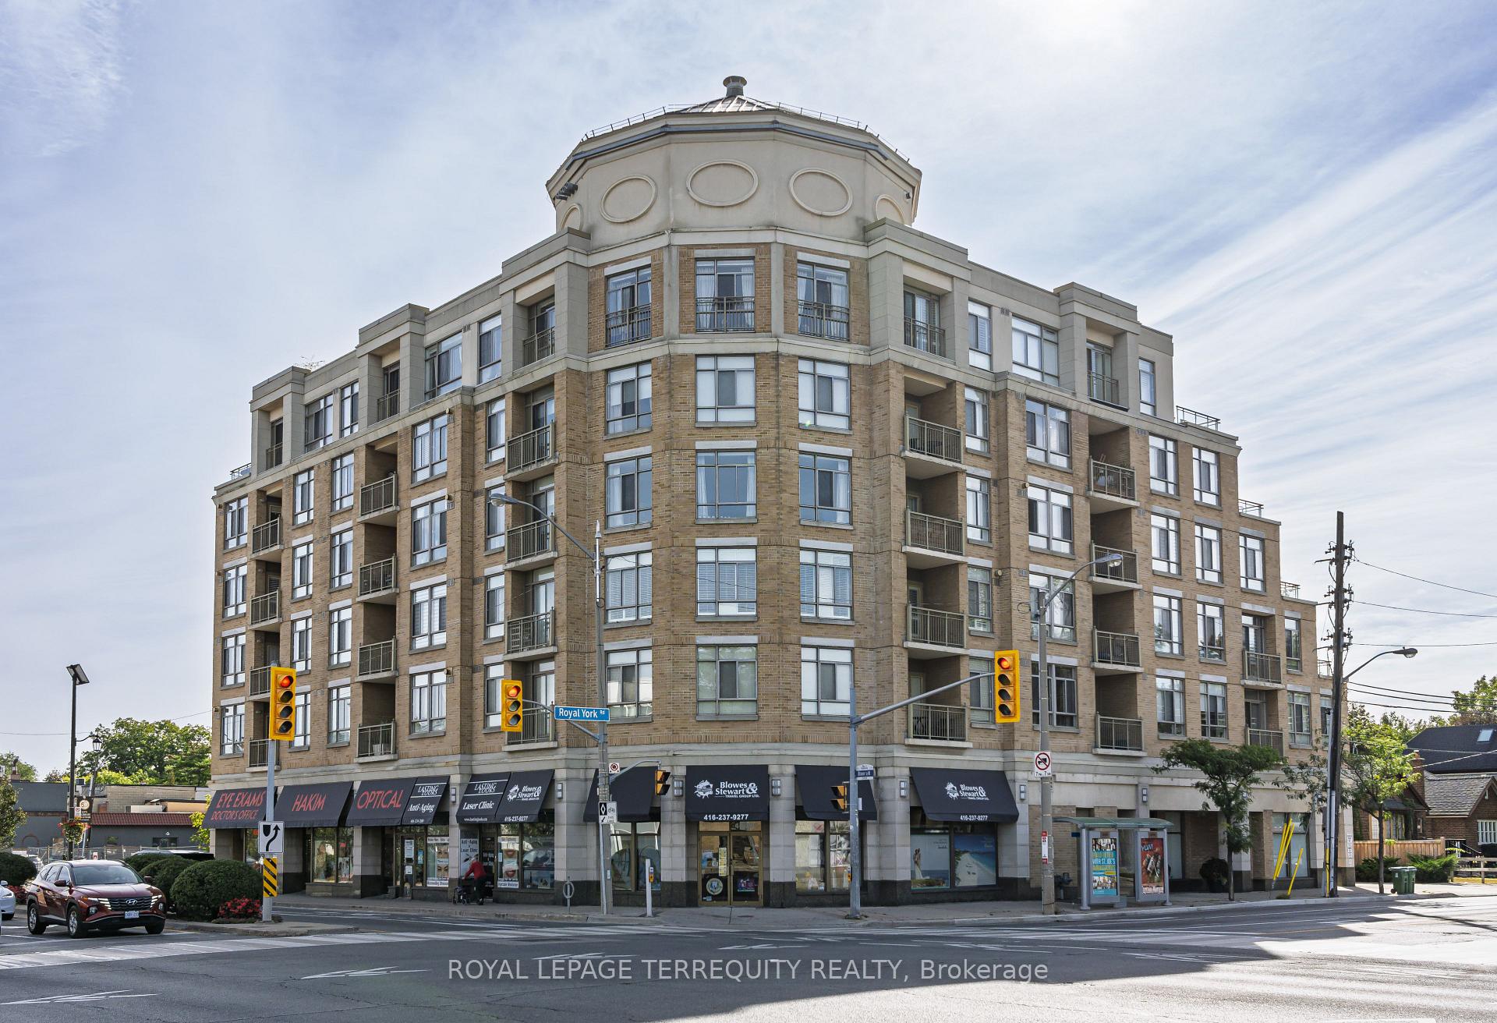
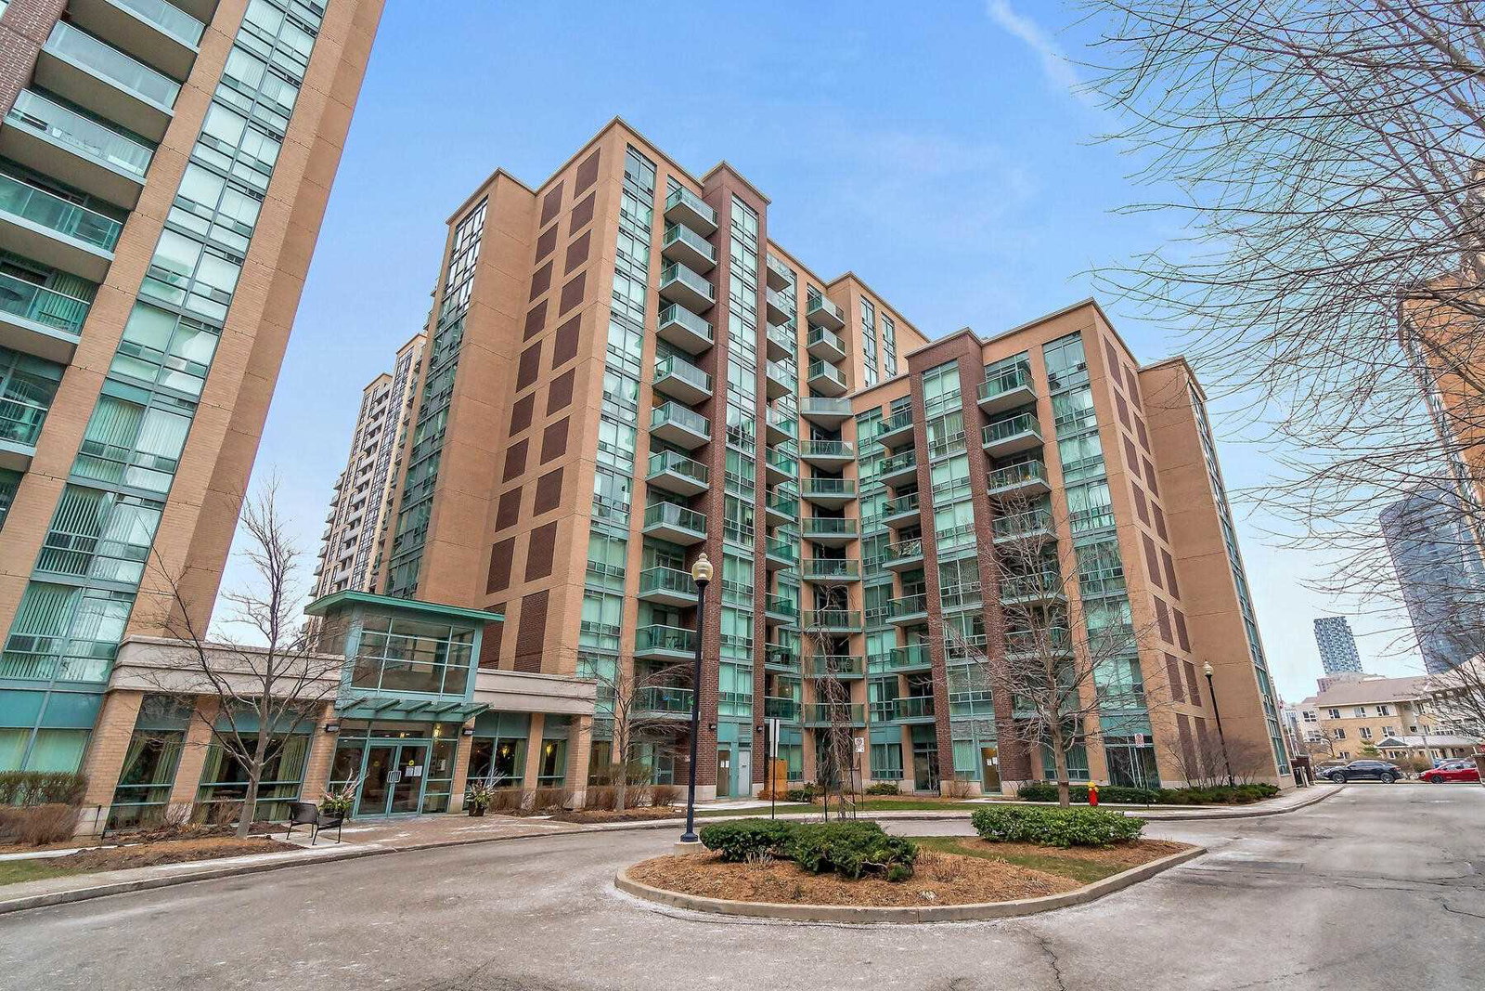
935 Royal York Road, Etobicoke, ON M8Y 4H1
Year Built
1985
Total Units
211
Avg $/sqft
$717
Storeys
15
2
Units for sale
From $769,000
0
Units for rent
Live MLS · Updated daily
Anyone who’s seeking a Toronto condo for sale should definitely consider The Regency Condos at 935 Royal York Road. Kaitlin Corporation completed this building back in 1985, but unlike other buildings of that age, maintenance fees are actually quite high at $1.25 per-square-foot. The building is 15 storeys tall and is home to 211 suites. Units start at 701 square feet on the low end, and can go up to 1761 square feet.
This condo has a Walk Score of 73 and a low demand ranking, based on Strata.ca’s analytics. Maintenance fees at 935 Royal York Road are $1.25 per-square-foot, which is significantly higher than the city average of about $0.67, however the maintenance fees do include all utilities, making them a bit more reasonable (usually at least hydro is separate).
Developer
Kaitlin Corporation
Year Built
1985
Property Type
Mid-Rise Condo
Storeys
15
Total Units
211
Management
Comfort Property Management
Underground Parking
Security System
Rooftop Garden
Visitor Parking
Party Room
$717
Avg $/sqft
-16.9%
YoY change
32
Avg days on market
Walk Score
73/100
Daily errands on foot
Transit Score
90/100
TTC, GO, subway access
Bike Score
58/100
Bike lanes & infrastructure
Neighbourhood in Etobicoke
Stonegate-Queensway is a residential neighbourhood in Etobicoke. It offers a mix of homes and amenities, making it a pleasant place to live.
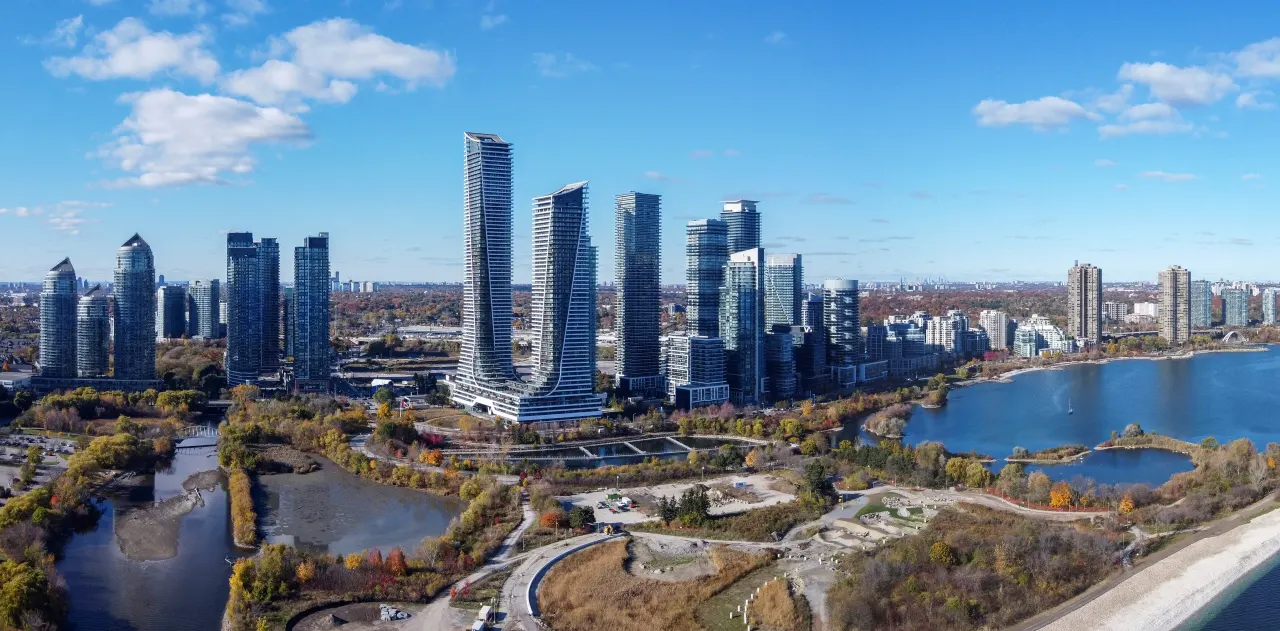
Etobicoke, Ontario
© Wikimedia Commons contributors (CC BY-SA)
7.5
Schools near listings
out of 10 · averaged over 2,231 past and present listings
Fraser Institute ratings within 2 km of each listing, closer schools weighted more
Each score is an average over this area's own listings and is shown only where at least 5 of them carry one. Scores are reported by listing agents, not measured by HOMEH.
Median asking price
$1,389,500
In Stonegate-Queensway
$1,389,500
In Etobicoke
$1,395,000
In Ontario
$717,000
Median monthly rent
$2,365/mo
In Stonegate-Queensway
$2,365
In Etobicoke
$2,365
In Ontario
$2,500
≈ 49 years
Of rent to match the purchase price
For sale
100
Median $1,389,500
Houses 62 · Condos 38
For rent
54
Median $2,365
Recently sold
Sign in to see sold data
Recently leased
Sign in to see leased data
Market data as of 2026-10-10. Sold and leased figures are neighbourhood medians over the last 12 months, published only where at least 5 homes closed — never a single sale.
What people love
Keep in mind
Residents enjoy a suburban feel with access to urban amenities. Daily life includes family activities and community events.
The boundary
8.0 km²
Every count and every census figure on this page was measured inside this line — not within a circle drawn around a centre point.
25
Parks
38
Playgrounds
3
Transit stations
2
Grocery stores
41
Restaurants
10
Cafés
3
Gyms
1
Libraries
8
Pharmacies
Counted across all 8.0 km² of Stonegate-Queensway. From OpenStreetMap, as of 2026-10-12.
7.6/10
Average rating of the 7 rated schools in this area
11
Elementary
2
Secondary
Bishop Allen Academy Catholic Secondary School
Catholic · Grades 9–12 · Toronto CDSB
33rd of 742 Ontario secondary schools
1,460 students · EQAO 2024-2025
Etobicoke School of the Arts
Public · Grades 9–12 · Toronto DSB
65th of 742 Ontario secondary schools
825 students · EQAO 2024-2025
St Mark Catholic School
Catholic · Grades JK–8 · Toronto CDSB
387th of 3,045 Ontario elementary schools
255 students · EQAO 2024-2025
Norseman Junior Middle School
Public · Grades JK–8 · Toronto DSB
516th of 3,045 Ontario elementary schools
860 students · EQAO 2024-2025
ÉÉC Sainte-Marguerite-d'Youville
Independent · French · Grades JK–8 · CSC MonAvenir
571st of 3,045 Ontario elementary schools
295 students · EQAO 2024-2025
St Louis Catholic School
Catholic · Grades JK–8 · Toronto CDSB
888th of 3,045 Ontario elementary schools
305 students · EQAO 2024-2025
Ontario Ministry of Education school registry; ratings from the Fraser Institute report card. These are the schools that stand inside Stonegate-Queensway, not a catchment — most Ontario boards do not publish attendance boundaries, and we will not draw a line we cannot source. Confirm enrolment with the school board before you buy.
25,745
Population (2021)
7.8 km²
Area
3,298
People per km²
44
Median age
$120,514
Median income
63%
Own their home
2.5
People per household
10,515
Households
Every age
What is built here
Own or rent
63%Owners
37%Renters
Across 10,515 households
When it was built
Mostly 1960 or earlier
Share of occupied homes, by the era they were built in. Bars are drawn against the busiest era, not against each other, because the eras are not the same length. The eight shares are unlikely to total exactly 100: Statistics Canada rounds each era's count to the nearest 5 before publishing it, so we print what the census reports rather than adjusting a figure to make the column add up.
Statistics Canada, Census of Population 2021. Added up from 41 census areas inside the boundary. Medians and rates are a population-weighted average of dissemination-area figures.
Sources: HOMEH listings, Statistics Canada, Census of Population 2021, OpenStreetMap, HOMEH school registry, Photo: © Wikimedia Commons contributors (CC BY-SA)