

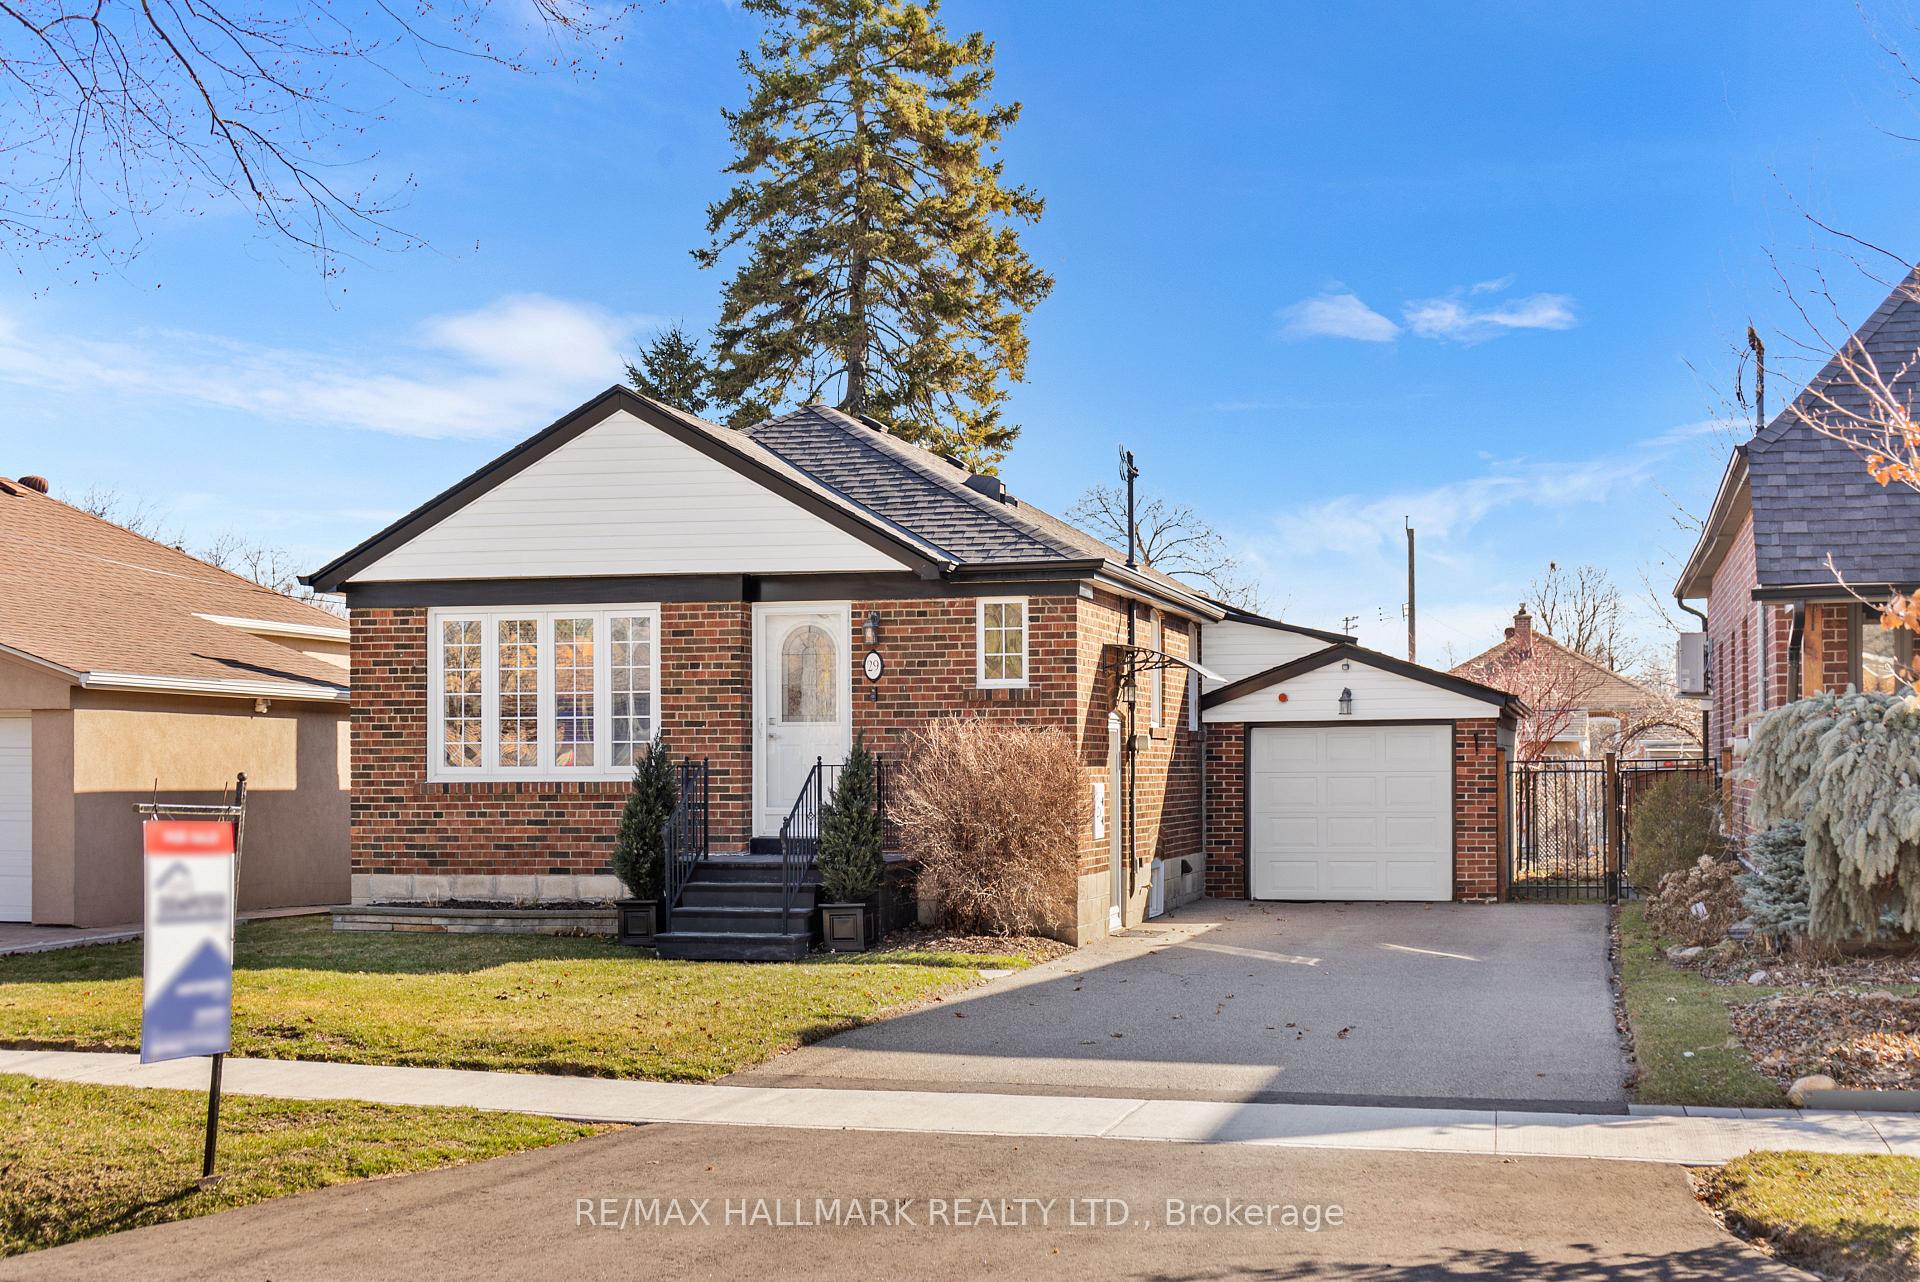
29 Chartwell Road
29 Chartwell Road
 See all 36 photos
Property history
- $1,299,900TerminatedList: 2025-05-22|End: 2025-06-30|39 daysW12167348
- $1,350,000TerminatedList: 2025-04-10|End: 2025-05-22|42 daysW12073969
- $1,425,000TerminatedList: 2025-02-18|End: 2025-04-10|51 daysW11977511
Facts and features
- BasementWalk-up
- Price per sq ft~$1,583
- Water, sewerMunicipal
- Lot shapeRectangular
- Central air
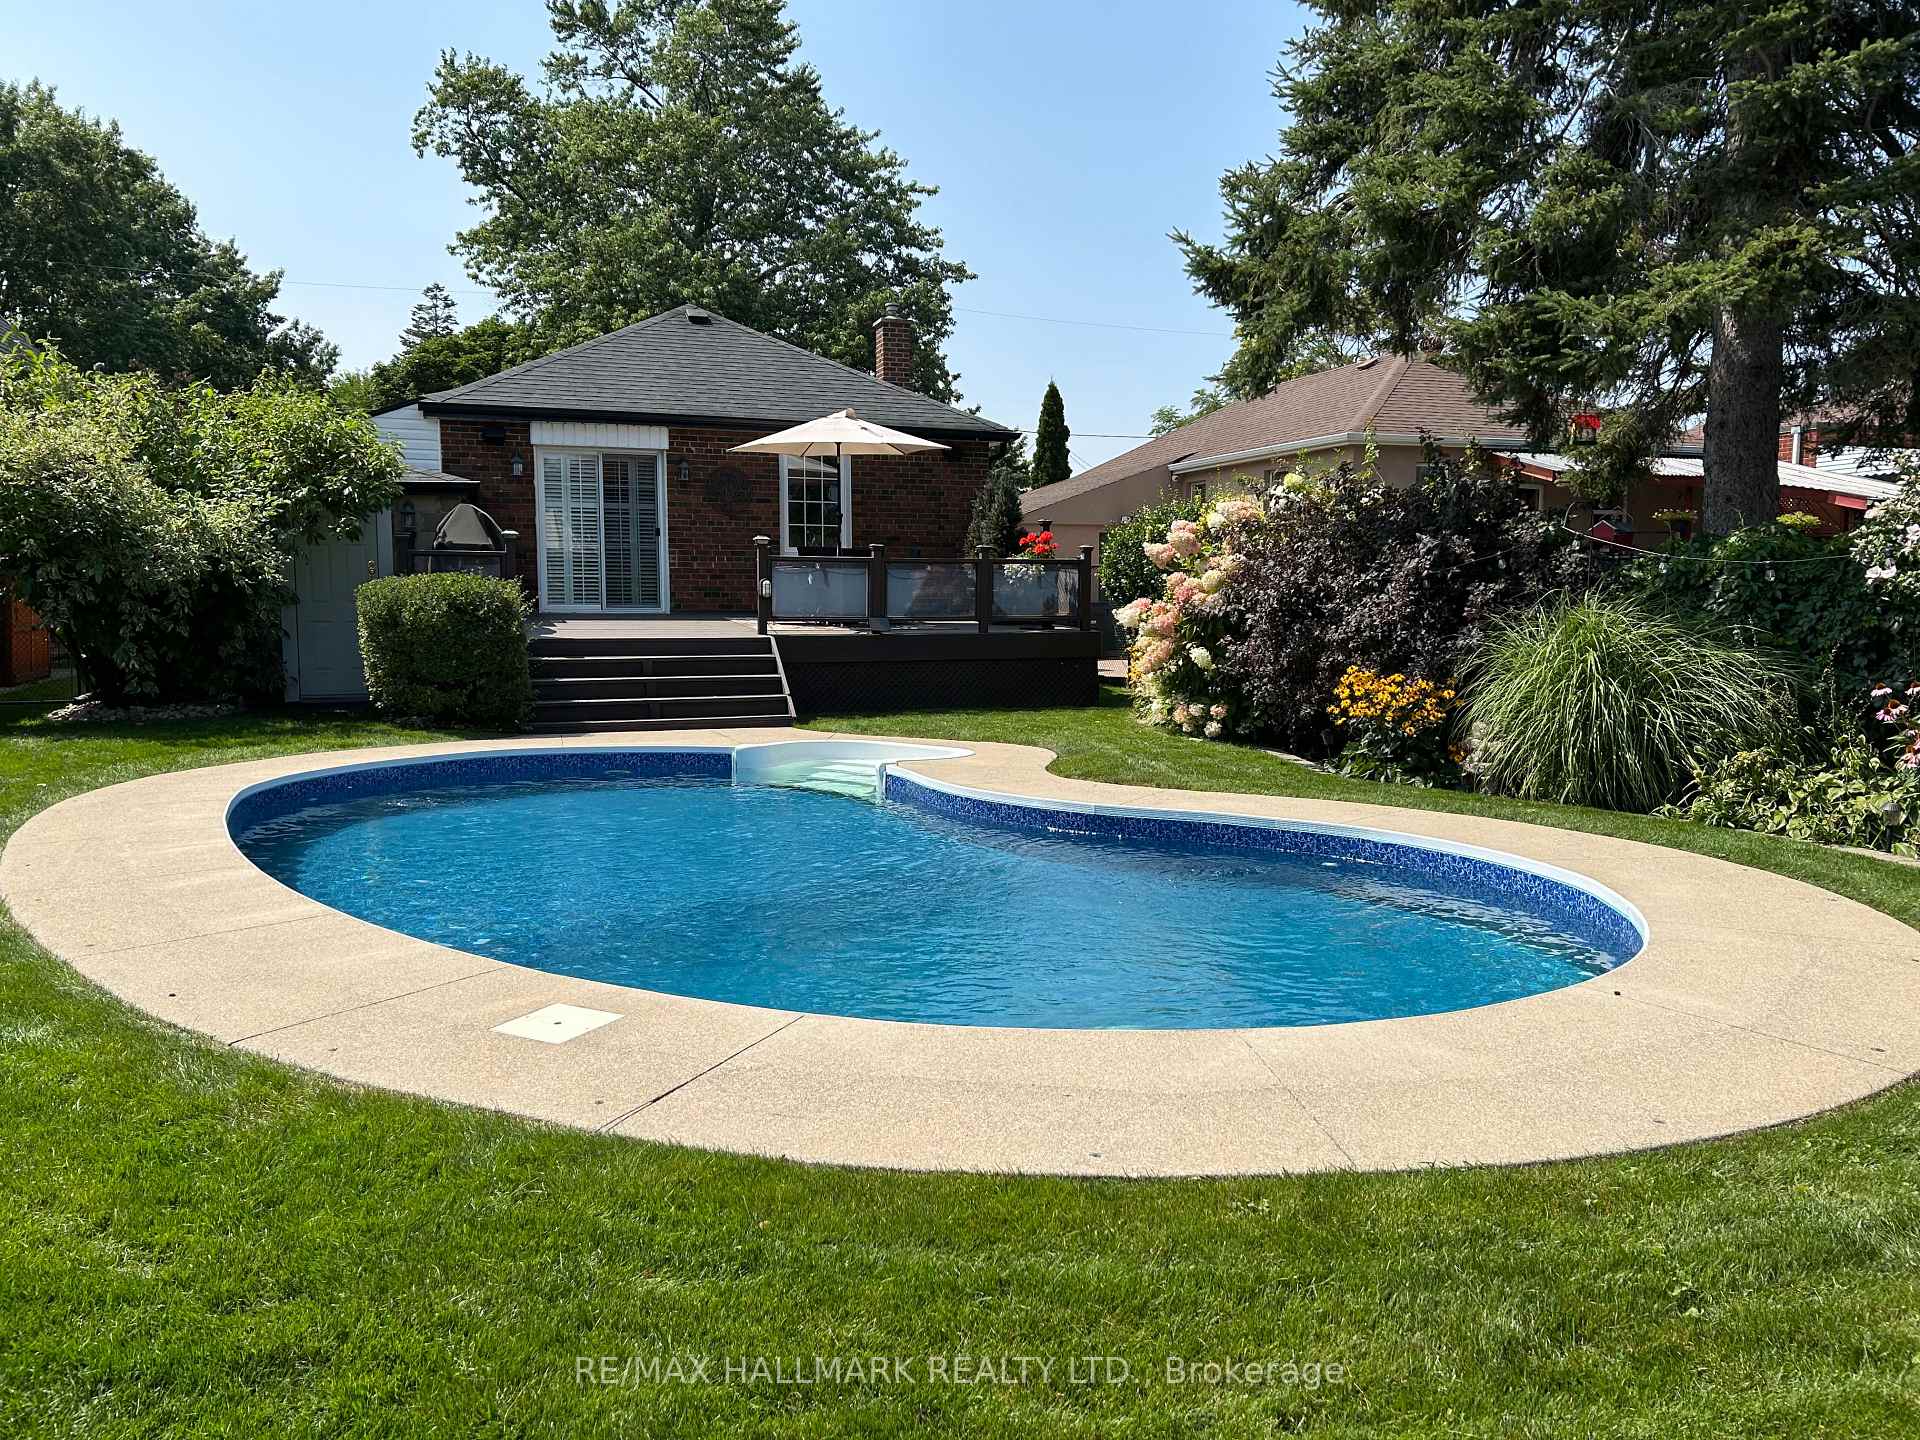
- Inground pool
The homeDetached, Bungalow, 700–1,100 sq ft
- Type: Detached
- Style: Bungalow
- Living space: 700–1,100 sq ft
- Basement: Finished, walk-up
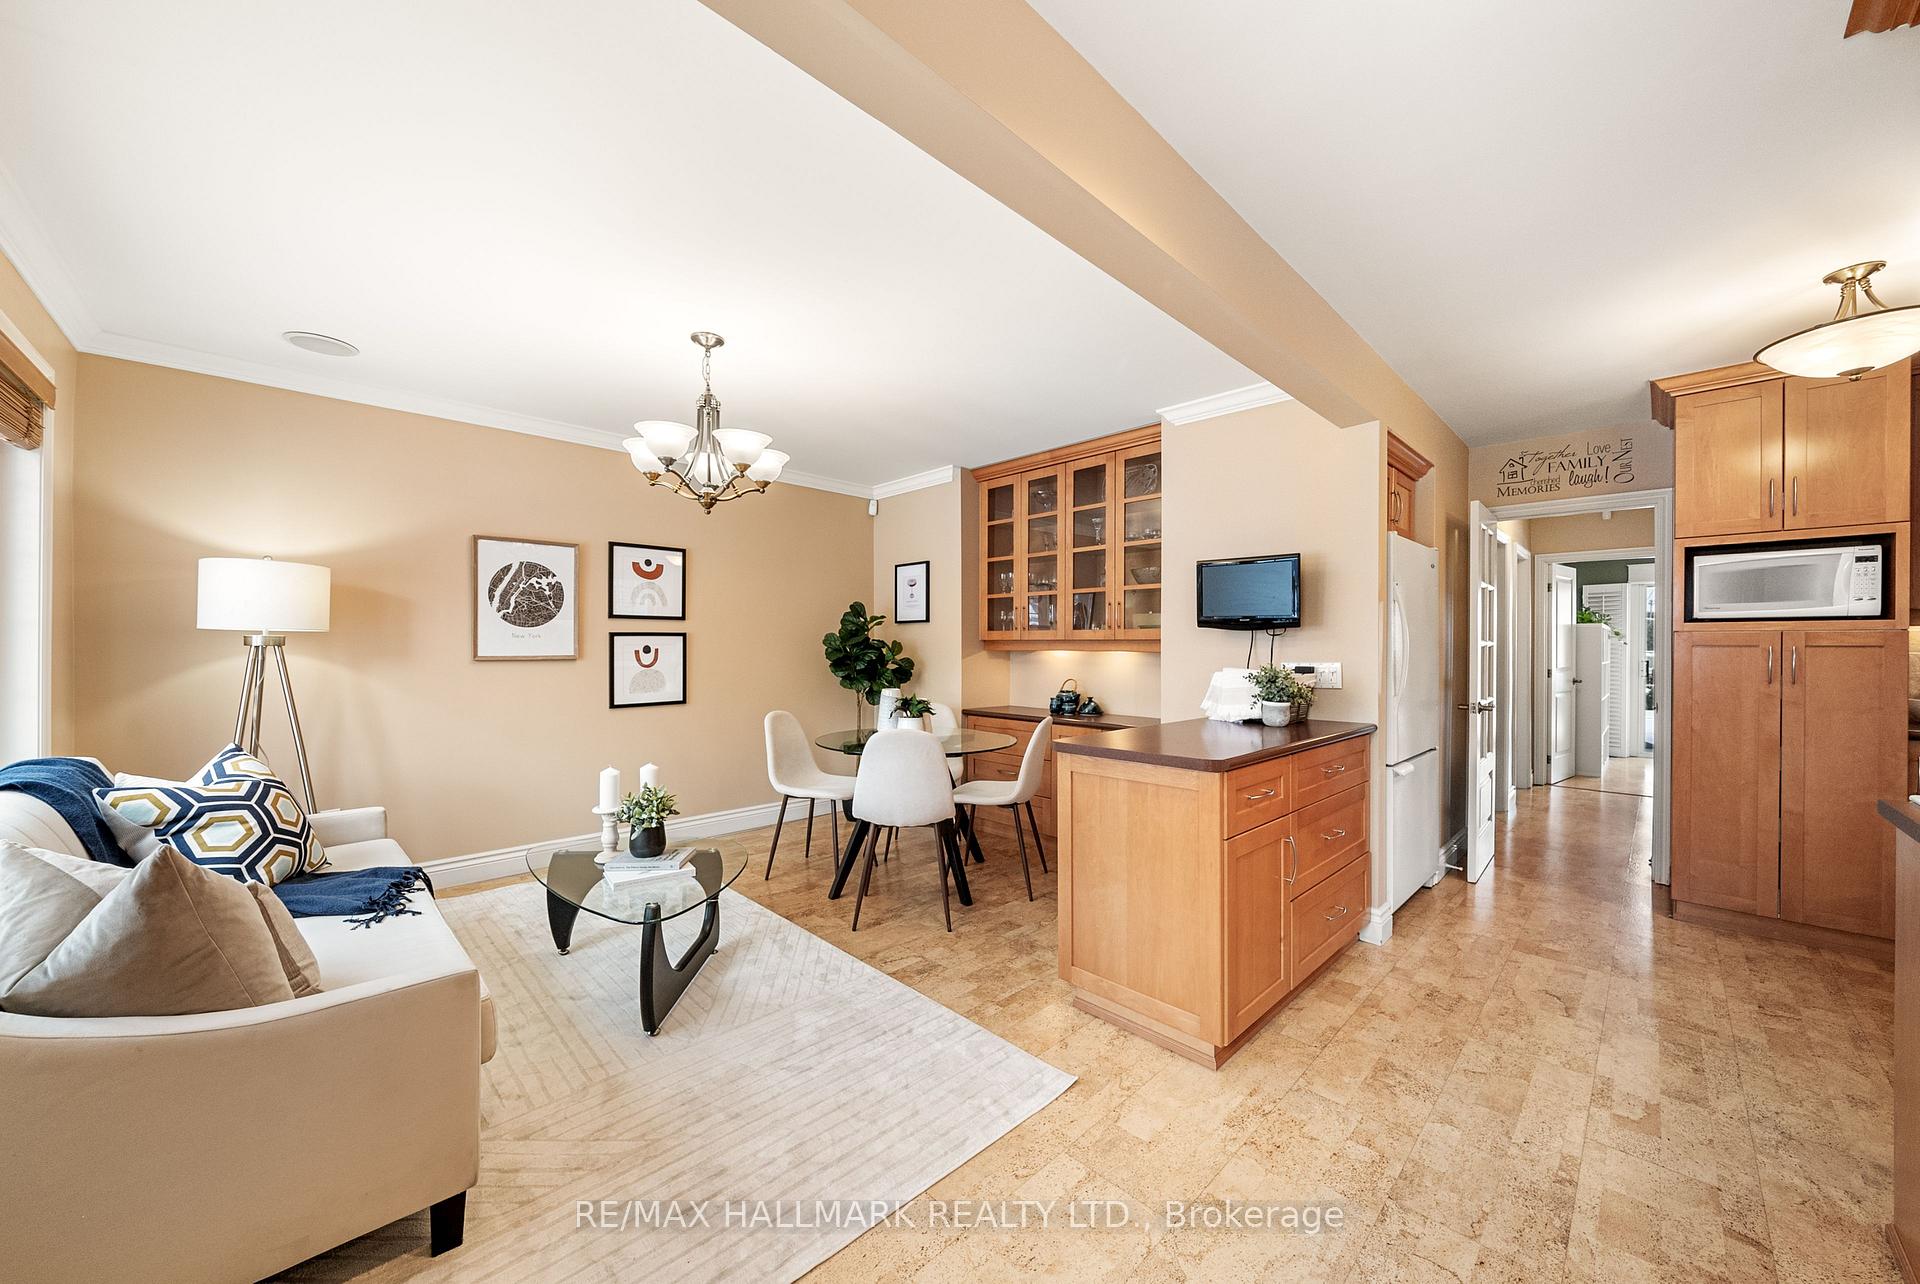
InsideCork, Tile, Primary bedroom - main floor, storage, central vacuum, Rooms above ground 6
- Flooring: Cork, Tile
- Features: Primary bedroom - main floor, storage, central vacuum
- Rooms above ground: 6
- Rooms in the basement: 2
- Bedrooms: 3 + 1 in the basement
- Bathrooms: 2
- Kitchens: 1
Outside and lotBrick, Asphalt shingle, Unknown
- Exterior: Brick
- Roof: Asphalt shingle
- Foundation: Unknown
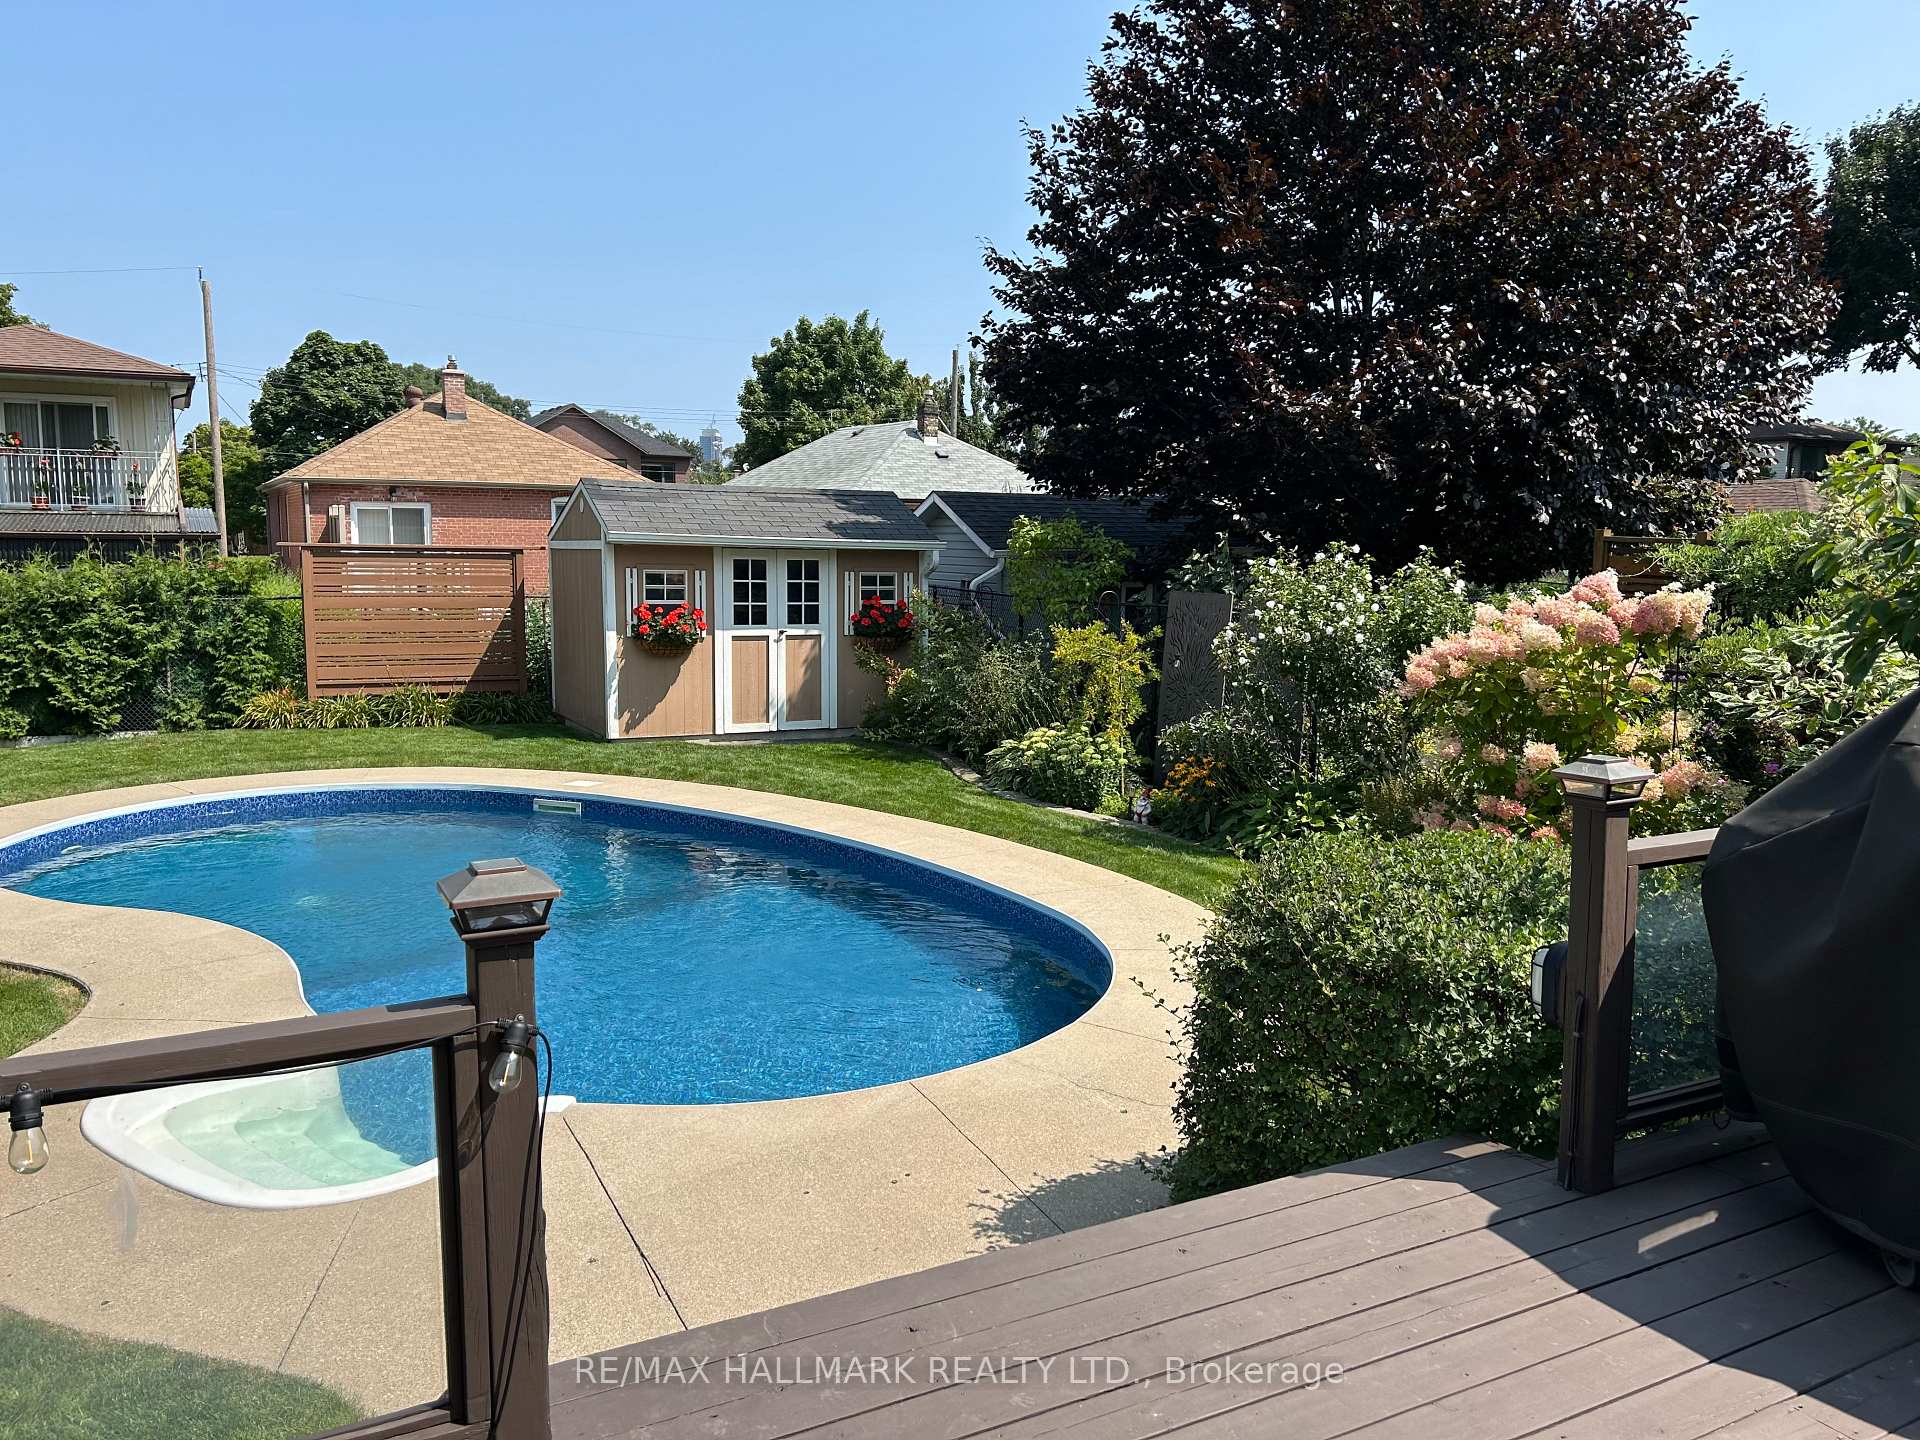
- Pool: Inground, salt
- Features: Deck, landscaped, privacy, recreational area
- Other structures: Shed, fence - full
- Size: 42 × 131 ft
- Shape: Rectangular
Parking1 Garage, Attached, Private
- Spaces: 1 Garage
- Garage: Attached
- Driveway: Private
Heating, water and powerForced air, gas, Central air, Municipal water
- Heating: Forced air, gas
- Cooling: Central air
- Water: Municipal water
- Sewer: Municipal sewer
Costs and taxesTaxes $5,279 a year, HST included in the price, Hot water tank (~24.90/ month).
- Taxes, 2024: $5,279 a year
- HST: HST included in the price
- Rental items: Hot water tank (~24.90/ month).
Included in the saleSee schedule b., See schedule b.
- Included: See schedule b.
- Not included: See schedule b.
NearbyPublic transit, school, park, library, rec./commun.centre, fenced yard
- Close to: Public transit, school, park, library, rec./commun.centre, fenced yard
Listing detailsW11977511, Terminated, Feb 18, 2025
- MLS® number: W11977511
- Status: Terminated
- Listed on: Feb 18, 2025
- Days on market: 51
- Updated: Apr 10, 2025
- Possession: 90/120/TBD
- Occupied by: Owner
- Listing brokerage: RE/MAX HALLMARK REALTY LTD.
About this home
29 Chartwell Road, Etobicoke (Stonegate-Queensway), ON M8Z 4E9
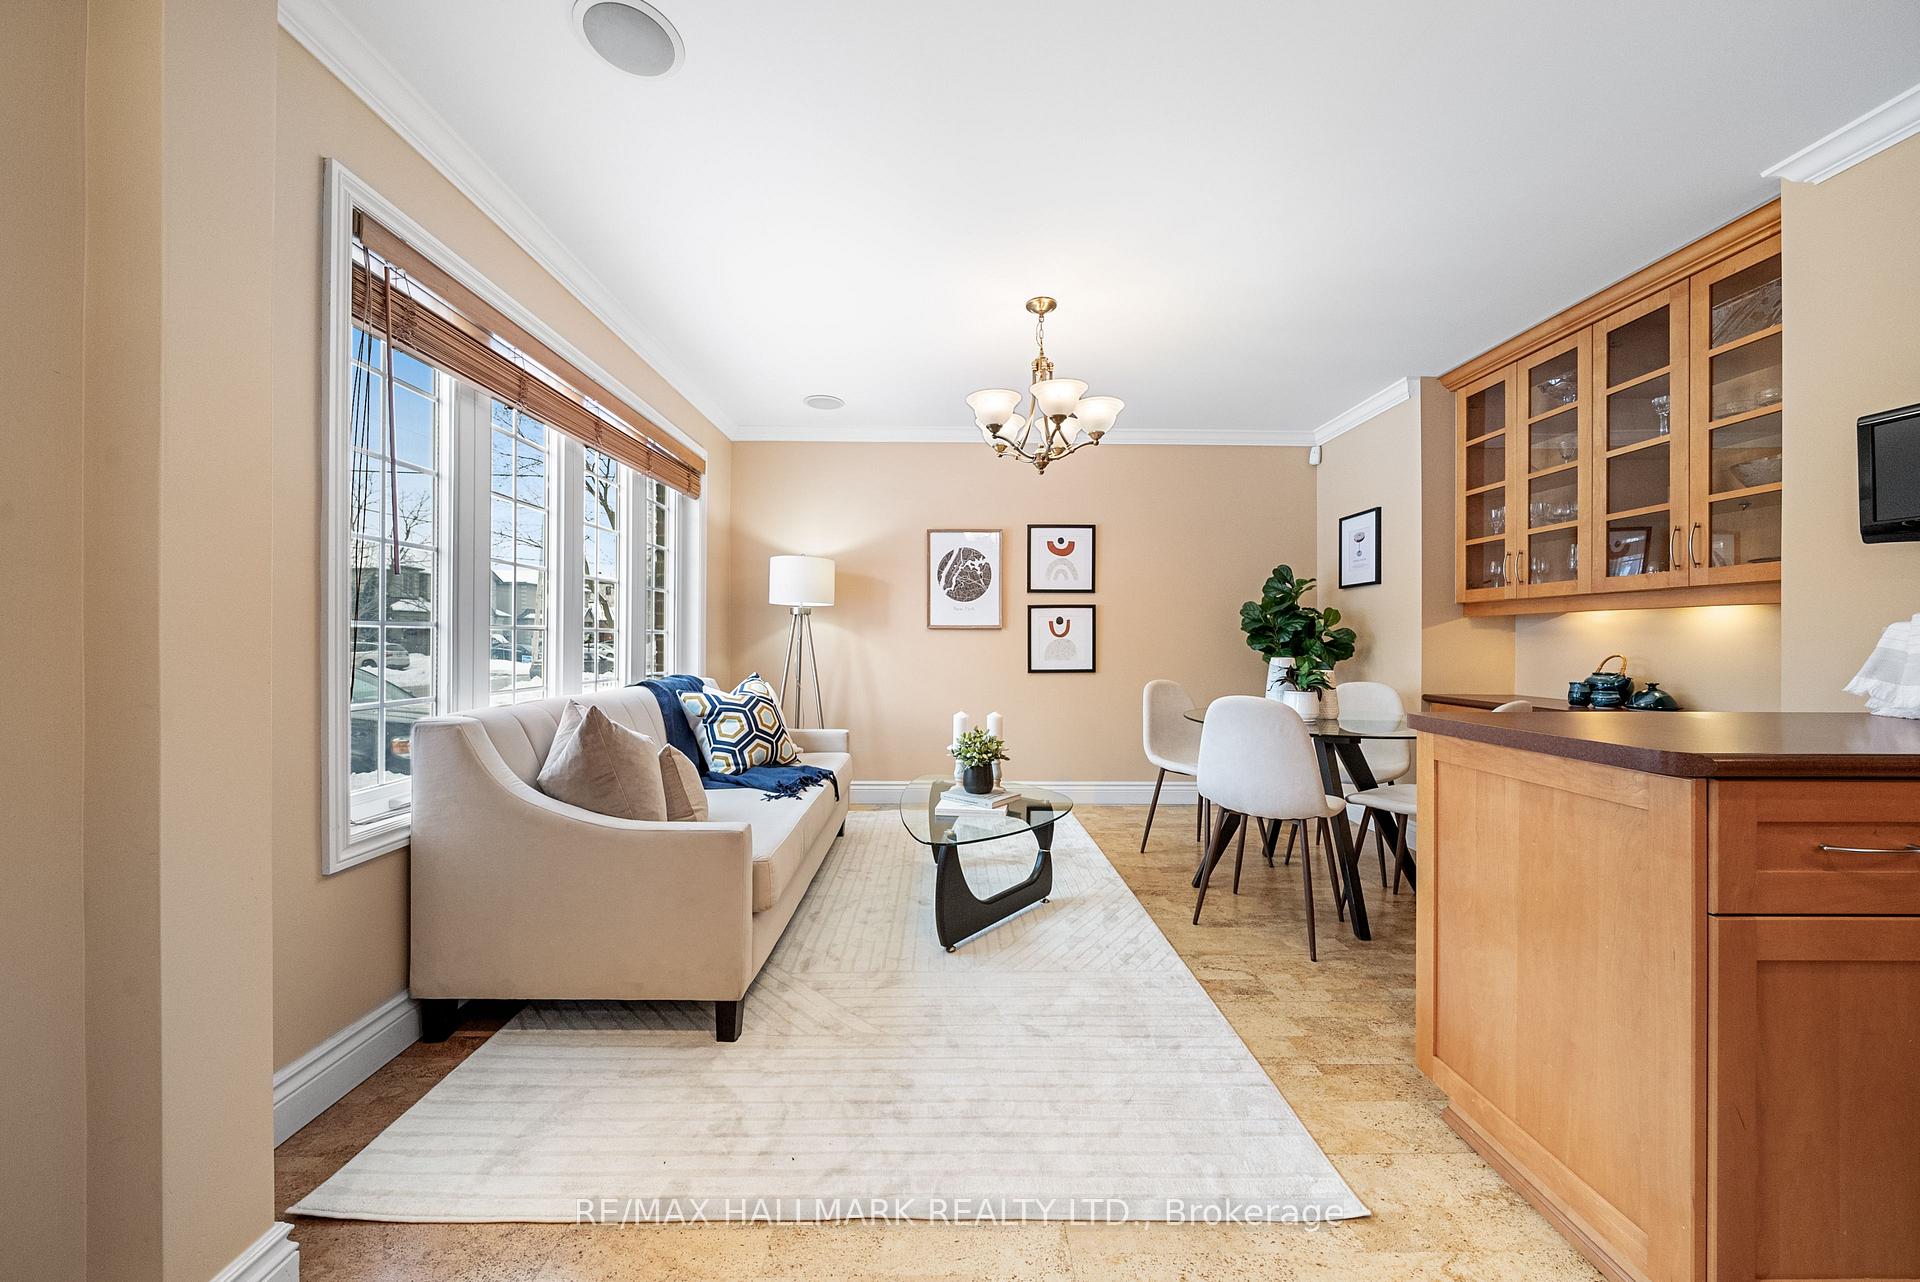
Welcome home to 29 Chartwell Rd! Meticulously maintained inside & out and thoughtfully updated throughout, this turn-key home is just what you've been waiting for. Made for making memories, enjoy family dinners and warm movie nights in the open concept living, dining and kitchen areas. Ample natural light pours in from the large windows, accented by crown moulding, and built-in speakers to set the mood. The built-in storage adds smart convenience. The kitchen offers ample counter space, a peninsula to use as a breakfast bar, and ceiling-height cabinetry with under-cabinet lighting. Separate living and sleeping quarters, walk through to find 3 well-appointed bedrooms all with bright windows and closets, and a family-sized 4pc bathroom. The living space extends into the finished basement with an inviting family room large enough for a workout space, kids play area, and rec area. With a separate entrance, fourth bedroom and full 3pc bathroom this lower level offers flexibility for a guest suite or in-law suite. Not to be overlooked, this backyard was made for outdoor living! An entertainer's dream, host BBQs with a large deck with built-in speakers overlooking the sprawling backyard, and pool parties with the inground salt-water pool (new liner 2023). You'll love the privacy and peaceful nature from the professionally landscaped gardens. The shed is an ideal workshop or storage space with a concrete base and wired with electric outlets. Whether a first-time homebuyer, a seasoned downsizer, or ready for an investment, this home is an absolute must see! Located in a family-friendly neighbourhood near parks, coveted schools, and the ultimate conveniences of coffee shops, bakeries, restaurants, and shops!
Ask about this home
A HOMEH agent will answer your questions about this home.
Around this home
Daily convenience, out of 100, from the distances below
Schools nearby
School rating, out of 10.
Helpful calculators
Your HOMEH agent

"Priced 31% over the Hestimate. I would see it this week."