

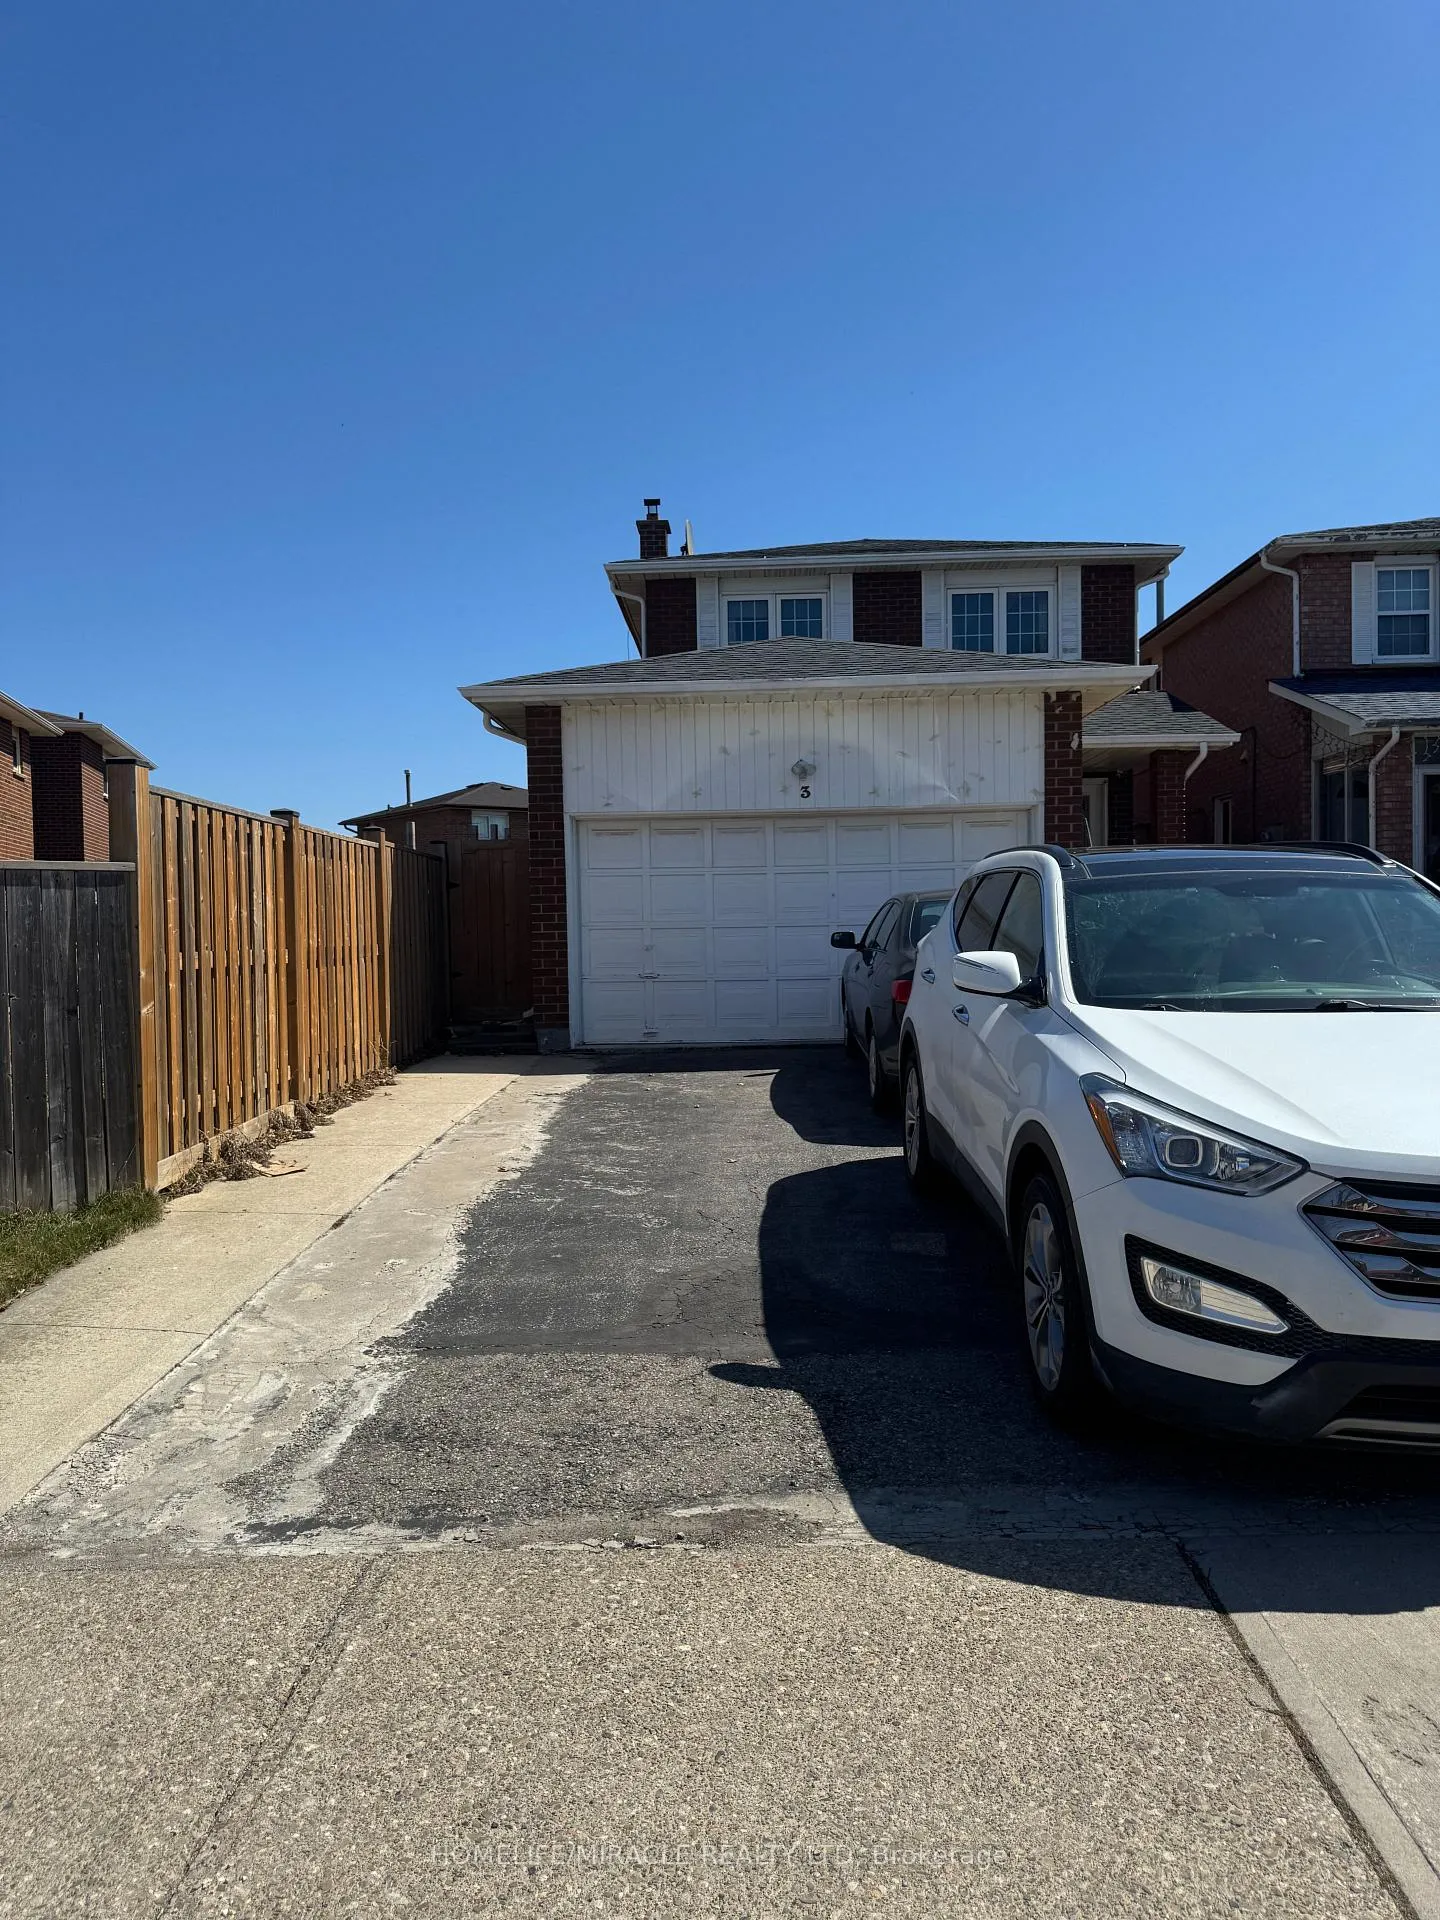
3 Bordeaux Circuit
Detached Terminated
1/133 Bordeaux Circuit
Detached Terminated
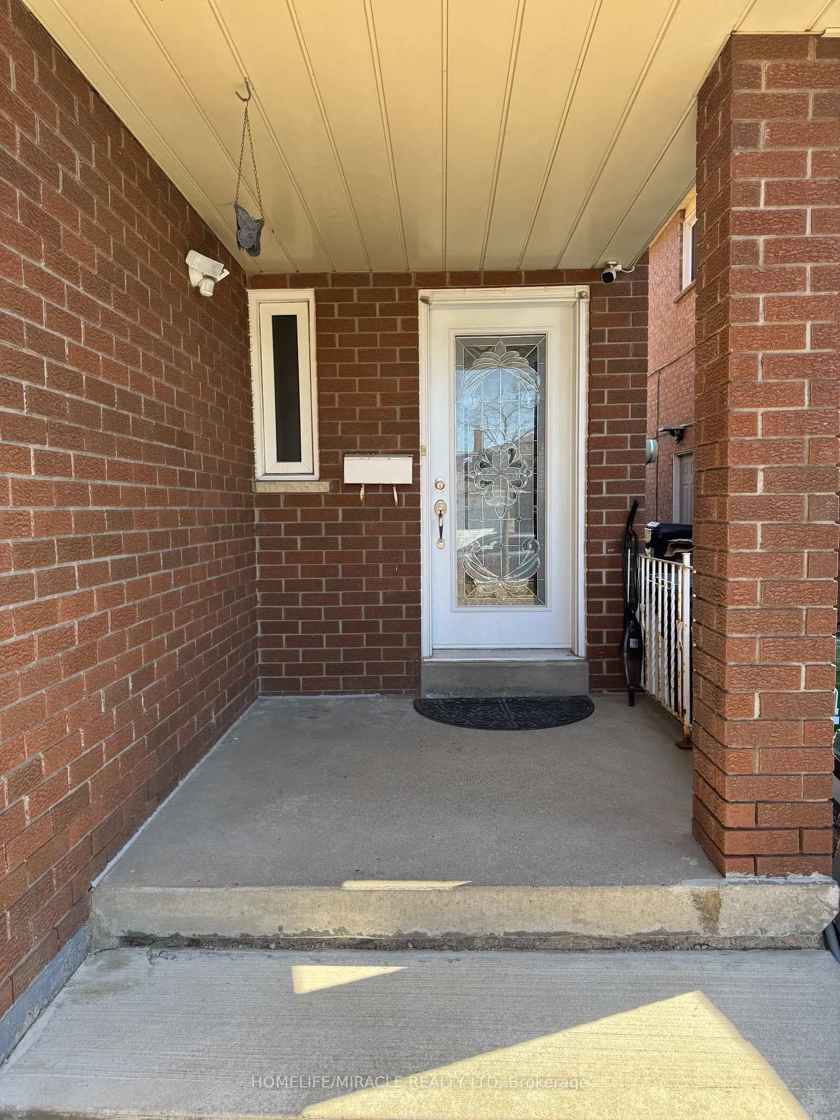
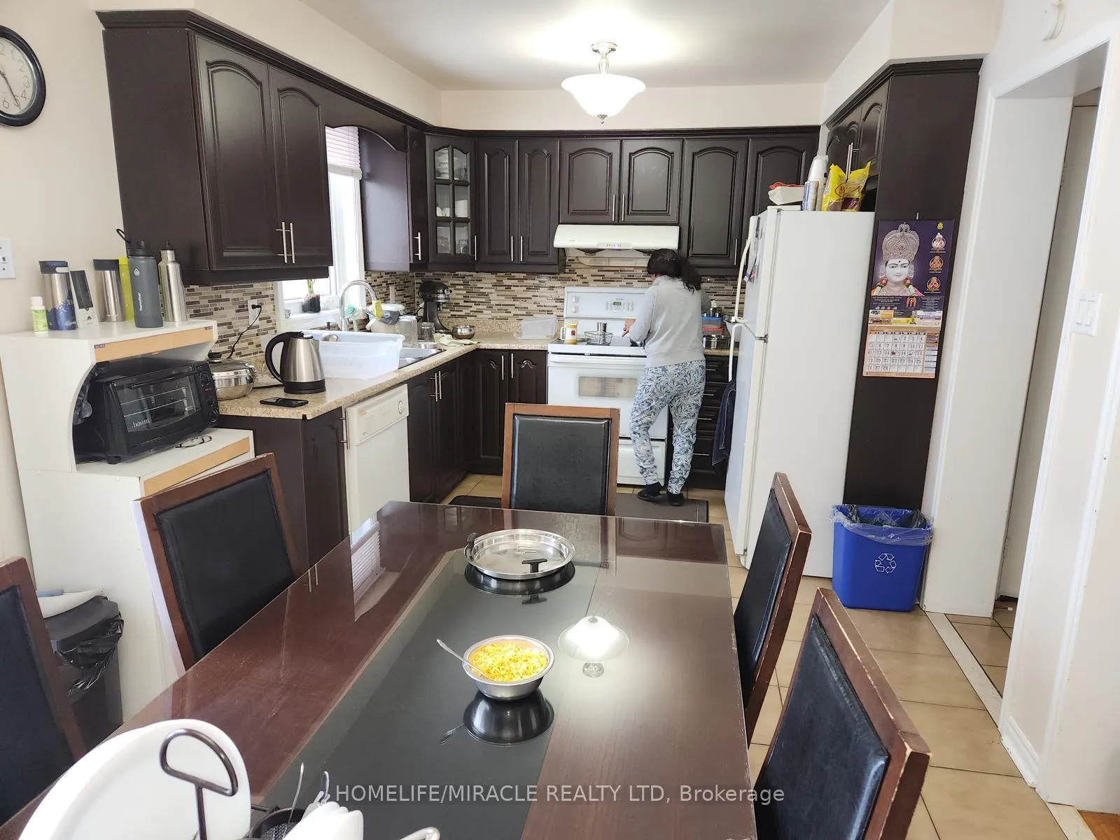
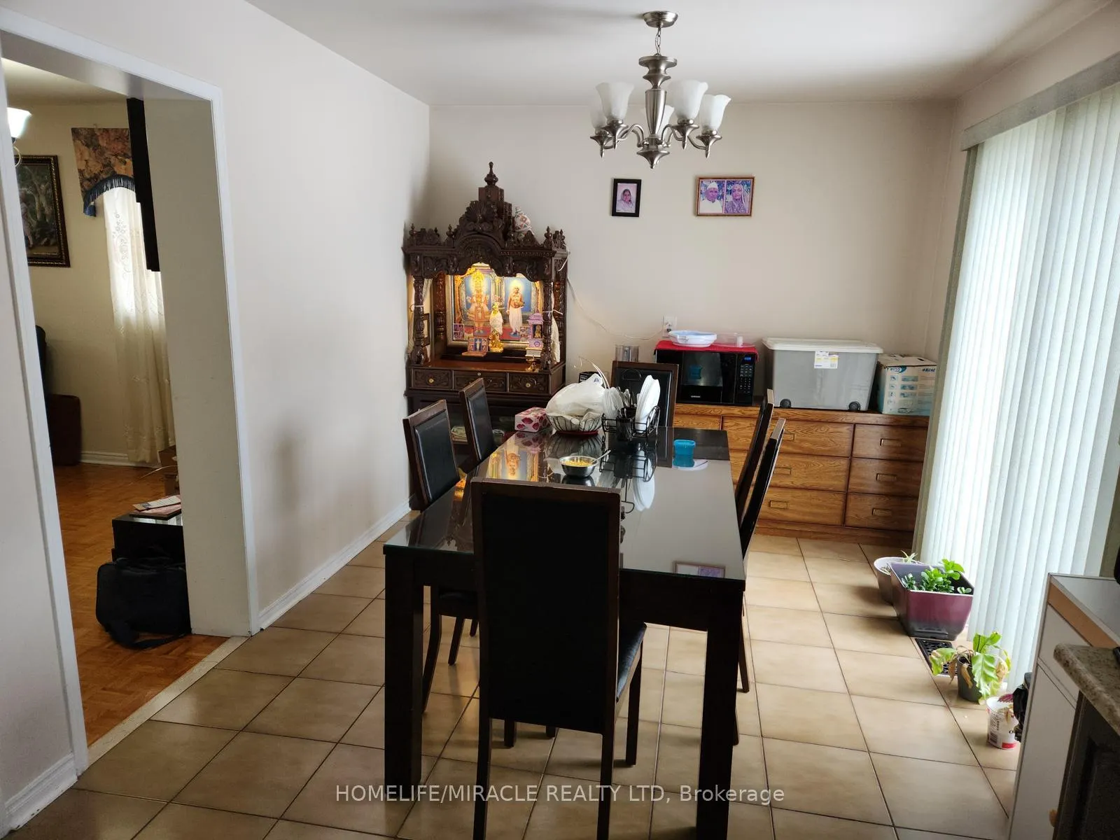
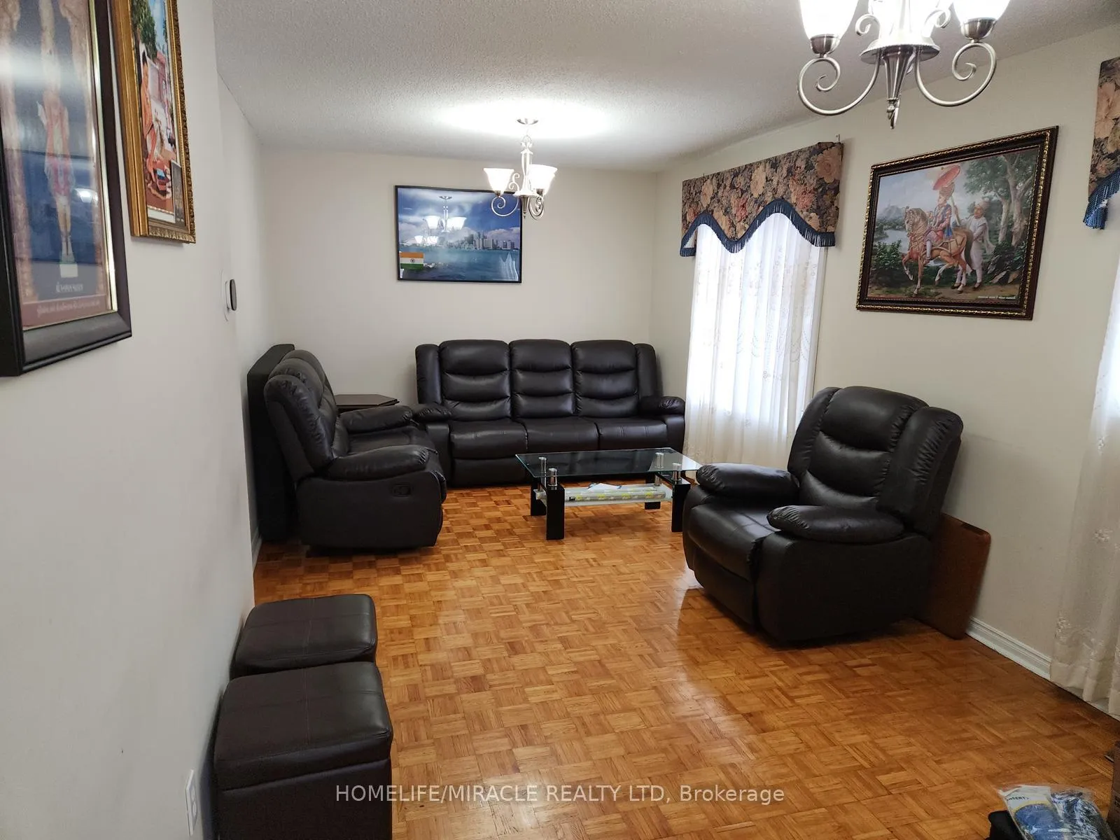 See all 13 photos
3 Bedrooms
3 Bathrooms
1 Garage
1.5K–2K sq.ft
Main Floor
— Unit
Property history
- $3,250TerminatedList: 2025-06-10|End: 2025-07-02|22 daysW12210129
- $3,250TerminatedList: 2025-05-06|End: 2025-06-10|35 daysW12131192
Facts and features
- BasementNone
- Lease term12 months
- FurnishedUnfurnished
- LaundryIn basement
What stands out
- Central air
The homeDetached, 2-storey, 1,500–2,000 sq ft
- Type: Detached
- Style: 2-storey
- Living space: 1,500–2,000 sq ft
- Basement: None
InsideIn basement, Carpet free, Rooms above ground 5
- Laundry: In basement
- Features: Carpet free
- Rooms above ground: 5
- Bedrooms: 3
- Bathrooms: 3
- Kitchens: 1
Outside and lotBrick, Asphalt shingle, Brick
- Exterior: Brick
- Roof: Asphalt shingle
- Foundation: Brick
Parking1 Garage, Attached, Available
- Spaces: 1 Garage
- Garage: Attached
- Driveway: Available
Heating, water and powerForced air, gas, Central air, Municipal water
- Heating: Forced air, gas
- Cooling: Central air
- Water: Municipal water
- Sewer: Municipal sewer
Rent and termsRent $3,250 a month, Main, Unfurnished
- Rent: $3,250 a month
- Space for rent: Main
- Furnished: Unfurnished
- Lease: 12 months
- Paid: Monthly
- Rent includes: Parking
- Deposit: Required
- Credit check: Required
- Employment letter: Required
- Rental application: Required
- References: Required
IncludedTenants pay 70% of the utilities.
- Not included: Tenants pay 70% of the utilities.
NearbyPublic transit
- Close to: Public transit
Listing detailsW12131192, Terminated, May 6, 2025
- MLS® number: W12131192
- Status: Terminated
- Listed on: May 6, 2025
- Days on market: 35
- Updated: Jun 10, 2025
- Possession: Flexible
- Occupied by: Tenant
- Listing brokerage: HOMELIFE/MIRACLE REALTY LTD
About this home
3 Bordeaux Circuit, Etobicoke (West Humber-Clairville), ON M9V 4Y9
Carpet FreePublic Transit
Location!! Well Kept 3 Bedroom Home Close To Hwy's, Shopping, Schools, Bus Stops, Etc. No Carpet Through Out. 3 Car Driveway Parking With Private Entry and Huge Yard. Kitchen With Breakfast Area and Garage Included For Extra Parking or Storage.
Read more
Ask about this home
A HOMEH agent will answer your questions about this home.
Ask a question
Around this home
MARTIN GROVE AND STEEL
Errands
Parks
Schools
Daily convenience, out of 100, from the distances below
ParkPlowshare Park · 9 within 1 km7 min walk446 m
GroceryDanforth Food Market5 min walk301 m
SchoolSt Angela Catholic School6 min walk340 m
PharmacySilverstone Pharmacy5 min walk291 m
Cafés & foodPopular Pizza · 3 within 1 km4 min walk239 m
Gym & rec centreNorth Kipling Community Centre23 min walk1.4 km
WalkDriveStraight-line distance, open map data
Grocery0.3 km
Park0.4 km
Coffee1.1 km
Dining0.2 km
Gym1.7 km
Schools nearby
School rating, out of 10.
St Angela Catholic Schoolelementary · Catholic · 0.3 km
6.5/10Good
Msgr John Corrigan Catholic Schoolelementary · Catholic · 0.4 km
6.0/10Fair
John D Parker Junior Schoolelementary · Public · 0.4 km
—
Contact agent
Helpful calculators
Rent vs buy
Affordability
Mortgage
Down payment
Stress test
CMHC insurance
Your HOMEH agent

KimHOMEH agent · Etobicoke
"I would see it this week."
Ask Kim