

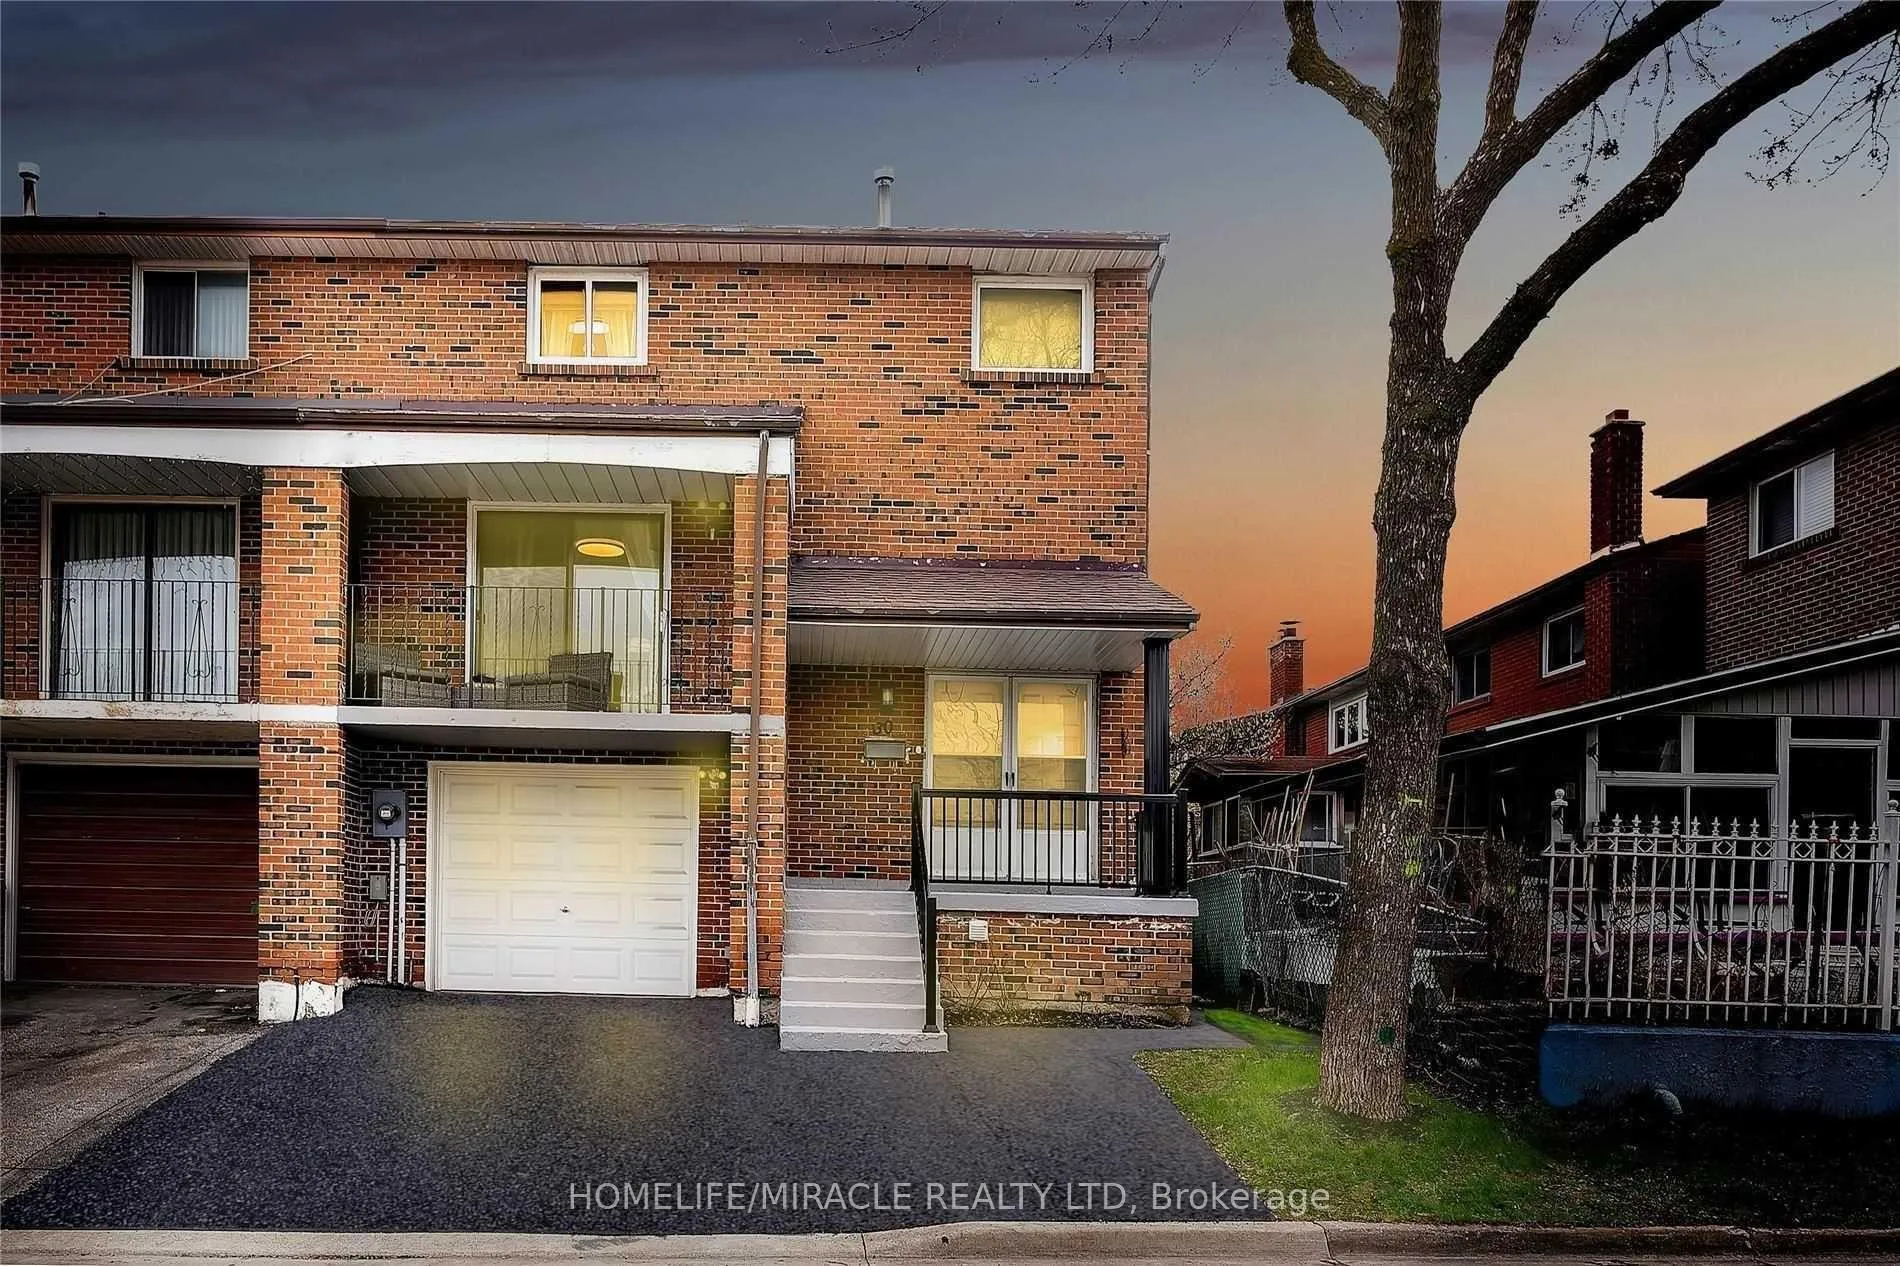
30 Brownridge Crescent
Semi-Detached Terminated
1/3030 Brownridge Crescent
Semi-Detached Terminated
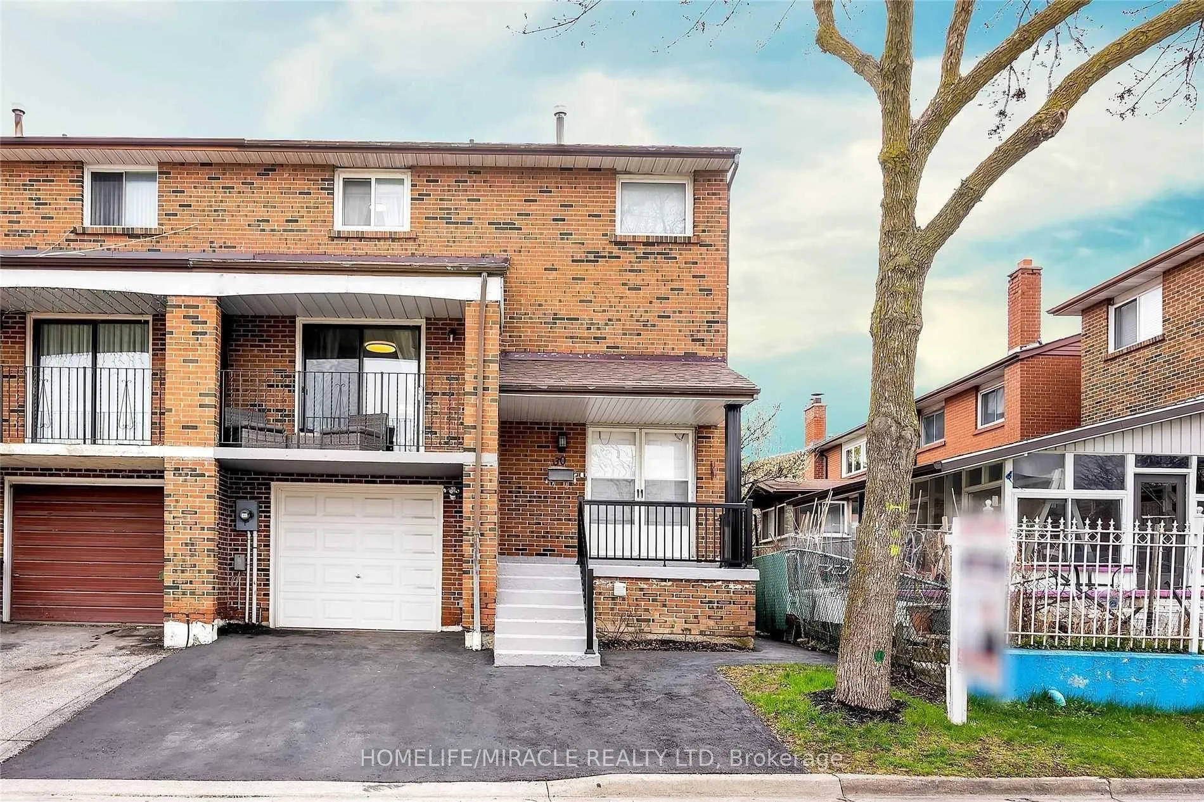
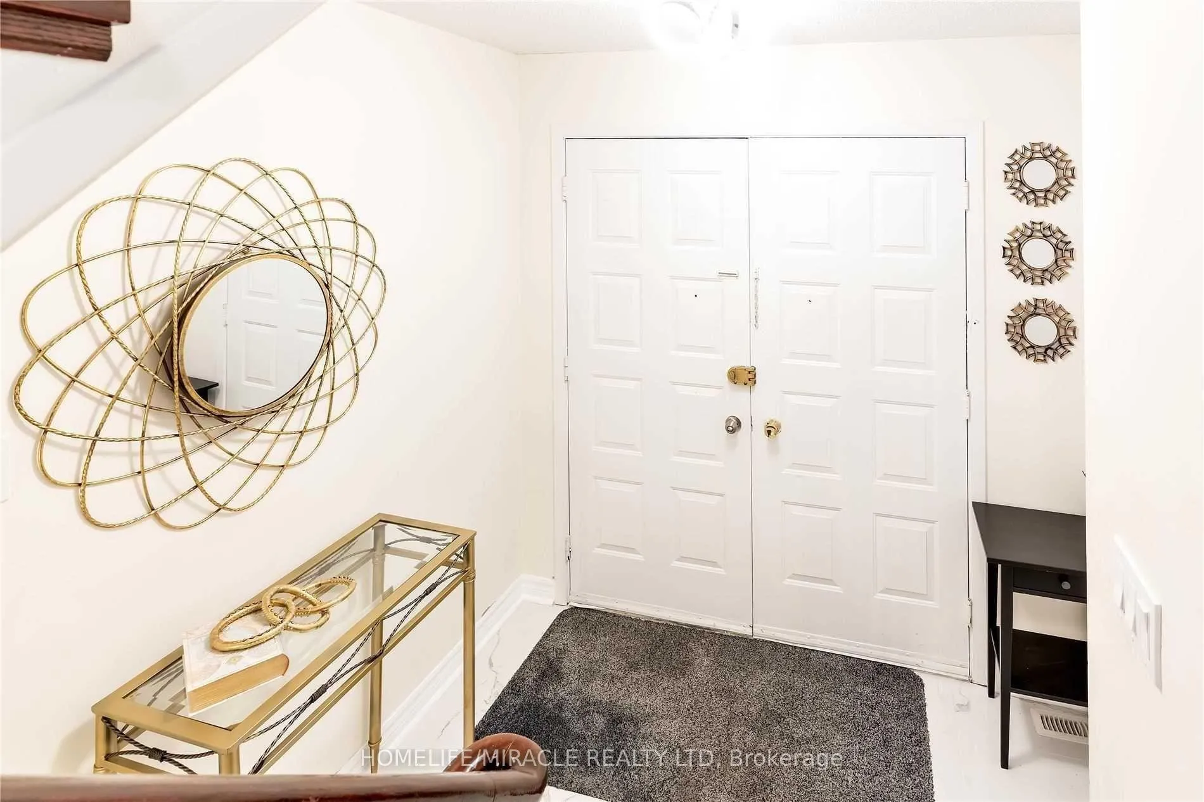
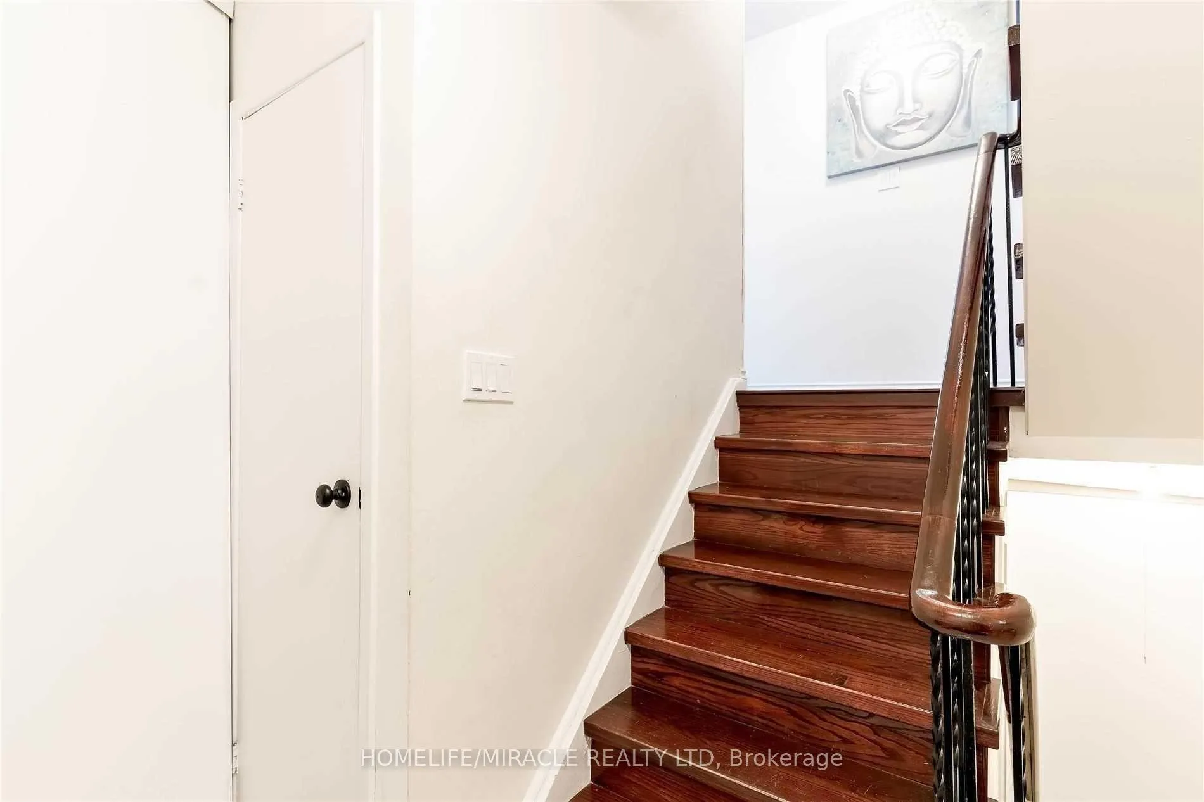
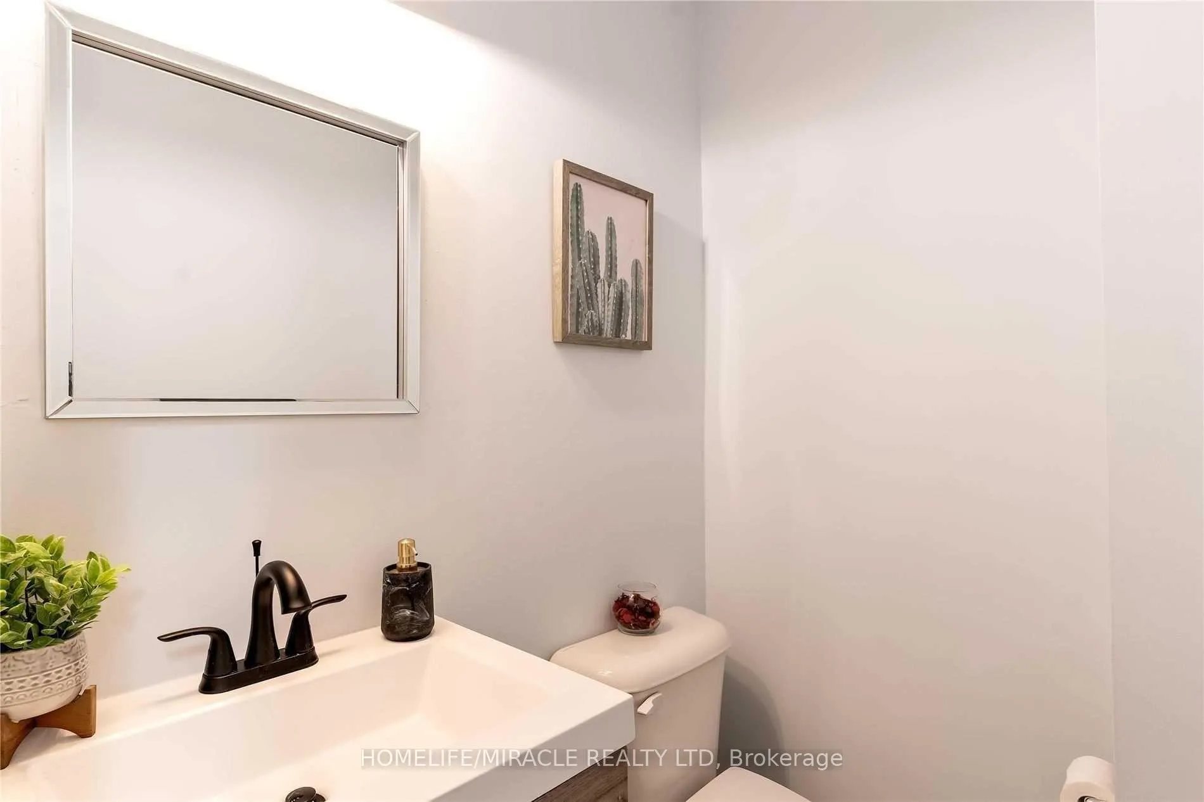 See all 30 photos
3 Bedrooms
2 Bathrooms
1 Garage
1.1K–1.5K sq.ft
2nd Floor, M…
— Unit
Property history
- $2,850TerminatedList: 2026-02-04|End: 2026-03-23|47 daysW12760140
- $3,199TerminatedList: 2025-05-14|End: 2025-06-23|40 daysW12147958
Facts and features
- BasementSeparate entrance
- Lease term12 months
- FurnishedUnfurnished
- LaundryOther
What stands out
- Separate entrance
- Central air
The homeSemi-Detached, 2-storey, 1,100–1,500 sq ft
- Type: Semi-Detached
- Style: 2-storey
- Living space: 1,100–1,500 sq ft
- Basement: Separate entrance
- Waterfront: None
InsideOther, Other, Rooms above ground 6
- Laundry: Other
- Features: Other
- Rooms above ground: 6
- Bedrooms: 3
- Bathrooms: 2
- Kitchens: 1
- Family room: Yes
Outside and lotBrick, Shingles, Concrete
- Exterior: Brick
- Roof: Shingles
- Foundation: Concrete
Parking1 Garage, Built-in
- Spaces: 1 Garage
- Garage: Built-in
Heating, water and powerForced air, gas, Central air, Municipal water
- Heating: Forced air, gas
- Cooling: Central air
- Water: Municipal water
- Sewer: Municipal sewer
Rent and termsRent $2,850 a month, 2nd floor, main, Unfurnished
- Rent: $2,850 a month
- Space for rent: 2nd floor, main
- Furnished: Unfurnished
- Lease: 12 months
- Paid: Monthly
- Rent includes: Parking, water heater
- Deposit: Required
- Credit check: Required
- Employment letter: Required
- Rental application: Required
- References: Required
Listing detailsW12760140, Terminated, Feb 4, 2026
- MLS® number: W12760140
- Status: Terminated
- Listed on: Feb 4, 2026
- Days on market: 47
- Updated: Mar 23, 2026
- Possession: 2026-06-01 / Flexible
- Occupied by: Tenant
- Listing brokerage: HOMELIFE/MIRACLE REALTY LTD
About this home
30 Brownridge Crescent, Etobicoke (West Humber-Clairville), ON M9V 4M5
Other
Welcome To This Amazing Well Presented Home With 3 Bedroom, 2 Washroom, Large Deck And Open Balcony, Large Principal Bedrooms With Lots Of Closet Space, New Spacious Eat-In Kitchen With New Ceramic Floor And Backsplash. Walking Distance To Humber College & Etobicoke Hospital,24-Hrs Bus Service Available, Steps To Future Lrt And Go St. Must See. Ideal for students and new immigrants.
Read more
Ask about this home
A HOMEH agent will answer your questions about this home.
Ask a question
Around this home
Hwy 27/ Humber College
Errands
Transit
Parks
Schools
Daily convenience, out of 100, from the distances below
ParkTamarisk Park · 9 within 1 km2 min walk108 m
GroceryCircle K3 min walk196 m
SchoolAlbion Heights Junior Middle School7 min walk420 m
Train stationWestmore4 min walk261 m
PharmacyHumber Green Pharmacy2 min walk105 m
Cafés & foodKibo Sushi · 15 within 1 km3 min walk181 m
Gym & rec centreShadowkicks Taekwondo9 min walk555 m
LibraryToronto Public Library - Albion23 min walk1.4 km
HospitalEtobicoke General Hospital7 min walk402 m
WalkDriveStraight-line distance, open map data
Grocery0.2 km
Park0.1 km
Coffee0.3 km
Dining0.2 km
Gym0.7 km
Hospital0.4 km
Westmore0.3 km
Schools nearby
School rating, out of 10.
Albion Heights Junior Middle Schoolelementary · Public · 0.4 km
4.1/10Low
Solid Rock Academyelementary · Private · 0.6 km
—
St Dorothy Catholic Schoolelementary · Catholic · 0.6 km
4.8/10Low
Contact agent
Helpful calculators
Rent vs buy
Affordability
Mortgage
Down payment
Stress test
CMHC insurance
Your HOMEH agent

NimaHOMEH agent · Etobicoke
"I would see it this week."
Ask Nima