
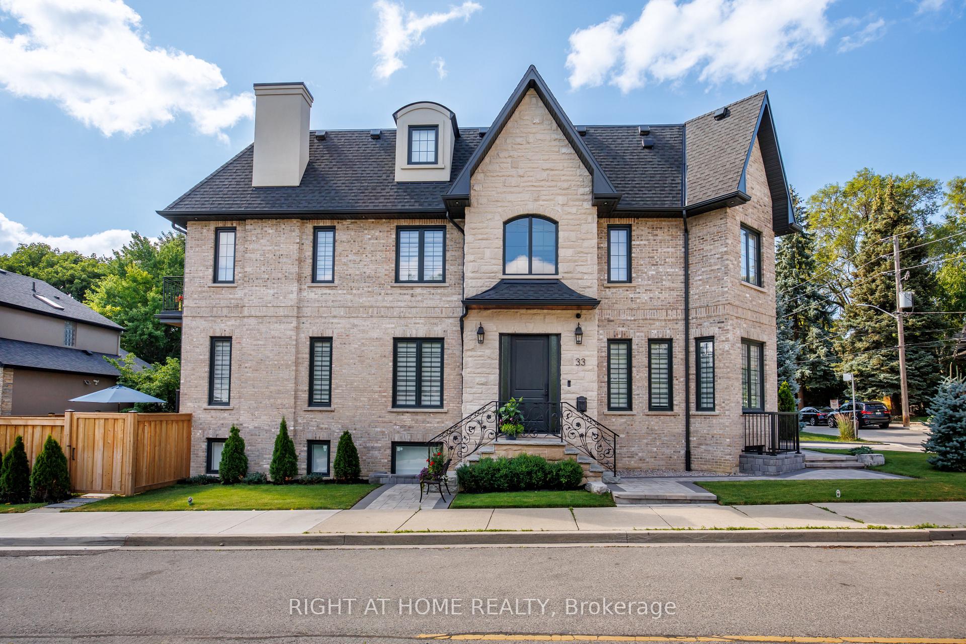
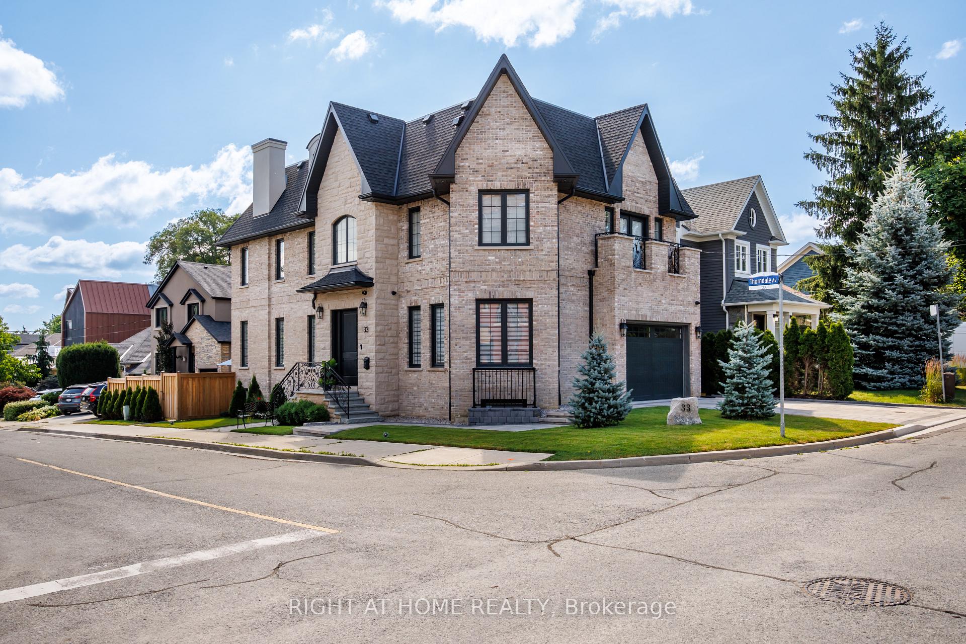
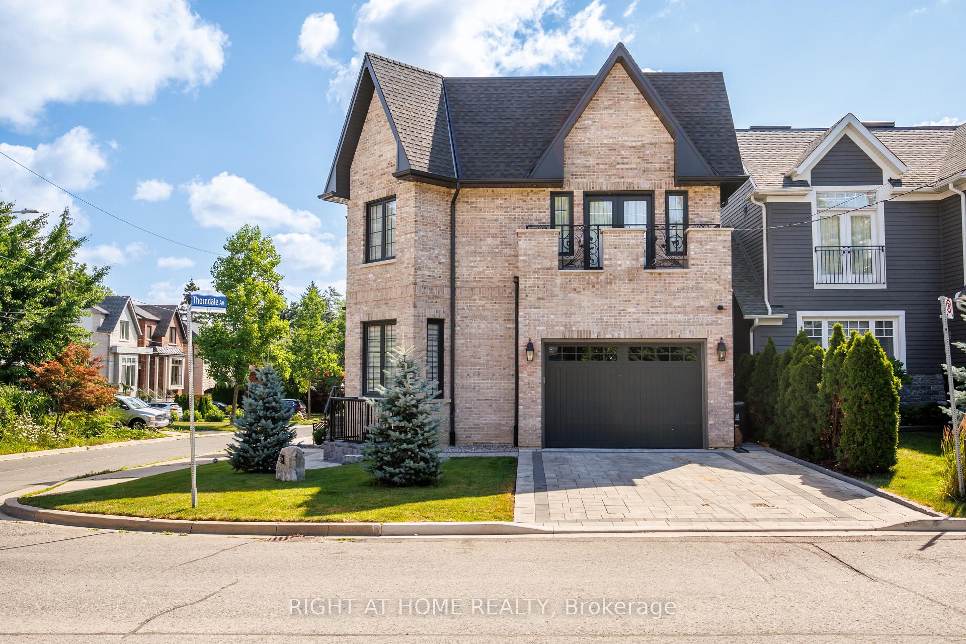
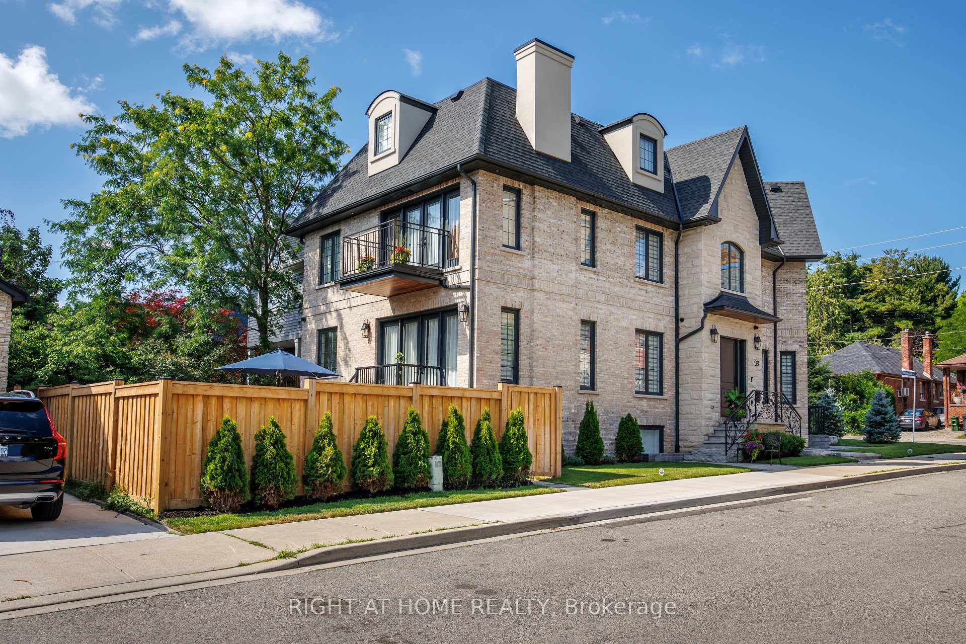
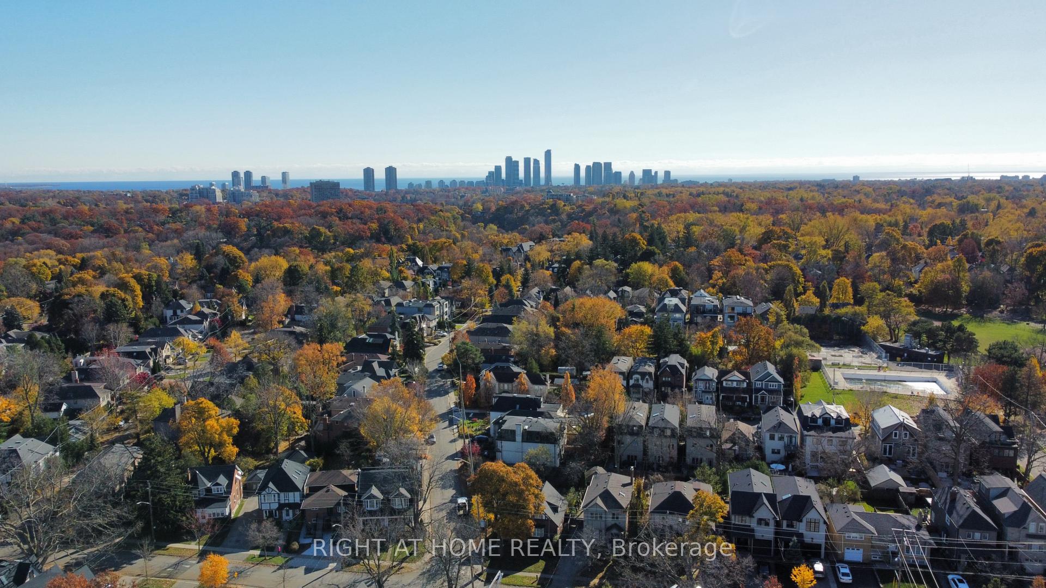
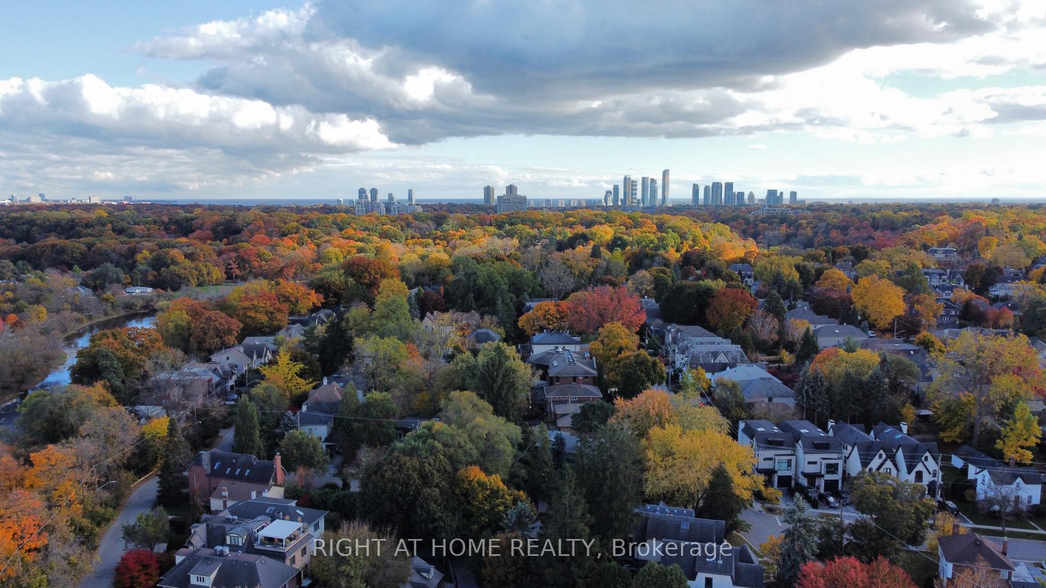
33 Thorndale Avenue
Etobicoke (Kingsway South), ON M8X 1W8
- 4+2Bedrooms
- 5Bathrooms
- 1Garage
- 3500–5000Sq Ft
- $6,372Tax
- 40×100 ftLot Size
 Estimated Value:$4,125,000See Free Estimate Report

Sale & Price History for 33 Thorndale Avenue, Etobicoke, Kingsway South
| Start Date | End Date | Price | Event | MLS# |
|---|---|---|---|---|
| No listing history available | ||||
Real estate boards require you to or to see the full details of this property.
*Sold prices and complete sale & price history are regulated data. Under the Trust in Real Estate Services Act, 2002 (TRESA) and the rules of the Real Estate Council of Ontario (RECO), and pursuant to the Multiple Listing Service® rules of the Canadian Real Estate Association (CREA) and the Toronto Regional Real Estate Board (TRREB), this information may be shown only to registered users who have agreed to the applicable terms of use (a Virtual Office Website, or "VOW," arrangement). HOMEH Inc., Brokerage therefore provides it to signed-in members only. Creating an account is free and takes under a minute.
About 33 Thorndale Avenue, Etobicoke, Kingsway South
Summarized Description
- Custom residence in sought-after Kingsway neighbourhood.
- Approximately 5,000 square feet of living space.
- Chef-inspired kitchen with premium built-in appliances.
- Tranquil primary suite with private balcony.
- Spectacular recreation room and wet bar.
- Nanny suite and radiant heating in lower level.
- Close to top-rated schools and parks.
- Walkable area with shops, cafes, and transit.
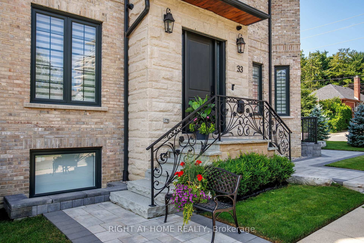
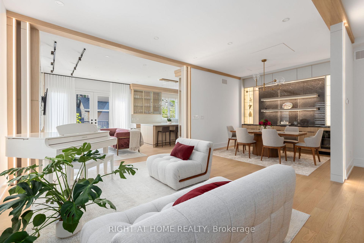
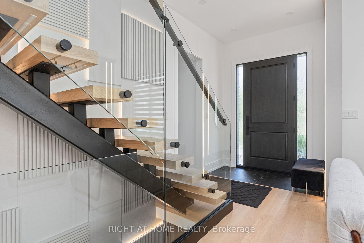
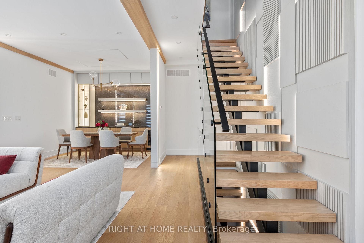
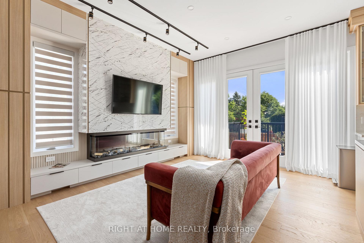
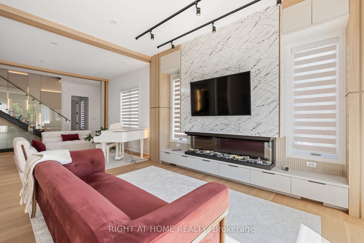
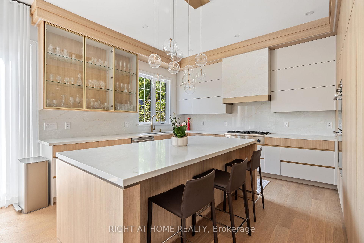
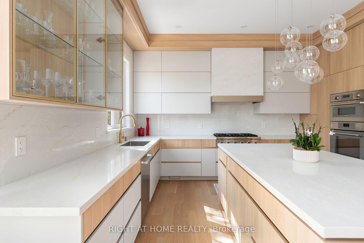
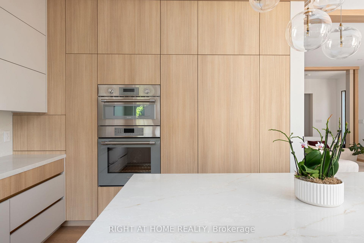
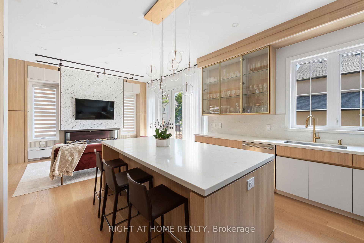
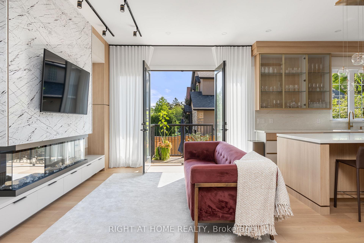
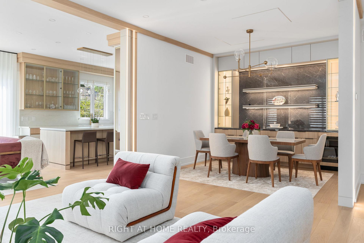
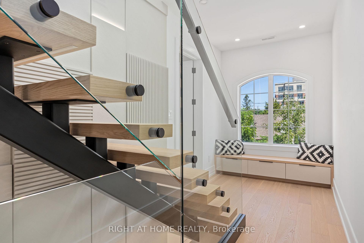
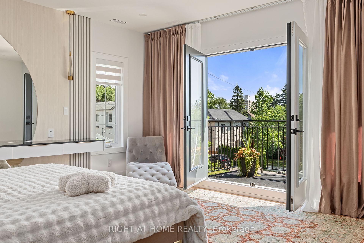
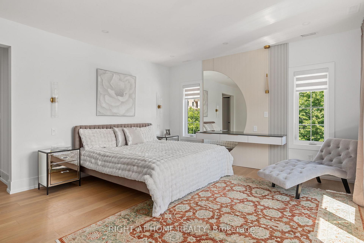
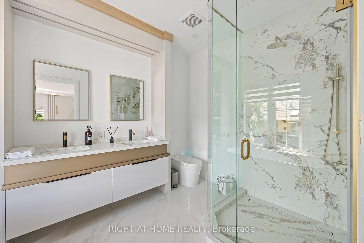
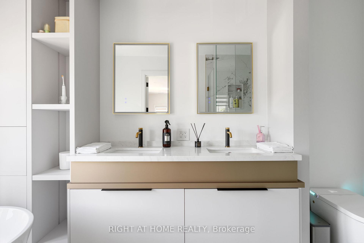
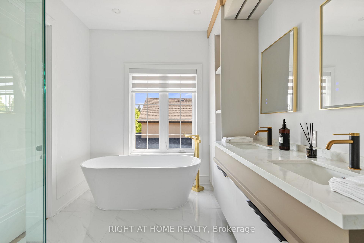
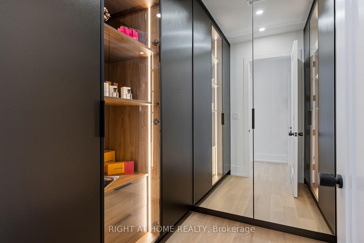
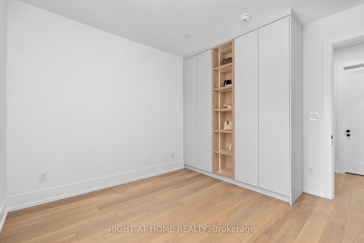
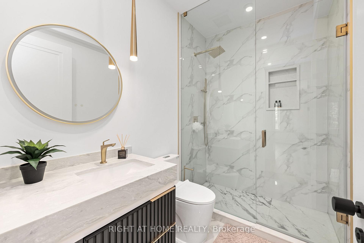
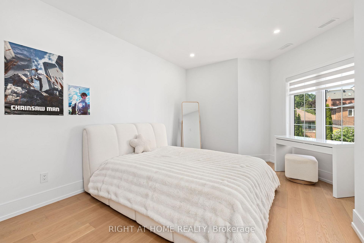
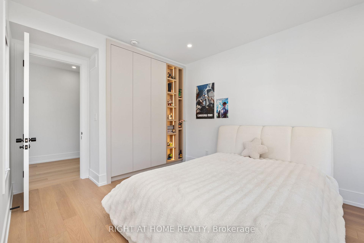
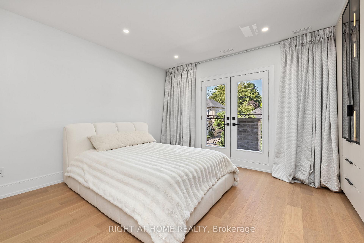
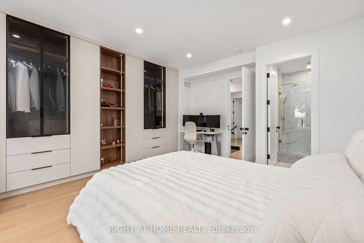
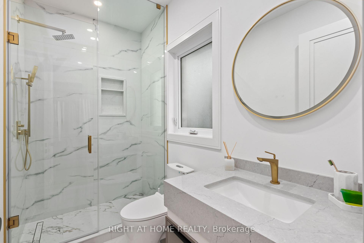
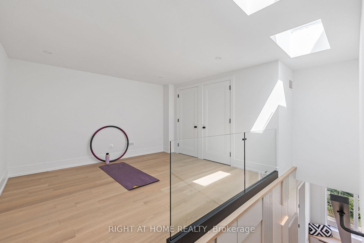
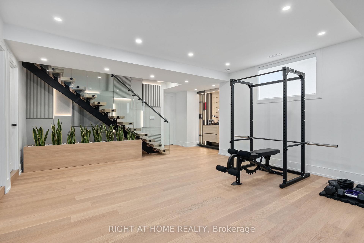
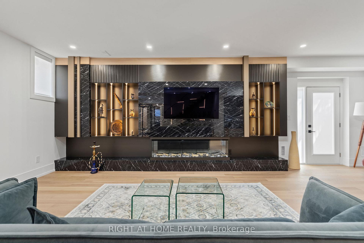
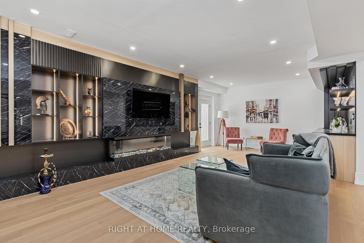
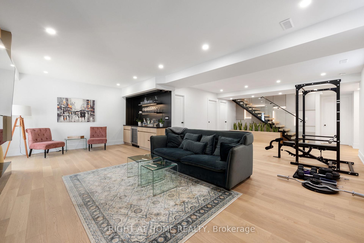
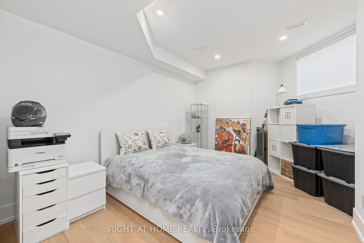
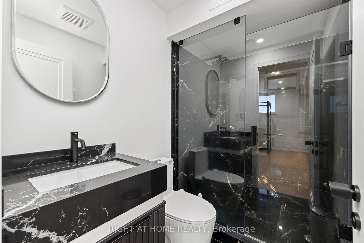
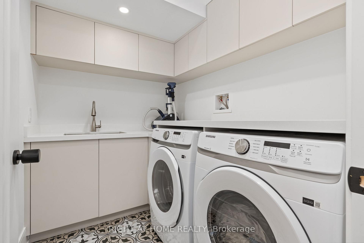
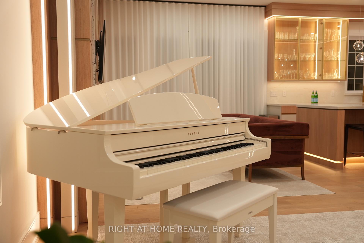
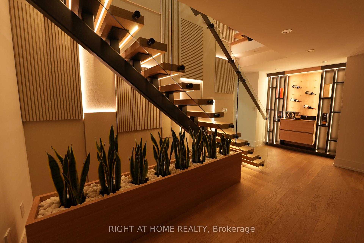
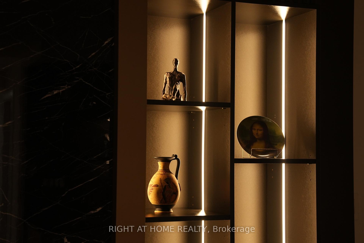
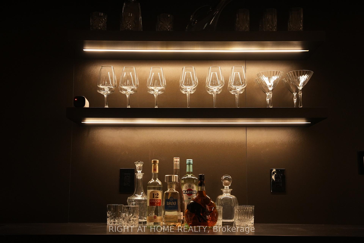
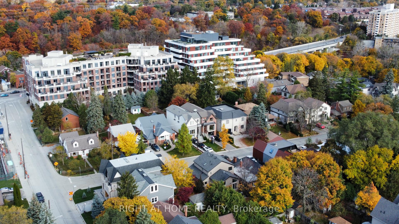
A rare offering on an impeccable brand new custom residence in the Kingsway, one of Etobicoke's finest and highly sought-neighbourhoods known for its vibrant family-oriented community, top schools, and walkable neighbourhood charm. This grand, castle -like country house boasts approximately 5,000 square feet, perfectly designed for a growing family-offering generous gathering areas, comfortable private spaces, and room to create lasting memories together. The ground floor showcases an elegant layout, highlighted by stunning fireplace and exquisite custom millwork. The chef-inspired kitchen features a spacious eat-in island, premium built-in appliances, and abundant prep and storage areas. Seamlessly connected living and dinning areas create an airy, flowing environment idea for everyday living. Upstairs, the primary suite offers a tranquil retreat with a private balcony, custom walk-in closet & make-up table, spa-inspired ensuite & custom window covers. Three additional bedrooms, each with designer finishes and two bathrooms completed this level.The top floor adds a large -scale suit ideal for Private Ofice, Game Room or Spacious Lounge Area. The lower level impresses with a spectacular recreation room, gym, wet bar, wine rack, nanny suite, bathroom, laundry room & radiant heating.Ideally located just steps from top-rated Lambton Kingsway School, swimming pool, parks, panoramic Humber River trail, picturesque Old Mill Inn, as well as a wide array of shops, cafes, dinning & transit including the subway.
Key Facts & Features
Property Costs
- Annual Property Tax Amount
- $6,372
- Land Transfer Tax Fee
- $167,950
Rental Items
- Rental Equipment
- No rental items
- Basement Type
- Finished with Walk-Out
Interior Features
- Interior Extras
- Air Exchanger, Auto Garage Door Remote, Bar Fridge, Built-In Oven, Central Vacuum, In-Law Suite, Water Heater Owned
- Fireplace/Stove
- Yes
- Elevator
- No
Exterior Features
- Exterior Extras
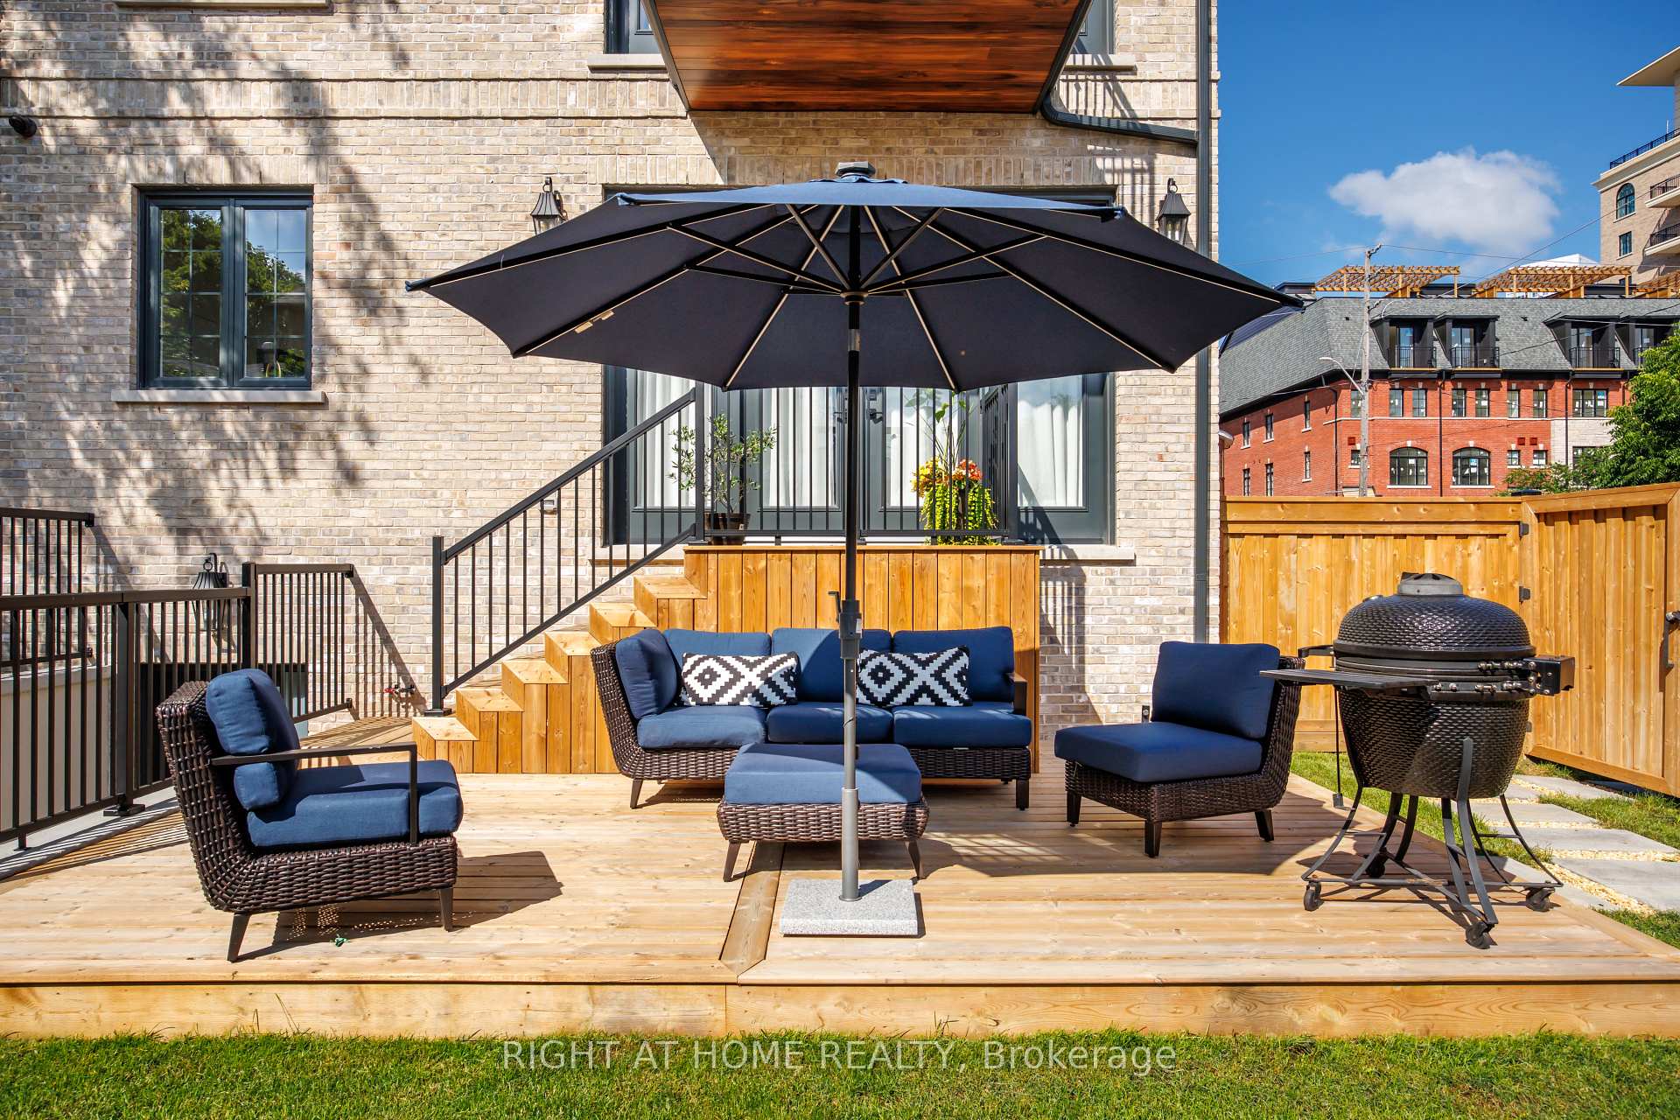
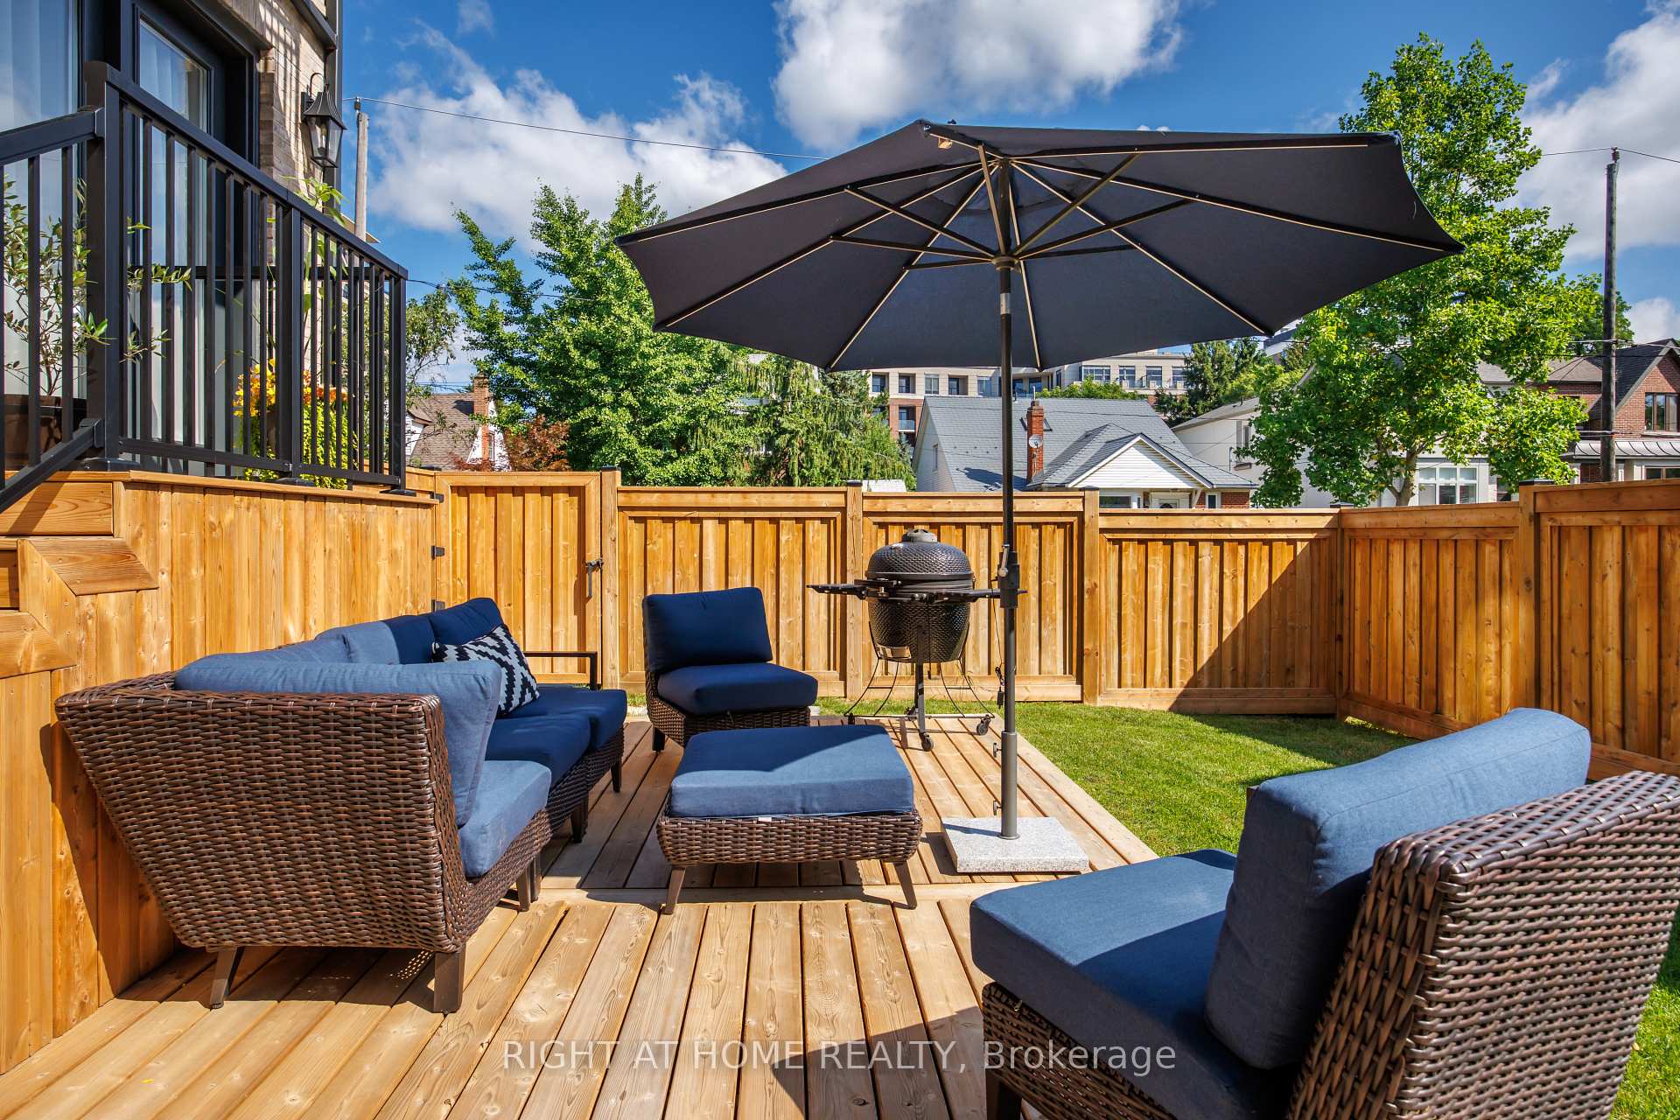
- Landscaped, Lawn Sprinkler System, Deck, Privacy
- Pool
- None
Building
- Building Type
- Detached
- Building Style
- 2 1/2 Storey
Construction
- Exterior Finish
- Brick, Stone
- Roof
- Asphalt Shingle
- Foundation Details
- Concrete, Concrete Block
- Special Designation
- Unknown
Lot
- Lot Front
- 40.00 ft
- Lot Depth
- 100.00 ft
Inclusions
- Inclusions
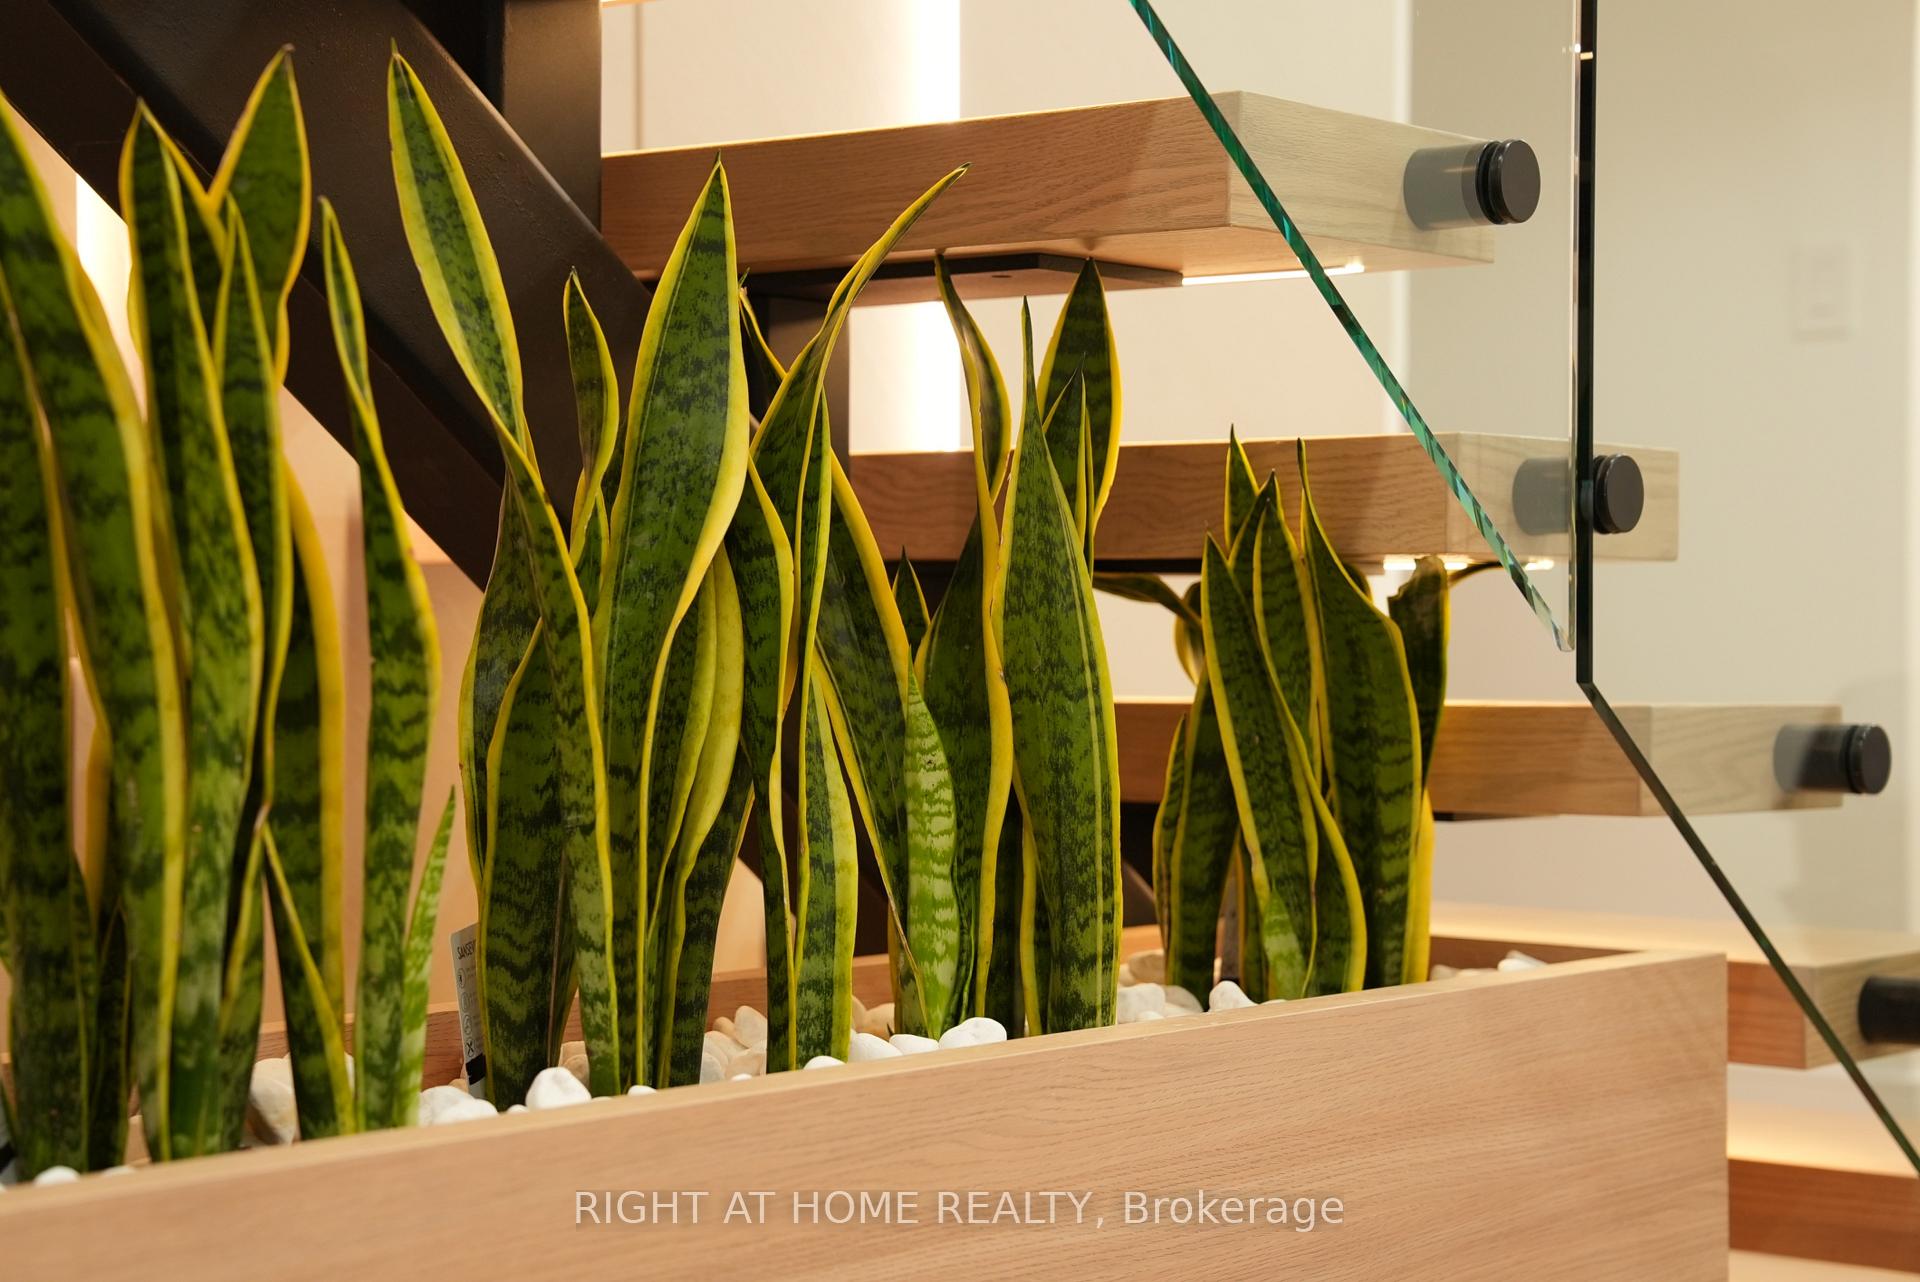
- All appliances... Thermador timeless design ...double-door fridge & freezer, build-in convection microwave, wall oven, gas cooktop, dishwasher & wine coolers in dinning room & basement. As well generously included all custom made window covers, all lighting & chandeliers, central vac attachments, security system & ring video doorbell, wall mounted TV stands, indoor planter with tropical plants, outside sprinkler system and more...Two furnaces, Two air conditioners & air exchanger, Two large electric fireplace, Advance toilet in Primary Ensuite, All mirrors...NO rental equipment...
Exclusions
- Exclusions
- both of TVs, all drapery
Parking & Garages
- Garage Type
- Built-In
- Garage Spaces
- 1
- Parking Spaces
- 2
- Total Garage And Parking Spaces
- 3
Heating & Cooling
- Heat Source
- Electric
- Heat Type
- Forced Air
- Air Conditioning
- Central Air
- Water
- Municipal
- Sewers
- Sewer
- Natural Gas
- Yes
- Hydro
- Yes
- Cable
- Yes
- Telephone
- Yes
- Bedrooms
- 4 + 2
- Washrooms
- 5
- Kitchens
- 1
- Family / bonus room
- Yes
Room sizes
- Recreation—Basement level, B/I Bar, Fireplace, Heated Floor
- Mud Room—Main level, B/I Closet, Ceramic Floor
- Kitchen—Main level, Eat-in Kitchen, B/I Appliances, Quartz Counter
- Family Room—Main level, Fireplace, Track Lighting, W/O To Patio
- Bedroom 2—Second level, B/I Closet, LED Lighting
- Dining Room—Main level, LED Lighting
- Primary Bedroom—Second level, Balcony, His and Hers Closets, Wall Sconce Lighting
- Living Room—Main level, Open Concept, LED Lighting, Window
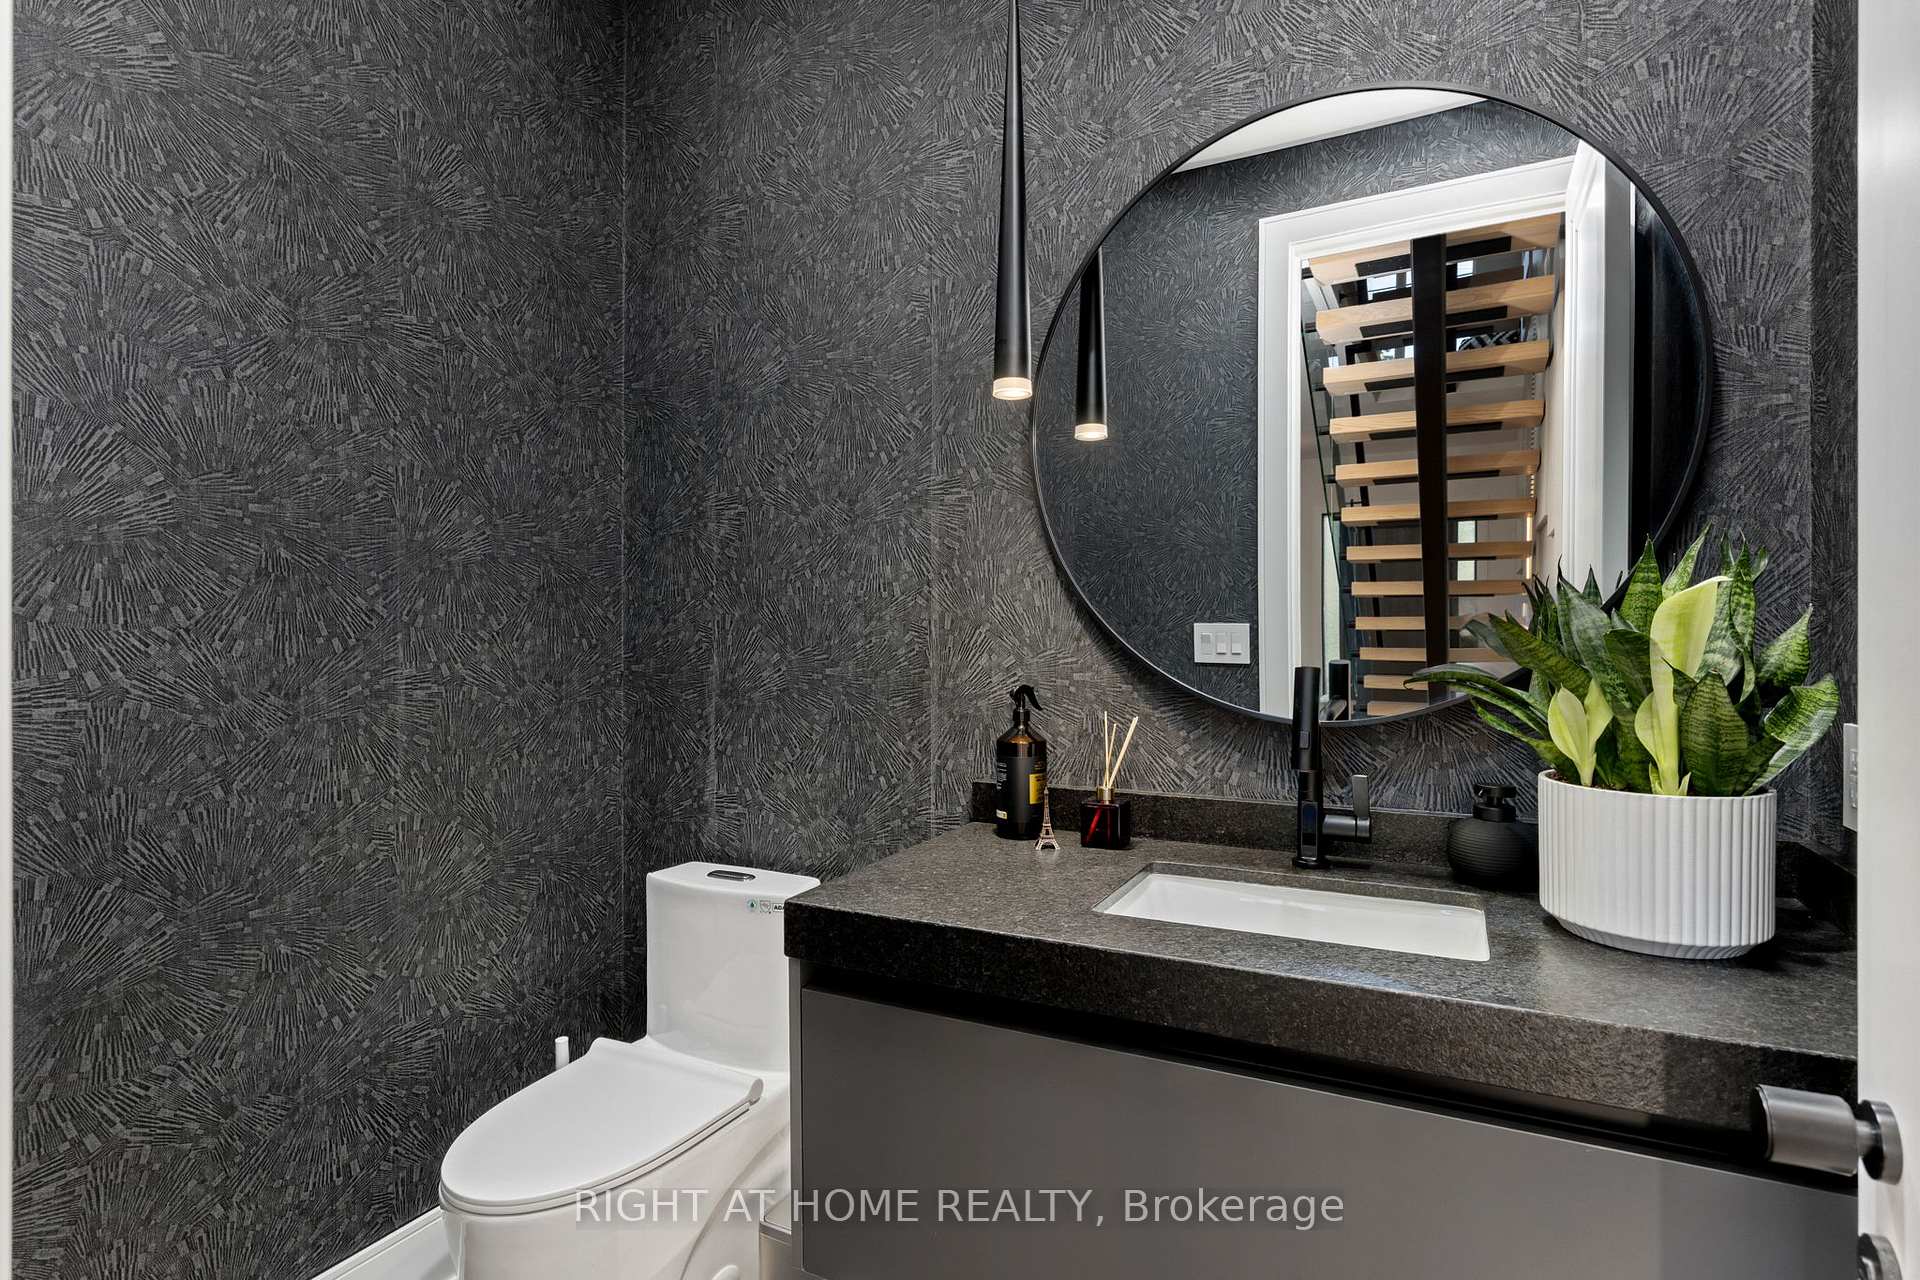
- Powder Room—Main level, 2 Pc Ensuite, Porcelain Floor
- Bedroom 4—Second level, B/I Closet, LED Lighting
- Bathroom—Second level, 6 Pc Ensuite, Bidet, B/I Vanity
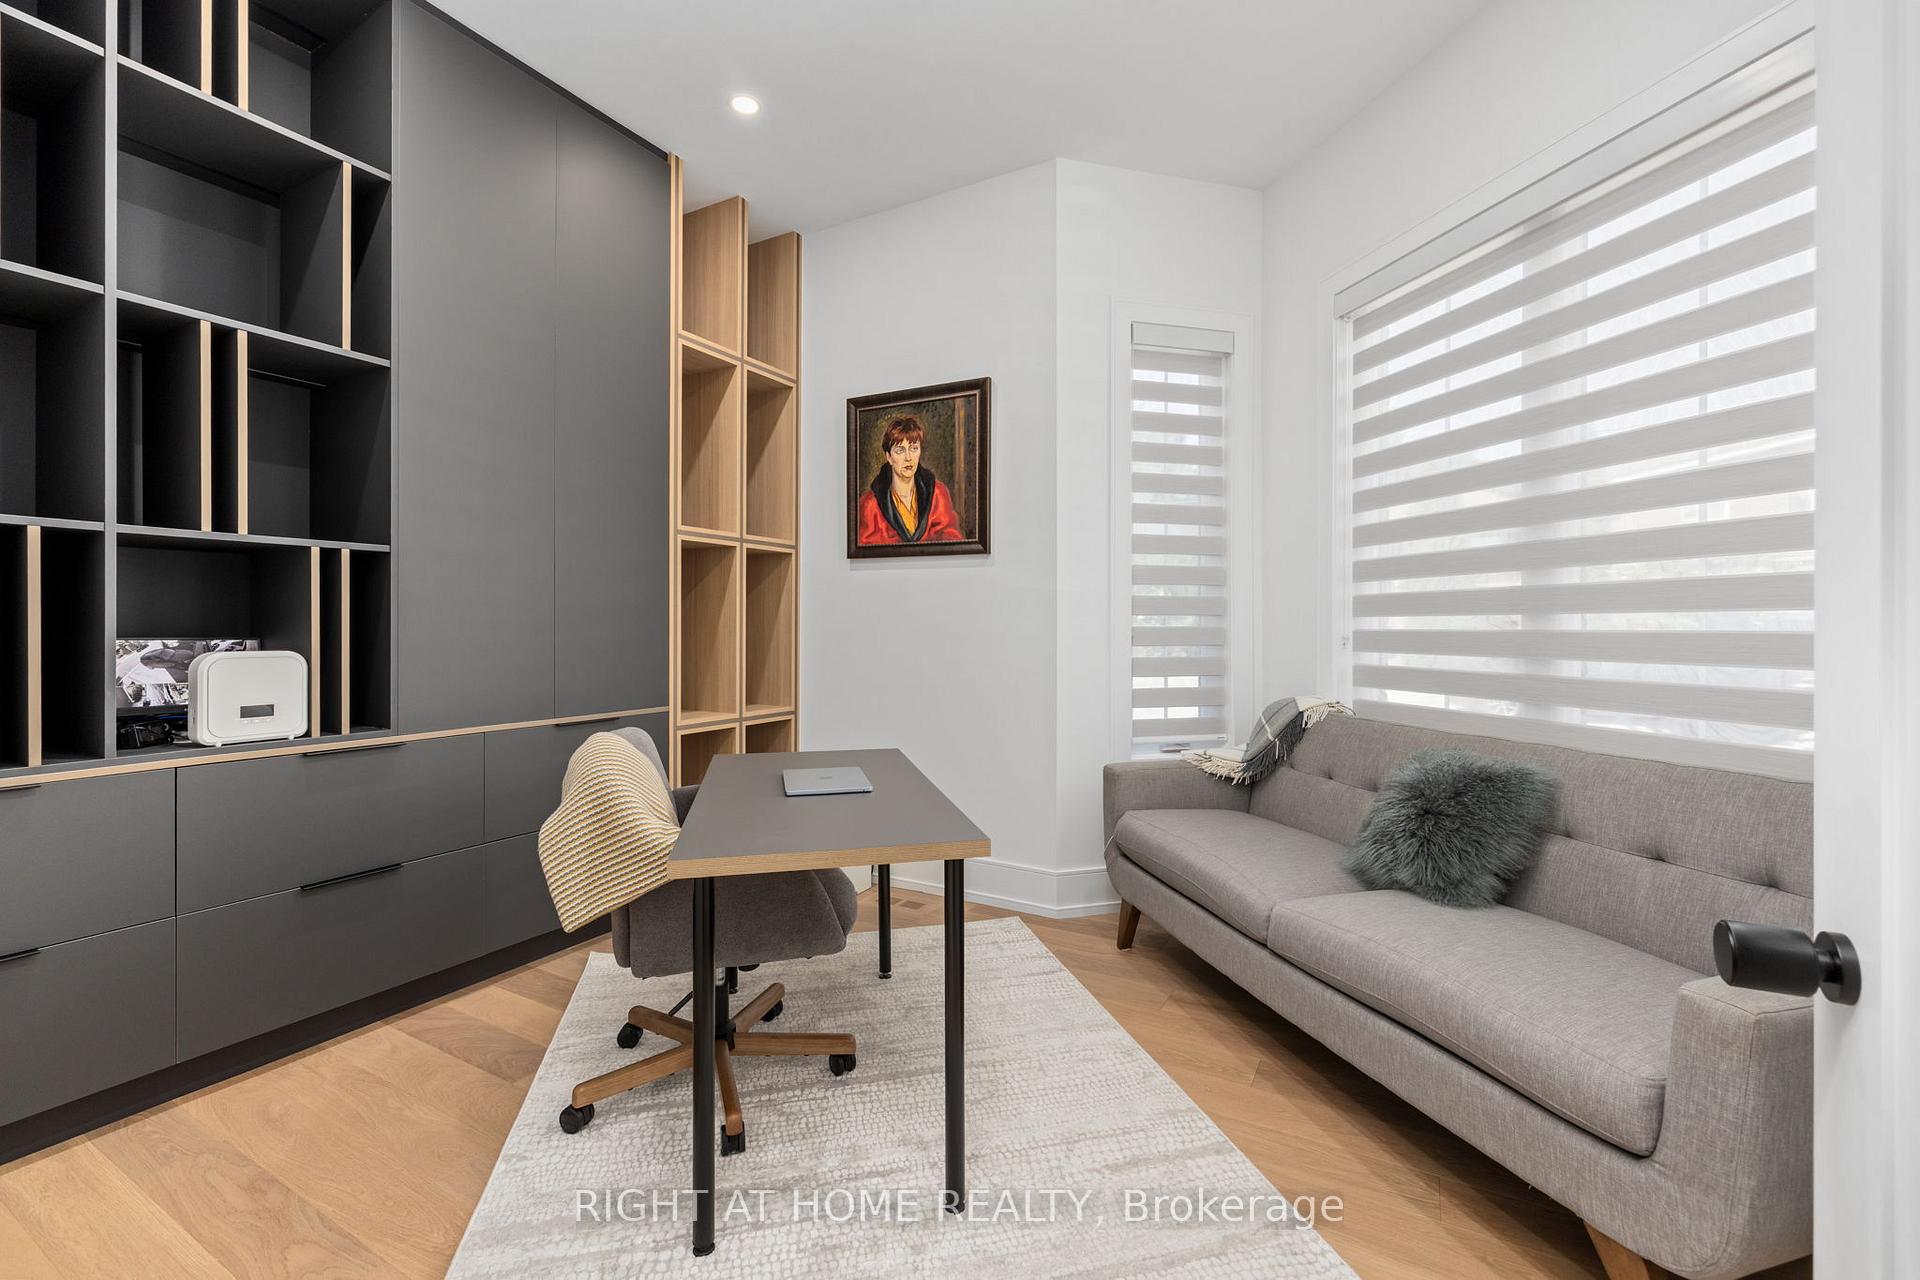
- Office—Main level, B/I Bookcase, Pot Lights
- Bedroom 3—Second level, 3 Pc Ensuite, B/I Closet, Juliette Balcony
Washrooms
- 5-piece, Second
- 3-piece, Second
- 3-piece, Basement
- 2-piece, Main
- Municipality
- Etobicoke
- Neighbourhood
- Kingsway South
- Main cross streets
- Royal York & Dundas
- Directions
- Prince Edward & The Kingsway Crescent
- MLS® number
- W13770378
- Data source
- Toronto Regional Real Estate Board
- Listed on
- 2026-09-11
- Updated on
- 2026-09-11
- Days on market
- 38 days
- Possession type
- Flexible
- Co-op commission
- 2.0%
- Seller
- Listed by
- RIGHT AT HOME REALTY
Home Market Value
Current home valuation for 33 Thorndale Avenue, Etobicoke, Kingsway South, Etobicoke, ON. Listed for $3,750,000
HOMEH Estimate
$4,125,000
Estimated Sales Range
$2,475,000 - $5,775,000
HOMEH Estimate for 33 Thorndale Avenue, Etobicoke, Kingsway South
Calculated with a real agent's CMA method — 45+ years of experience, codified. Not an AI guess.
For the owner
Is this your home? Track its value.
Get this home's HOMEH Estimate by email once a month, with how many homes are for sale around you.
Mortgage Payment Calculator
Compare up to 4 down payment scenarios
20% required for homes $1.5M or more
$750,000
| Scenario 1 | Scenario 2 | Scenario 3 | Scenario 4 | |
|---|---|---|---|---|
−Down payment | % $ | % $ | % $ | % $ |
+CMHC insurance | $0 | $0 | $0 | $0 |
=Total mortgage | $3,000,000 | $2,812,500 | $2,625,000 | $2,437,500 |
Amortization | ||||
Mortgage rate | % | % | % | % |
| Payment frequency | ||||
=Mortgage payment | $14,648monthly | $13,732monthly | $12,817monthly | $11,901monthly |
Land Transfer Tax
$80,225
$87,725
$167,950
Around this home
Data provided by OpenStreetMap & Fraser Institute School Rankings
Ask HOMEH
New!Hi there!
👋Text or call (416) 301-9001
Recommended for you
Based on homes you've looked at.
No recommended properties found.
Nearby similar homes
No nearby properties found.
More real estate resources
Other homes nearby
Explore this area
Nearby neighbourhoods
No nearby listings available.