
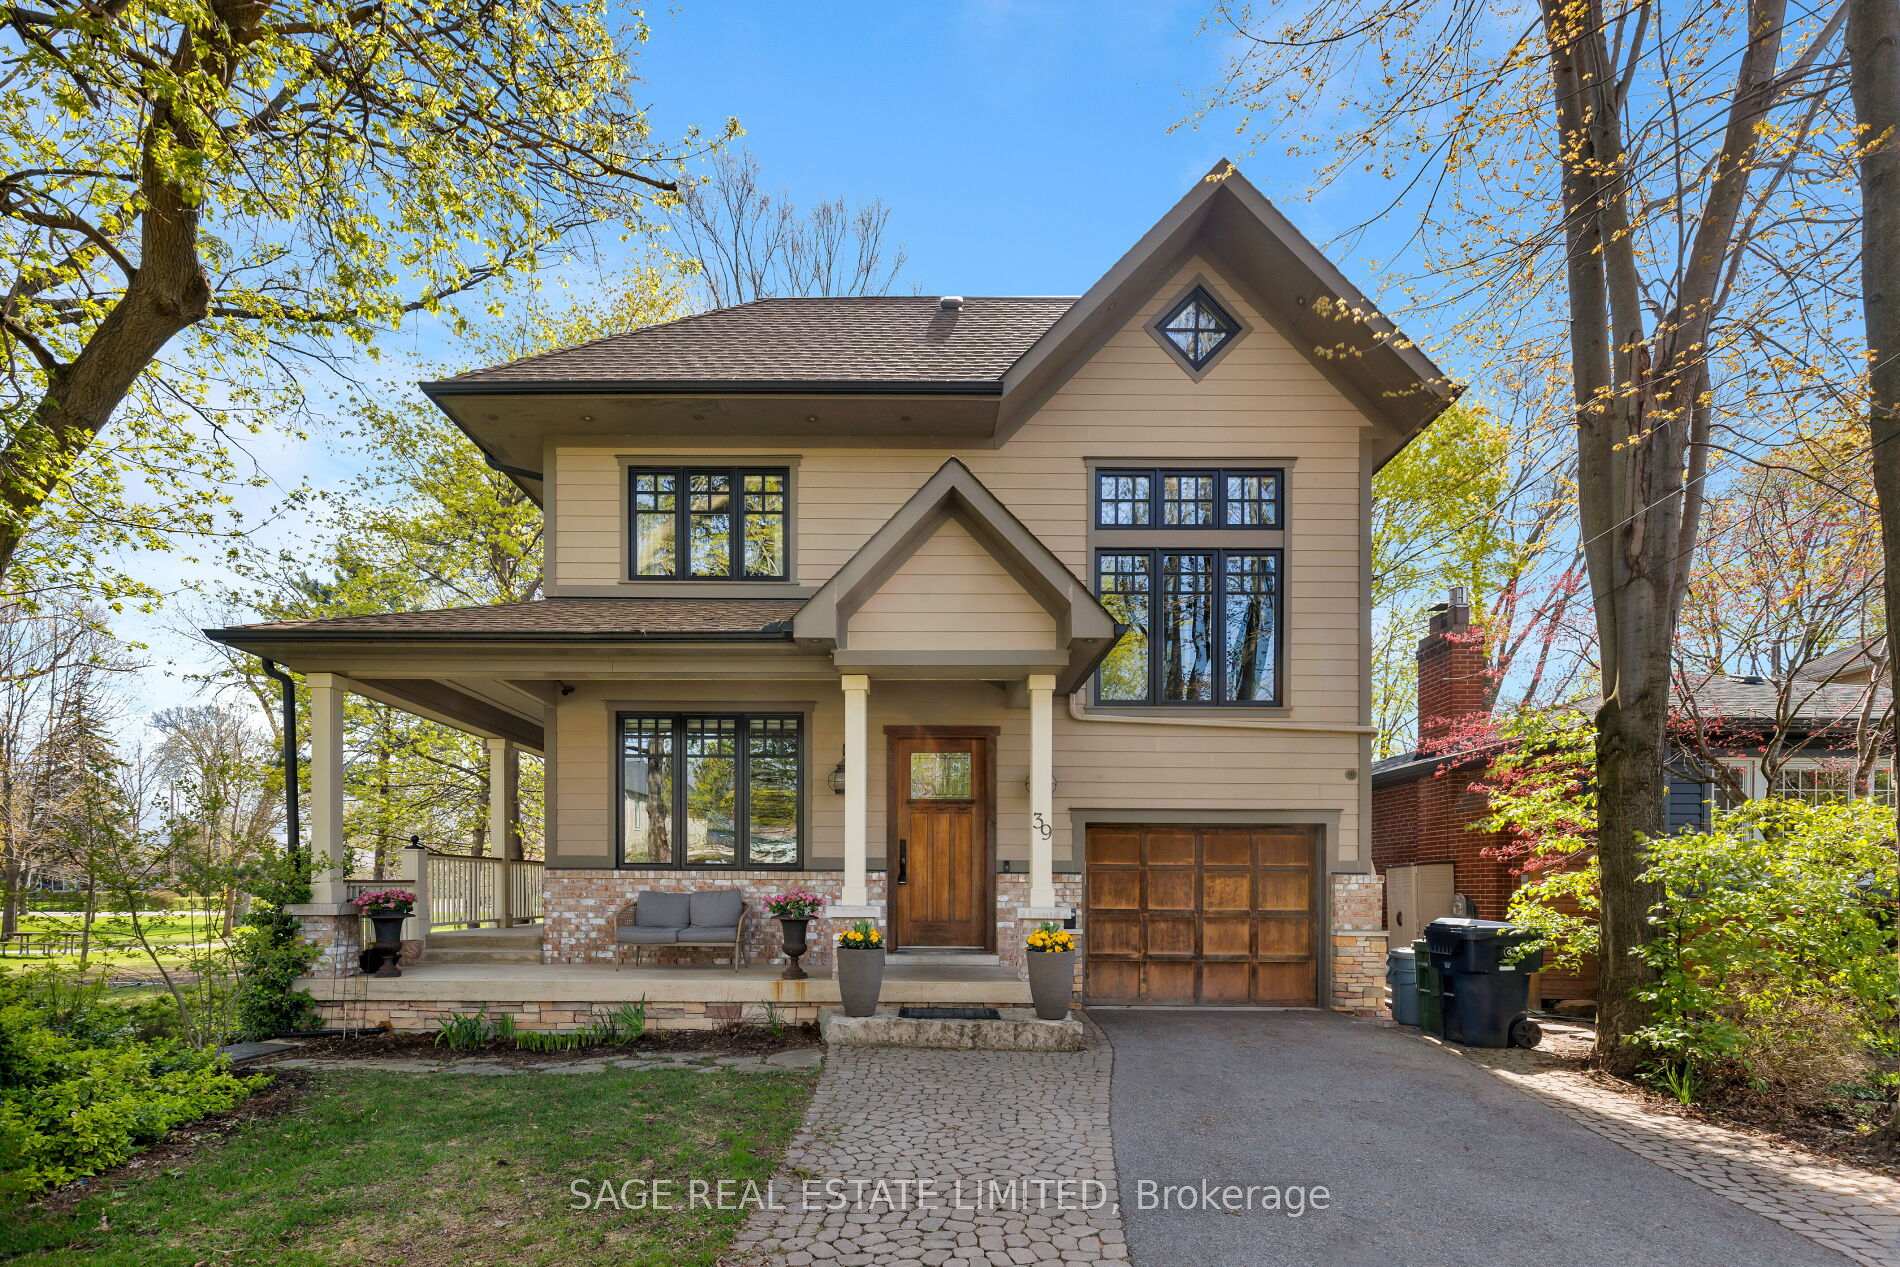


39 Loyalist Road
Etobicoke (Kingsway South), ON M9A 3P2
- 5+1Bedrooms
- 6Bathrooms
- 1Garage
- 3500–5000Sq Ft
- $11,462Tax
- 40×90 ftLot Size
 Free EstimateSee Free Estimate Report

Sale & Price History for 39 Loyalist Road, Etobicoke, Kingsway South
| Start Date | End Date | Price | Event | MLS# |
|---|---|---|---|---|
| No listing history available | ||||
Real estate boards require you to or to see the full details of this property.
*Sold prices and complete sale & price history are regulated data. Under the Trust in Real Estate Services Act, 2002 (TRESA) and the rules of the Real Estate Council of Ontario (RECO), and pursuant to the Multiple Listing Service® rules of the Canadian Real Estate Association (CREA) and the Toronto Regional Real Estate Board (TRREB), this information may be shown only to registered users who have agreed to the applicable terms of use (a Virtual Office Website, or "VOW," arrangement). HOMEH Inc., Brokerage therefore provides it to signed-in members only. Creating an account is free and takes under a minute.
About 39 Loyalist Road, Etobicoke, Kingsway South
Summarized Description
- Custom-built home with spacious design.
- 5+1 bedrooms and 5.5 bathrooms.
- Open-concept kitchen with premium finishes.
- Heated floors and wood-burning fireplace.
- Tiered deck with park access for entertaining.
- Large recreation space and kitchenette in lower level.
- Located near top schools and shops.
- Exceptional park-side living in The Kingsway.
Custom-built parkside living in The Kingsway. Overlooking Donnybrook Park and designed with family living at its core, this custom 5+1 bedroom, 5.5 bathroom home offers over 6,000 square feet of thoughtfully curated space.The wraparound front porch sets the tone, an inviting place to gather, enjoy your morning coffee, and watch your kids playing at the park. Inside, the home unfolds into bright, welcoming spaces designed for connection. The open-concept kitchen and living area features heated floors, a wood-burning fireplace, and a seamless walkout to a tiered deck. It is perfect for entertaining or relaxed evenings outdoors, complete with direct gated access to the park.The kitchen is both beautiful and highly functional, with granite countertops, premium appliances, a coffee bar with built-in Miele espresso machine, and a walk-in pantry that makes everyday living effortless.Upstairs, the second-floor family room with soaring 12-foot ceilings offers a comfortable place for movie nights or quiet downtime. The large primary suite is a true retreat, with a walk-in closet and spa-inspired ensuite. Additional bedrooms are generously sized, while the third level provides incredible flexibility with two ensuite bedrooms and a dedicated study, ideal for teens, guests, or working from home.The lower level adds even more versatility, with a separate entrance, high ceilings, large recreation space, kitchenette, bedroom, and full bath, perfect for extended family or a private guest suite.Ideally located near top schools, Bloor Street shops and dining, and some of Toronto's best golf, with quick access to downtown and the airport, this is a home that brings both lifestyle and location into perfect balance.A rare opportunity to enjoy space, design, and an exceptional park-side setting in The Kingsway.
Key Facts & Features
Property Costs
- Annual Property Tax Amount
- $11,462
- Land Transfer Tax Fee
- $105,450
- Basement Type
- Finished, Walk-Up
Interior Features
- Laundry Level
- Upper Level
- Interior Extras
- Bar Fridge, Central Vacuum
- Fireplace/Stove
- Yes
- Elevator
- No
Exterior Features
- Pool
- None
- Property Features
- Fenced Yard, Park, Public Transit, Rec./Commun.Centre, School
Building
- Building Type
- Detached
- Building Style
- 2 1/2 Storey
Construction
- Exterior Finish
- Brick, Stone
- Roof
- Asphalt Shingle
- Foundation Details
- Concrete Block
- Special Designation
- Unknown
Lot
- Lot Front
- 40.00 ft
- Lot Depth
- 90.00 ft
- Lot Size
- 40.00 x 90.00 Feet
- Lot Size Code
- 40.00 x 90.00 Feet
Inclusions
- Inclusions
- Stainless kitchen appliances - large side-by-side fridge & freezer, 2 wall ovens, induction cooktop, 2 built-in dishwashers (new), drinks fridge (new), built-in in Miele espresso machine, front-loading LG washer & dryer, TVs in living room & family room, basement freezer, drinks fridge, cooktop, central vacuum, window coverings, electric light fixtures.
Exclusions
- Exclusions
- Primary bedroom curtains.
Parking & Garages
- Garage Type
- Built-In
- Garage Spaces
- 1
- Parking Spaces
- 4
- Total Garage And Parking Spaces
- 5
Heating & Cooling
- Heat Source
- Electric
- Heat Type
- Heat Pump
- Air Conditioning
- Central Air
- Water
- Municipal
- Sewers
- Sewer
- Bedrooms
- 5 + 1
- Washrooms
- 6
- Kitchens
- 2
- Family / bonus room
- Yes
Room sizes
- Living Room5.11 x 4.11Main level, Open Concept, Combined w/Kitchen, Overlooks Park
- Bedroom 44.62 x 4.52Third level, 3 Pc Ensuite, Skylight, Electric Fireplace
- Bedroom—Lower level, Closet
- Recreation8.43 x 6.55Lower level, Heated Floor, Above Grade Window, Walk-Up
- Kitchen4.39 x 3.56Main level, Centre Island, Granite Counters, Stainless Steel Appl
- Office4.62 x 3.15Third level, Overlooks Park, Hardwood Floor, Pot Lights
- Family Room6.10 x 3.71Second level, Overlooks Frontyard, Coffered Ceiling(s), Broadloom
- Breakfast4.27 x 3.05Main level, Heated Floor, W/O To Deck, Overlooks Park
- Bedroom 24.14 x 3.71Second level, Hardwood Floor, Crown Moulding, Bay Window
- Primary Bedroom5.54 x 4.27Second level, Hardwood Floor, Walk-In Closet(s), 6 Pc Ensuite
- Dining Room5.49 x 5.05Main level, Wainscoting, Overlooks Frontyard, Hardwood Floor
- Bedroom 34.37 x 3.66Second level, Casement Windows, His and Hers Closets, Crown Moulding
- Bedroom 55.49 x 5.18Third level, 3 Pc Ensuite, Broadloom, Overlooks Frontyard
Washrooms
- 2-piece, Main
- 6-piece, Second
- 4-piece, Second
- 4-piece, Third
- 3-piece, Lower
- Area
- Toronto W08
- Municipality
- Etobicoke
- Neighbourhood
- Kingsway South
- Main cross streets
- Bloor St W & Montgomery Rd
- Directions
- Via Dundas St. W
- MLS® number
- W13804466
- Data source
- Toronto Regional Real Estate Board
- Listed on
- 2026-09-18
- Updated on
- 2026-09-24
- Days on market
- 27 days
- Possession type
- Flexible
- Co-op commission
- 2.5%+HST
- Seller
- Listed by
- SAGE REAL ESTATE LIMITED
Home Market Value
Current home valuation for 39 Loyalist Road, Etobicoke, Kingsway South, Etobicoke, ON. Listed for $2,650,000
HOMEH Estimate
—
Estimated Sales Range
—
HOMEH Estimate for 39 Loyalist Road, Etobicoke, Kingsway South
Calculated with a real agent's CMA method — 45+ years of experience, codified. Not an AI guess.
For the owner
Is this your home? Track its value.
Get this home's HOMEH Estimate by email once a month, with how many homes are for sale around you.
Mortgage Payment Calculator
Compare up to 4 down payment scenarios
20% required for homes $1.5M or more
$530,000
| Scenario 1 | Scenario 2 | Scenario 3 | Scenario 4 | |
|---|---|---|---|---|
−Down payment | % $ | % $ | % $ | % $ |
+CMHC insurance | $0 | $0 | $0 | $0 |
=Total mortgage | $2,120,000 | $1,987,500 | $1,855,000 | $1,722,500 |
Amortization | ||||
Mortgage rate | % | % | % | % |
| Payment frequency | ||||
=Mortgage payment | $10,351monthly | $9,704monthly | $9,057monthly | $8,410monthly |
Land Transfer Tax
$52,725
$52,725
$105,450
Around this home
Data provided by OpenStreetMap & Fraser Institute School Rankings
Ask HOMEH
New!Hi there!
👋Text or call (416) 301-9001
Recommended for you
Based on homes you've looked at.
No recommended properties found.
Nearby similar homes
No nearby properties found.
More real estate resources
Other homes nearby
Explore this area
Nearby neighbourhoods
No nearby listings available.