

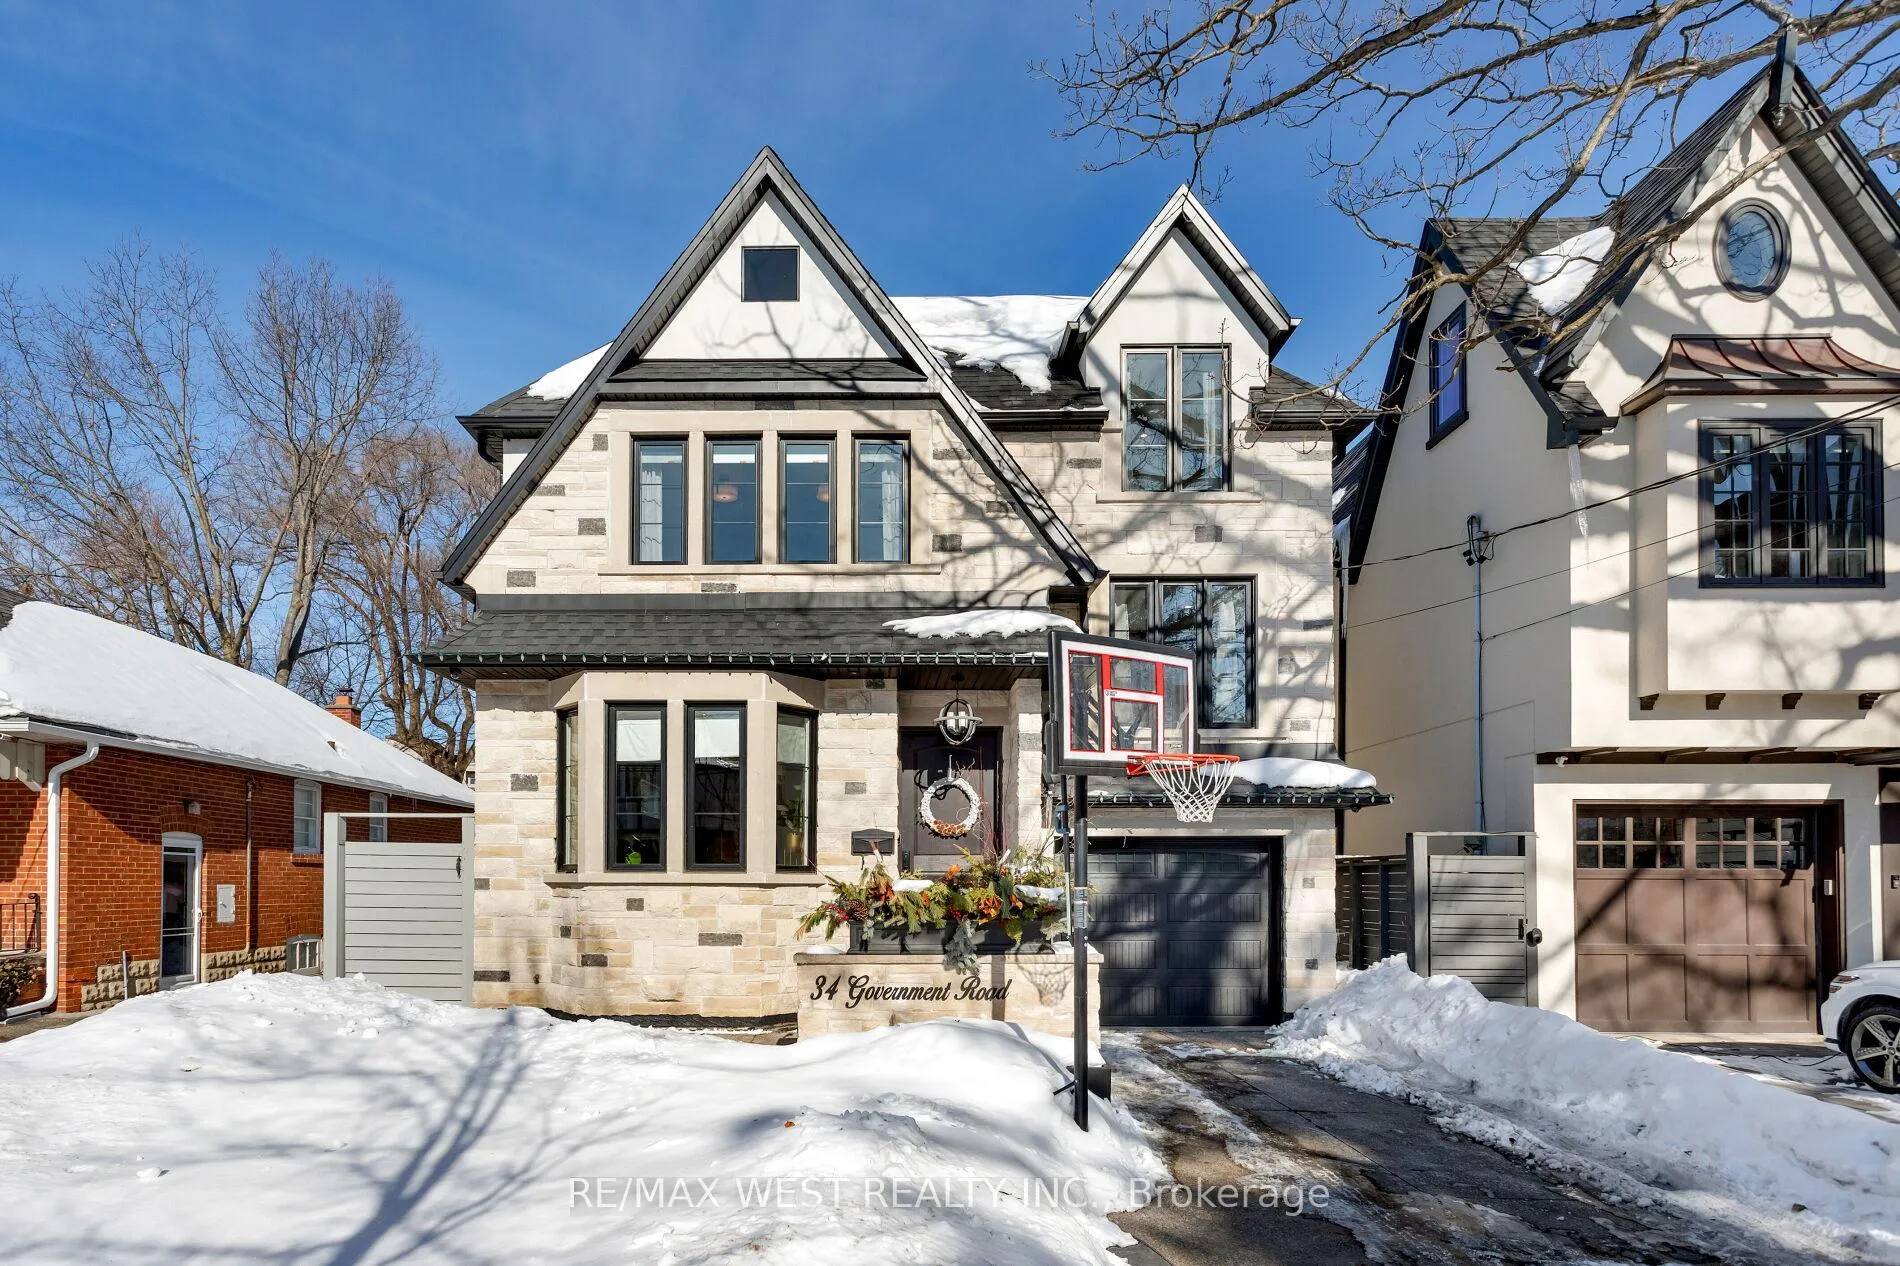
34 Government Road
34 Government Road
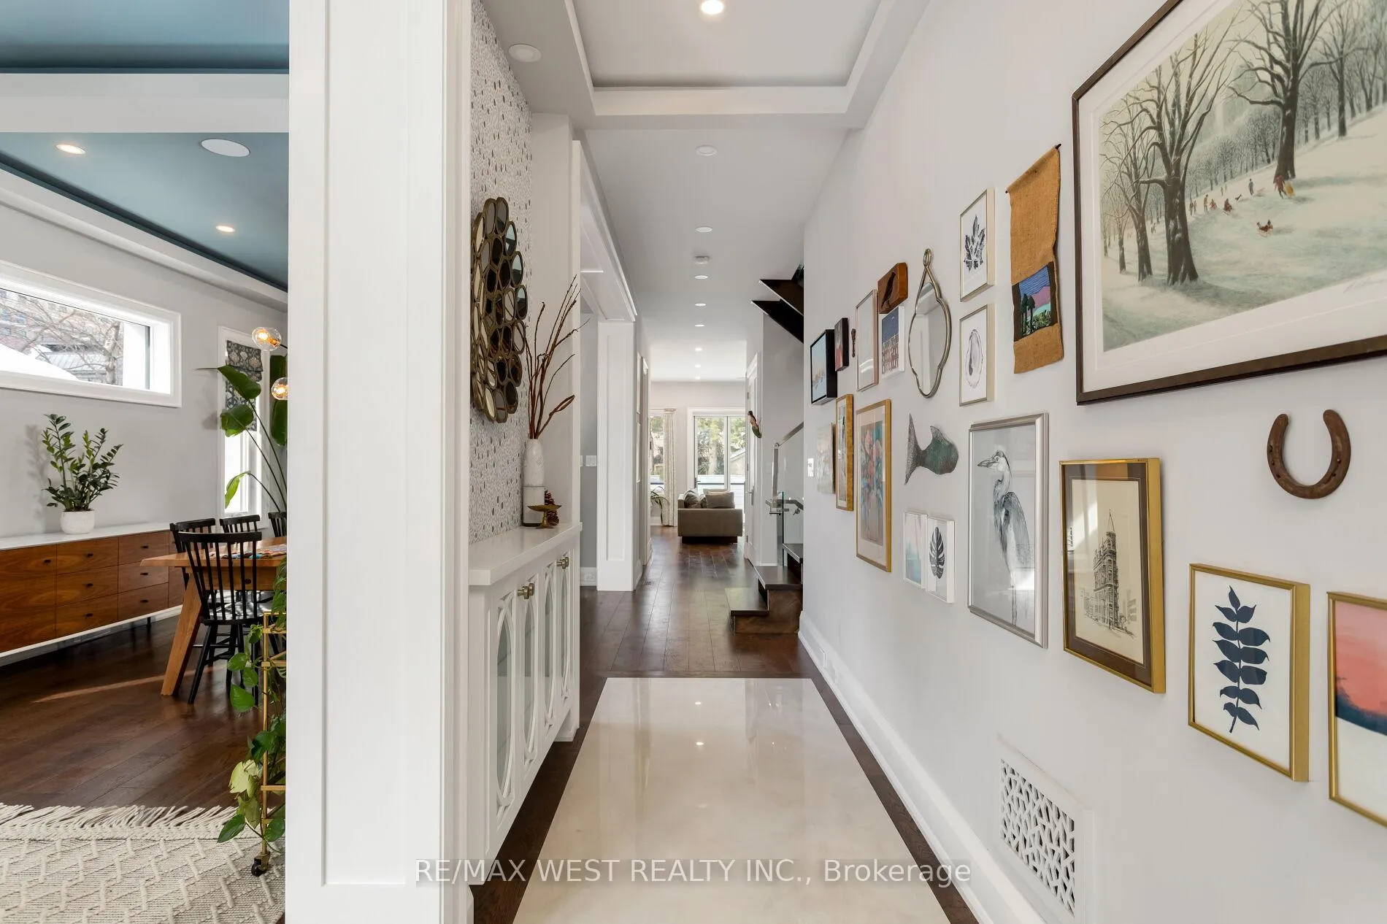
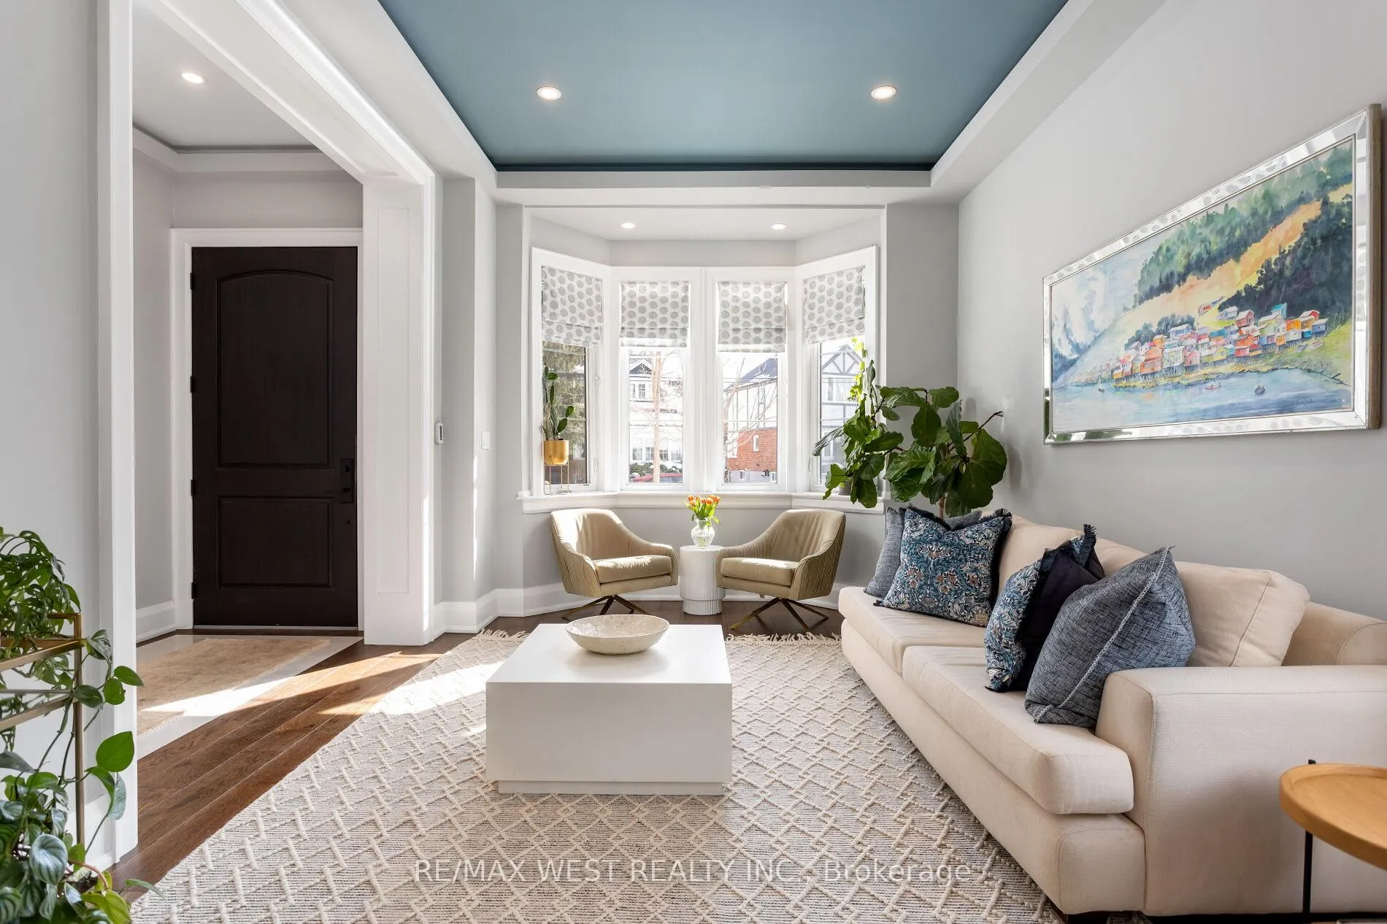
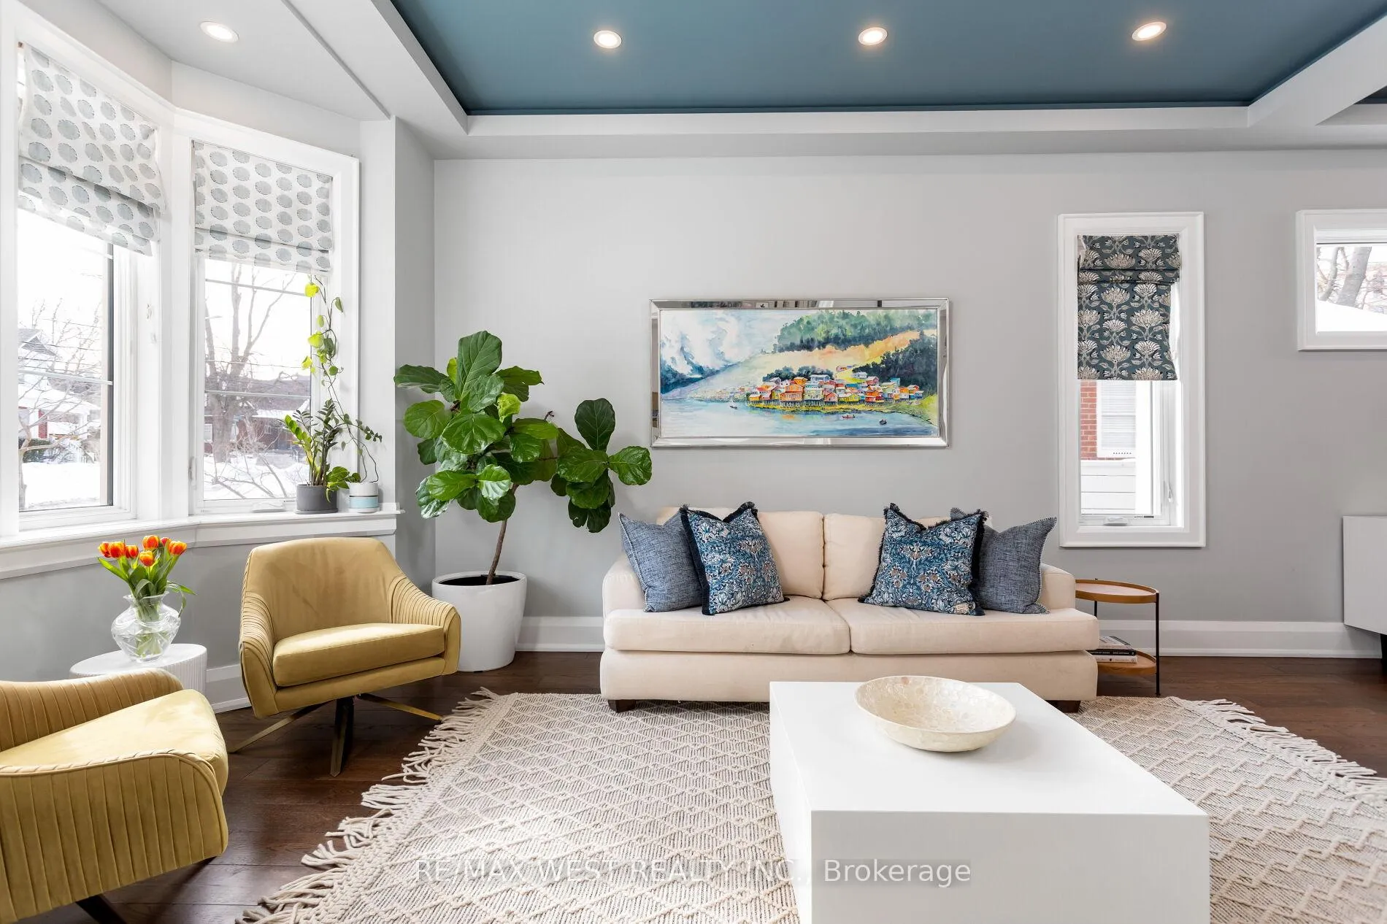
 See all 45 photos
Property history
Facts and features
- BasementFull
- Water, sewerMunicipal
- HeatingForced air
- CoolingCentral air
- Hardwood floors
- Fireplace
- Central air
The homeDetached, 2-storey, 3,000–3,500 sq ft
- TypeDetached
- Style2-storey
- Living space3,000–3,500 sq ft
- BasementFull
InsideFireplace Yes, family room, natural gas, Marble, Heated, Hardwood, Upper level
- FireplaceYes, family room, natural gas
- FlooringMarble, Heated, Hardwood
- LaundryUpper level
- FeaturesCentral vacuum, sauna
- Rooms above ground9
- Rooms in the basement2
- Bedrooms4 + 1 in the basement
- Bathrooms5
- Kitchens1
- Family roomYes
Outside and lotStone, stucco (plaster), Asphalt shingle, Concrete
- ExteriorStone, stucco (plaster)
- RoofAsphalt shingle
- FoundationConcrete
- Size37.5 × 122 ft
Parking1 Garage, Built-in, Private
- Spaces1 Garage
- GarageBuilt-in
- DrivewayPrivate
Heating, water and powerForced air, gas, Central air, Municipal water
- HeatingForced air, gas
- CoolingCentral air
- WaterMunicipal water
- SewerMunicipal sewer
Costs and taxesTaxes $13,641 a year, HST included in the price, Rental items None.
- Taxes, 2025$13,641 a year
- HSTHST included in the price
- Rental itemsNone.
Included in the saleSs double door sub-zero refrigerator,wolf ss 6 burner gas range,bosch built in dishwasher,wolf built in wall ss convection wall oven, wolf built in wall ss microwave,lg front loading washer and dryer,remote controls for skylight, fireplaces, led lights, garage doors.all electric light fixtures, all built-in speakers,security system and all related equipment (monitoring extra), hot water heater
- IncludedSs double door sub-zero refrigerator,wolf ss 6 burner gas range,bosch built in dishwasher,wolf built in wall ss convection wall oven, wolf built in wall ss microwave,lg front loading washer and dryer,remote controls for skylight, fireplaces, led lights, garage doors.all electric light fixtures, all built-in speakers,security system and all related equipment (monitoring extra), hot water heater
Listing detailsW12795204, Sold, Feb 17, 2026
- MLS® numberW12795204
- StatusSold
- Listed onFeb 17, 2026
- Days on market14
- UpdatedMar 3, 2026
- Possession2026-07-09 / 90+ days
- Occupied byOwner
- Listing brokerageRE/MAX WEST REALTY INC.
About this home
34 Government Road, Etobicoke (Kingsway South), ON M8X 1V9
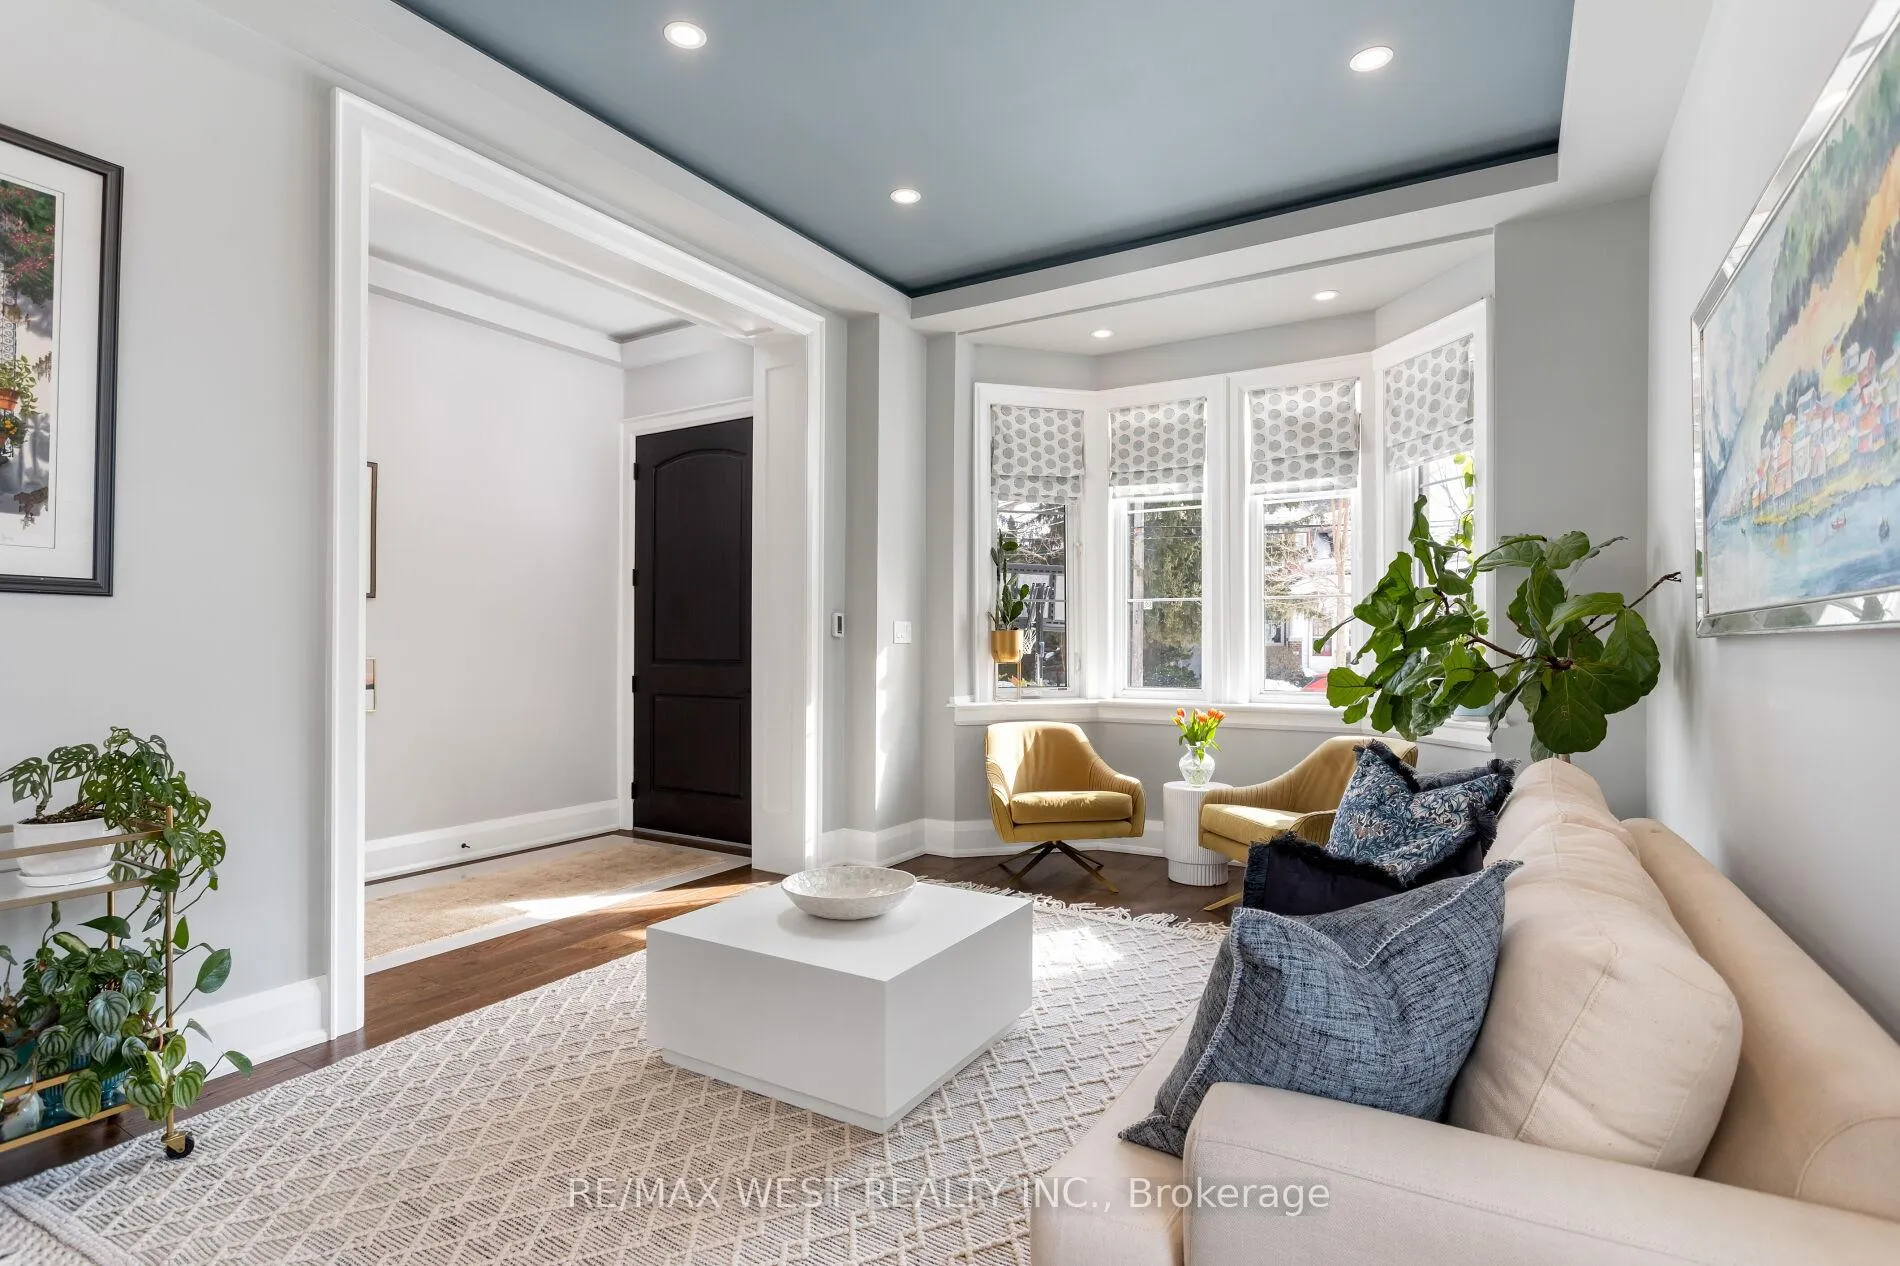
Welcome to 34 Government Rd., a striking custom-built home in the Kingsway. Fully reconstructed in 2019 w/ over 4,500 sq. ft. of refined living space (approx. 3,400 sq. ft. above grade), finished top to bottom w/ impeccable craftsmanship, blending modern luxury with timeless design. A grand foyer with heated floors and soaring tray ceilings sets an elegant tone. The main level features expansive living and dining areas with wide-plank hardwood floors, oversized thermal windows,& ambient LED pot lighting with customizable ceiling colours. At the heart of the home is a sleek chef's kitchen with premium appliances, including a Sub-Zero fridge, Wolf 6-burner range, wall oven and microwave, Bosch dishwasher, and a waterfall Cambria quartz island with breakfast seating. Dramatic 12-ft folding thermal doors open to a sun-filled backyard, creating a seamless indoor-outdoor lifestyle. Upstairs, the luxurious primary suite boasts a double-sided gas fireplace, expansive windows, built-in speakers, & a custom walk-in closet w/ island storage. The spa-inspired 5-pc ensuite features a steam shower, heated marble floors, freestanding soaker tub, & double vanity. Additional bedrooms are generously sized w/ beautifully upgraded bathrooms, while a bright loft/library offers ideal home office space. Second-floor laundry adds convenience. The finished lower level provides exceptional versatility w/ a large recreation area, nanny or in-law suite potential, full bath, & a temperature-controlled wine cellar for approximately 490 bottles. Equipped with smart home features-including Nest detectors, smart doorbell, smart switches, security cameras, Google Home controls, & a programmable skylight w/ rain sensor. Exterior highlights include exposed concrete driveways & walkways, a handsome stone façade, glass-railed deck, & a private Muskoka-inspired backyard oasis. Steps to Lambton Kingsway Jr. Middle School, Humber River trails, shops, cafés, & transit access.
Ask about this home
A HOMEH agent will answer your questions about this home.
Around this home
Daily convenience, out of 100, from the distances below
Schools nearby
School rating, out of 10.
Helpful calculators
Your HOMEH agent

"I would see it this week."