

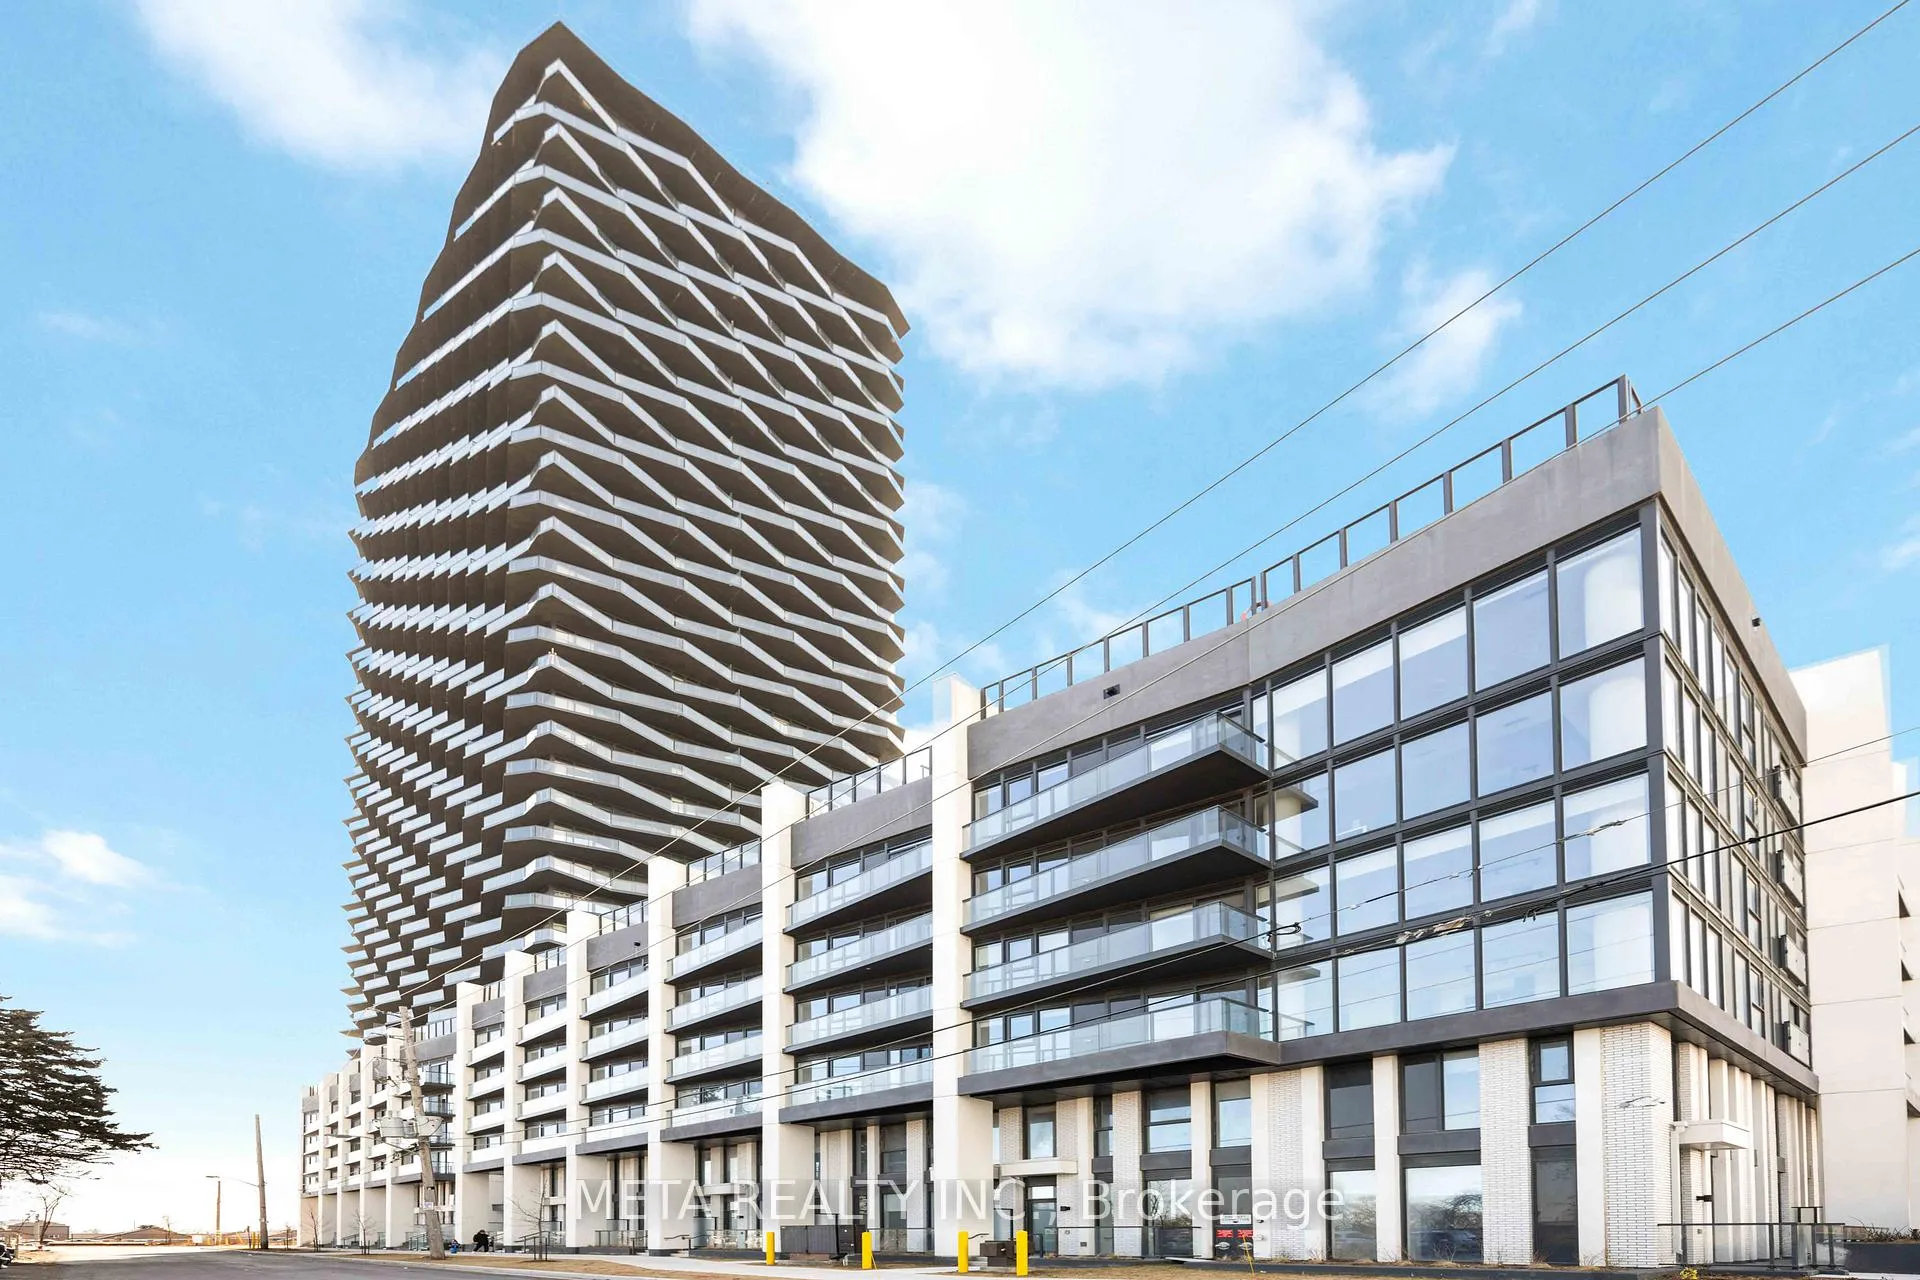
Unit 107, 36 Zorra Street
Unit 107, 36 Zorra Street
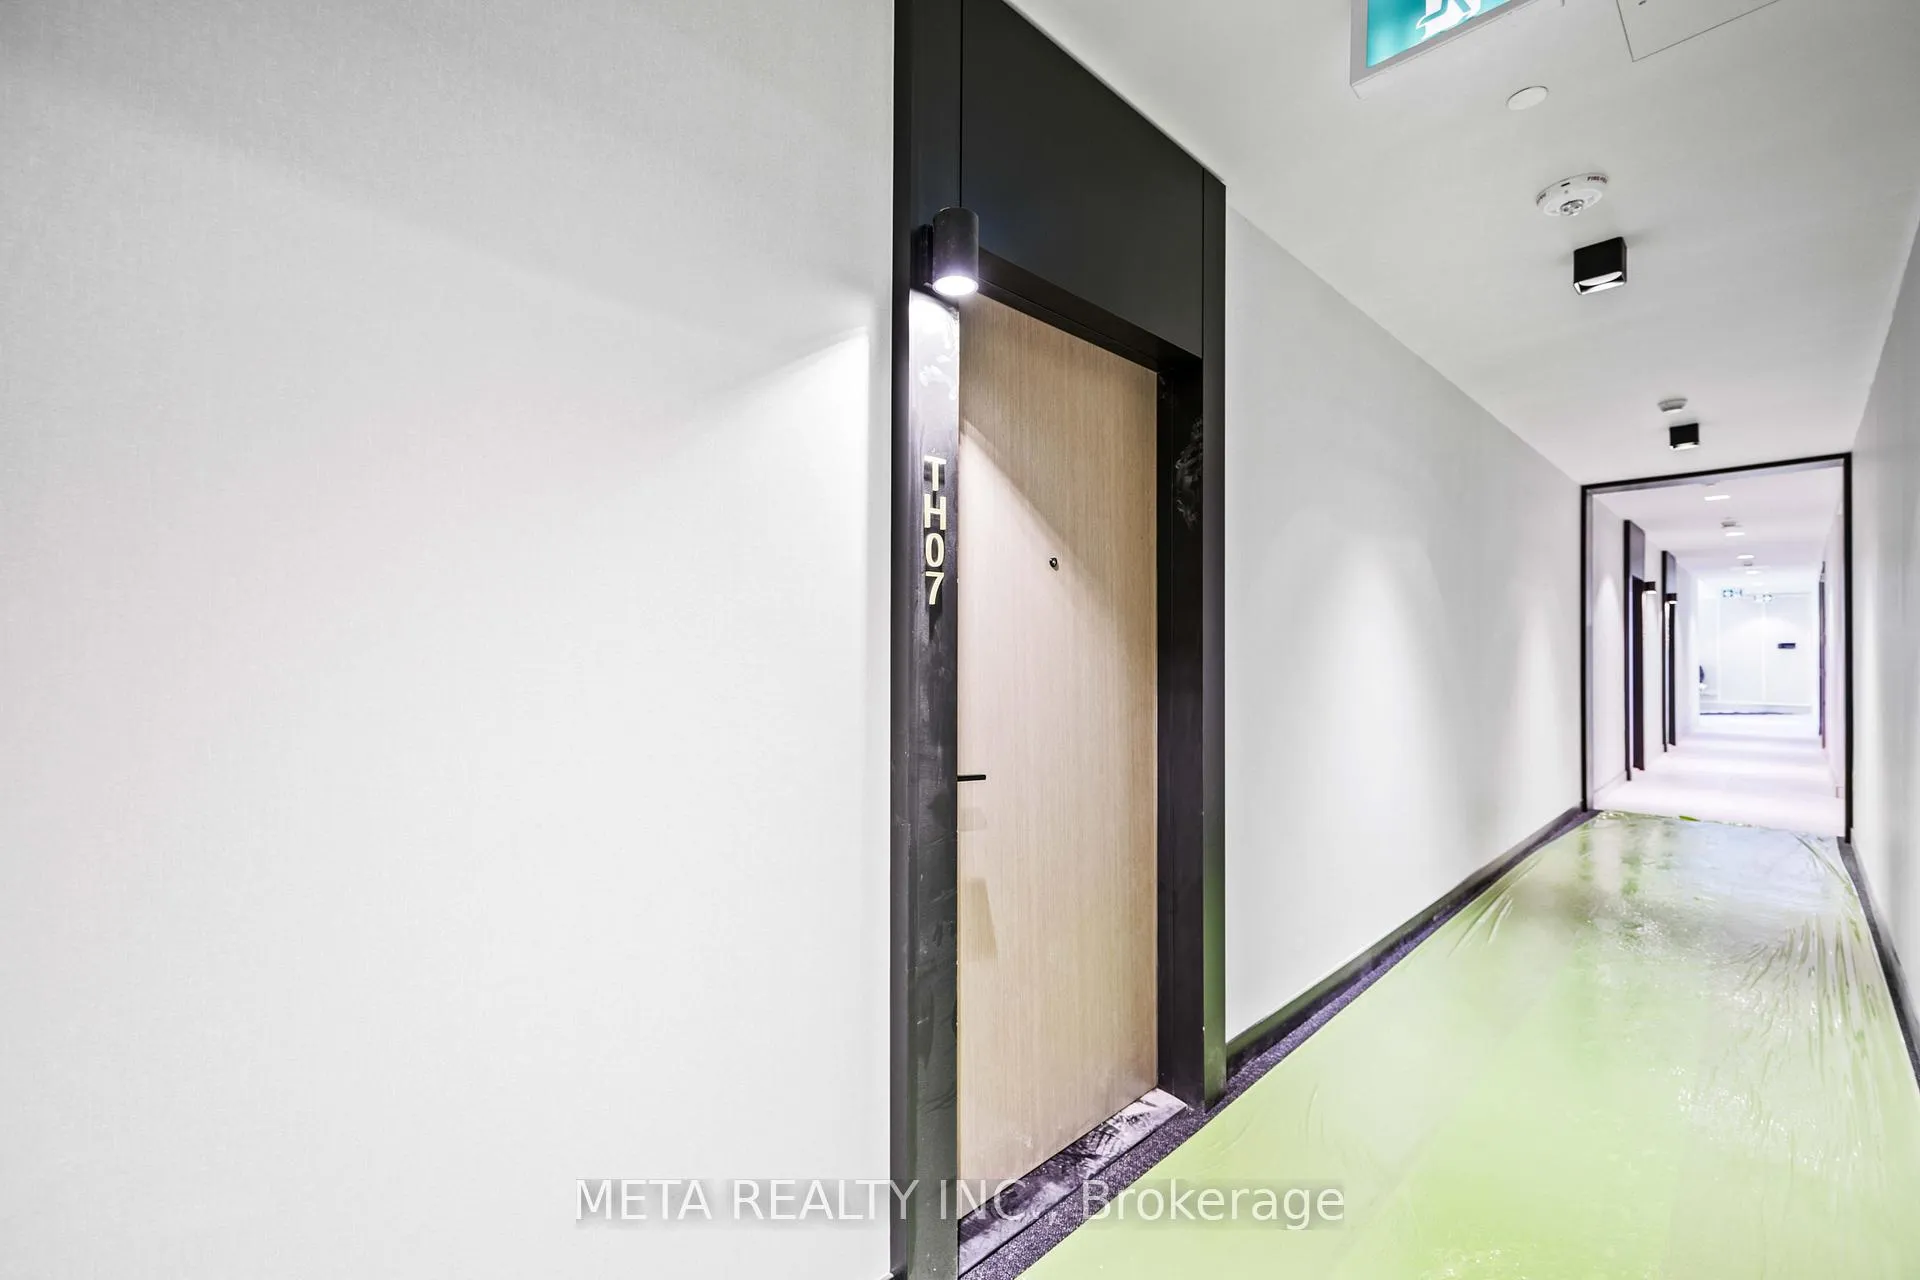 See all 31 photos
Property history
Facts and features
- BasementNone
- LaundryEnsuite
- Lease term12 months
- PetsAllowed
- Central air
- Concierge
- Gym
- Outdoor pool
- Party room/meeting room
- Rooftop deck/garden
The homeCondo Townhouse, 2-storey, Age 0–5 years
- Type: Condo Townhouse
- Style: 2-storey
- Age: 0–5 years
- Living space: 1,000–1,199 sq ft
- Basement: None
- Exposure: East
InsideEnsuite, upper level, Carpet free, Concierge/security
- Laundry: Ensuite, upper level
- Features: Carpet free
- Security: Concierge/security
- Rooms above ground: 6
- Bedrooms: 2 + 1 in the basement
- Bathrooms: 3
- Kitchens: 1
OutsideConcrete, Balcony None
- Exterior: Concrete
- Balcony: None
Parking and locker1 Parking, Underground, Parking type Owned
- Spaces: 1 Parking
- Garage: Underground
- Parking type: Owned
- Driveway: Underground
- Locker: Owned
- Locker level: P2
BuildingThirty six zorra, Storeys 36, Units 460
- Name: Thirty six zorra
- Storeys: 36
- Units: 460
- Registered: 2023
- Condo corporation: 3040
- Amenities: Concierge, gym, outdoor pool, party room/meeting room, rooftop deck/garden
- Pets: Allowed
Heating, water and powerForced air, gas, Central air
- Heating: Forced air, gas
- Cooling: Central air
Rent and termsRent $3,300 a month, Entire property, Unfurnished
- Rent: $3,300 a month
- Space for rent: Entire property
- Furnished: Unfurnished
- Lease: 12 months
- Rent includes: Building insurance, common elements, parking
- Deposit: Required
- Credit check: Required
- Employment letter: Required
- Rental application: Required
- References: Required
IncludedDesigner built-in s/s kitchen appliances include: fridge, wall oven, cooktop, hood range & dishwasher, ensuite stacked washer & dryer, all light fixtures, all window coverings, one parking, one locker. sliding door present at the den located next to kitchen(not in the pictures)
- Included: Designer built-in s/s kitchen appliances include: fridge, wall oven, cooktop, hood range & dishwasher, ensuite stacked washer & dryer, all light fixtures, all window coverings, one parking, one locker. sliding door present at the den located next to kitchen(not in the pictures)
NearbyPublic transit
- Close to: Public transit
Listing detailsW12795580, Rented, Feb 17, 2026
- MLS® number: W12795580
- Status: Rented
- Listed on: Feb 17, 2026
- Days on market: 73
- Updated: May 1, 2026
- Possession: 2026-05-01 / Other
- Occupied by: Tenant
- Listing brokerage: META REALTY INC.
About this home
Unit 107, 36 Zorra Street, Etobicoke (Islington-City Centre West), ON M8Z 0G5
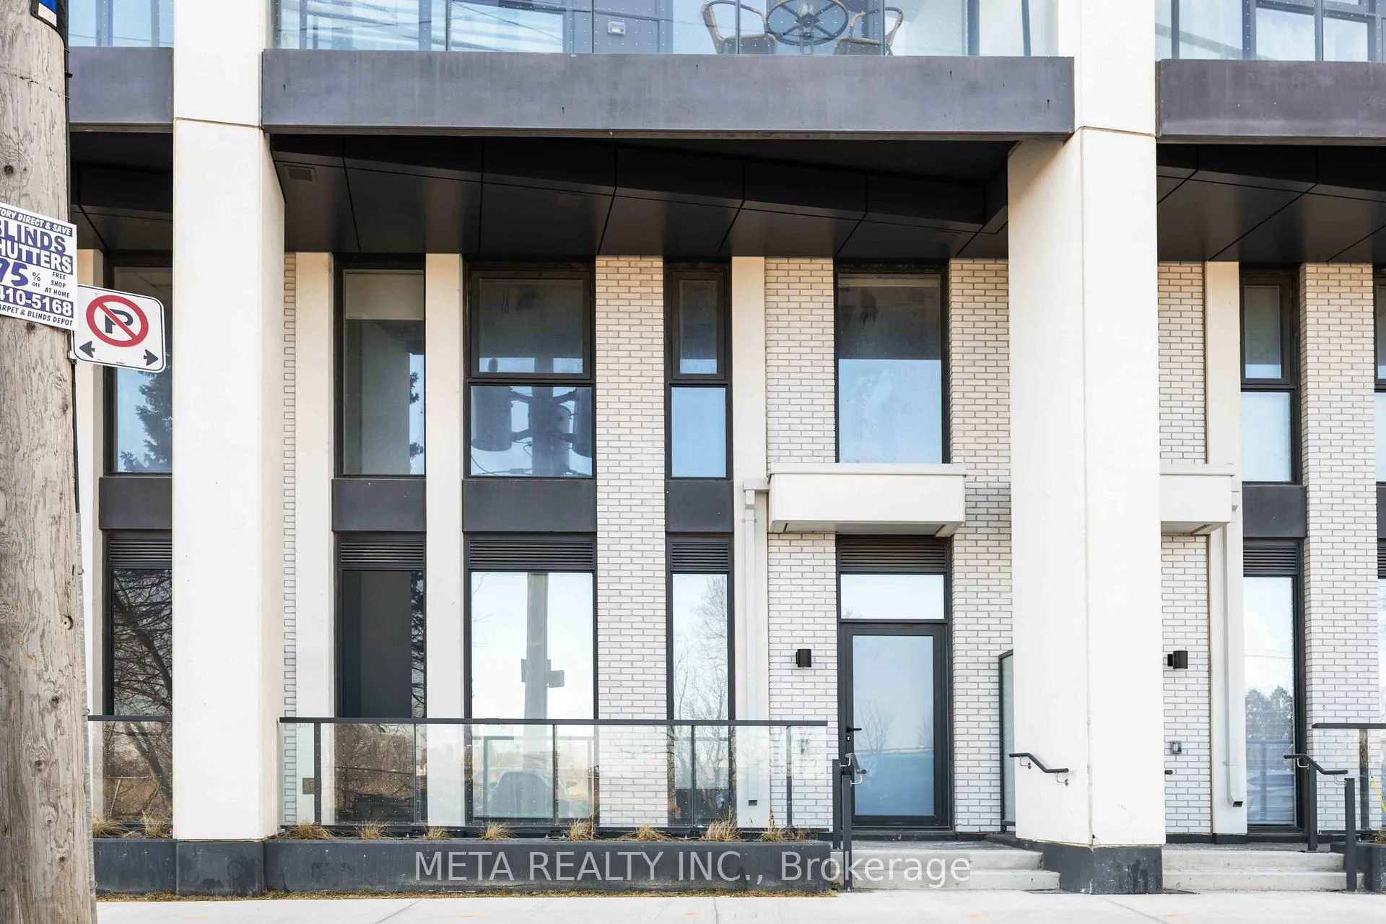
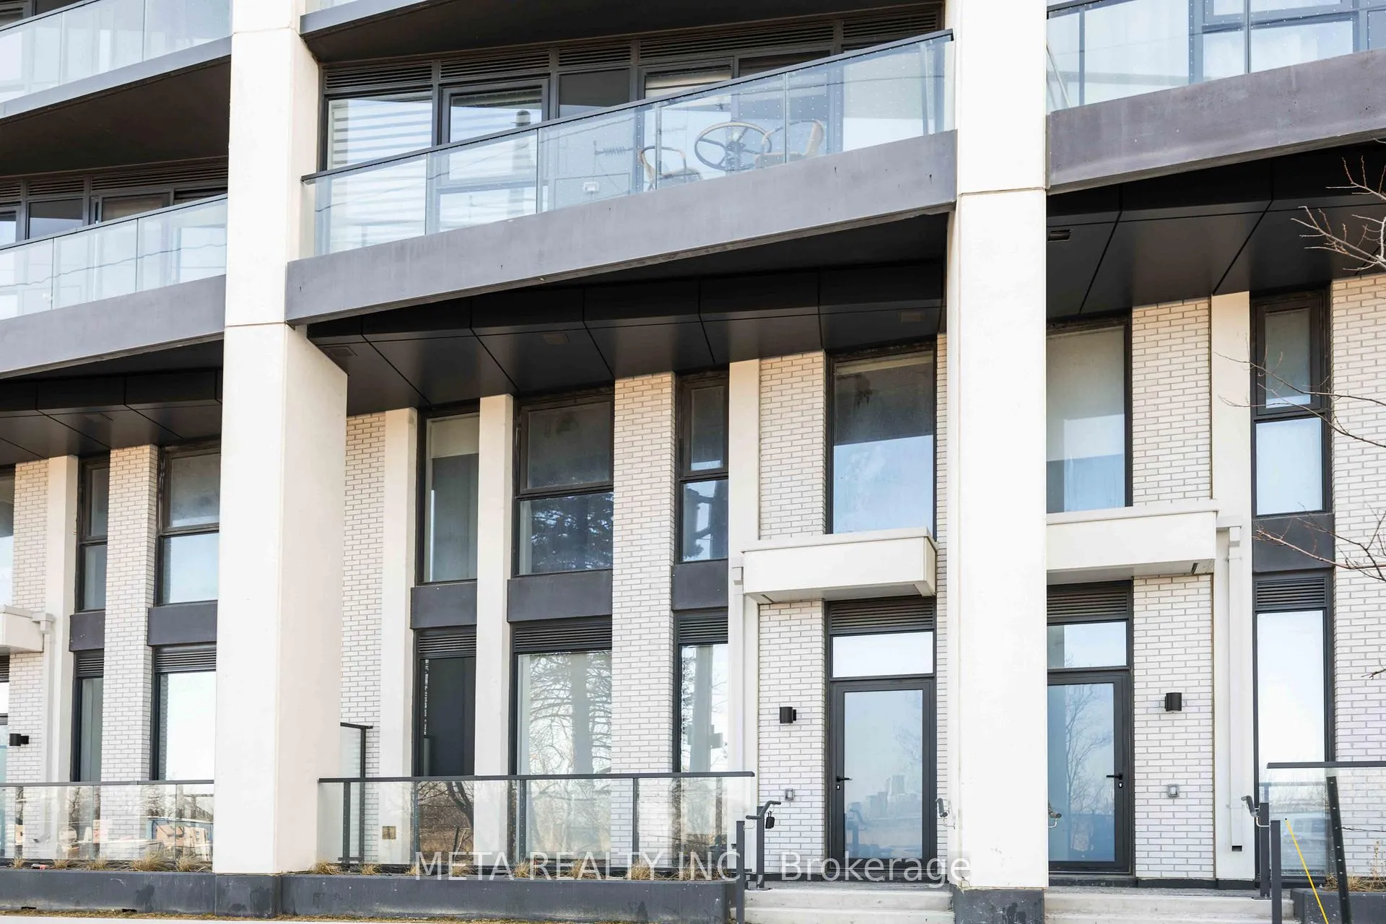
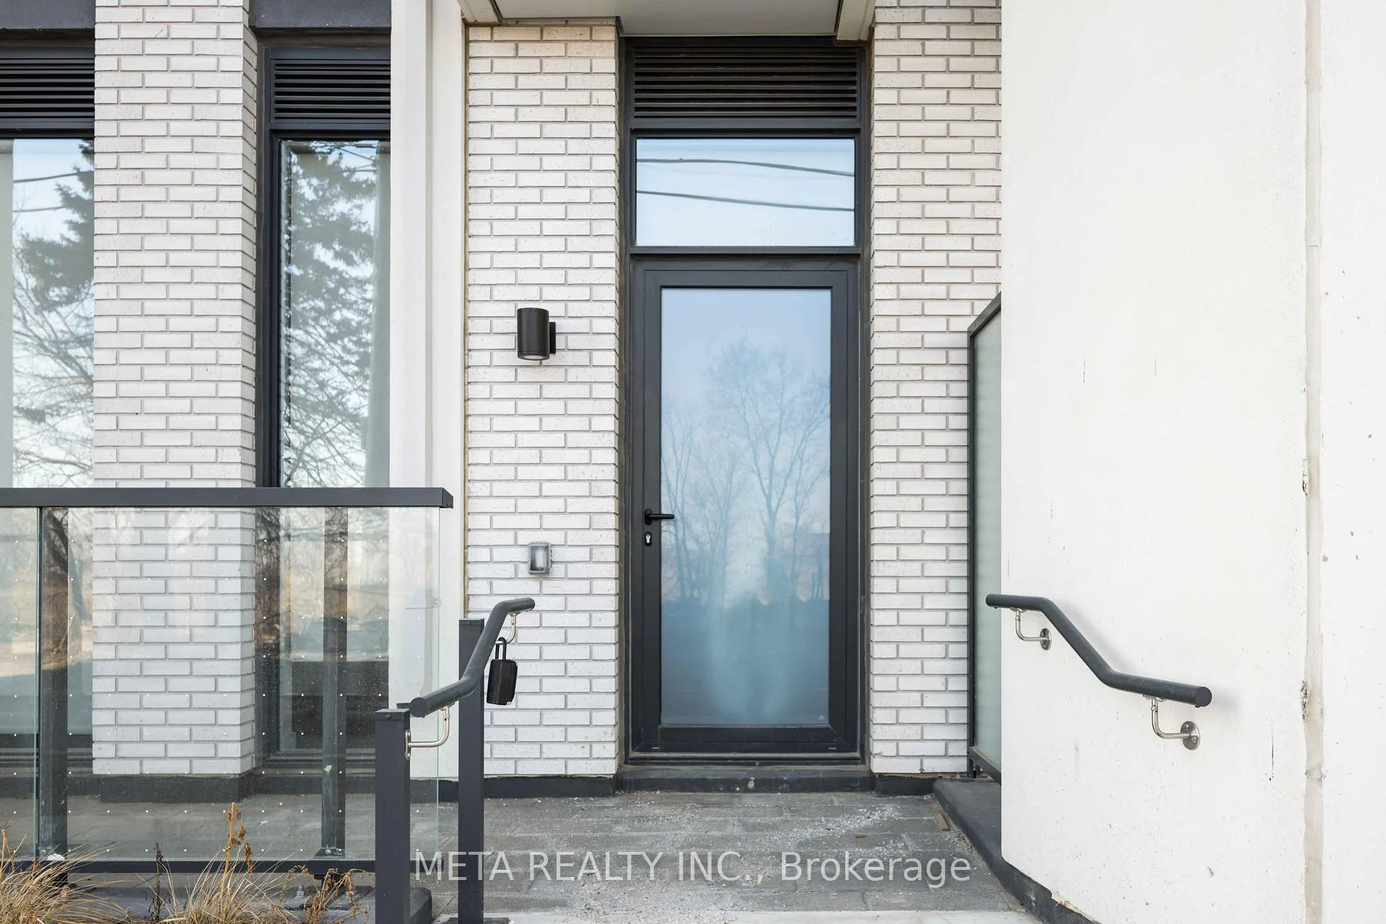
Experience elevated living in this beautifully designed 2-storey townhouse offering over 1,000 sq. ft. of sophisticated, thoughtfully curated space. The main level features a spacious enclosed den (9.7 ft x 7.6 ft) with a door for privacy, ideal as a third bedroom, executive home office, or private guest retreat.Designed for both comfort and functionality, the home offers two full bathrooms plus a stylish main-floor powder room. The modern kitchen is appointed with full-size appliances, sleek cabinetry, and ample prep space-perfect for everyday living and entertaining alike.Enjoy the rare convenience of dual access with a private street-facing front entrance and rear entry through the condominium building, allowing seamless access to premium amenities. The approximately 100 sq. ft. private front patio provides an intimate outdoor retreat, ideal for morning coffee or evening relaxation.Underground parking is included. Situated in a prime location with immediate access to transit and major highways, this residence blends urban convenience with upscale comfort.Residents enjoy an exceptional array of amenities including a state-of-the-art fitness centre, outdoor pool, landscaped patio with fire pit, concierge service, security, guest suites, party room, and a direct shuttle bus to the subway station.A rare opportunity to own a newer luxury townhouse in a highly sought-after community. The property will be professionally cleaned prior to closing, and noted deficiencies-including the den ceiling and flooring-will be fully repaired before closing.
Ask about this home
A HOMEH agent will answer your questions about this home.
Know more about Thirty Six Zorra
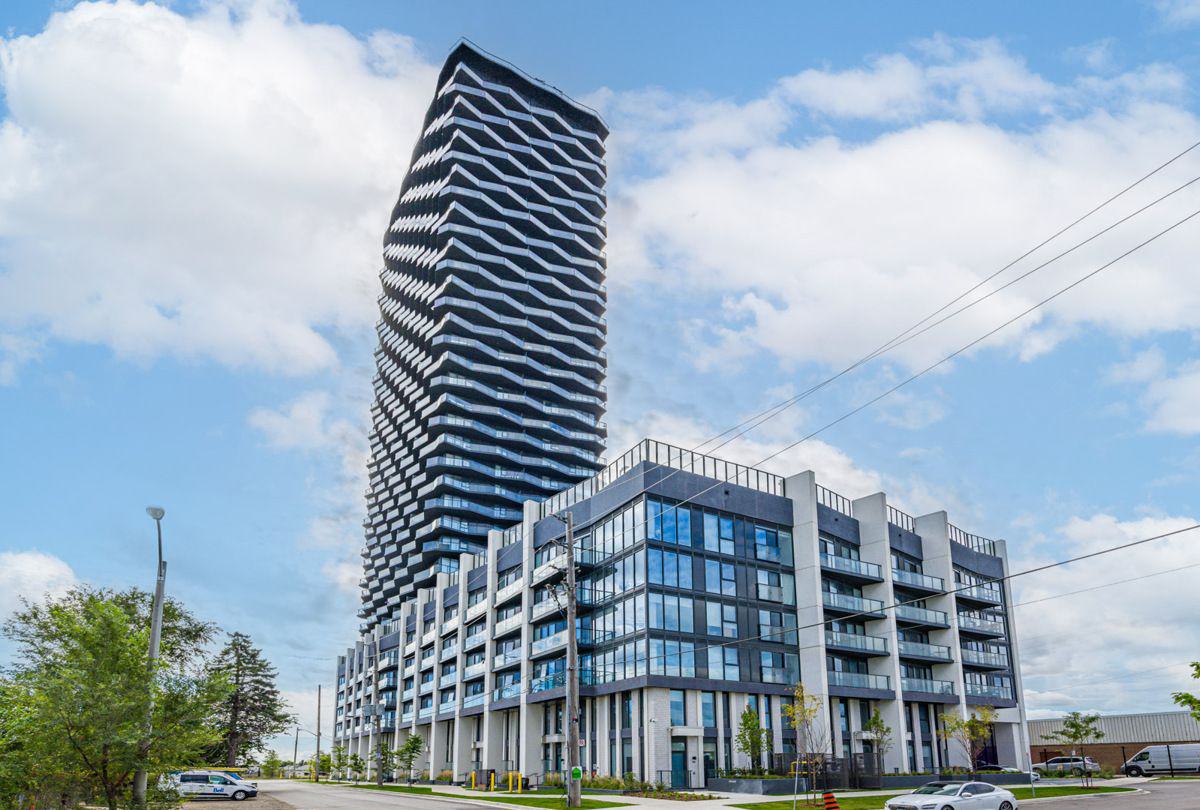
Condo building · 36 Zorra Street
Thirty Six Zorra is a 36-storey condo with 460 suites, built in 2023 by Altree Developments. Right now 15 for sale and 9 for rent are on the market here.
- 36storeys
- 460suites
- $729/sq ft
- 2023built
No similar units for rent in Thirty Six Zorra right now.
Around this home
Daily convenience, out of 100, from the distances below
Schools nearby
School rating, out of 10.
Helpful calculators
Your HOMEH agent

"I would see it this week."