

Unit 215, 1135 Royal York Road
Unit 215, 1135 Royal York Road
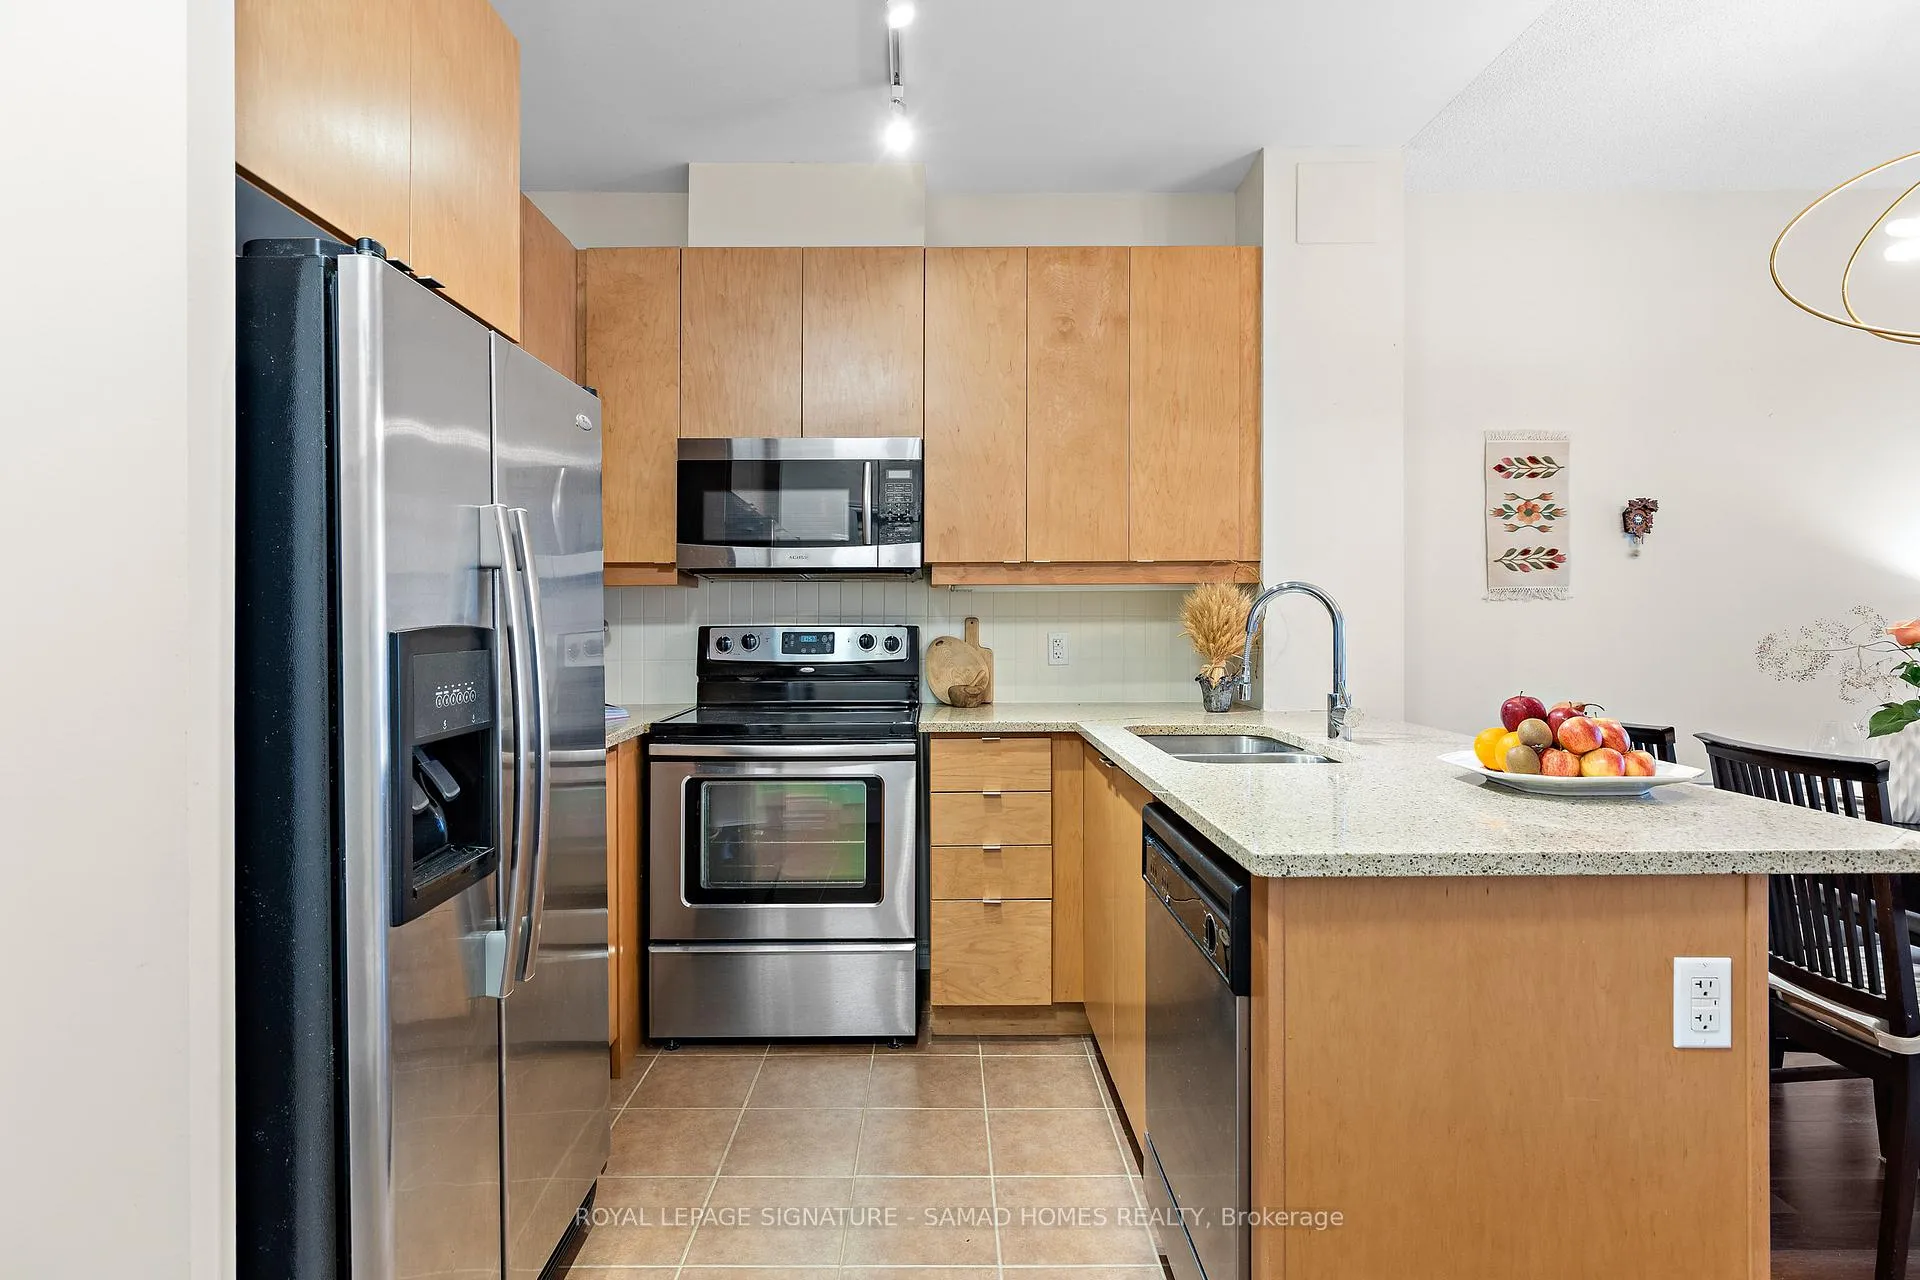 See all 14 photos
Property history
Facts and features
- ExposureNorth west
- LaundryEnsuite
- LockerOwned
- BalconyOpen
- Central air
- Exercise room
- Indoor pool
- Party room/meeting room
The homeCondo Apartment, Apartment, 600–699 sq ft
- Type: Condo Apartment
- Style: Apartment
- Living space: 600–699 sq ft
- Basement: None
- Exposure: North West
- Special designation: Other
InsideEnsuite, Other, Rooms above ground 5
- Laundry: Ensuite
- Features: Other
- Rooms above ground: 5
- Bedrooms: 1 + 1 in the basement
- Bathrooms: 1
- Kitchens: 1
OutsideConcrete, stucco (plaster), Open
- Exterior: Concrete, stucco (plaster)
- Balcony: Open
Parking and locker1 Parking, Underground, Parking type Owned
- Spaces: 1 Parking
- Garage: Underground
- Parking type: Owned
- Locker: Owned
- Locker unit: 216
- Locker level: B
BuildingThe James Club Condos, Storeys 14, Units 209
- Name: The James Club Condos
- Storeys: 14
- Units: 209
- Registered: 2011
- Condo corporation: 2158
- Amenities: Exercise room, guest suites, indoor pool, media room, party room/meeting room, sauna
- Pets: Allowed
Heating, water and powerForced air, gas, Central air
- Heating: Forced air, gas
- Cooling: Central air
Costs and taxesTaxes $2,411 a year, Condo fee $552 a month, Heat included, water included, cac included, common elements included, parking included, building insurance included
- Taxes, 2025: $2,411 a year
- Condo fee: $552 a month
- Fee includes: Heat included, water included, cac included, common elements included, parking included, building insurance included
- HST: HST included in the price
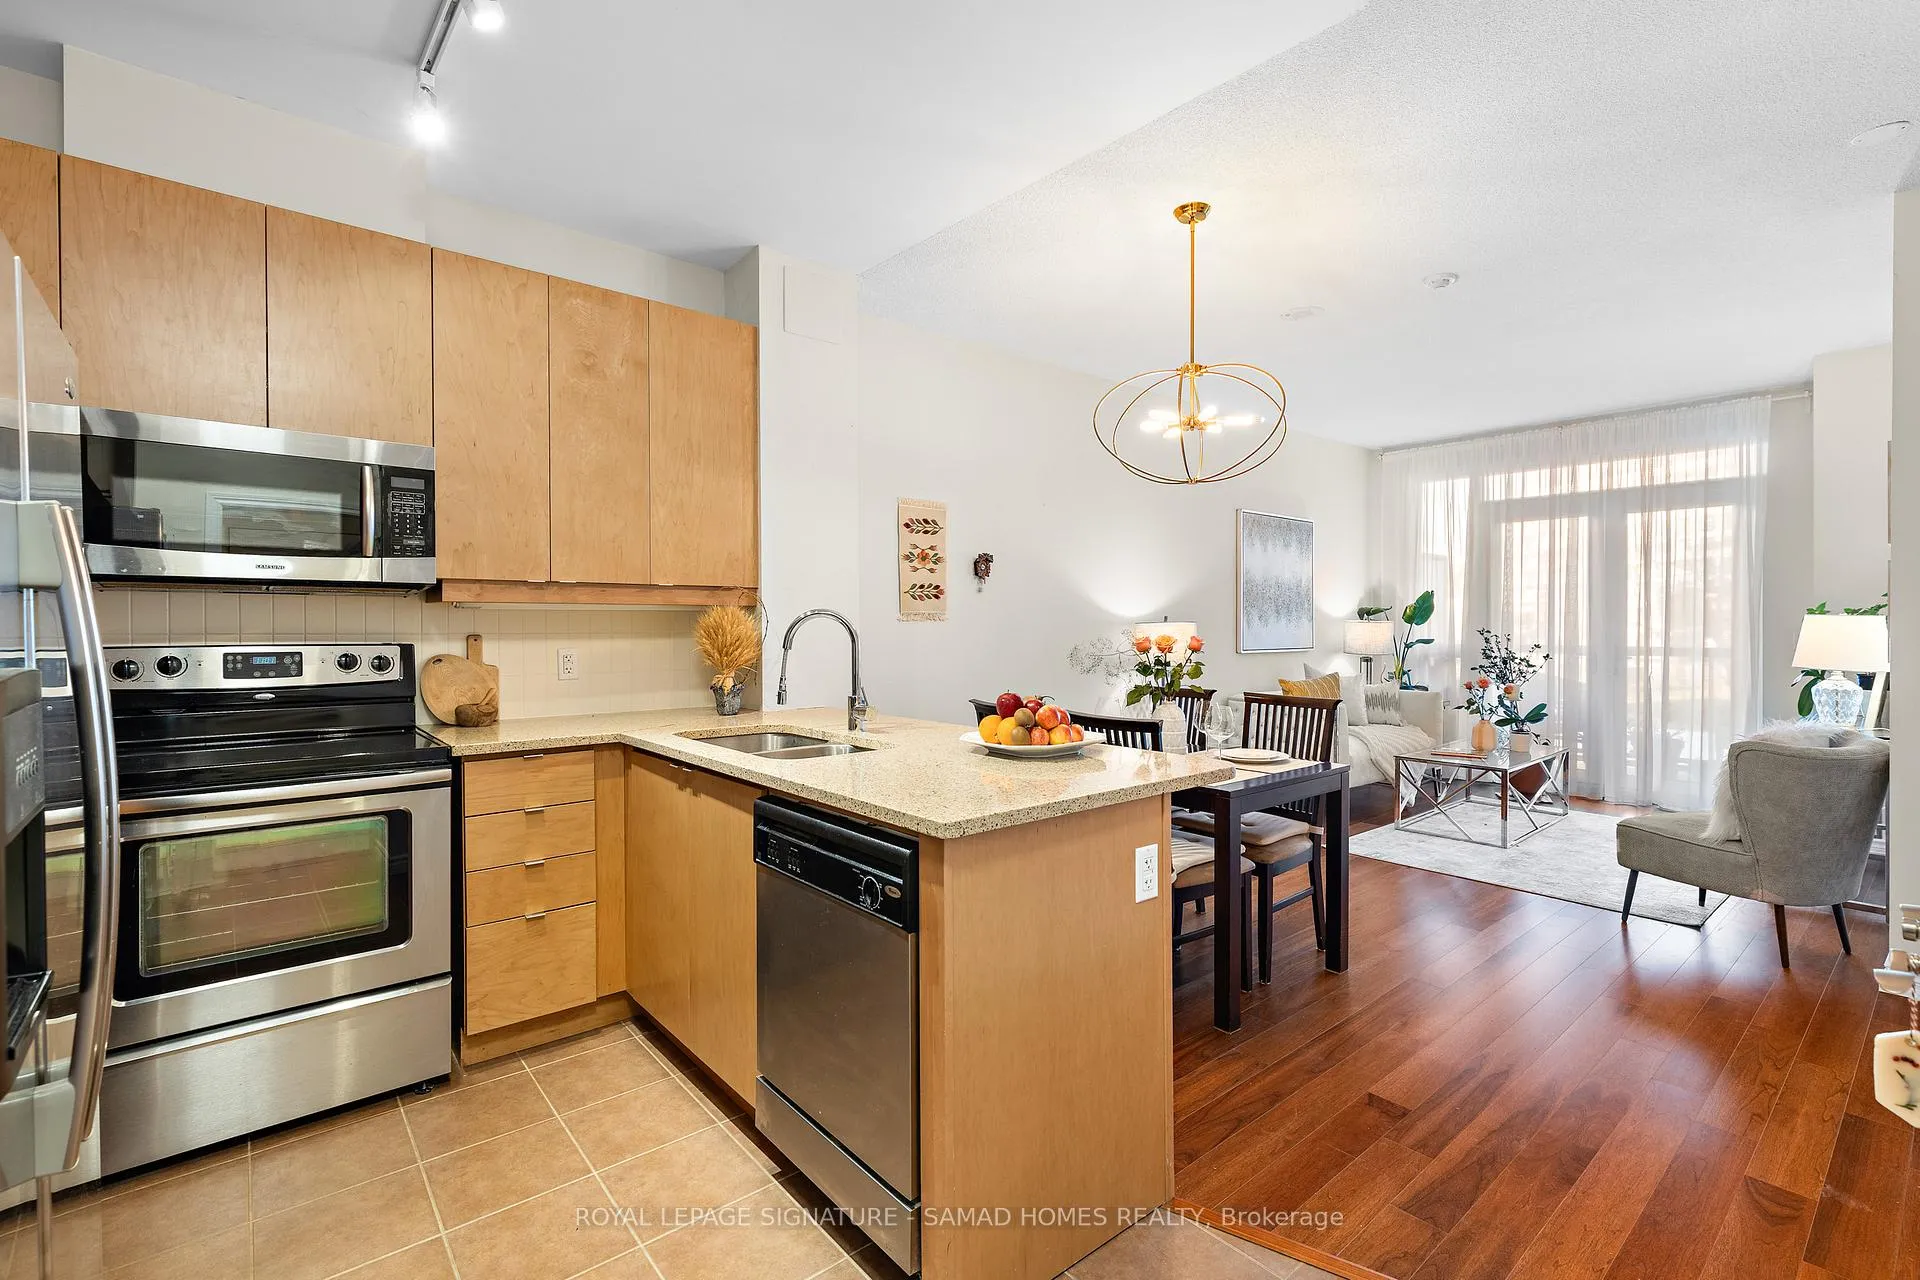
Included in the saleStainless steel stove, stainless steel fridge, built in microwave, built in dishwasher, all electric light fixtures, and all window coverings.
- Included: Stainless steel stove, stainless steel fridge, built in microwave, built in dishwasher, all electric light fixtures, and all window coverings.
NearbyLibrary, park, place of worship, public transit, school
- Close to: Library, park, place of worship, public transit, school
Listing detailsW12795566, Sold, Feb 17, 2026
- MLS® number: W12795566
- Status: Sold
- Listed on: Feb 17, 2026
- Days on market: 10
- Updated: Feb 27, 2026
- Possession: Flexible
- Occupied by: Vacant
- Listing brokerage: ROYAL LEPAGE SIGNATURE - SAMAD HOMES REALTY
About this home
Unit 215, 1135 Royal York Road, Etobicoke (Edenbridge-Humber Valley), ON M9A 0C3
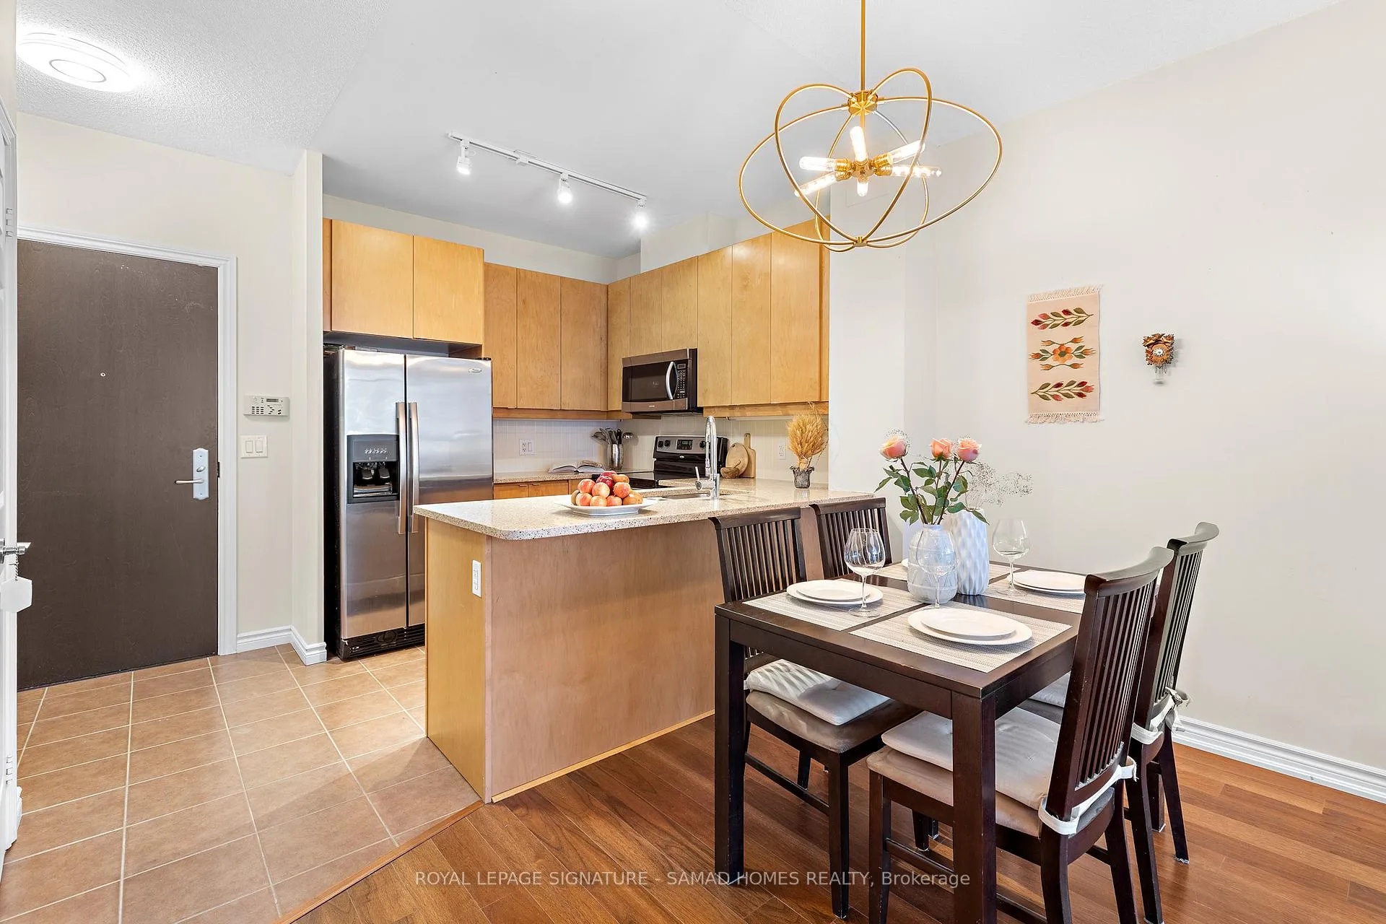
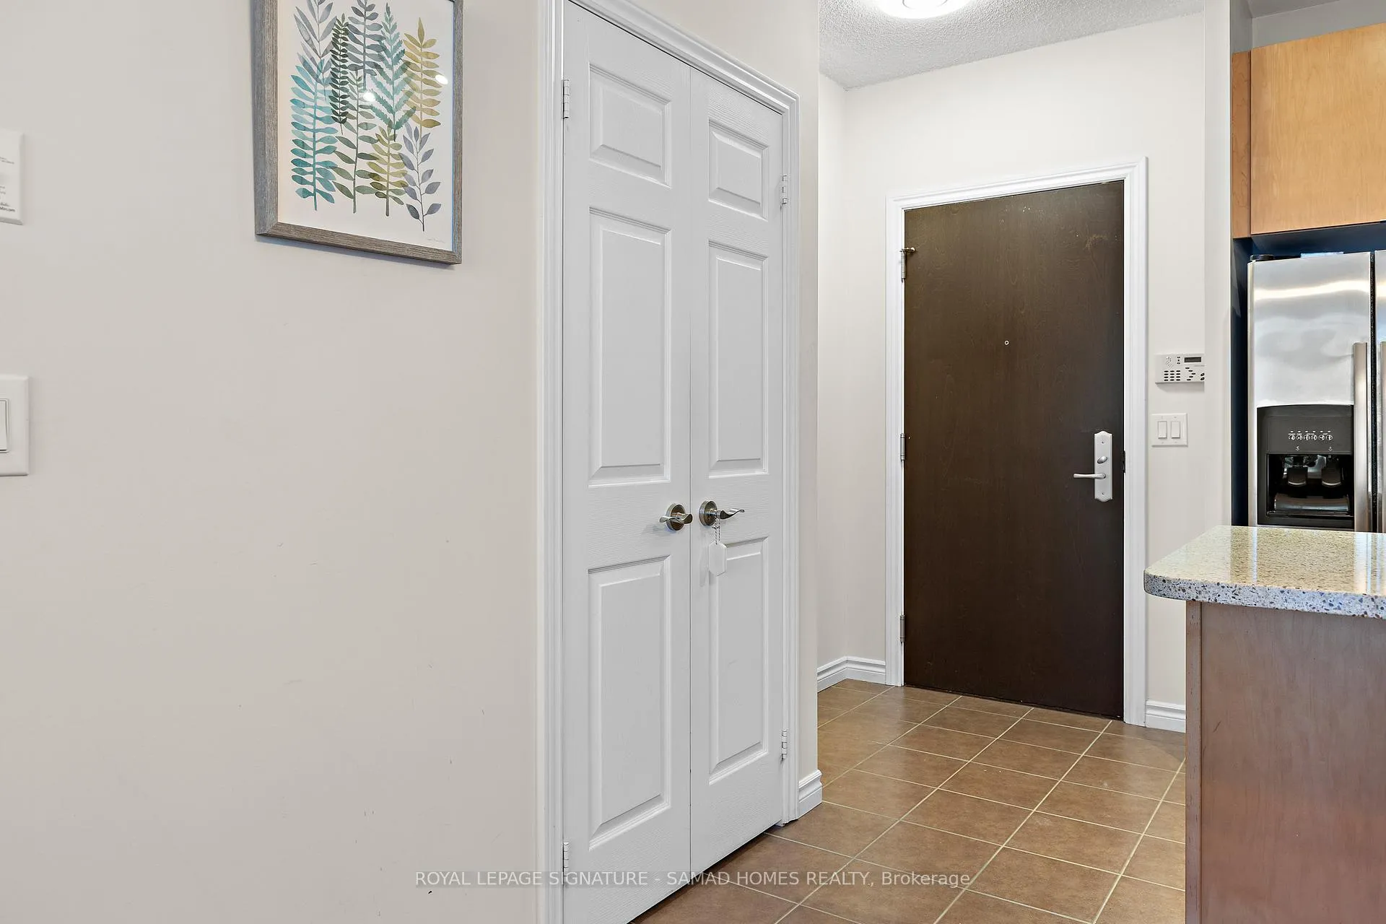
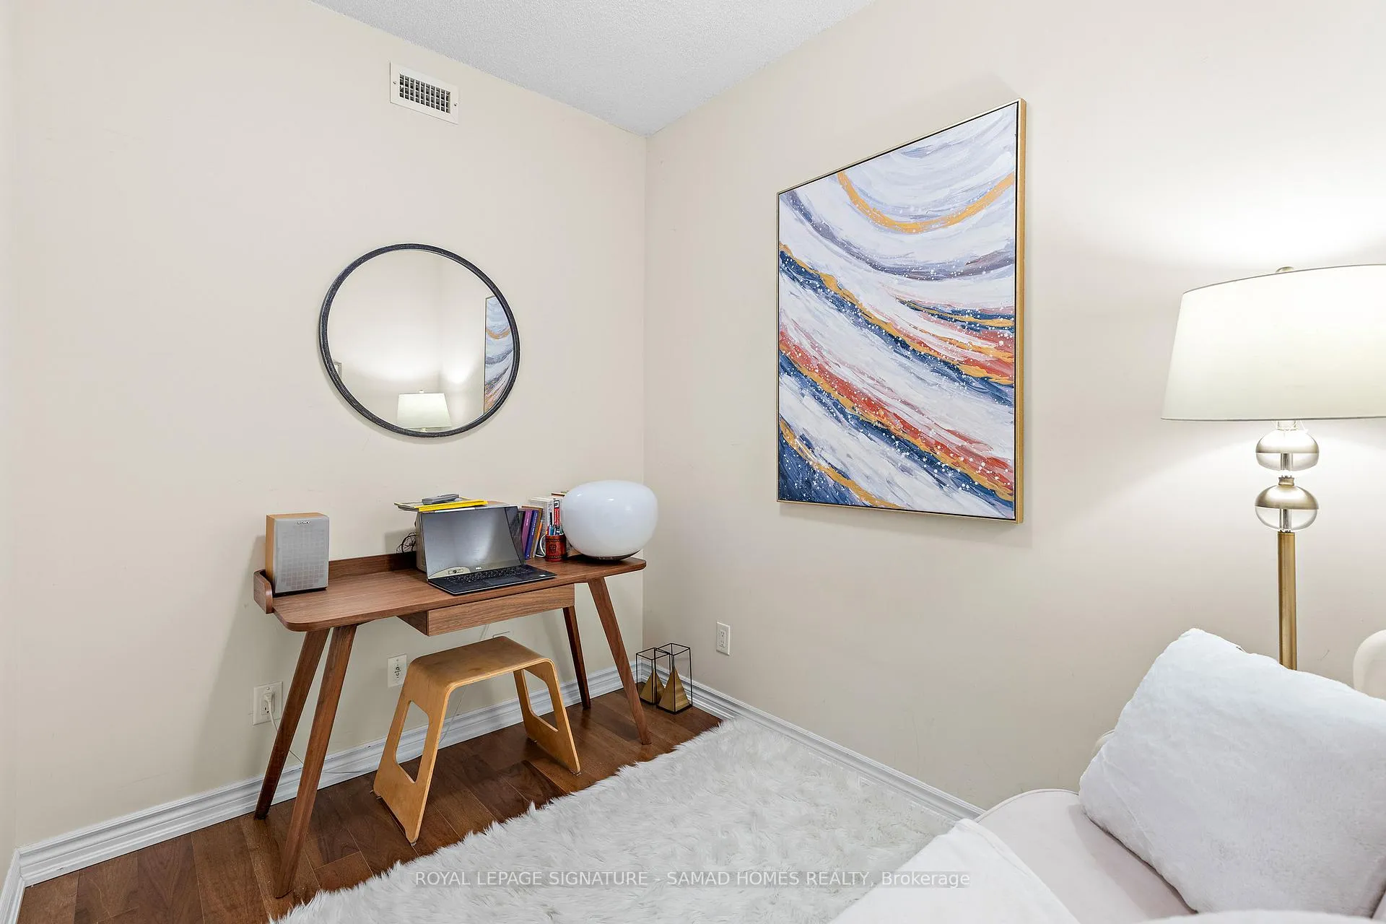
This is the home for someone who understand that true value isn't only about price - it's about where you live, who surrounds you, and how you feel everyday you come back from work. Did you know that Humber Valley Village, one of Etobicoke's most established and exclusive neighborhoods? Also, how important is it for you to have high ceilings, spacious bedroom, and a large dining area that make your home a true sanctuary? Come in and explore what practical living feels like and the benefits of having a proper den that functions as a genuine home office or flex space, the living and dining areas are bright and inviting, and the kitchen is cleanly designed with full-size appliances and smart storage. And a spacious private bedroom that is ideal for someone who values quiet evenings and an orderly routine. The unit comes with fitted with a premium parking and locker. This condo is for you if you recognize that that lasting value is never accidental and that it really does matter where you live. The James Club is known for its calm, well-managed environment and a mature resident profile. This is a building that attracts professionals, downsizers, and long-term owners-people who value respectful neighbors, consistency, and a sense of pride in where they live. Amenities include concierge service, an indoor pool, fitness center, guest suites, and refined common areas, all maintained with care rather than excess. Outside your door, the neighborhood does the heavy lifting. Surrounded by high-end homes and tree-lined streets, Humber Valley Village offers the kind of stability and prestige that can't be manufactured. Walk to Humber River trails and James Gardens, enjoy nearby golf courses, or take advantage of the convenience of Humbertown Shopping Centre just steps away. Everything you need is close-yet the area remains quiet, residential, and composed.
Ask about this home
A HOMEH agent will answer your questions about this home.
Know more about The James Club Condos
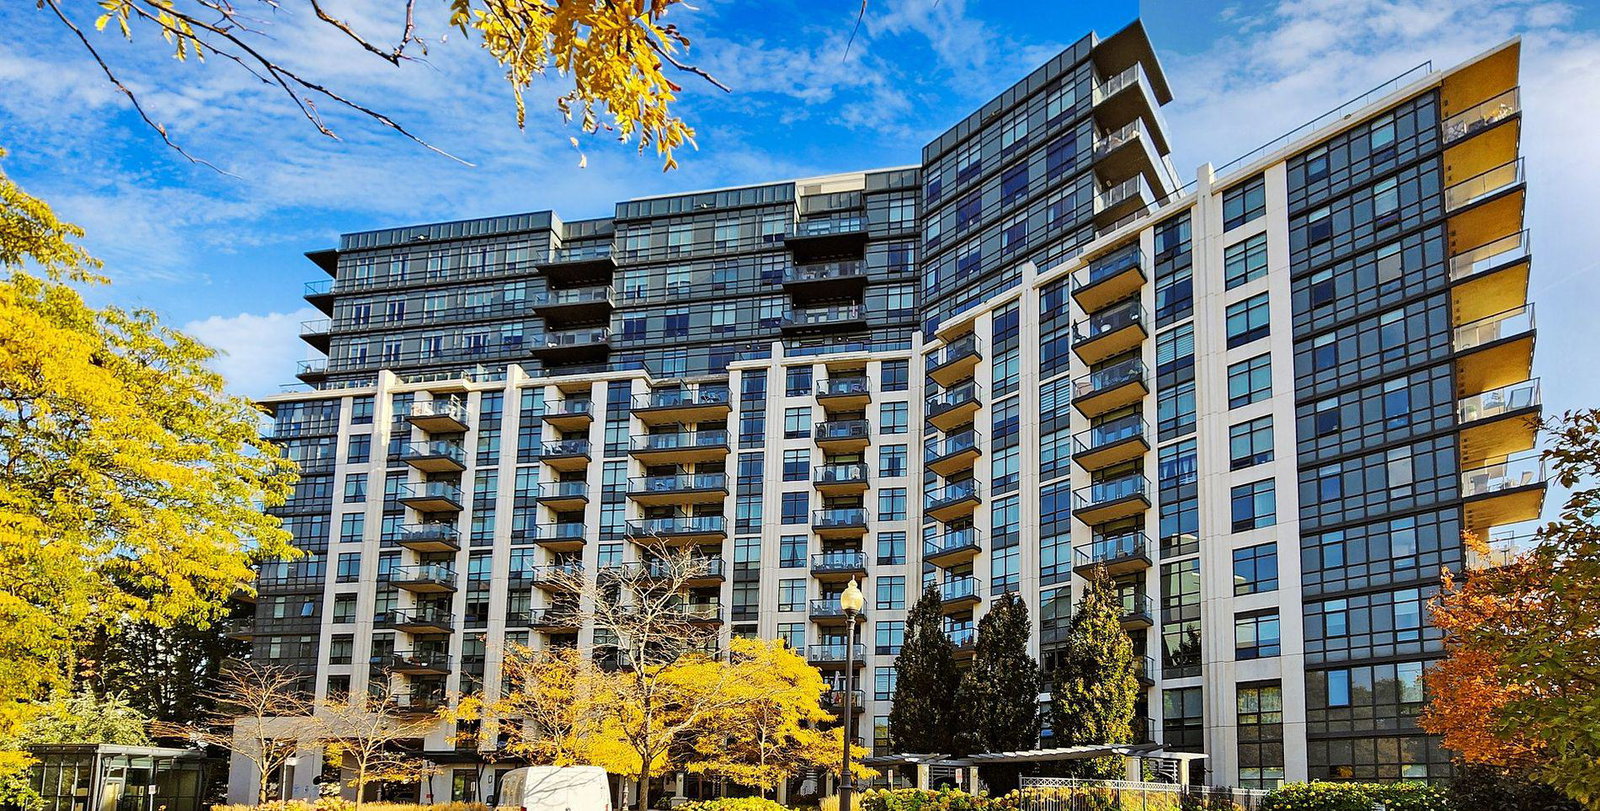
Condo building · 1135 Royal York Road
The James Club Condos is a 14-storey condo with 209 suites, built in 2011 by The Princess Group. Right now 2 for sale and 1 for rent are on the market here.
- 14storeys
- 209suites
- $795/sq ft
- 2011built
No similar units for sale in The James Club Condos right now.
Around this home
Daily convenience, out of 100, from the distances below
Schools nearby
School rating, out of 10.
Helpful calculators
Your HOMEH agent

"I would see it this week."