

Unit 30, 5 Tyre Avenue
Unit 30, 5 Tyre Avenue
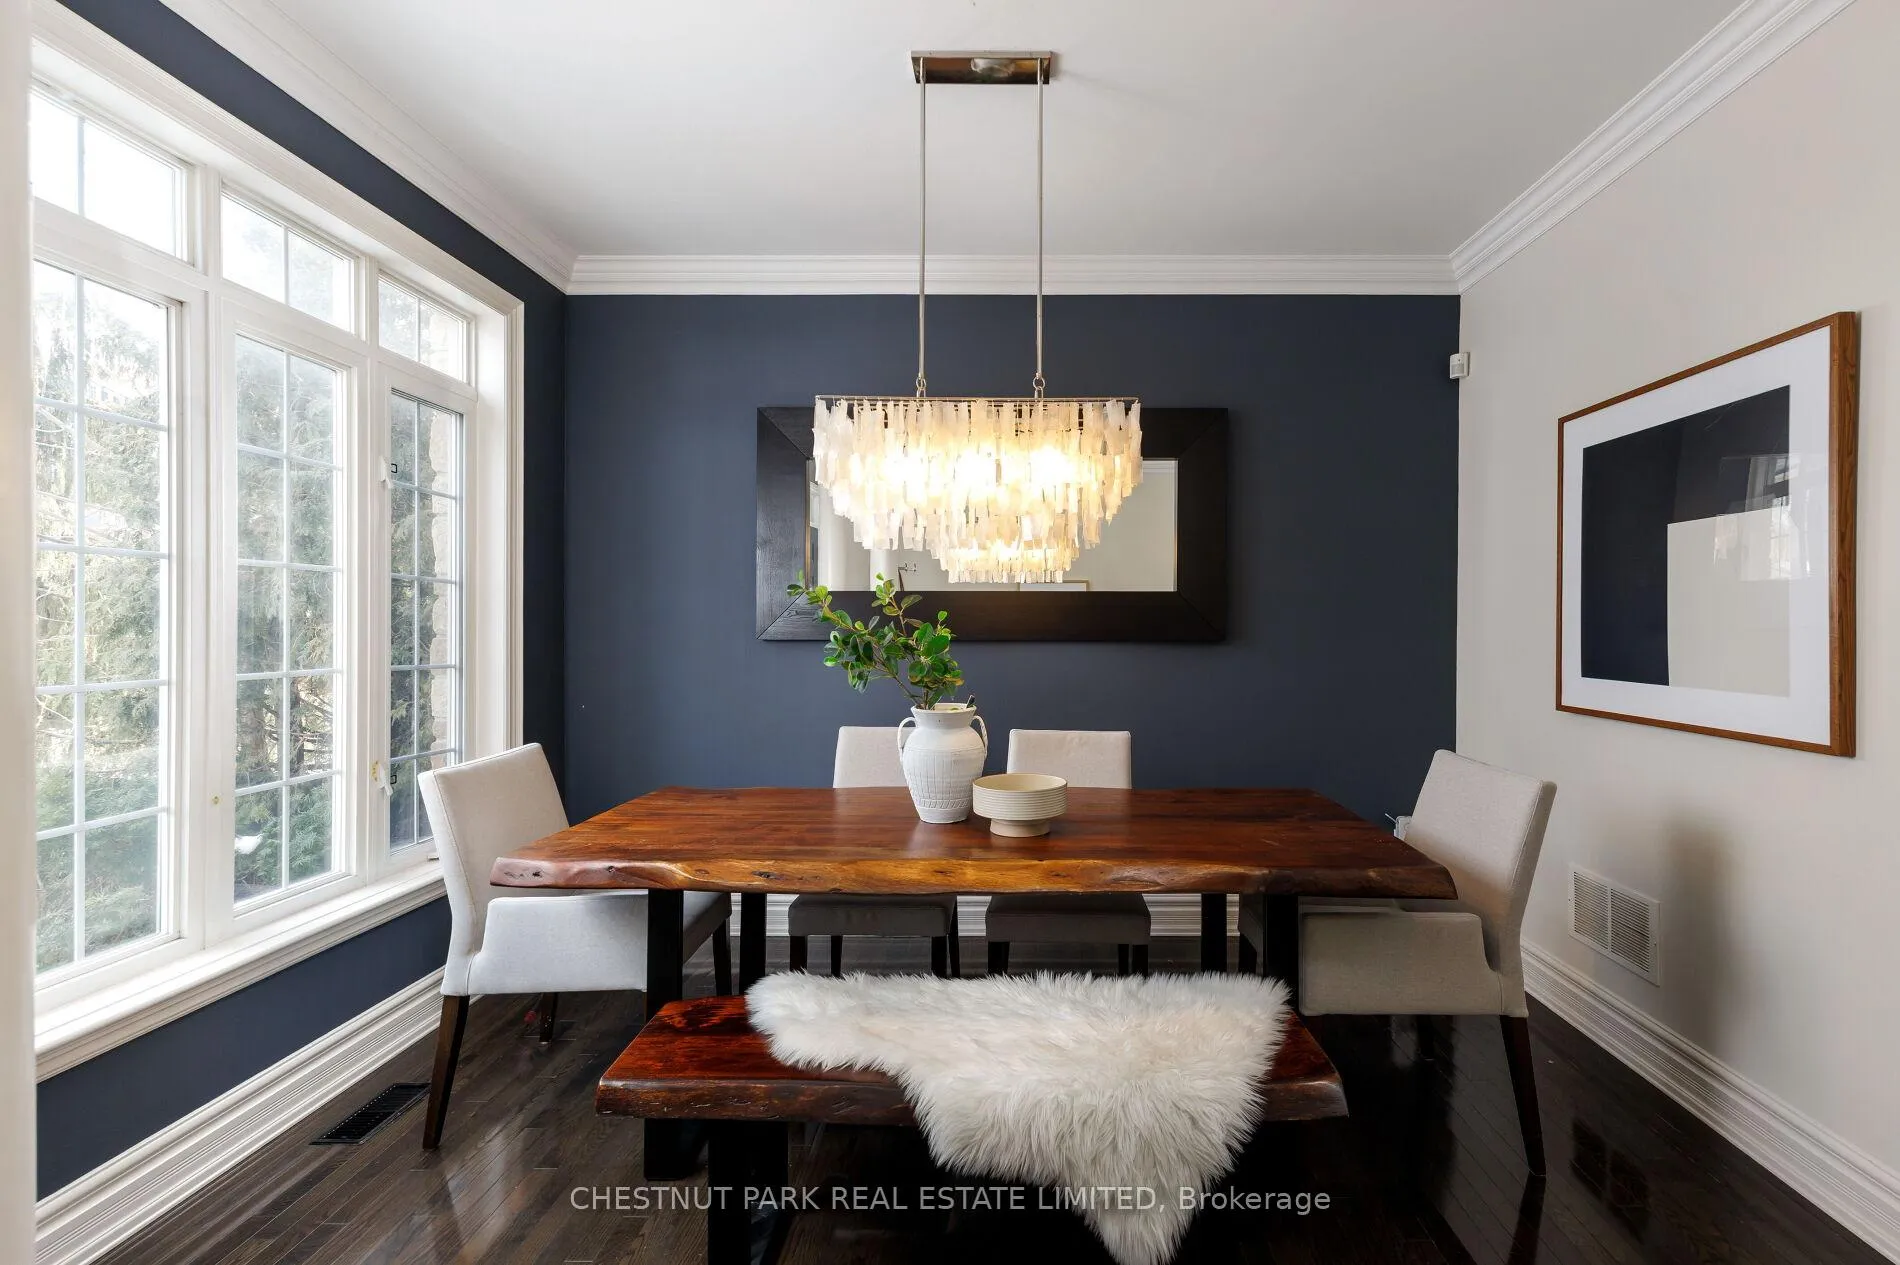 See all 42 photos
Property history
Facts and features
- BasementFinished
- Age of home16–30 years
- Water, sewerMunicipal
- Lot shapeIrregular
- Hardwood floors
- Fireplace
- Central air
- Inground pool
The homeDetached, 3-storey, Age 16–30 years
- Type: Detached
- Style: 3-storey
- Age: 16–30 years
- Living space: 2,500–3,000 sq ft
- Basement: Finished
- View: Clear, pool
InsideFireplace Yes, natural gas, Hardwood, Carpet free, Lower level
- Fireplace: Yes, natural gas
- Flooring: Hardwood, Carpet free
- Laundry: Lower level
- Features: Auto garage door remote, carpet free, central vacuum, separate hydro meter, steam room
- Rooms above ground: 8
- Rooms in the basement: 1
- Bedrooms: 4
- Bathrooms: 5
- Kitchens: 1
- Family room: Yes
Outside and lotBrick, stone, Asphalt shingle, Block
- Exterior: Brick, stone
- Roof: Asphalt shingle
- Foundation: Block
- Pool: Inground
- Features: Landscape lighting, landscaped, patio, privacy
- Size: 39.07 × 155.79 ft
- Shape: Irregular
Parking1 Garage, Attached, Private
- Spaces: 1 Garage
- Garage: Attached
- Driveway: Private
Heating, water and powerForced air, gas, Central air, Municipal water
- Heating: Forced air, gas
- Cooling: Central air
- Water: Municipal water
- Sewer: Municipal sewer
Costs and taxesTaxes $8,657 a year, HST included in the price, Hot water tank. (newly installed 2021) rental 42.74 per month
- Taxes, 2025: $8,657 a year
- HST: HST included in the price
- Rental items: Hot water tank. (newly installed 2021) rental 42.74 per month
Included in the saleSee full list of inclusions on schedule b, Dining room light fixture, breakfast light fixture, chandelier in front bedroom.
- Included: See full list of inclusions on schedule b
- Not included: Dining room light fixture, breakfast light fixture, chandelier in front bedroom.
Listing detailsW12795618, Sold, Feb 17, 2026
- MLS® number: W12795618
- Status: Sold
- Listed on: Feb 17, 2026
- Days on market: 21
- Updated: Mar 10, 2026
- Possession: Flexible
- Occupied by: Owner
- Listing brokerage: CHESTNUT PARK REAL ESTATE LIMITED
About this home
Unit 30, 5 Tyre Avenue, Etobicoke (Islington-City Centre West), ON M9A 1C5
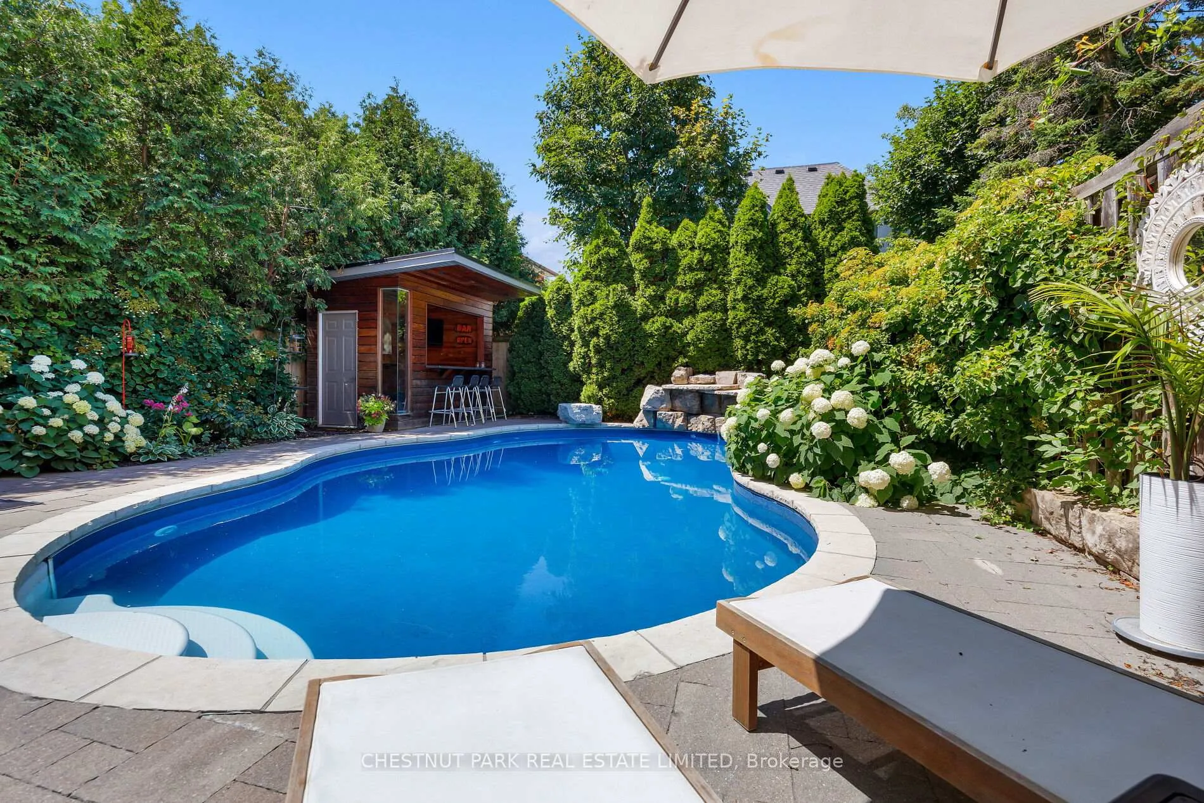
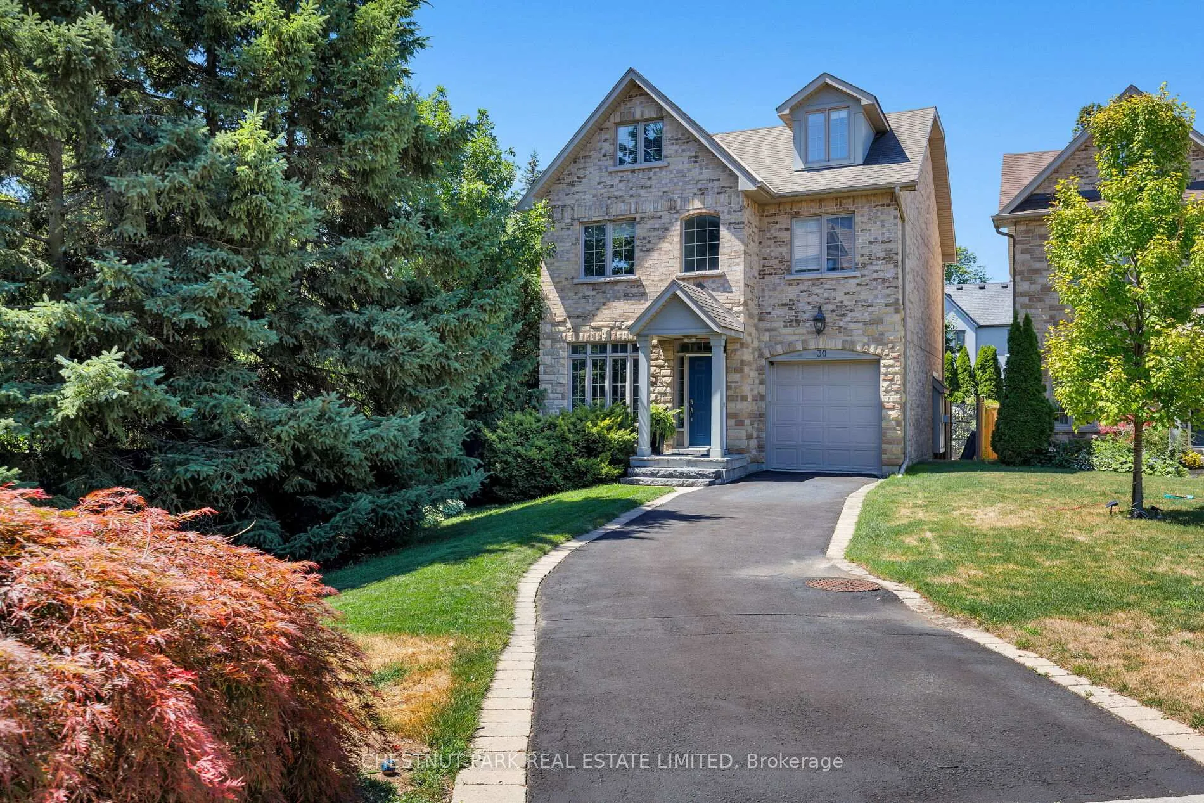
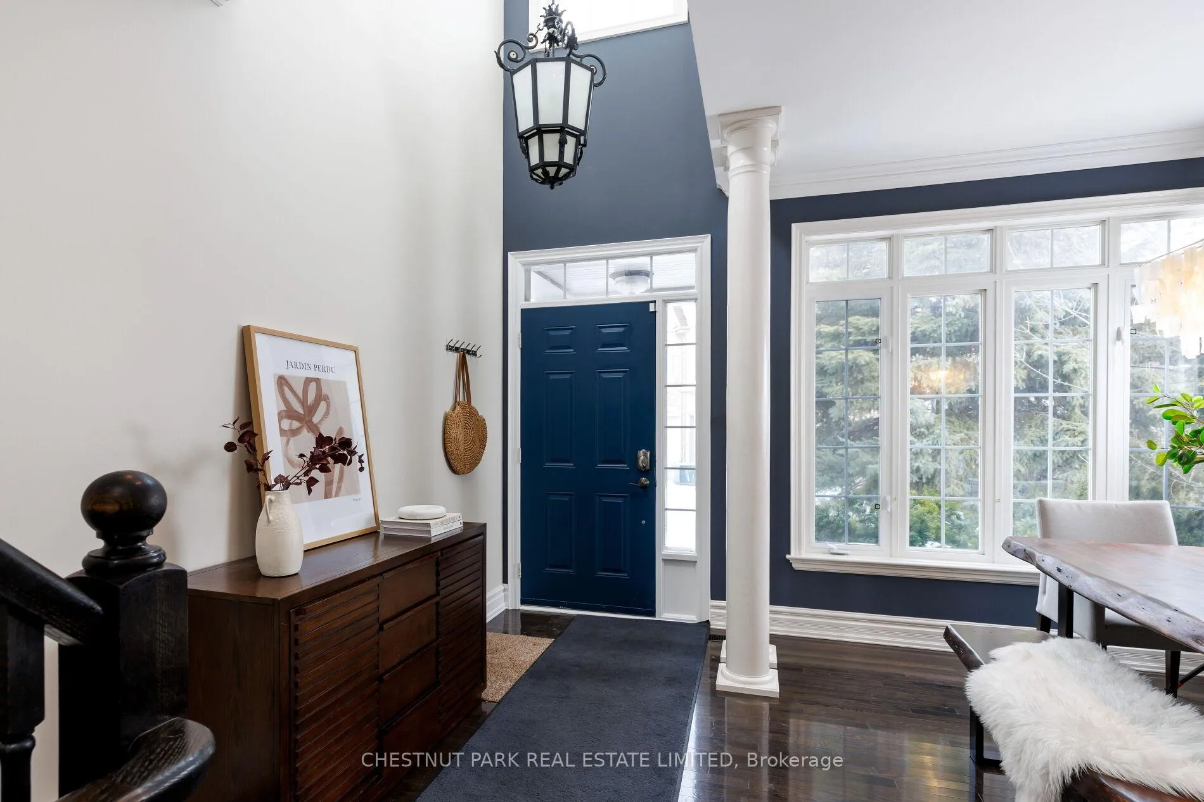
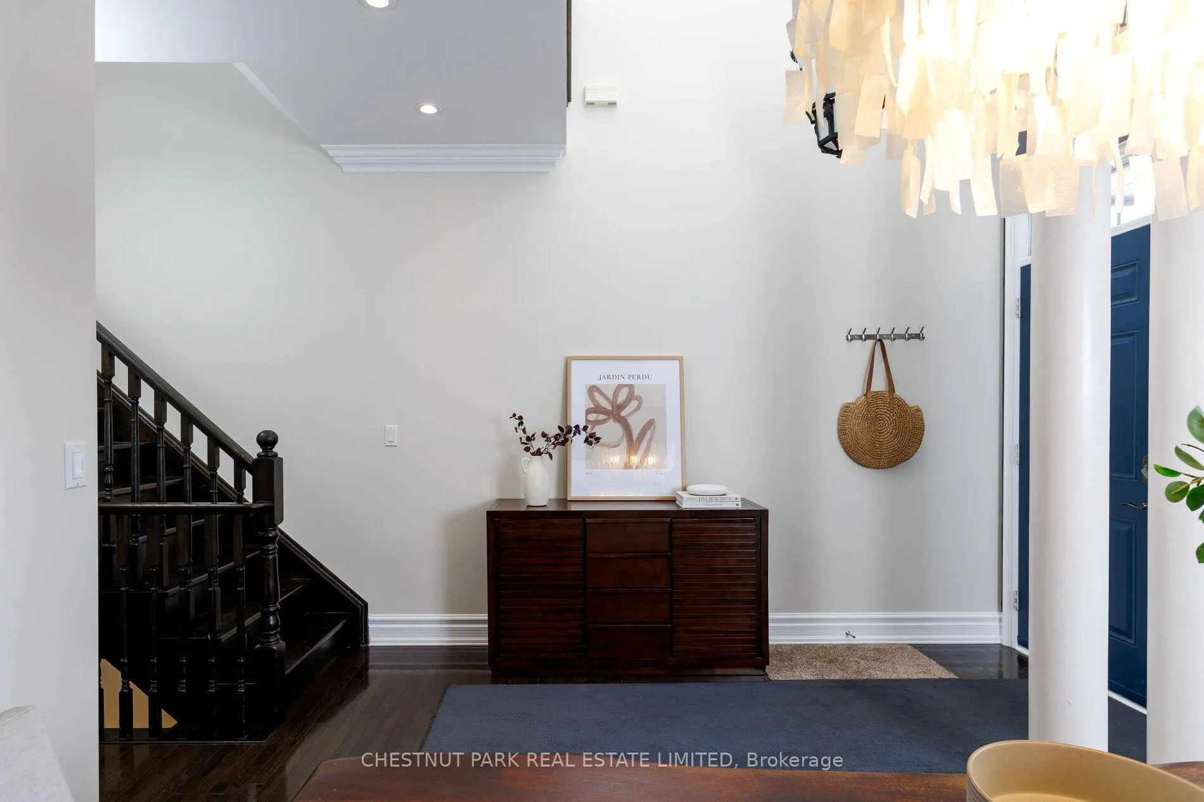
Welcome to this exceptional detached residence w/over 2,500 sq. ft. of beautifully finished space across four levels, perfect for both family living and entertaining. Built in 2006, this home stands apart being the largest lot in the highly desirable Islington Village Estates. Numerous upgrades throughout as well as a dramatic backyard transformation. The vaulted foyer opens into a warm and welcoming setting with bright, airy ambiance throughout the main floor. Featuring 9-foot ceilings and rich hardwood flooring, the open-concept layout seamlessly connects the principal spaces. The elegant kitchen is anchored with a center island, marble countertops, stainless appliances and a charming breakfast nook overlooking the backyard pool. The open family room offers a relaxing retreat with a gas fireplace and custom built-in bookshelves. Upstairs, the second level features three spacious bedrooms, including a luxurious primary suite with a sumptuous 5-piece ensuite, deep soaking tub with built-in television, and an oversized walk-in closet. The third-floor loft provides an expansive and versatile open-concept space with abundant storage - ideal as additional bedrooms, a home office, fitness studio, or even a private primary retreat. The fully finished lower level adds a generous recreation room featuring a drop-down movie screen rustic wood-accent wall, along with a renovated 3-piece bathroom complete with a steam shower. The true pièce de résistance is the spectacular backyard oasis. Designed for ultimate privacy and tranquility, it features an inground pool, lush landscaping, covered cabana, poolside bar, and hot tub - creating the perfect setting for summer entertaining or peaceful relaxation. Nestled within a coveted enclave this is a rare opportunity for a growing family. POTL fee of 209.00/month includes road maintenance & snow removal, landscaping, security cameras & visitor parking.
Ask about this home
A HOMEH agent will answer your questions about this home.
Around this home
Daily convenience, out of 100, from the distances below
Schools nearby
School rating, out of 10.
Helpful calculators
Your HOMEH agent

"Priced 23% under the Hestimate. I would see it this week."