

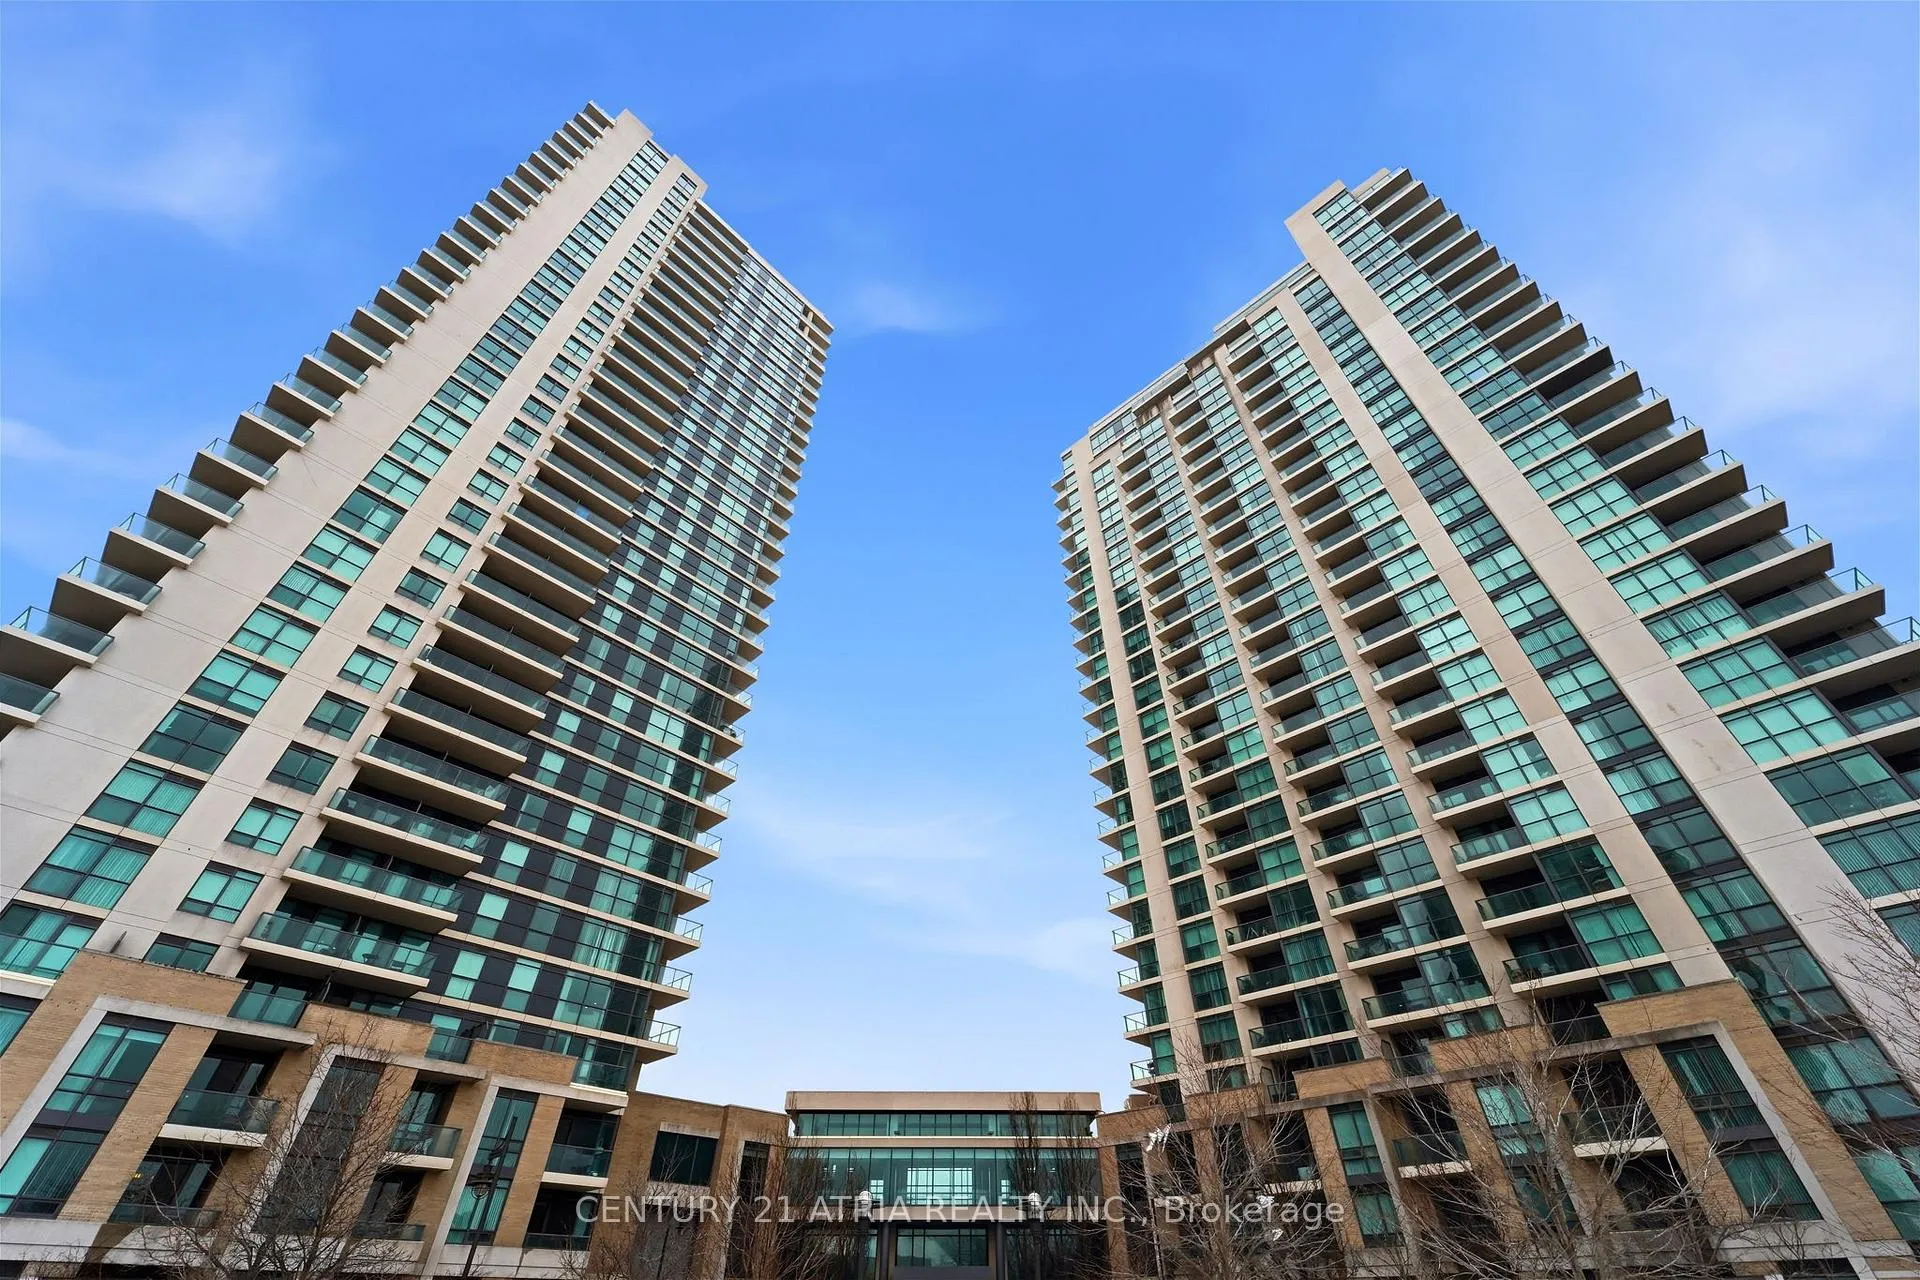
Unit 2409, 225 Sherway Gardens Street
Unit 2409, 225 Sherway Gardens Street
 See all 25 photos
Property history
Facts and features
- ExposureSouth west
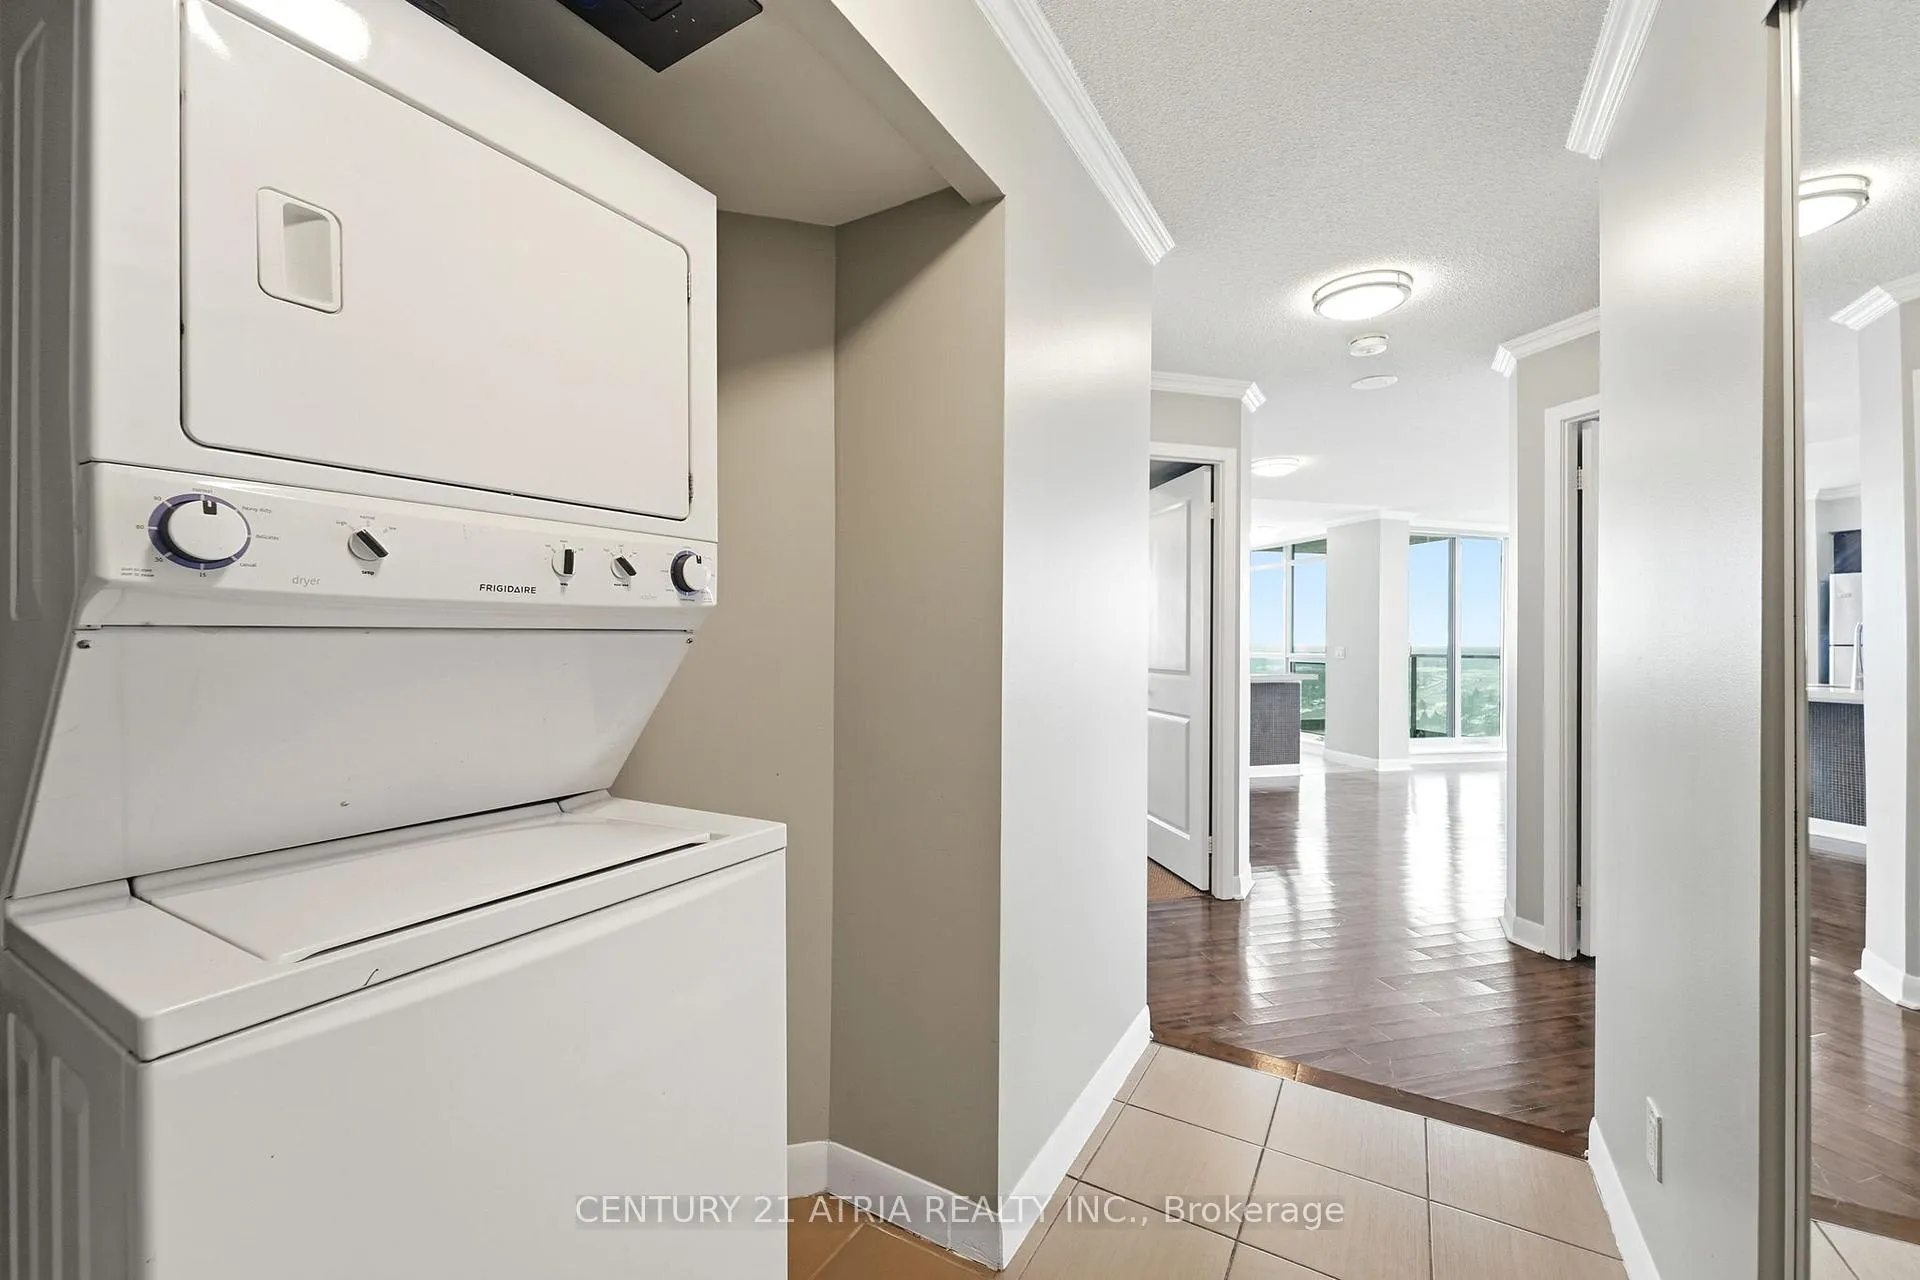
- LaundryEnsuite
- LockerNone
- BalconyOpen
- Central air
- Concierge
- Exercise room
- Indoor pool
- Party room/meeting room
The homeCondo Apartment, Apartment, 800–899 sq ft
- Type: Condo Apartment
- Style: Apartment
- Living space: 800–899 sq ft
- Basement: None
- Exposure: South West
InsideWindow floor to ceiling, Concrete, Ceramic, Ensuite, Carpet free, separate heating controls
- Flooring: Window floor to ceiling, Concrete, Ceramic
- Laundry: Ensuite
- Features: Carpet free, separate heating controls
- Security: Concierge/security
- Rooms above ground: 5
- Bedrooms: 2
- Bathrooms: 2
- Kitchens: 1
- Family room: Yes
OutsideConcrete, Open
- Exterior: Concrete
- Balcony: Open
Parking and locker1 Parking, Underground, Parking type Owned
- Spaces: 1 Parking
- Garage: Underground
- Parking type: Owned
- Driveway: Underground
- Spot: T272
- Locker: None
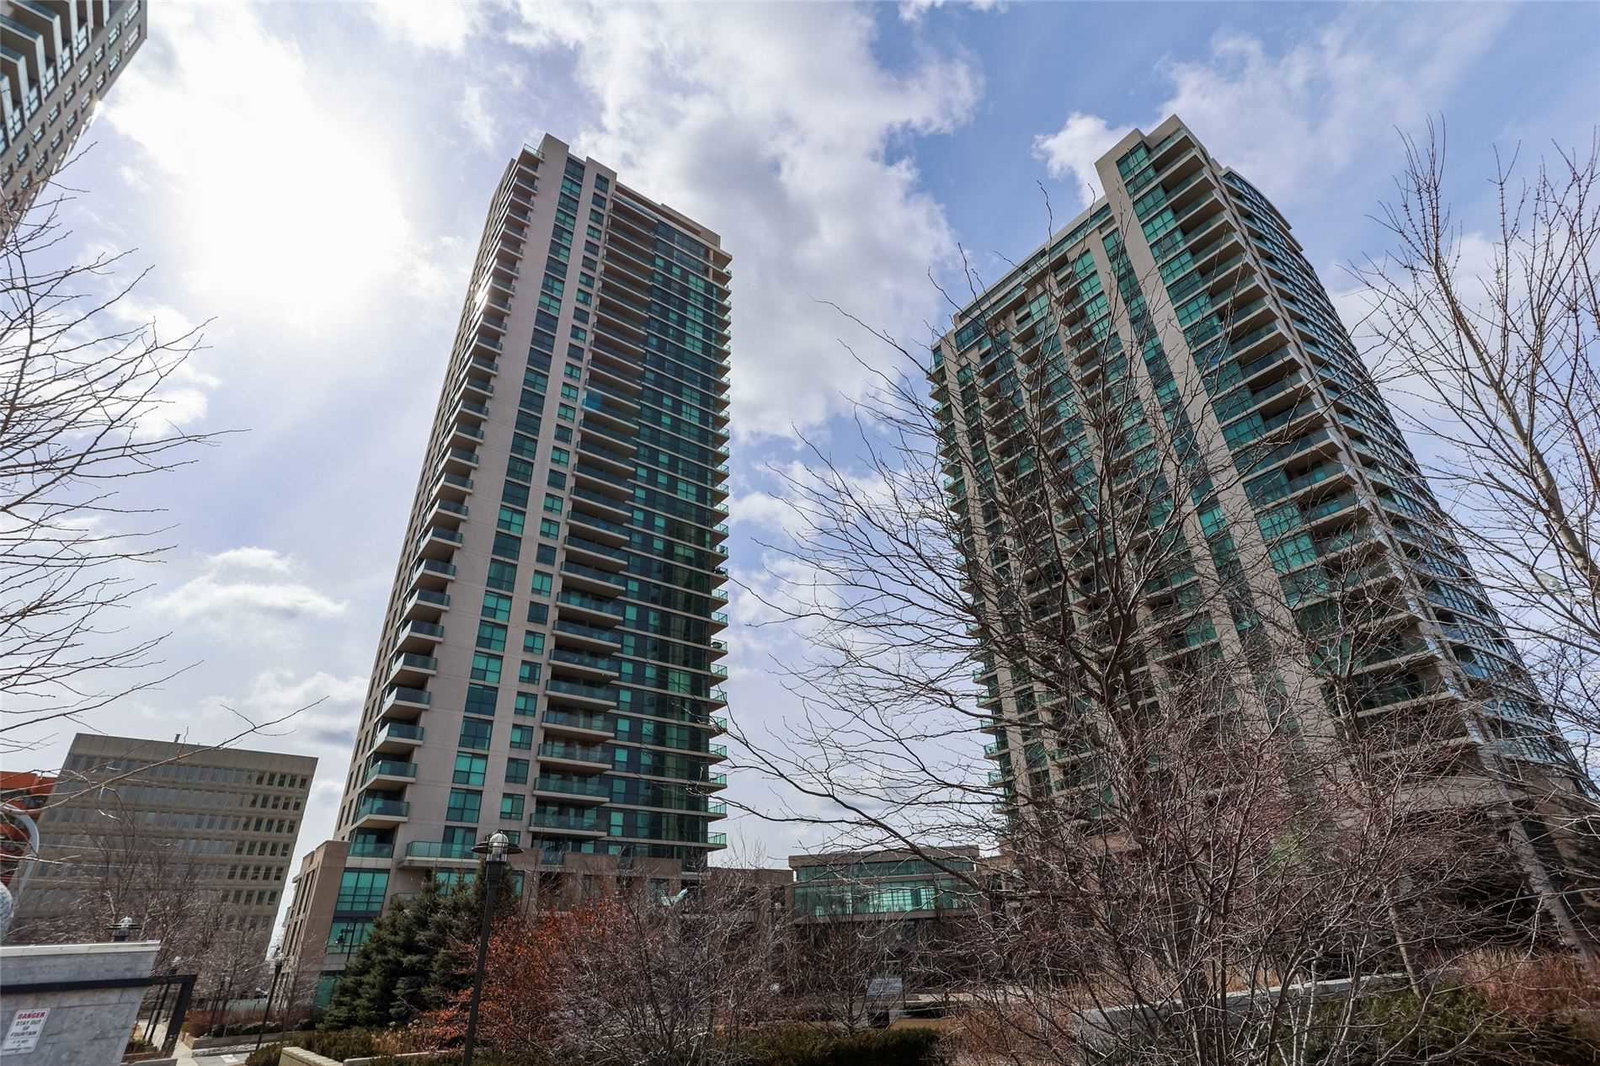
BuildingOne sherway, Storeys 33, Units 317
- Name: One sherway
- Storeys: 33
- Units: 317
- Registered: 2008
- Condo corporation: 1980
- Amenities: Concierge, exercise room, guest suites, indoor pool, media room, party room/meeting room
- Pets: Allowed
Heating, water and powerFan coil, gas, Central air
- Heating: Fan coil, gas
- Cooling: Central air
Rent and termsRent $2,900 a month, Entire property, Unfurnished
- Rent: $2,900 a month
- Space for rent: Entire property
- Furnished: Unfurnished
- Lease: 12 months
- Paid: Monthly
- Rent includes: Building insurance, central air conditioning, common elements, heat, parking, water
- Deposit: Required
- Credit check: Required
- Employment letter: Required
- Rental application: Required
- References: Required
IncludedBrand new stainless steel lg : refrigerator, stove, microwave with exhaust venting,built-in dishwasher. white stacked clothes washer and dryer, all existing window vertical blinds , all light fixtures
- Included: Brand new stainless steel lg : refrigerator, stove, microwave with exhaust venting,built-in dishwasher. white stacked clothes washer and dryer, all existing window vertical blinds , all light fixtures
NearbyClear view, greenbelt/conservation, hospital, public transit
- Close to: Clear view, greenbelt/conservation, hospital, public transit
Listing detailsW12795400, Rented, Feb 17, 2026
- MLS® number: W12795400
- Status: Rented
- Listed on: Feb 17, 2026
- Days on market: 8
- Updated: Feb 25, 2026
- Possession: Immediate
- Occupied by: Vacant
- Listing brokerage: CENTURY 21 ATRIA REALTY INC.
About this home
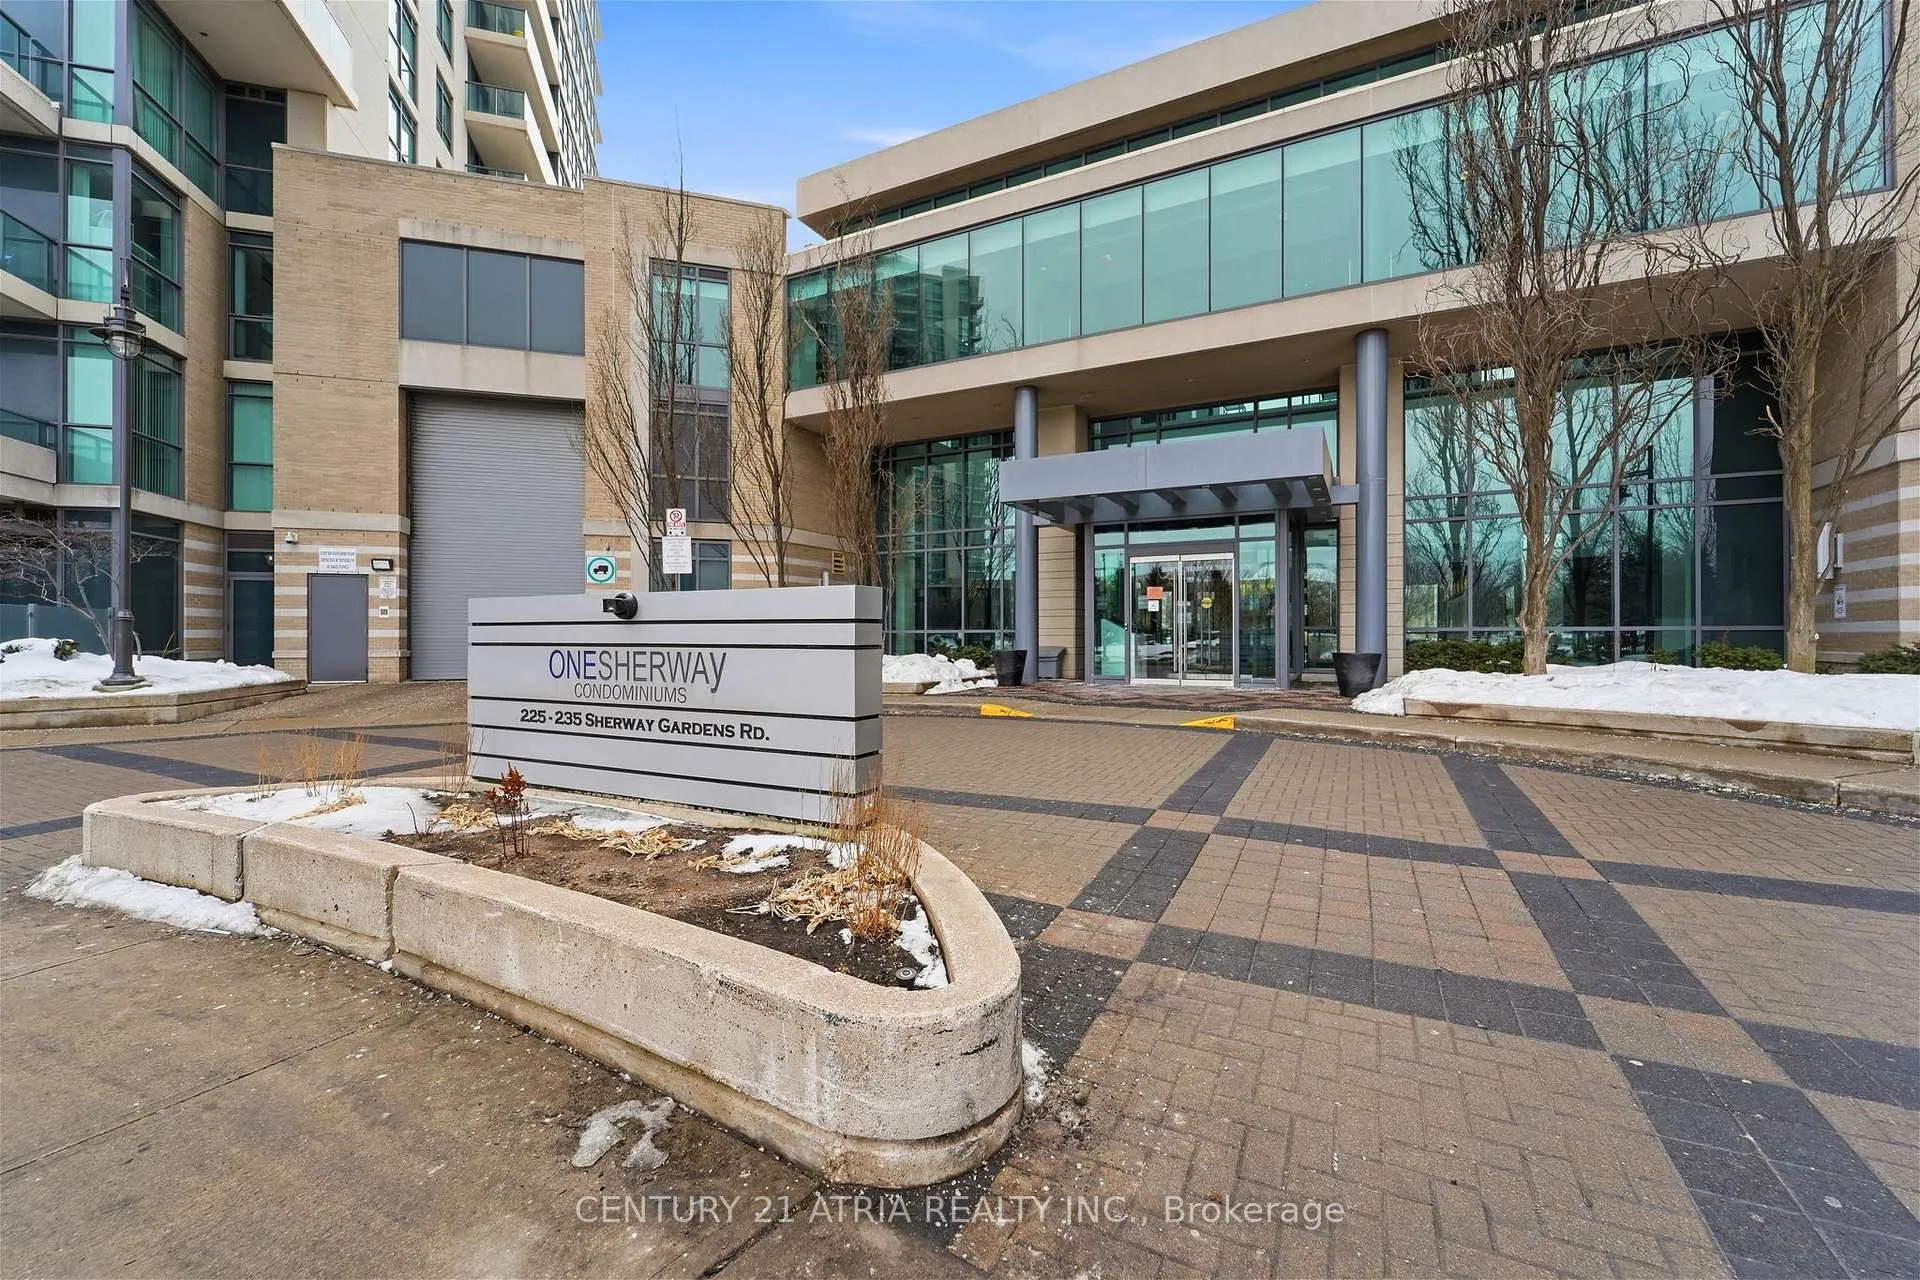
Unit 2409, 225 Sherway Gardens Street, Etobicoke (Islington-City Centre West), ON M9C 0A3
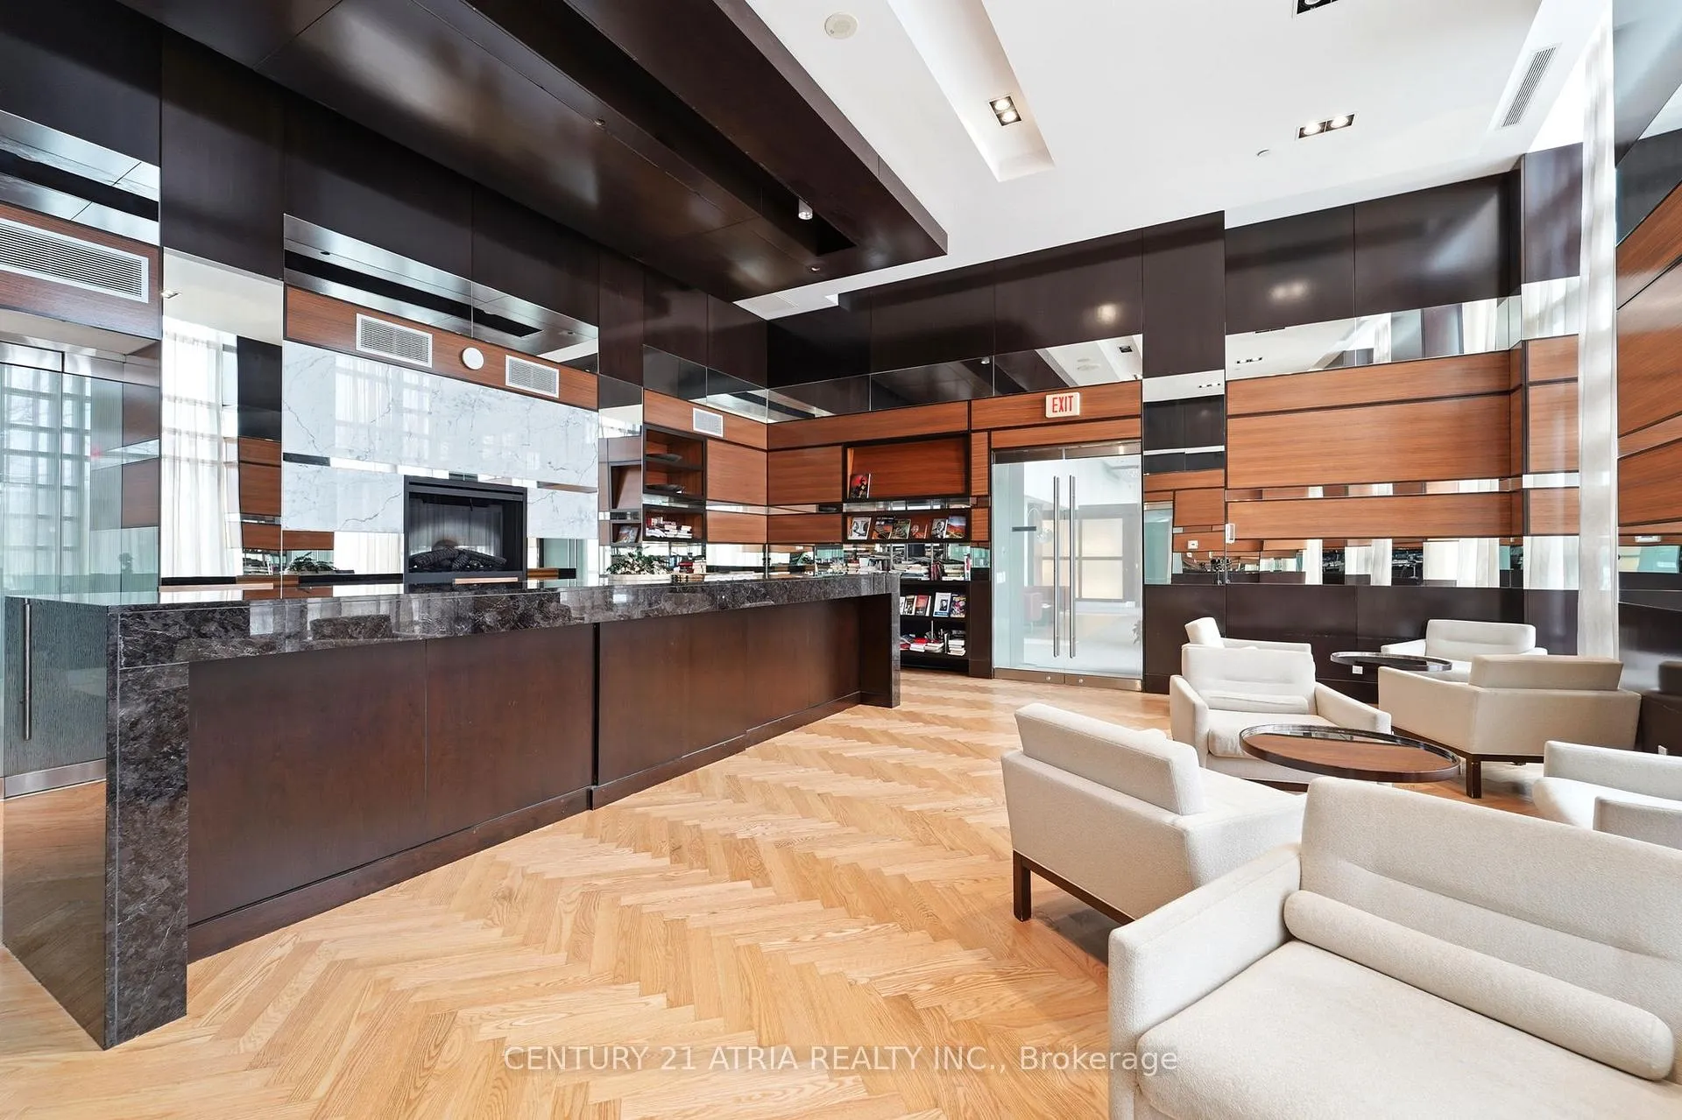
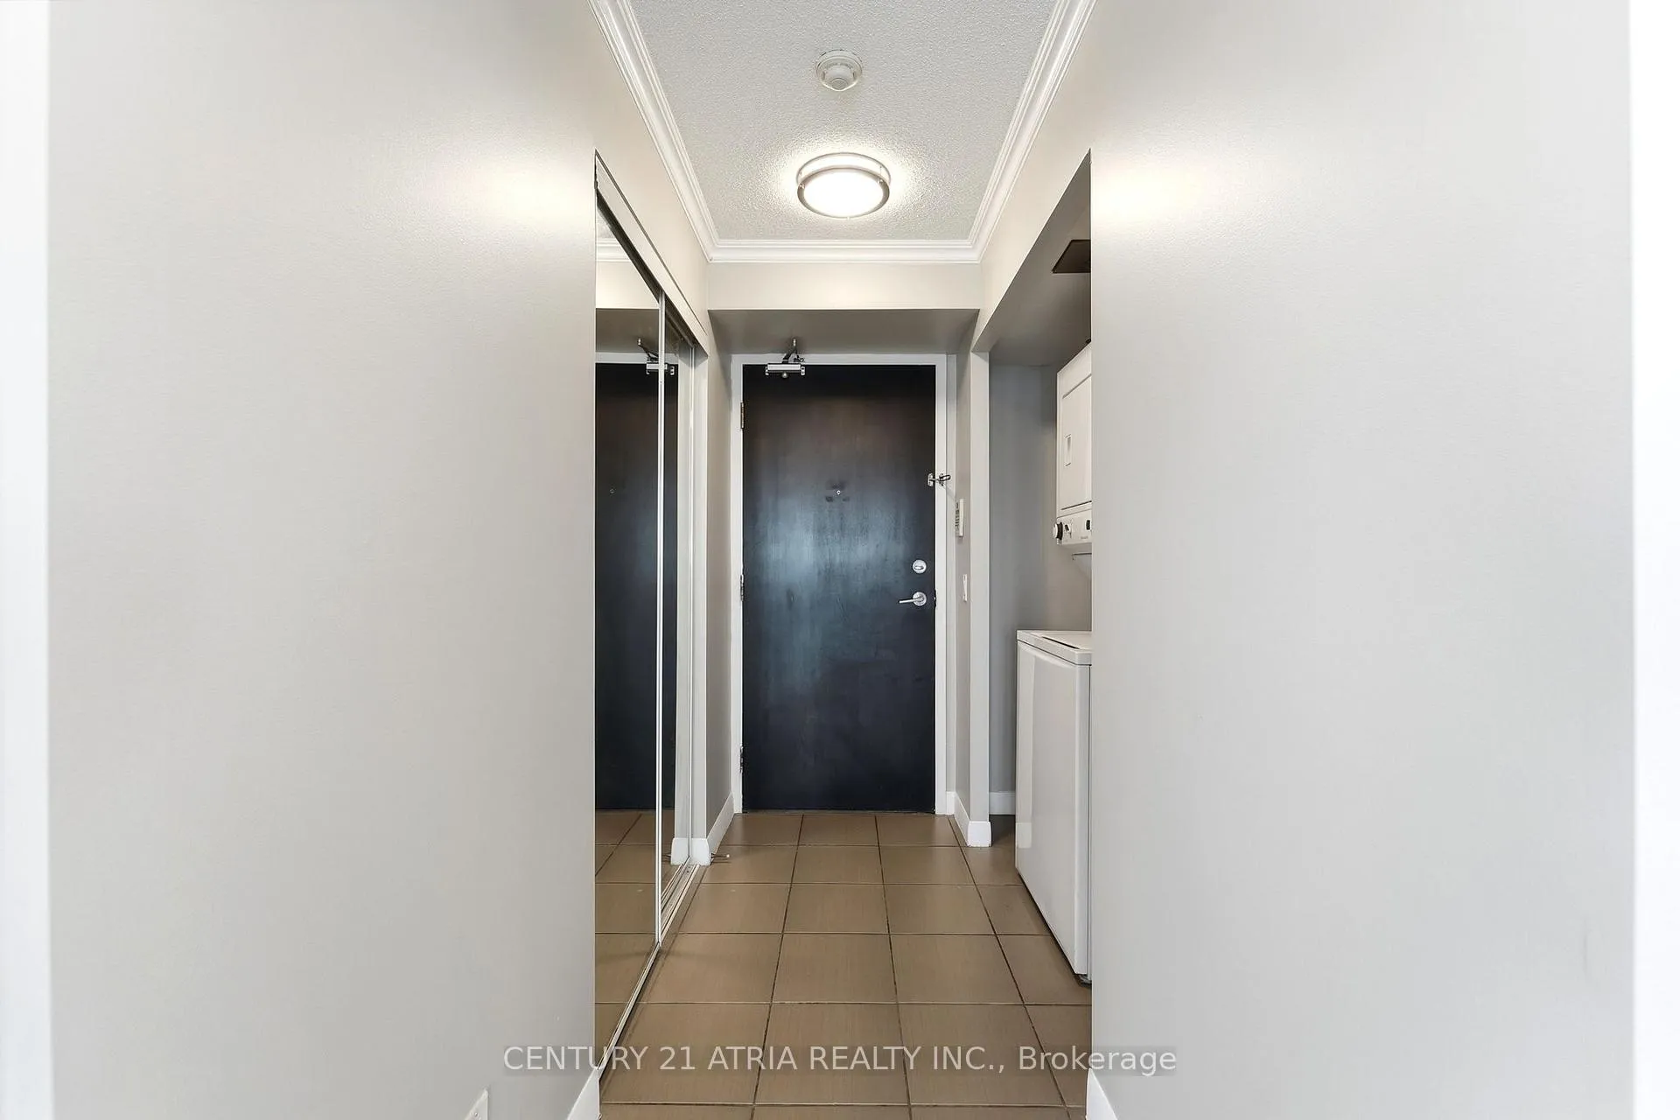
Beautifully renovated and freshly painted, this bright and spacious corner suite offers just under 900 sq ft of well-designed living space with 9 ft ceilings and a highly desirable split 2-bedroom layout. Located in the luxury One Sherway Tower 2, this 2-bedroom, 2-bathroom home features an open-concept living/dining/kitchen area with floor-to-ceiling windows and stunning south and west-facing views overlooking Etobicoke Creek, serene green space, and Lake Ontario. The primary bedroom includes a large closet with excellent storage and a 4-piece ensuite bath. Ensuite laundry included. Exceptional building amenities include an indoor pool, whirlpool, sauna, and fully equipped fitness centre on the 3rd floor, plus a party/multimedia room, lounge, and library on the main level. Virtual golf room also available. 24-hour concierge/security and visitor parking provide added peace of mind. Unbeatable location just minutes to the QEW, Hwy 427, and Gardiner Expressway. Walk across the street to CF Sherway Gardens Mall, and enjoy easy transit access with TTC at your doorstep-approximately 10 minutes to Kipling Station, and direct service south to Long Branch GO Station.
Ask about this home
A HOMEH agent will answer your questions about this home.
Know more about One Sherway II Condos
Condo building · 225 Sherway Gardens Road
One Sherway II Condos is a 33-storey condo with 317 suites, built in 2008 by Menkes. Right now 2 for sale and 3 for rent are on the market here.
- 33storeys
- 317suites
- $721/sq ft
- 2008built
No similar units for rent in One Sherway II Condos right now.
Around this home
Daily convenience, out of 100, from the distances below
Schools nearby
School rating, out of 10.
Helpful calculators
Your HOMEH agent

"I would see it this week."