

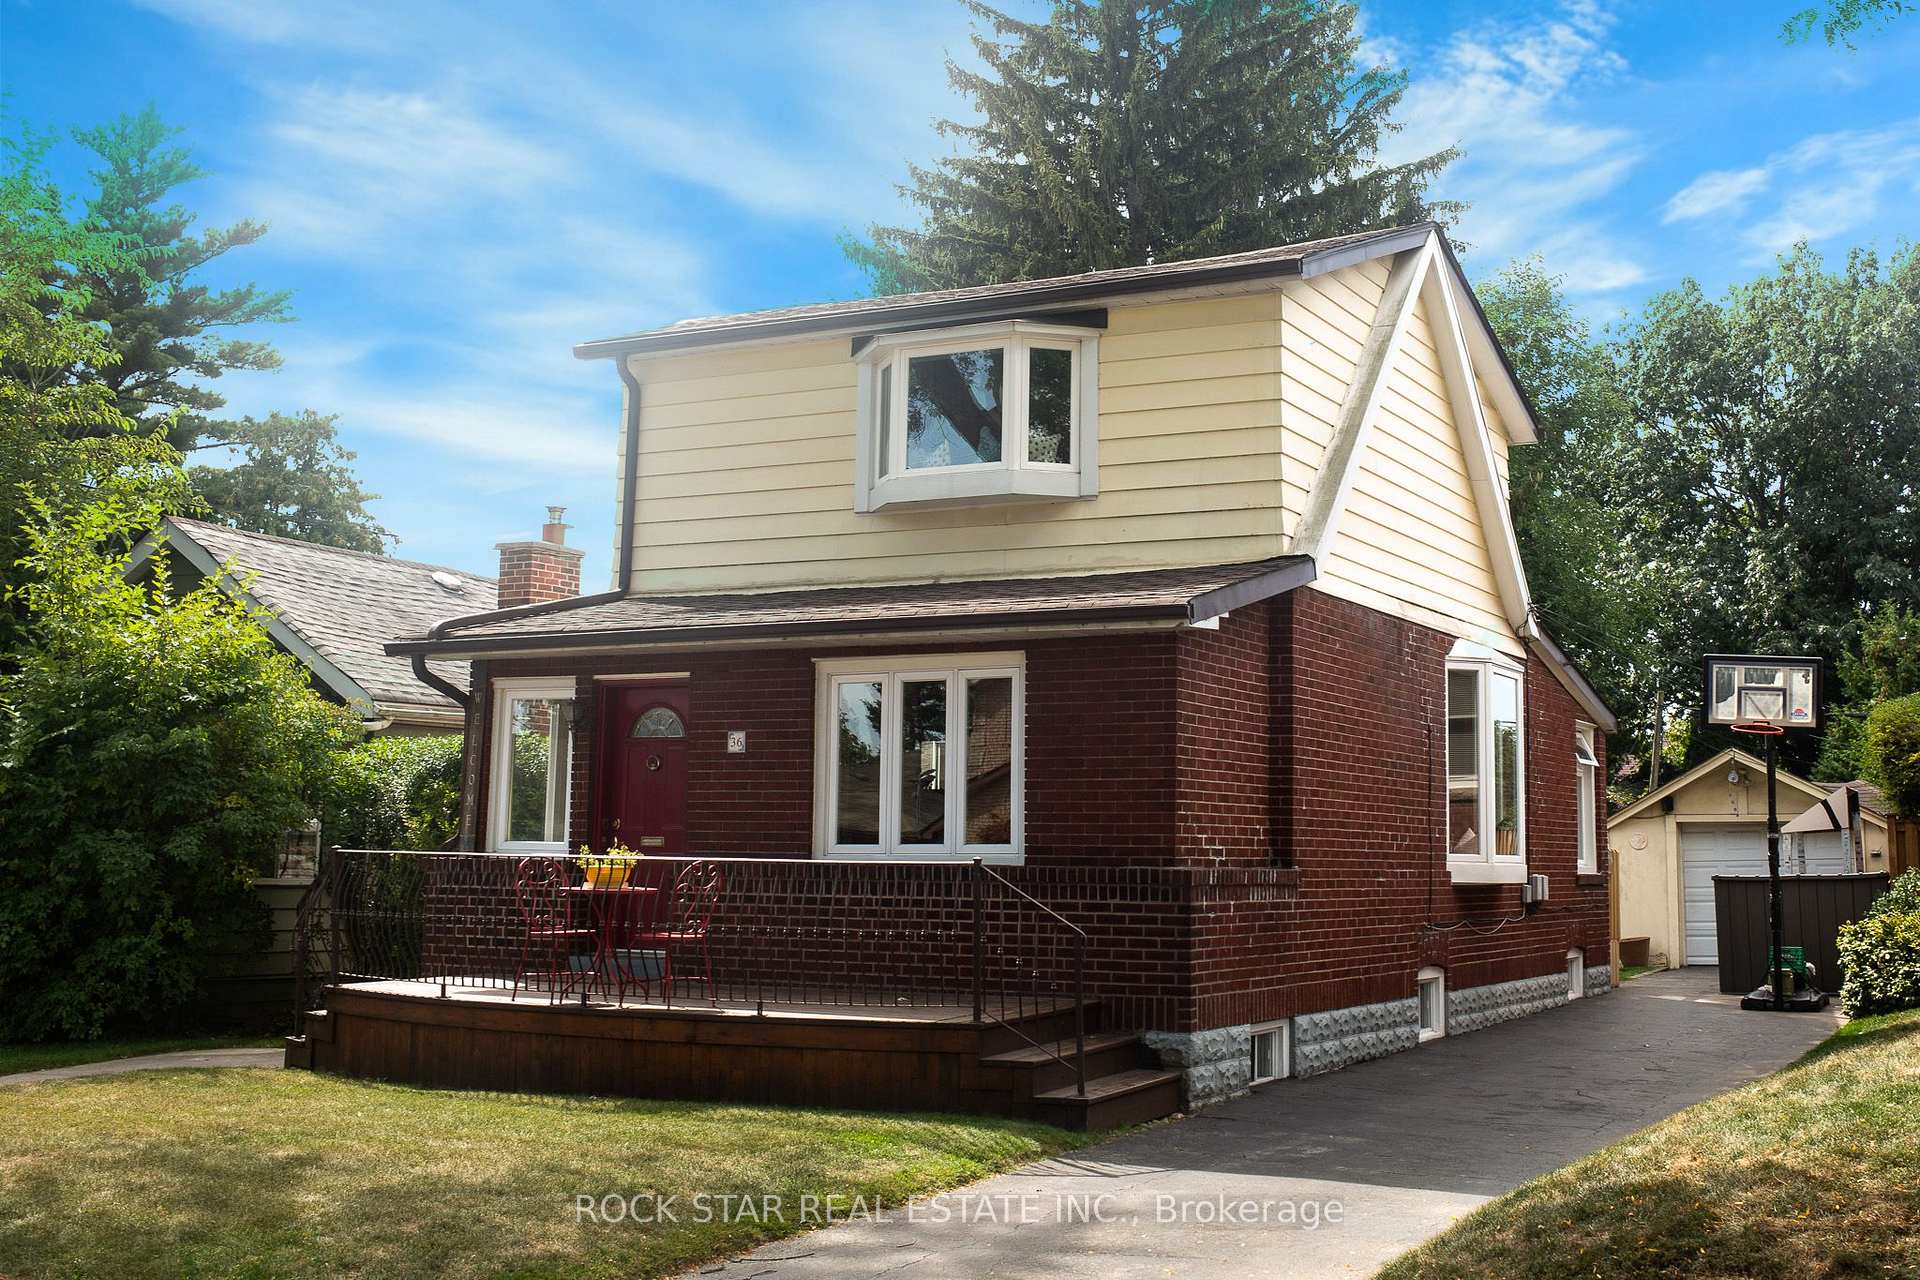
36 Frances Avenue
Detached Suspended
1/4036 Frances Avenue
Detached Suspended
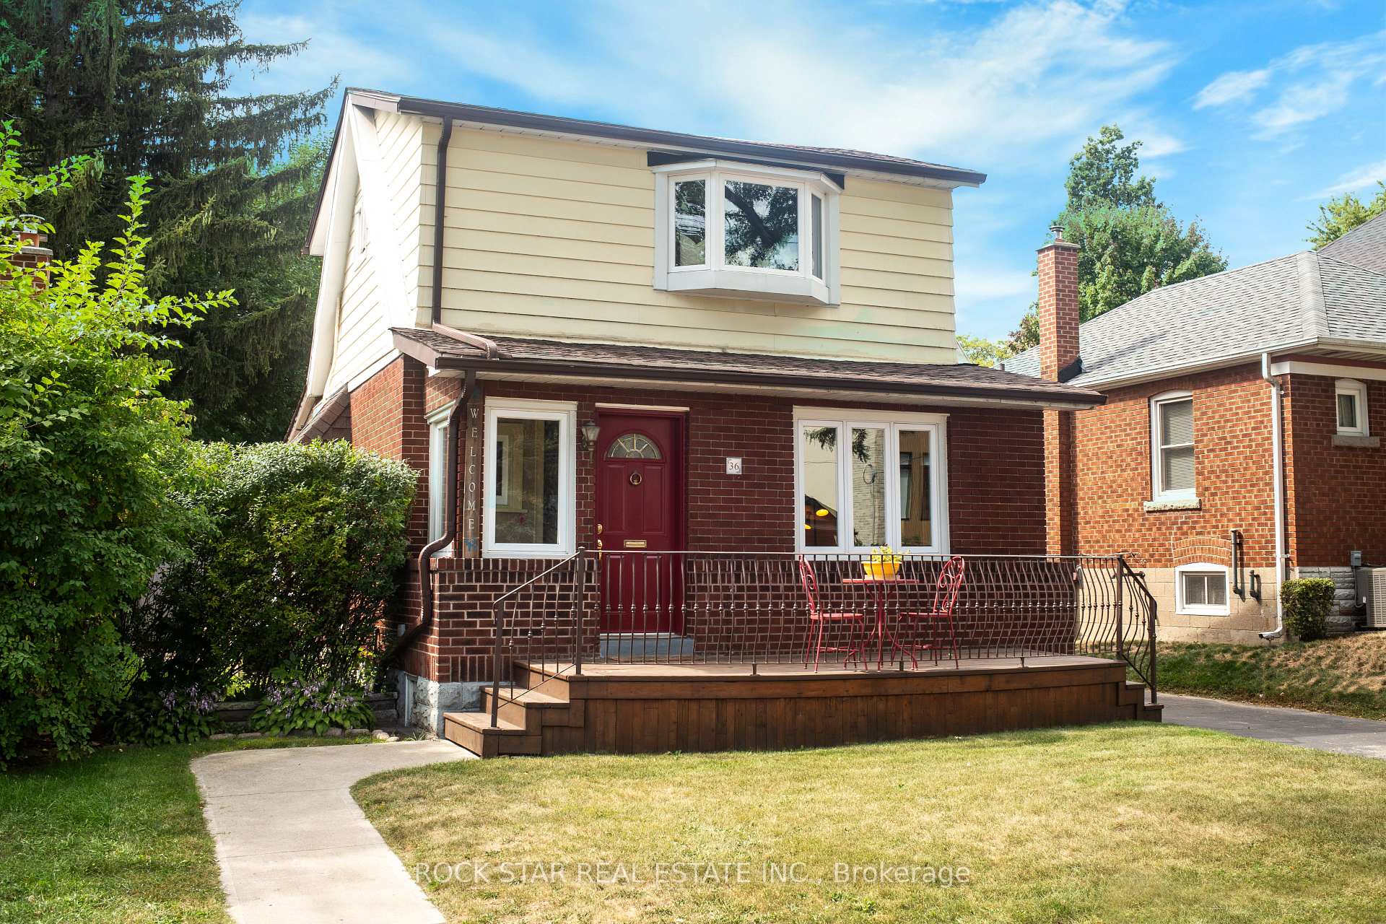
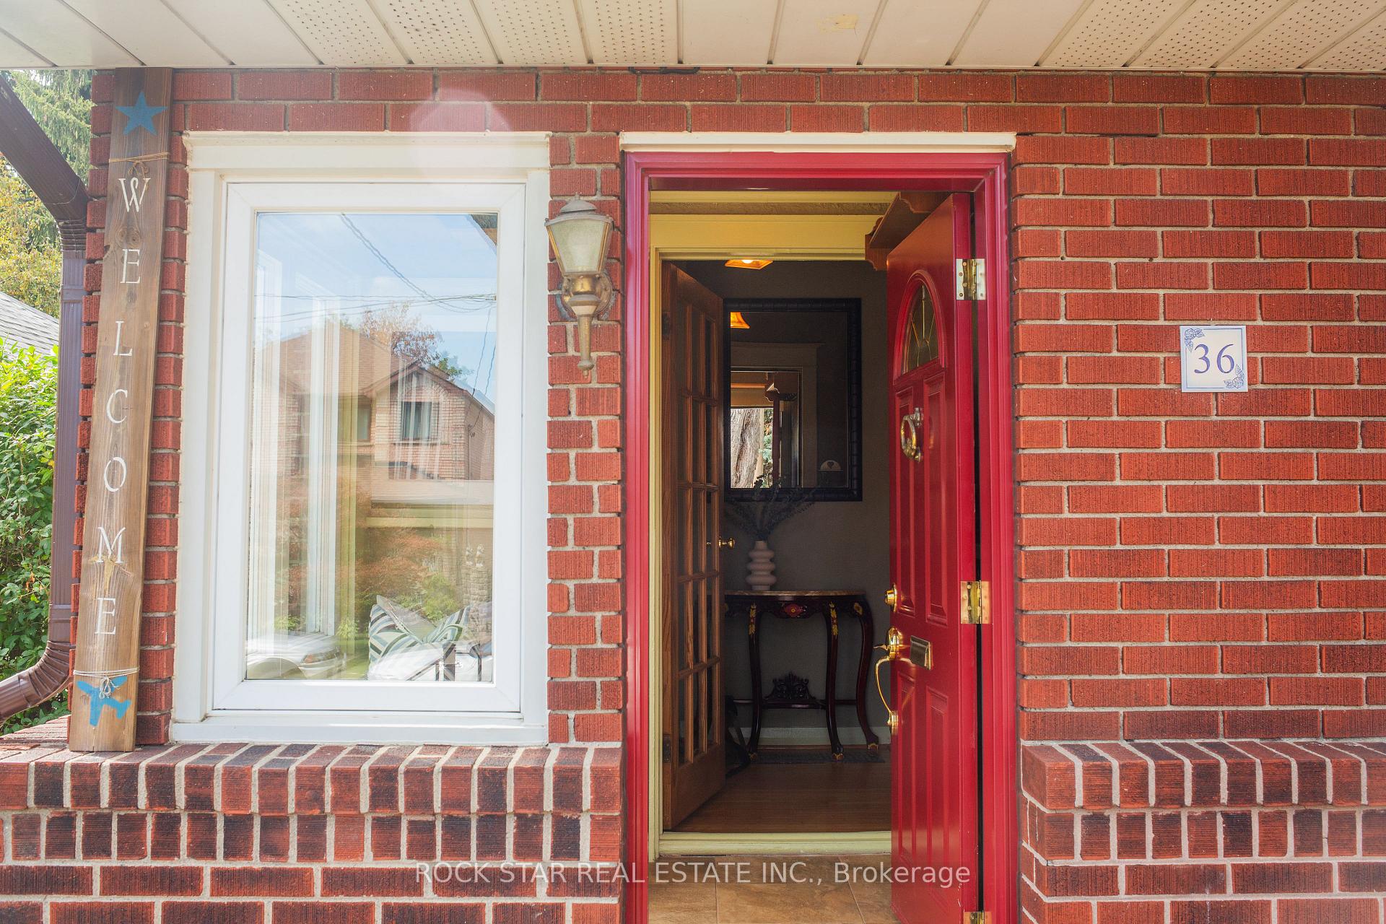

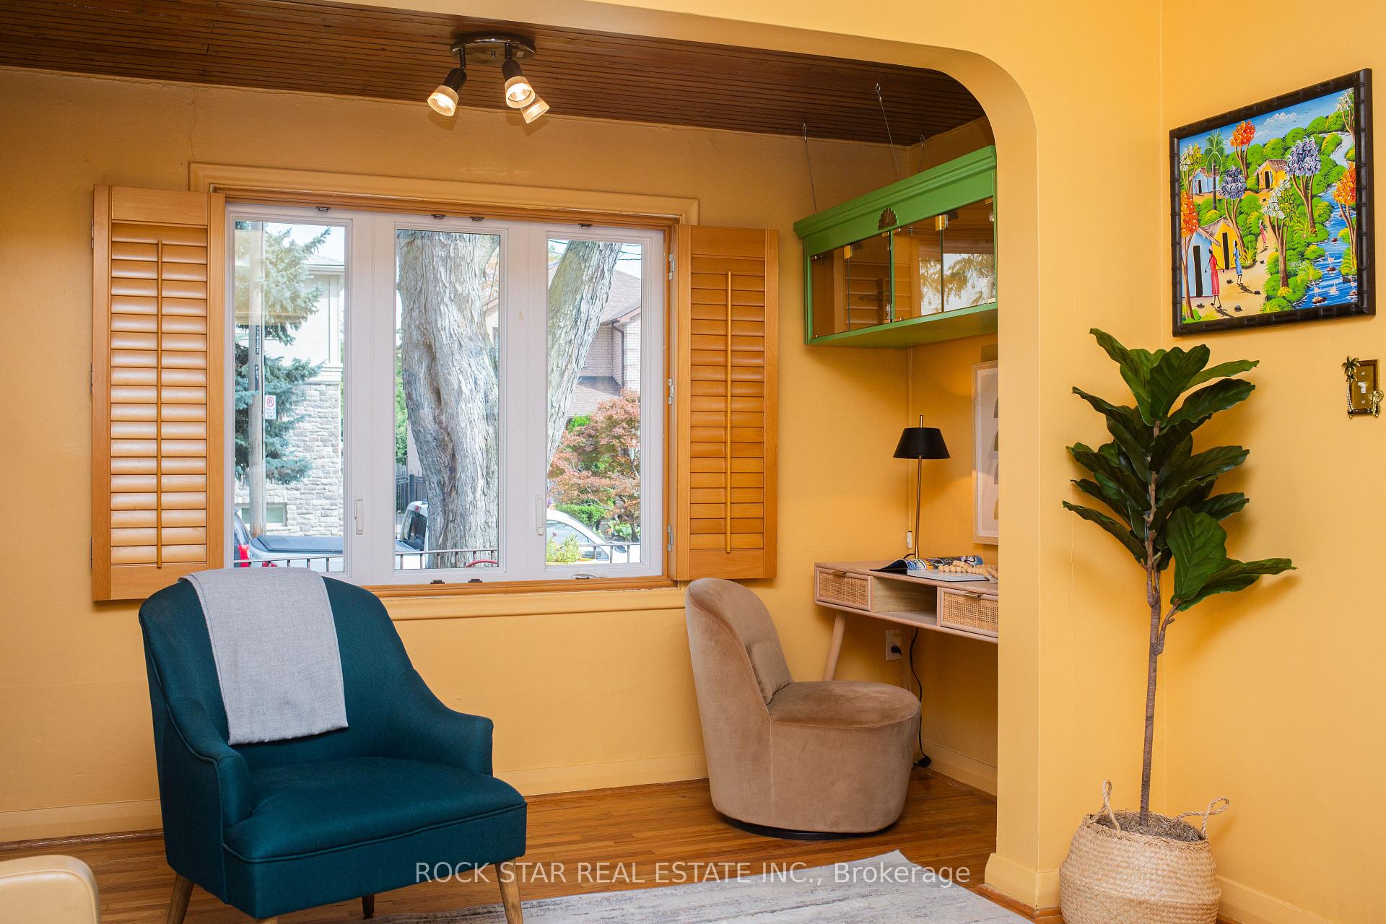 See all 40 photos
3 Bedrooms
2 Bathrooms
2 Garage
1.5K–2K sq.ft
40×140 ft
$5,021/yr
Property history
- $1,299,000SuspendedList: 2025-09-18|End: 2025-11-06|49 daysW12412565
- $1,325,000ExpiredList: 2025-05-03|End: 2025-09-07|127 daysW12123207
Facts and features
- BasementFinished
- Price per sq ft~$742
- Water, sewerMunicipal
- Lot shapeRectangular
What stands out
- Separate entrance
- Hardwood floors
- Central air
- Waterfront
The homeDetached, 2-storey, 1,500–2,000 sq ft
- Type: Detached
- Style: 2-storey
- Living space: 1,500–2,000 sq ft
- Basement: Finished, separate entrance
- Waterfront: Indirect
InsideHardwood, Tile, Broadloom, Lower level, In-law suite
- Flooring: Hardwood, Tile, Broadloom
- Laundry: Lower level
- Features: In-law suite
- Security: Smoke detector
- Rooms above ground: 9
- Bedrooms: 3
- Bathrooms: 2
- Kitchens: 1
- Family room: Yes
Outside and lotAluminum siding, brick, Asphalt shingle, Block
Outside
- Exterior: Aluminum siding, brick
- Roof: Asphalt shingle
- Foundation: Block
- Features: Privacy, porch, deck, landscaped, patio
- Other structures: Gazebo, fence - partial
- Size: 40 × 140 ft
- Shape: Rectangular
Parking2 Garage, Detached, Private
- Spaces: 2 Garage
- Garage: Detached
- Driveway: Private
Heating, water and powerForced air, gas, Central air, Municipal water
- Heating: Forced air, gas
- Cooling: Central air
- Water: Municipal water
- Sewer: Municipal sewer
Costs and taxesTaxes $5,021 a year, HST included in the price, Hot water tank rental - enercare @ $44.32/month
- Taxes, 2024: $5,021 a year
- HST: HST included in the price
- Rental items: Hot water tank rental - enercare @ $44.32/month
Included in the saleStainless steel refrigerator, stainless steel stove/oven, stainless steel built-in dishwasher, microwave and beverage cooler, washer & dryer, elfs, gazebo in backyard & bedrooms shelving.
- Included: Stainless steel refrigerator, stainless steel stove/oven, stainless steel built-in dishwasher, microwave and beverage cooler, washer & dryer, elfs, gazebo in backyard & bedrooms shelving.
NearbyLake access, public transit, school, park, fenced yard
- Close to: Lake access, public transit, school, park, fenced yard
Listing detailsW12412565, Suspended, Sep 18, 2025
- MLS® number: W12412565
- Status: Suspended
- Listed on: Sep 18, 2025
- Days on market: 49
- Updated: Nov 6, 2025
- Possession: Flexible
- Occupied by: Owner
- Listing brokerage: ROCK STAR REAL ESTATE INC.
About this home
36 Frances Avenue, Etobicoke (Stonegate-Queensway), ON M8Y 3K9
In-Law SuiteLake AccessPublic TransitSchoolParkFenced Yard
Endless potential on a rare 40' x 140' lot! Detached garage offers options for a studio, workshop or garden suite. The lot provides room to expand or create a backyard oasis. Walking distance to Lake Ontario, Stores, Trails and Parks, with easy access to Top Schools, Downtown, Airport and Major Highways. Ideal for homeowners seeking space, investors or those dreaming of a customizable property in a highly desirable, convenient location.
Read more
Ask about this home
A HOMEH agent will answer your questions about this home.
Ask a question
Thinking of selling your home?See what your home is worth today.
Around this home
The Queensway and Park Lawn Rd
Errands
Parks
Schools
Daily convenience, out of 100, from the distances below
ParkJeff Healey Park · 10 within 1 km7 min walk423 m
GrocerySunnyview Grocery & Variety2 min walk144 m
SchoolSt Mark Catholic School6 min walk360 m
PharmacyToronto West Pharmasave5 min walk300 m
Cafés & foodTim Hortons · 15 within 1 km4 min walk249 m
Gym & rec centreGood Forme Pilates10 min walk629 m
LibraryToronto Public Library - Humber Bay2 min walk137 m
WalkDriveStraight-line distance, open map data
Grocery0.1 km
Park0.4 km
Coffee0.2 km
Dining0.4 km
Gym0.6 km
Schools nearby
School rating, out of 10.
St Mark Catholic Schoolelementary · Catholic · 0.4 km
7.9/10Good
Étienne Brûlé Junior Schoolelementary · Public · 0.5 km
—
Étienne Brà»lé Junior Schoolelementary · Public · 0.5 km
—
Contact agent
Helpful calculators
Mortgage
Affordability
Closing costs
Land transfer tax
Property tax
Down payment
CMHC insurance
Stress test
Cashback Rebate
Your HOMEH agent

NimaHOMEH agent · Etobicoke
"I would see it this week."
Ask Nima