

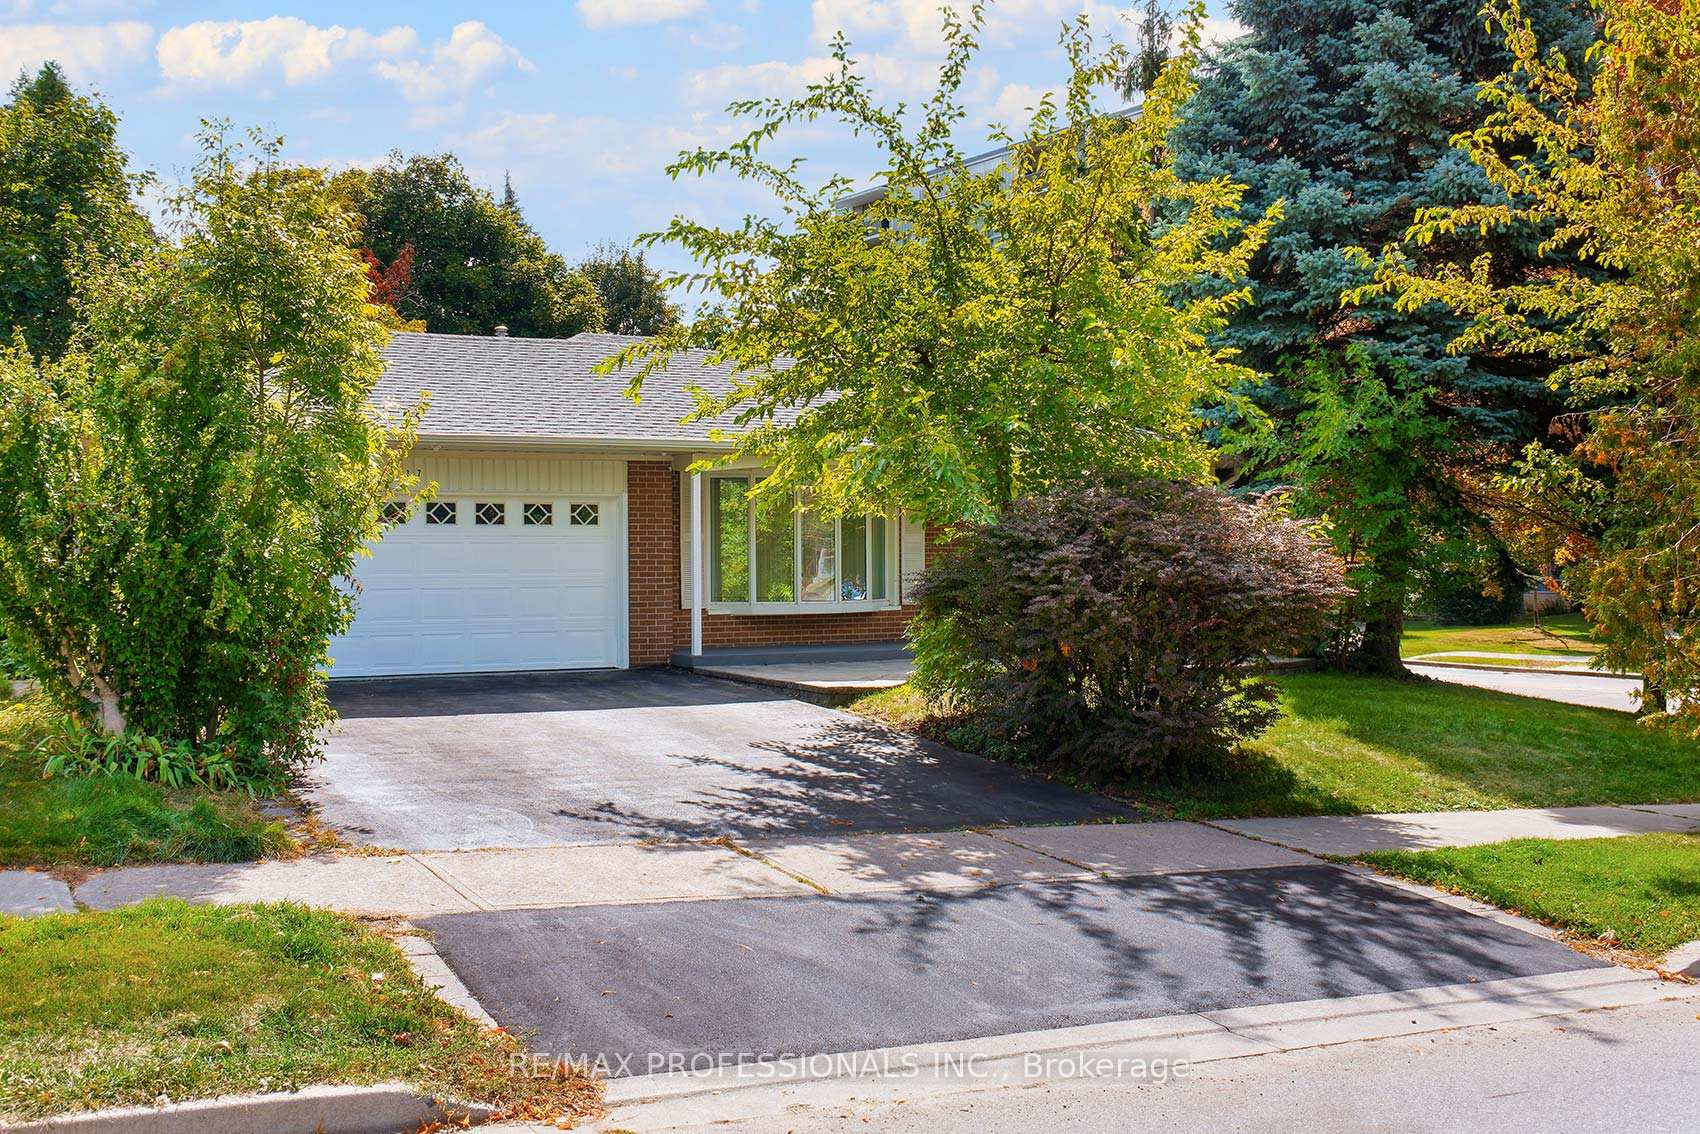
37 Sunplains Crescent
37 Sunplains Crescent
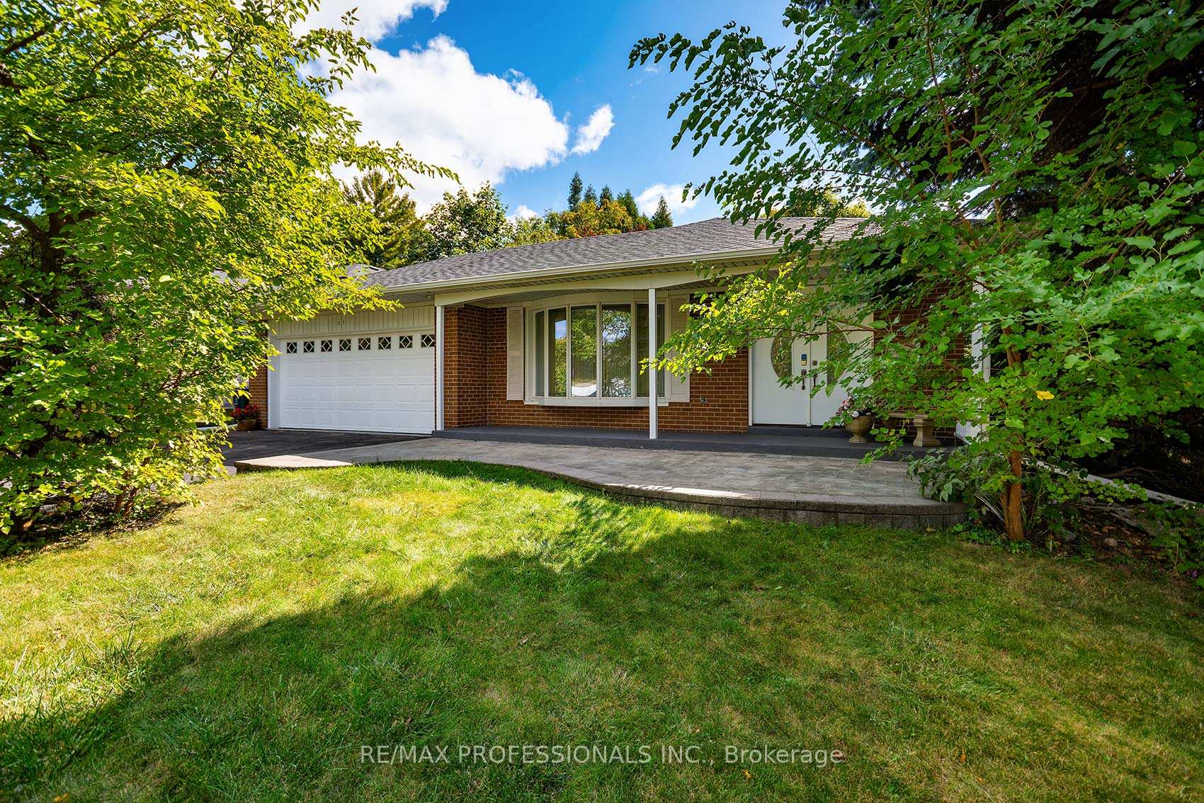
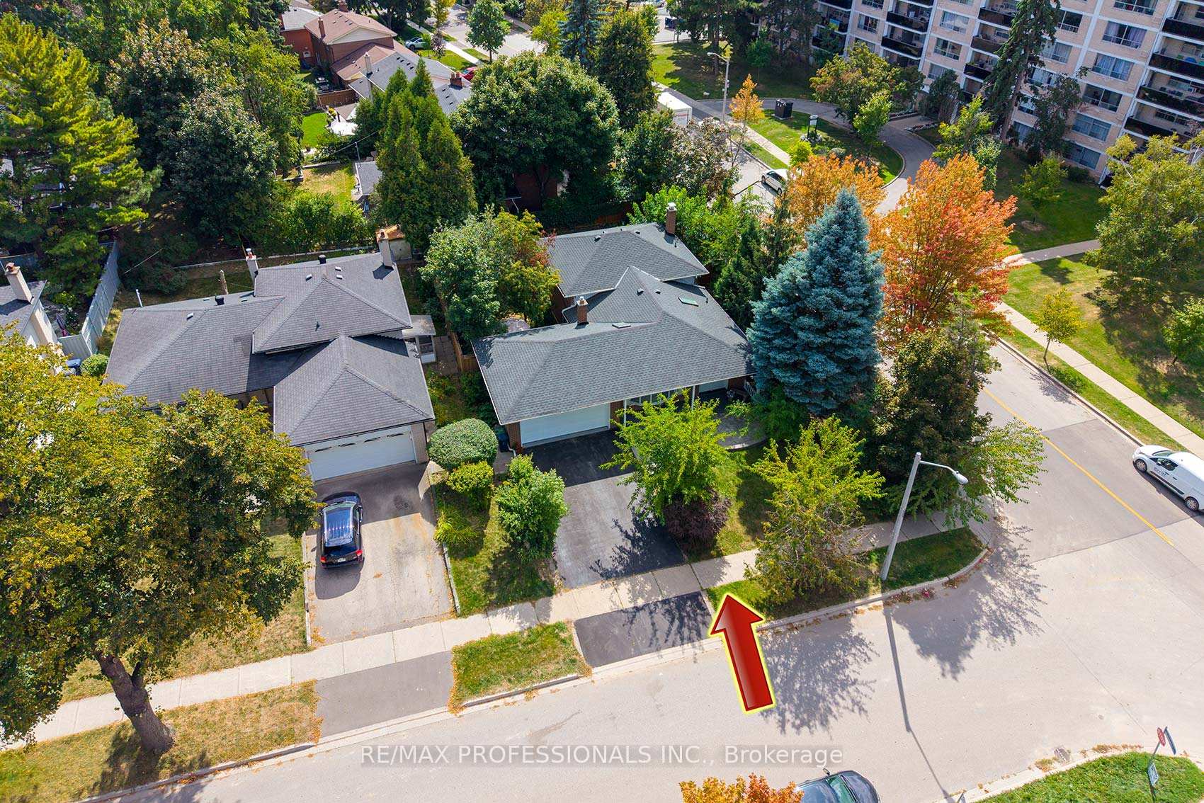
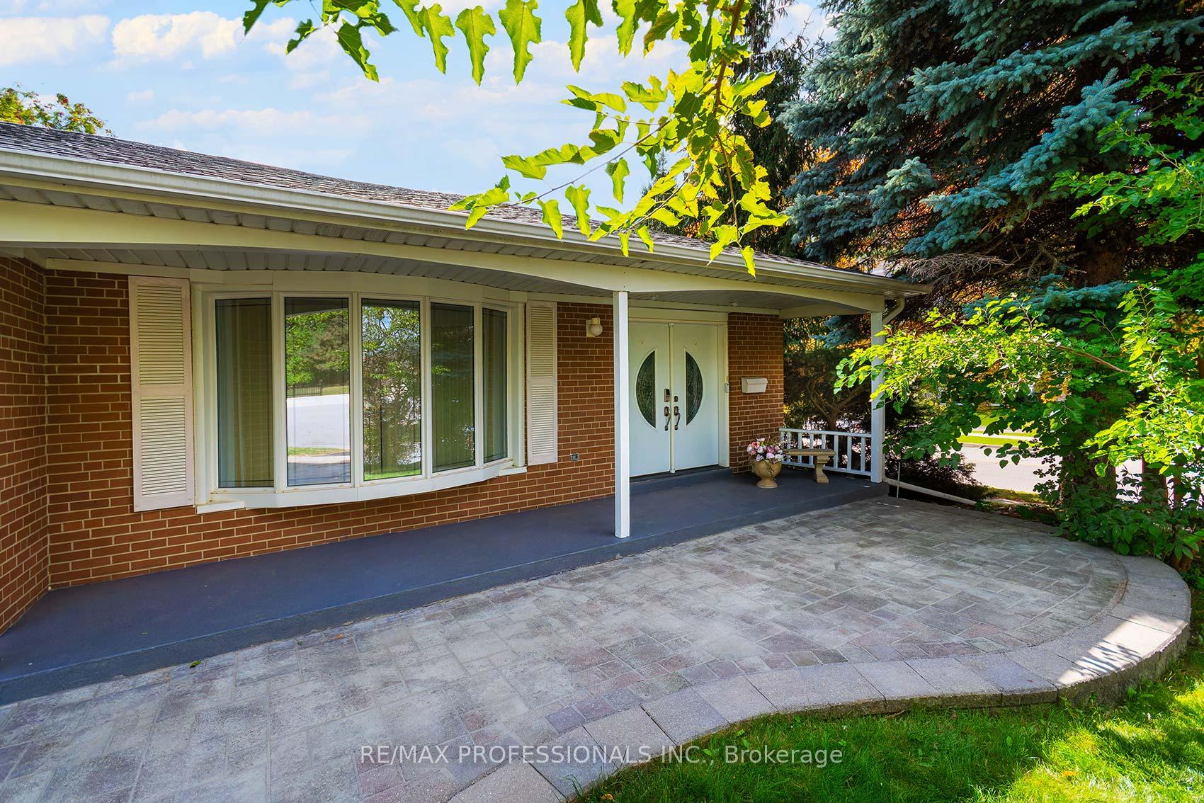
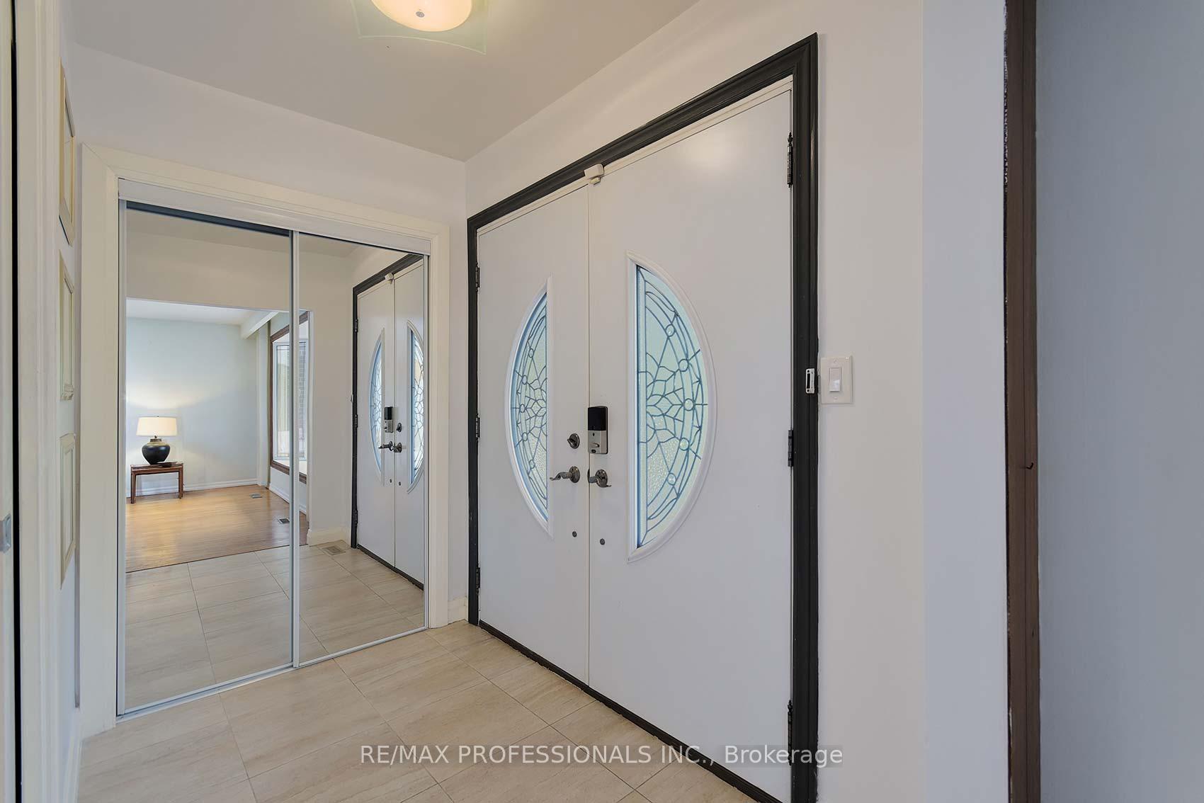 See all 38 photos
Property history
- $1,198,000TerminatedList: 2026-06-18|End: 2026-08-11|54 daysW13461326
- $1,399,000TerminatedList: 2025-09-22|End: 2025-11-04|43 daysW12418671
Facts and features
- BasementFinished
- Price per sq ft~$799
- Water, sewerMunicipal
- Lot shapeSquare
- Hardwood floors
- Fireplace
- Central air
- Inground pool
The homeDetached, Backsplit 4, 1,500–2,000 sq ft
- Type: Detached
- Style: Backsplit 4
- Living space: 1,500–2,000 sq ft
- Basement: Finished
InsideFireplace Yes, family room, Hardwood, Broadloom, Auto garage door remote, water heater
- Fireplace: Yes, family room
- Flooring: Hardwood, Broadloom
- Features: Auto garage door remote, water heater
- Rooms above ground: 8
- Rooms in the basement: 1
- Bedrooms: 3 + 1 in the basement
- Bathrooms: 2
- Kitchens: 1
- Family room: Yes
Outside and lotBrick, Asphalt shingle, Concrete block
- Exterior: Brick
- Roof: Asphalt shingle
- Foundation: Concrete block
- Pool: Inground
- Size: 67 × 115 ft
- Shape: Square
- Zoning: Residential
Parking2 Garage, Attached, Private double
- Spaces: 2 Garage
- Garage: Attached
- Driveway: Private double
Heating, water and powerForced air, gas, Central air, Municipal water
- Heating: Forced air, gas
- Cooling: Central air
- Water: Municipal water
- Sewer: Municipal sewer
Costs and taxesTaxes $6,538 a year, HST included in the price
- Taxes, 2025: $6,538 a year
- HST: HST included in the price
Included in the saleAll elf's, all s/s appliances, washer, dryer, skyslights, all pool related equipment, fridge + freezer in basement, furnace (20), fence (21), pool safety cover (21) sand filter pool (25), heater + pump (25), Microwave
- Included: All elf's, all s/s appliances, washer, dryer, skyslights, all pool related equipment, fridge + freezer in basement, furnace (20), fence (21), pool safety cover (21) sand filter pool (25), heater + pump (25)
- Not included: Microwave
NearbyFenced yard, golf, park, place of worship, public transit, school
- Close to: Fenced yard, golf, park, place of worship, public transit, school
Listing detailsW12418671, Terminated, Sep 22, 2025
- MLS® number: W12418671
- Status: Terminated
- Listed on: Sep 22, 2025
- Days on market: 43
- Updated: Nov 4, 2025
- Possession: Flexible
- Occupied by: Owner
- Listing brokerage: RE/MAX PROFESSIONALS INC.
About this home
37 Sunplains Crescent, Etobicoke (Markland Wood), ON M9C 1M4
Updated 4 Level, 3+1 Bedroom Backsplit in "The Heart of Markland Wood". This wonderful family home boasts renovated kitchen with granite countertops, skylight, and breakfast bar. Renovated washrooms, newer windows and hardwood throughout. This home won't disappoint! Walkout from large family room with fireplace to entertaining yard with inground pool and patio. Perfect for parties and family gatherings. Huge lower level with above grade windows, wet bar and crawl space. Ground floor with 3 piece washroom and bedroom/office has great potential for in-law suite. Directly across from the house will be a park, perfect for young families. Walk to sought after schools, TTC, and minutes to Airport, HWYs, and shopping!
Ask about this home
A HOMEH agent will answer your questions about this home.
Around this home
Daily convenience, out of 100, from the distances below
Schools nearby
School rating, out of 10.
Helpful calculators
Your HOMEH agent

"I would see it this week."