

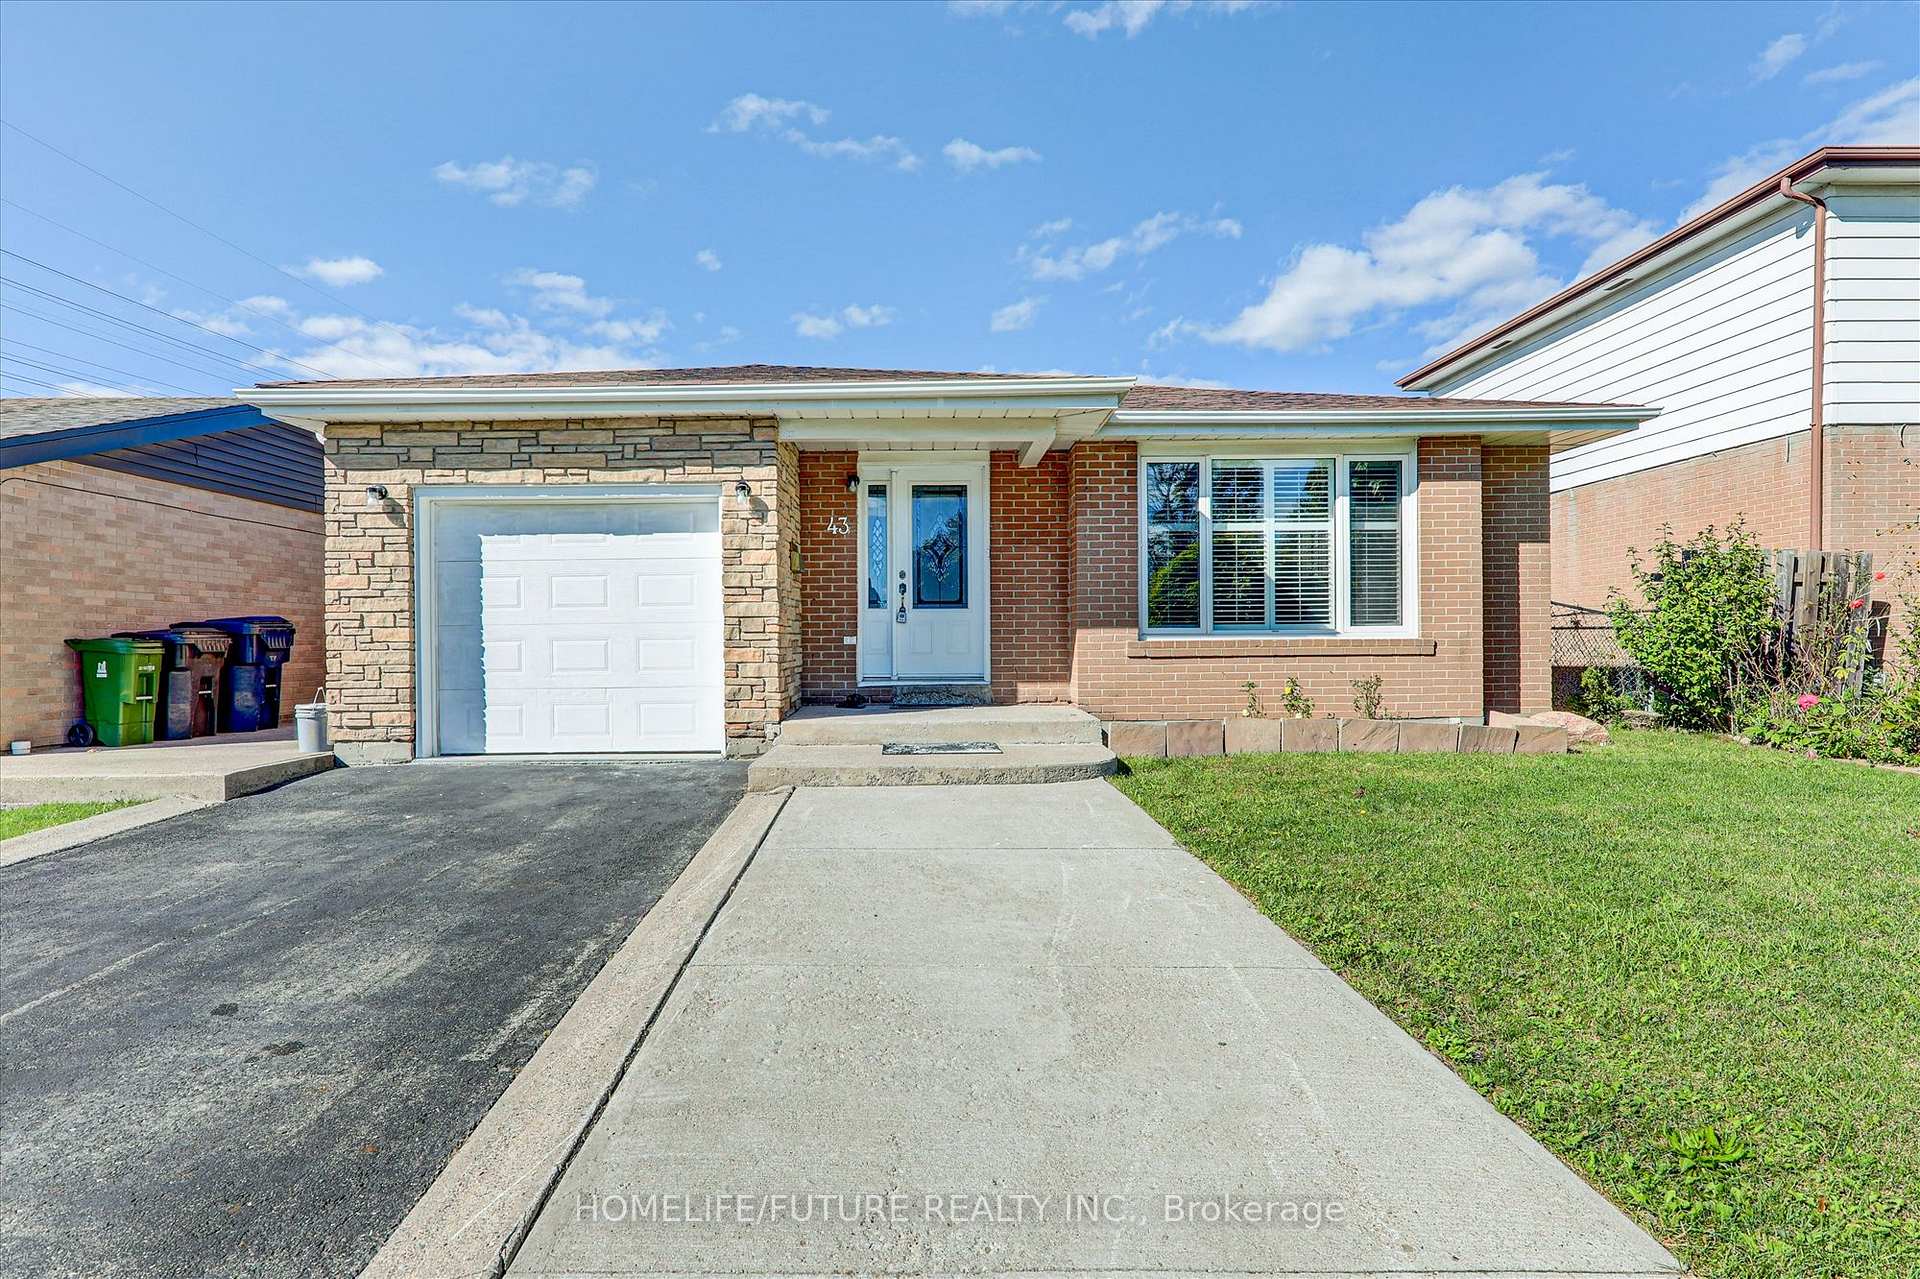
Main, 43 Tamarisk Drive
Main, 43 Tamarisk Drive
 See all 26 photos
Property history
- $3,299TerminatedList: 2026-02-15|End: 2026-04-11|55 daysW12790762
- $3,199TerminatedList: 2025-11-21|End: 2025-12-11|20 daysW12567376
- $3,200TerminatedList: 2025-10-23|End: 2025-11-21|29 daysW12478172
- $3,400TerminatedList: 2025-09-27|End: 2025-10-23|26 daysW12430761
- $3,450TerminatedList: 2025-08-19|End: 2025-09-27|39 daysW12352575
Facts and features
- BasementFinished
- Lot size45 × 123 ft
- Lease term12 months
- FurnishedUnfurnished
- Separate entrance
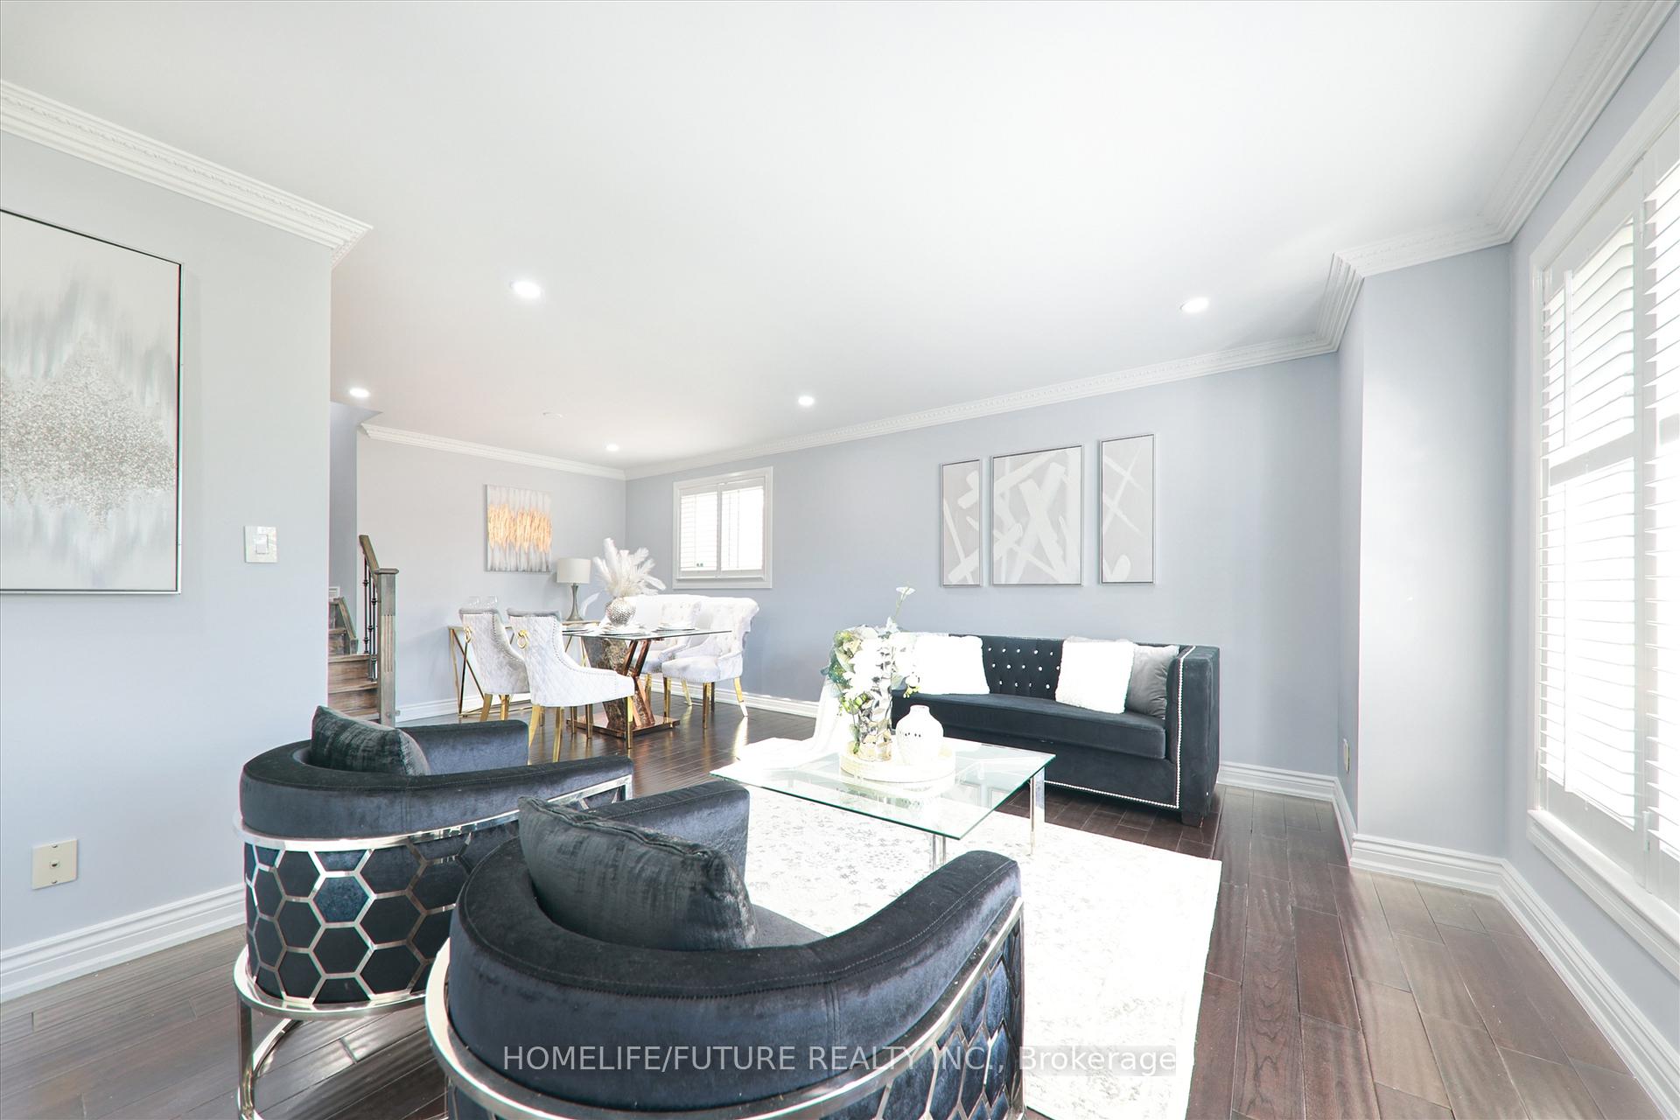
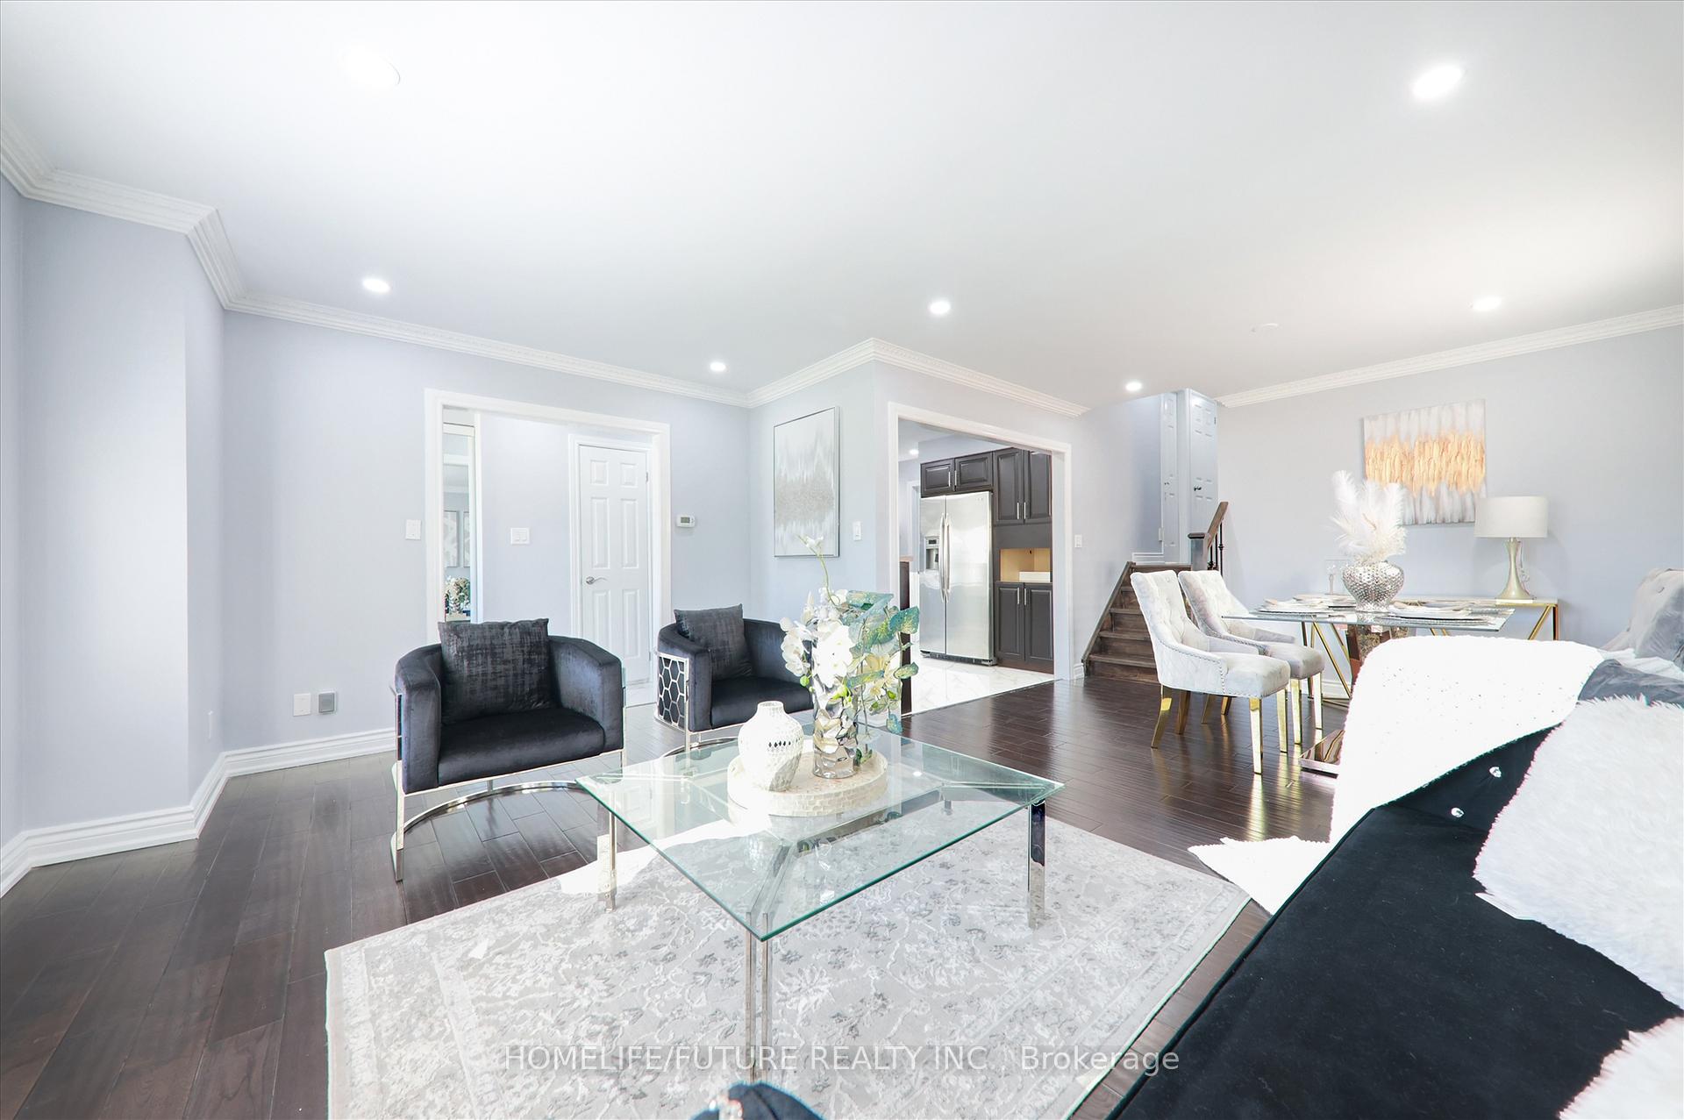
- Hardwood floors
- Central air
The homeDetached, Backsplit 3, 1,100–1,500 sq ft
- Type: Detached
- Style: Backsplit 3
- Living space: 1,100–1,500 sq ft
- Basement: Finished, separate entrance
- View: Clear, park/greenbelt
- Waterfront: None
InsideHardwood, Ceramic, Ensuite, upper level, Carpet free, water heater
- Flooring: Hardwood, Ceramic
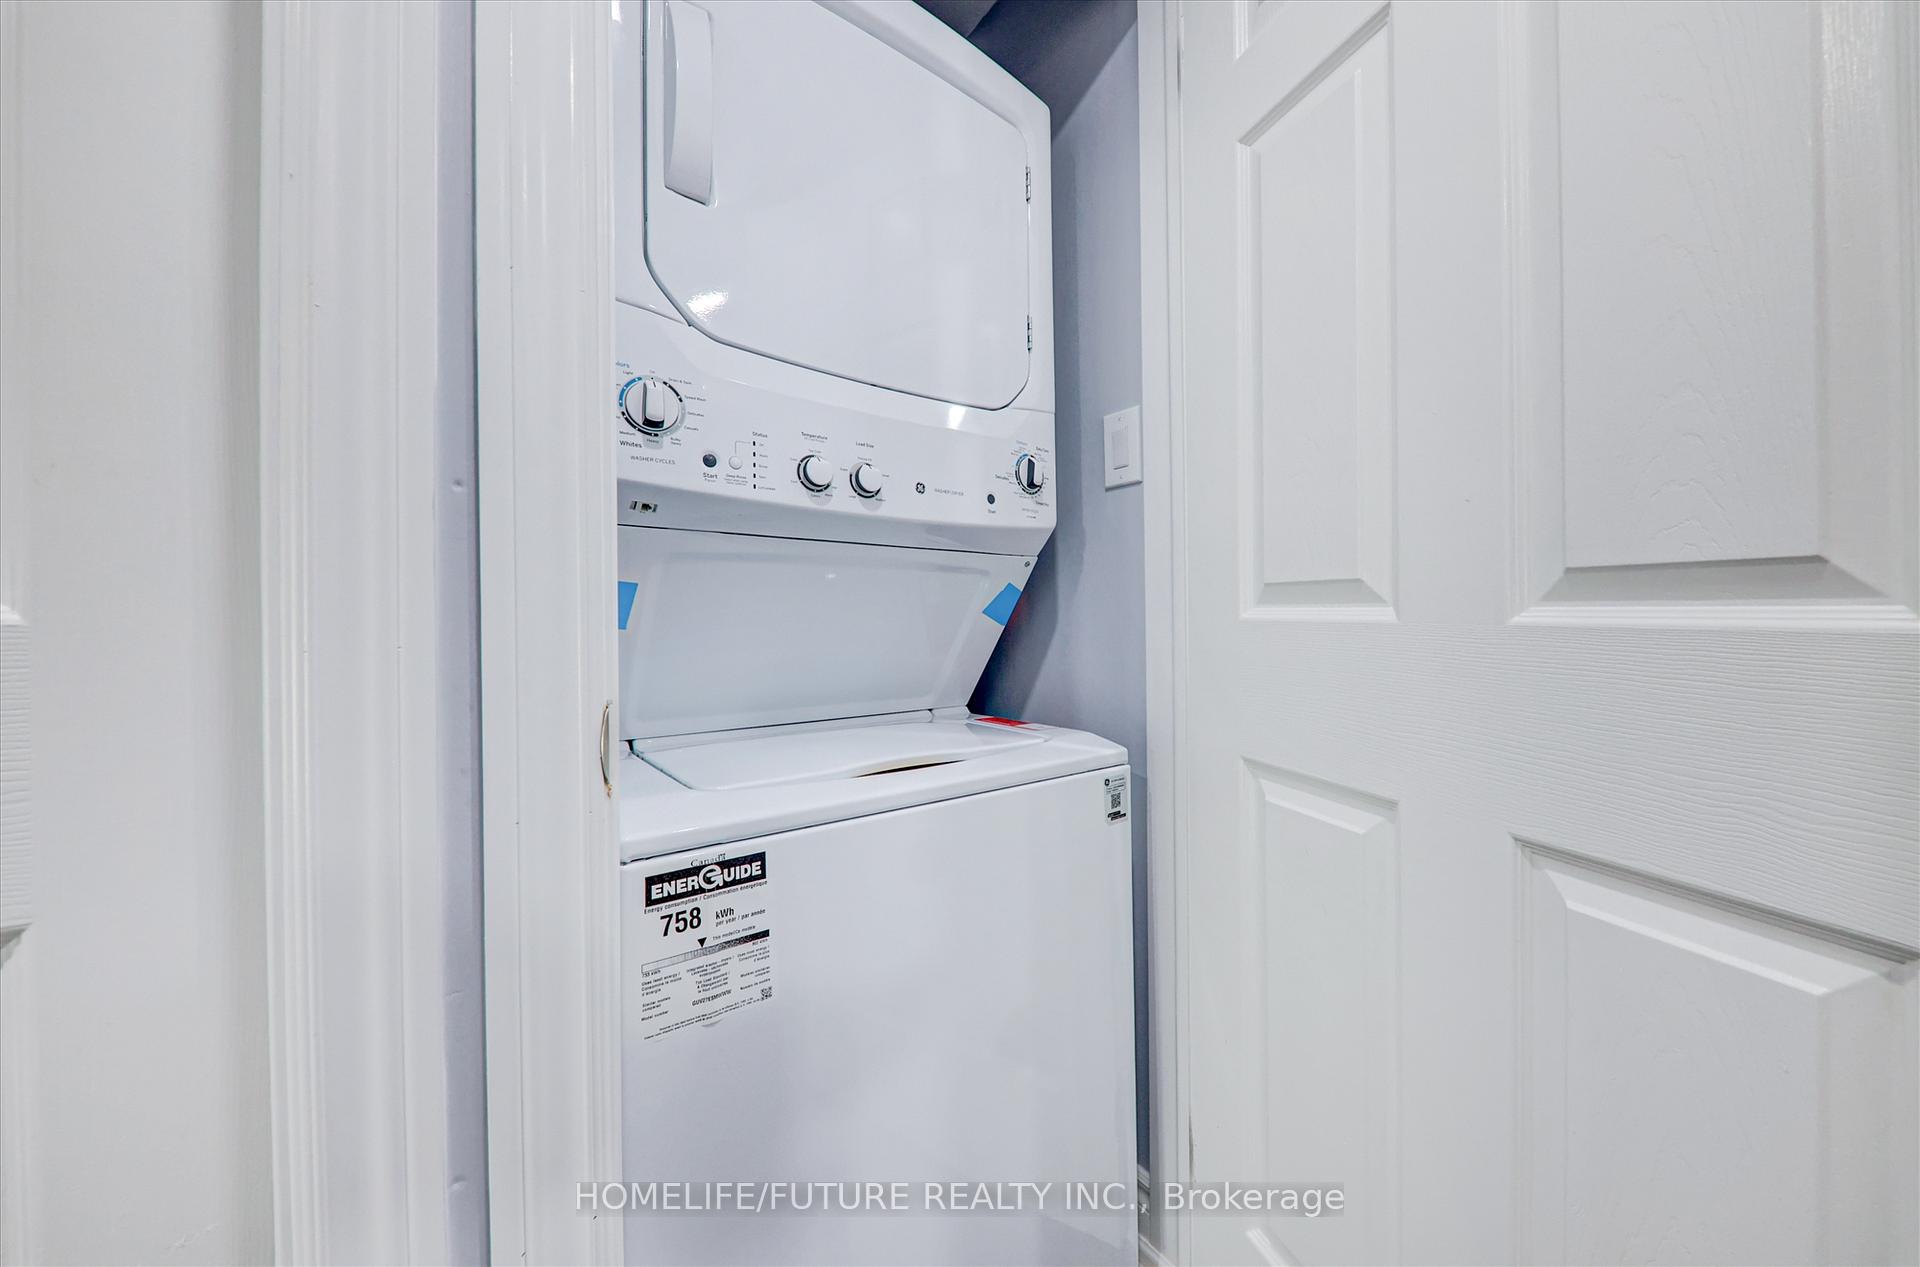
- Laundry: Ensuite, upper level
- Features: Carpet free, water heater
- Rooms above ground: 9
- Bedrooms: 3
- Bathrooms: 2
- Kitchens: 1
Outside and lotBrick, stone, Asphalt rolled, Concrete, block
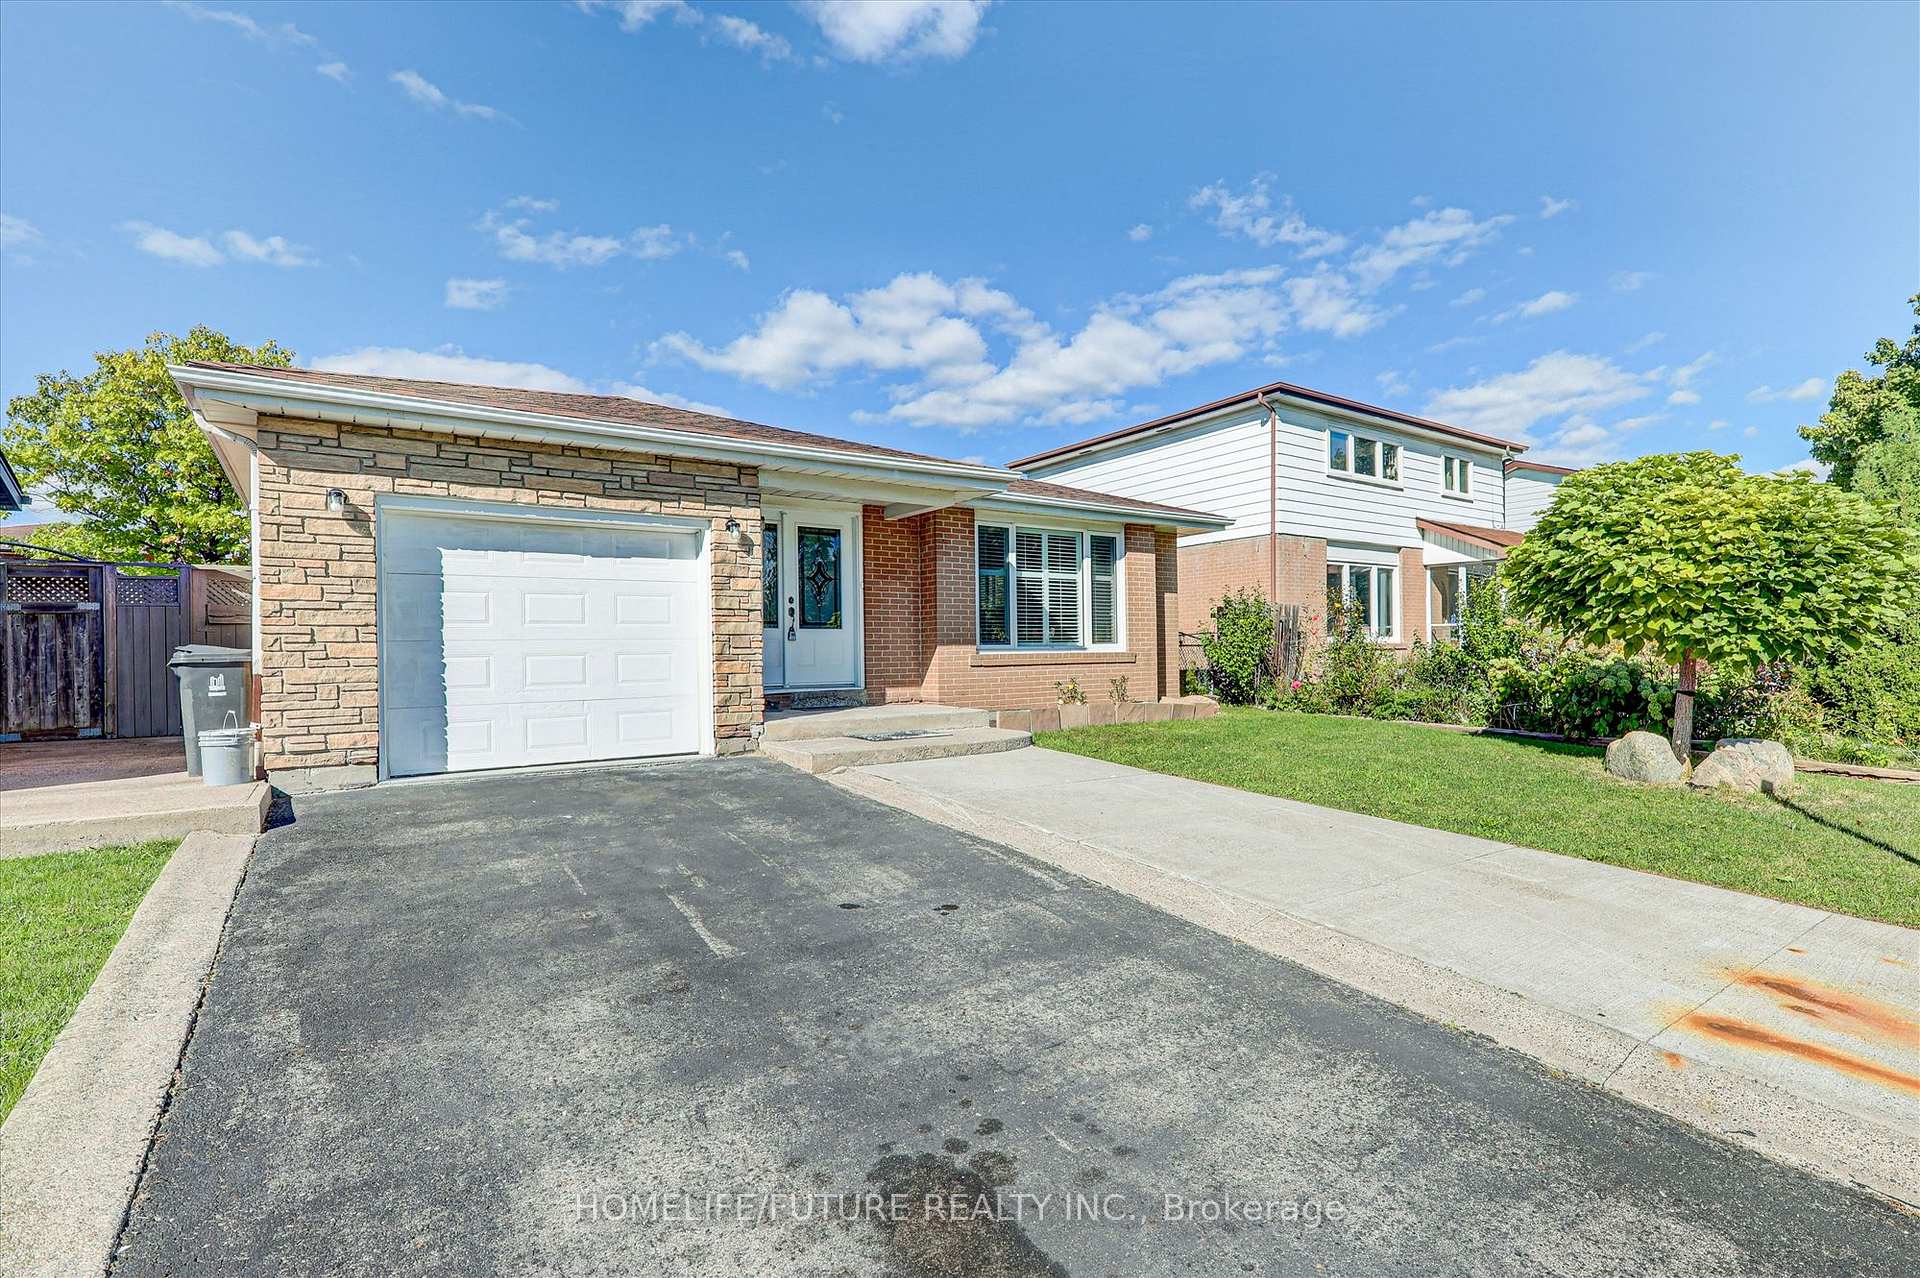
- Exterior: Brick, stone
- Roof: Asphalt rolled
- Foundation: Concrete, block
- Features: Paved yard
- Size: 45 × 123 ft
- Shape: Irregular
Parking1 Garage, Attached, Private, available
- Spaces: 1 Garage
- Garage: Attached
- Driveway: Private, available
Heating, water and powerForced air, gas, Central air, Municipal water
- Heating: Forced air, gas
- Cooling: Central air
- Water: Municipal water
- Sewer: Municipal sewer
- Natural gas: Available
- Hydro: Available
- Cable: Available
- Telephone: Available
Rent and termsRent $3,400 a month, Main, 2nd floor, Unfurnished
- Rent: $3,400 a month
- Space for rent: Main, 2nd floor
- Furnished: Unfurnished
- Lease: 12 months
- Paid: Monthly
- Rent includes: Parking
- Deposit: Required
- Credit check: Required
- Employment letter: Required
- Rental application: Required
- References: Required
IncludedS/s stove, fridge, washer & dryer
- Included: S/s stove, fridge, washer & dryer
NearbyLibrary, park, public transit, rec./commun.centre, school, hospital
- Close to: Library, park, public transit, rec./commun.centre, school, hospital
Listing detailsW12430761, Terminated, Sep 27, 2025
- MLS® number: W12430761
- Status: Terminated
- Listed on: Sep 27, 2025
- Days on market: 26
- Updated: Oct 23, 2025
- Possession: Immediate
- Occupied by: Vacant
- Listing brokerage: HOMELIFE/FUTURE REALTY INC.
About this home
Main, 43 Tamarisk Drive, Etobicoke (West Humber-Clairville), ON M9V 1S2
LOCATION!!! LOCATION!!! Discover Endless Possibilities With This Charming 3 Bed & 2 Bath With New Kitchens & New Washrooms. Newly Renovated Home In The West Humber Clairville Community. Incredible Frontage & Huge Backyard Offer This Well-Cared-For 3-Bedroom, 2-Bathroom Detached Bungalow Located In A Quiet And Convenient Etobicoke Neighborhood. Situated On A Large, Fully Fenced Lot, This Home Offers Ample Outdoor Space, Privacy, And Comfortable Living For A Single Family. Freshly Painted And Professionally Cleaned Throughout, The Home Features A Functional Layout With A Bright Living And Dining Area, A Full Kitchen With Plenty Of Cabinetry, And Three Generously Sized Bedrooms. One Full Bathroom & One Half Bathroom Provide Added Convenience For Daily Living. Enjoy Outdoor Living With A Spacious Backyard, A Storage Shed, And A Private Driveway Leading To An Attached Garage Ideal For Storage Or A Small Workshop. Perfectly Located With Easy Access To Major Highways (401, 409, 427), Schools, Parks, And Shopping, This Home Is A Great Opportunity For Families Seeking A Clean, Well-Maintained Unit In A Peaceful And Convenient Setting With 3 Parking & Separate Laundry. Tenant Is Responsible For 2/3 Utilities. The Unit Can Be Leased For Short Term Or Long Term. Move-In Ready Home. Located Close To Transit, Parks, Shopping, And Just 2 Minutes From Etobicoke General Hospital, 2 Minutes From West Humber Collegiate Institute, And 6 Minutes From The University of Guelph-Humber, you'll Have Everything You Need Within Easy Reach.
Ask about this home
A HOMEH agent will answer your questions about this home.
Around this home
Daily convenience, out of 100, from the distances below
Schools nearby
School rating, out of 10.
Helpful calculators
Your HOMEH agent

"I would see it this week."