

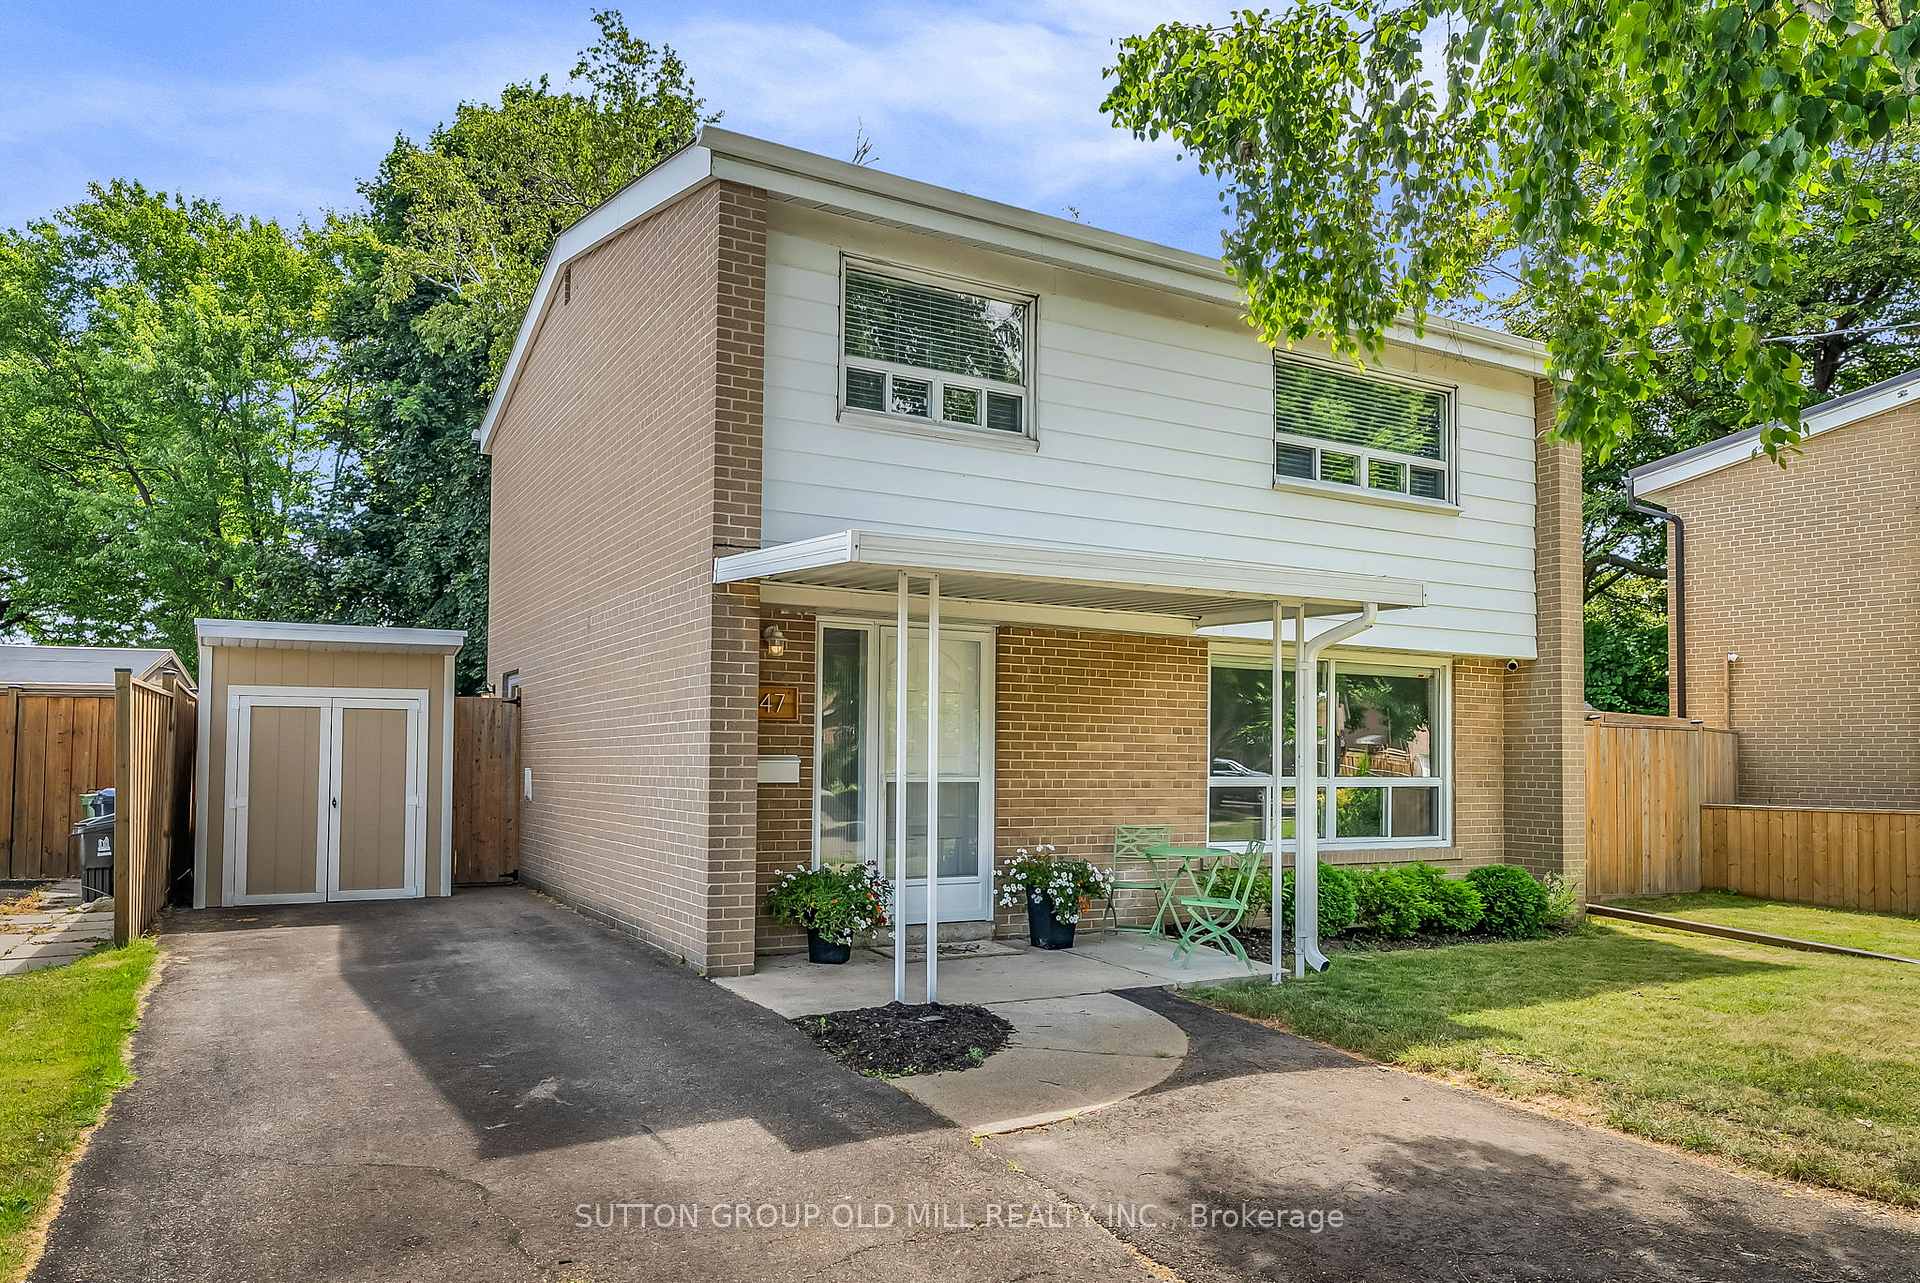
47 Ashfield Drive
47 Ashfield Drive
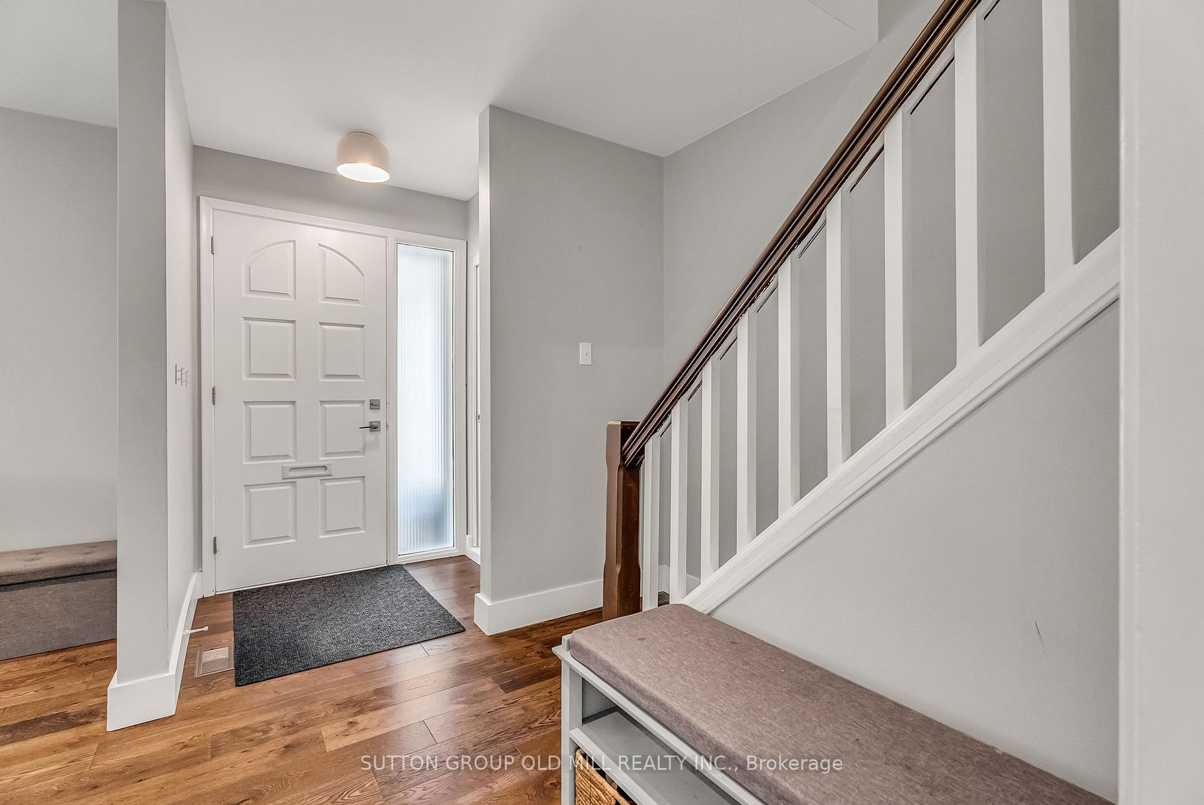
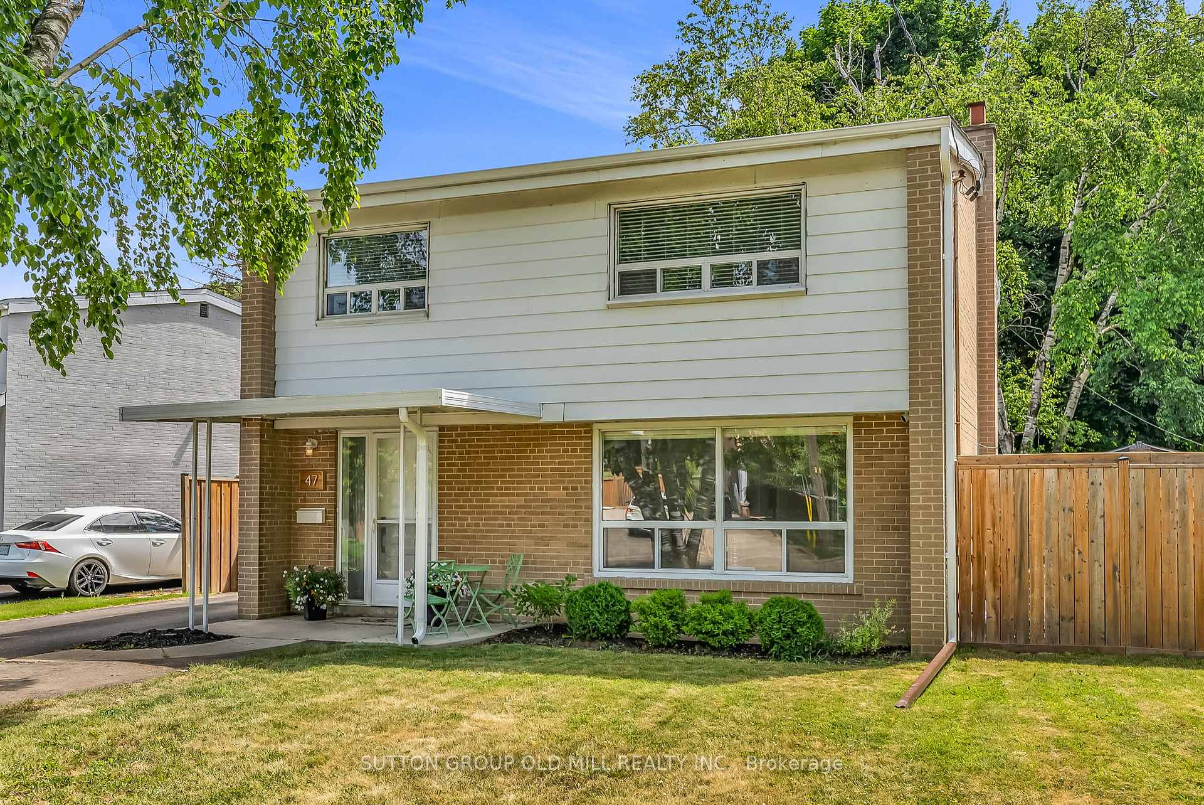
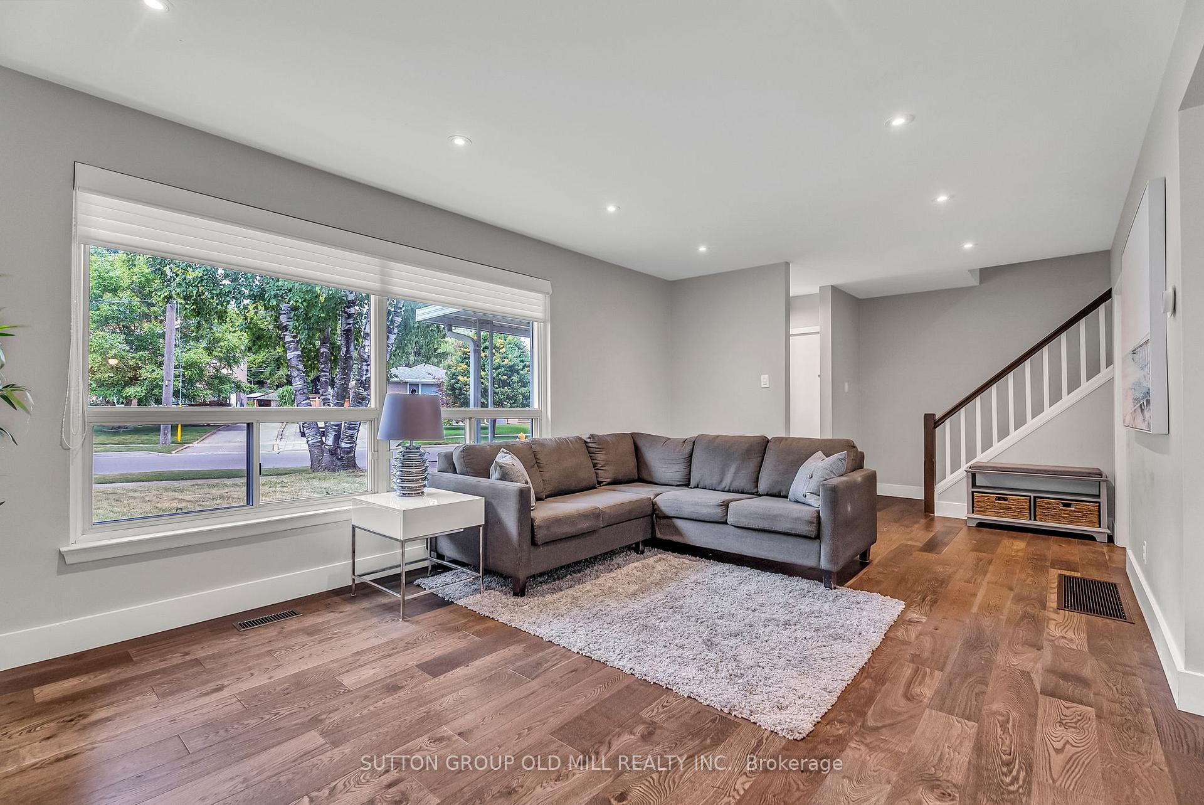
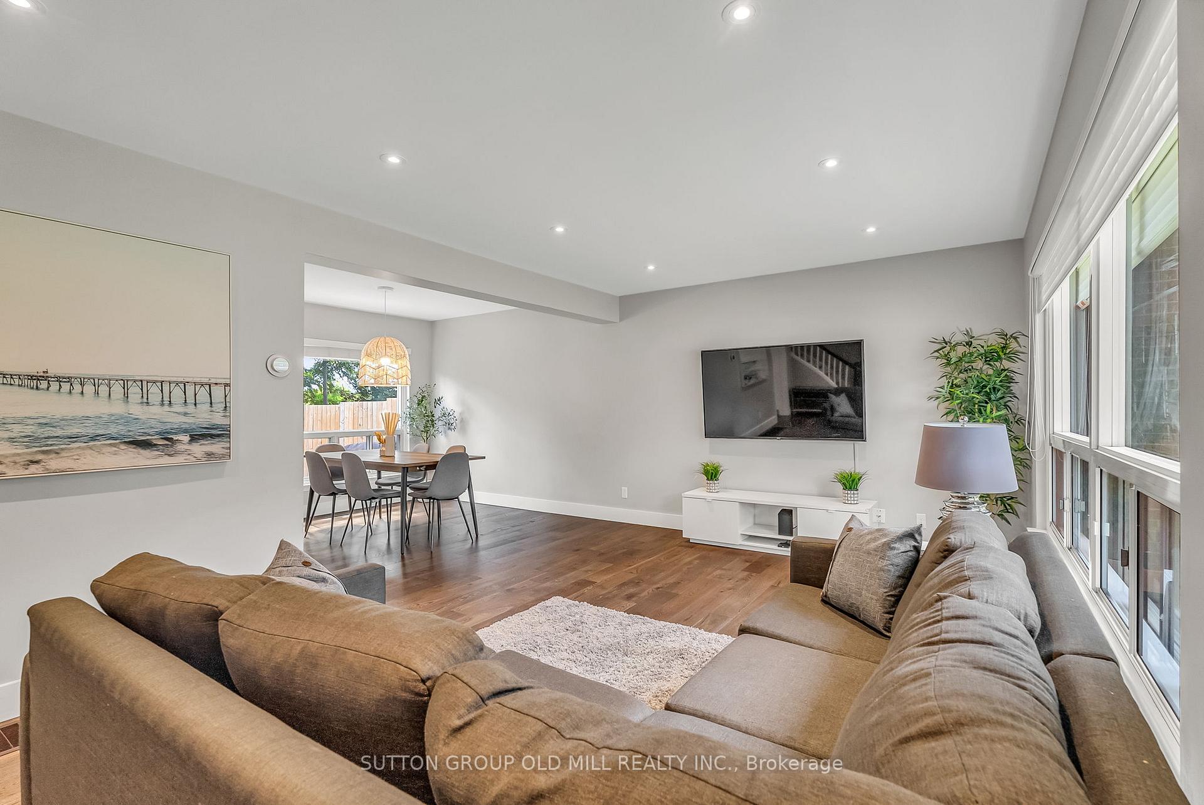 See all 39 photos
Property history
- $999,000TerminatedList: 2026-06-03|End: 2026-06-10|7 daysW13233724
- $997,000TerminatedList: 2025-07-08|End: 2025-07-17|9 daysW12270884
Facts and features
- BasementFinished
- Price per sq ft~$767
- Water, sewerMunicipal
- HeatingForced air
- Hardwood floors
- Central air
The homeDetached, 2-storey, 1,100–1,500 sq ft
- Type: Detached
- Style: 2-storey
- Living space: 1,100–1,500 sq ft
- Basement: Full, finished
InsideHardwood, Lower level, Water heater, other
- Flooring: Hardwood
- Laundry: Lower level
- Features: Water heater, other
- Security: Other
- Rooms above ground: 6
- Bedrooms: 3
- Bathrooms: 2
- Kitchens: 1
Outside and lotBrick, Asphalt shingle, Concrete block
- Exterior: Brick
- Roof: Asphalt shingle
- Foundation: Concrete block
- Features: Awnings, patio, landscape lighting, landscaped
- Other structures: Garden shed, shed, playground
- Size: 62 × 136 ft
Parking3 Parking, Private
- Spaces: 3 Parking
- Driveway: Private
Heating, water and powerForced air, gas, Central air, Municipal water
- Heating: Forced air, gas
- Cooling: Central air
- Water: Municipal water
- Sewer: Municipal sewer
Costs and taxesTaxes $4,671 a year, HST included in the price, Hot water tank
- Taxes, 2024: $4,671 a year
- HST: HST included in the price
- Rental items: Hot water tank
- Under contract: Hot water heater
Included in the saleFridge, stove, dishwasher, washer, dryer, elfs, window coverings, 2 sheds, and play structures.
- Included: Fridge, stove, dishwasher, washer, dryer, elfs, window coverings, 2 sheds, and play structures.
NearbyGolf, library, park, public transit, school, fenced yard
- Close to: Golf, library, park, public transit, school, fenced yard
Listing detailsW12270884, Terminated, Jul 8, 2025
- MLS® number: W12270884
- Status: Terminated
- Listed on: Jul 8, 2025
- Days on market: 9
- Updated: Jul 17, 2025
- Possession: Flexible
- Occupied by: Owner
- Listing brokerage: SUTTON GROUP OLD MILL REALTY INC.
About this home
47 Ashfield Drive, Etobicoke (Eringate-Centennial-West Deane), ON M9C 4T7
Welcome to 47 Ashfield dr. This rare 2 storey home backs the tree lined parkland of Briarcrest Public Elementary School and offers a suburb feel in the city. Its located in a quiet neighbourhood with close proximity to great parks, schools, and sports facilities making it a great option for growing families. Although the property offers great privacy it has immediate access to nearby amenities, highways, and shopping centers. This 3 bedroom home offers large windows allowing for natural light throughout and has plenty of storage space. The updated kitchen has a large pantry, newer appliances, and a quartz breakfast bar.
Ask about this home
A HOMEH agent will answer your questions about this home.
Around this home
Daily convenience, out of 100, from the distances below
Schools nearby
School rating, out of 10.
Helpful calculators
Your HOMEH agent

"Priced 13% over the Hestimate. I would see it this week."