

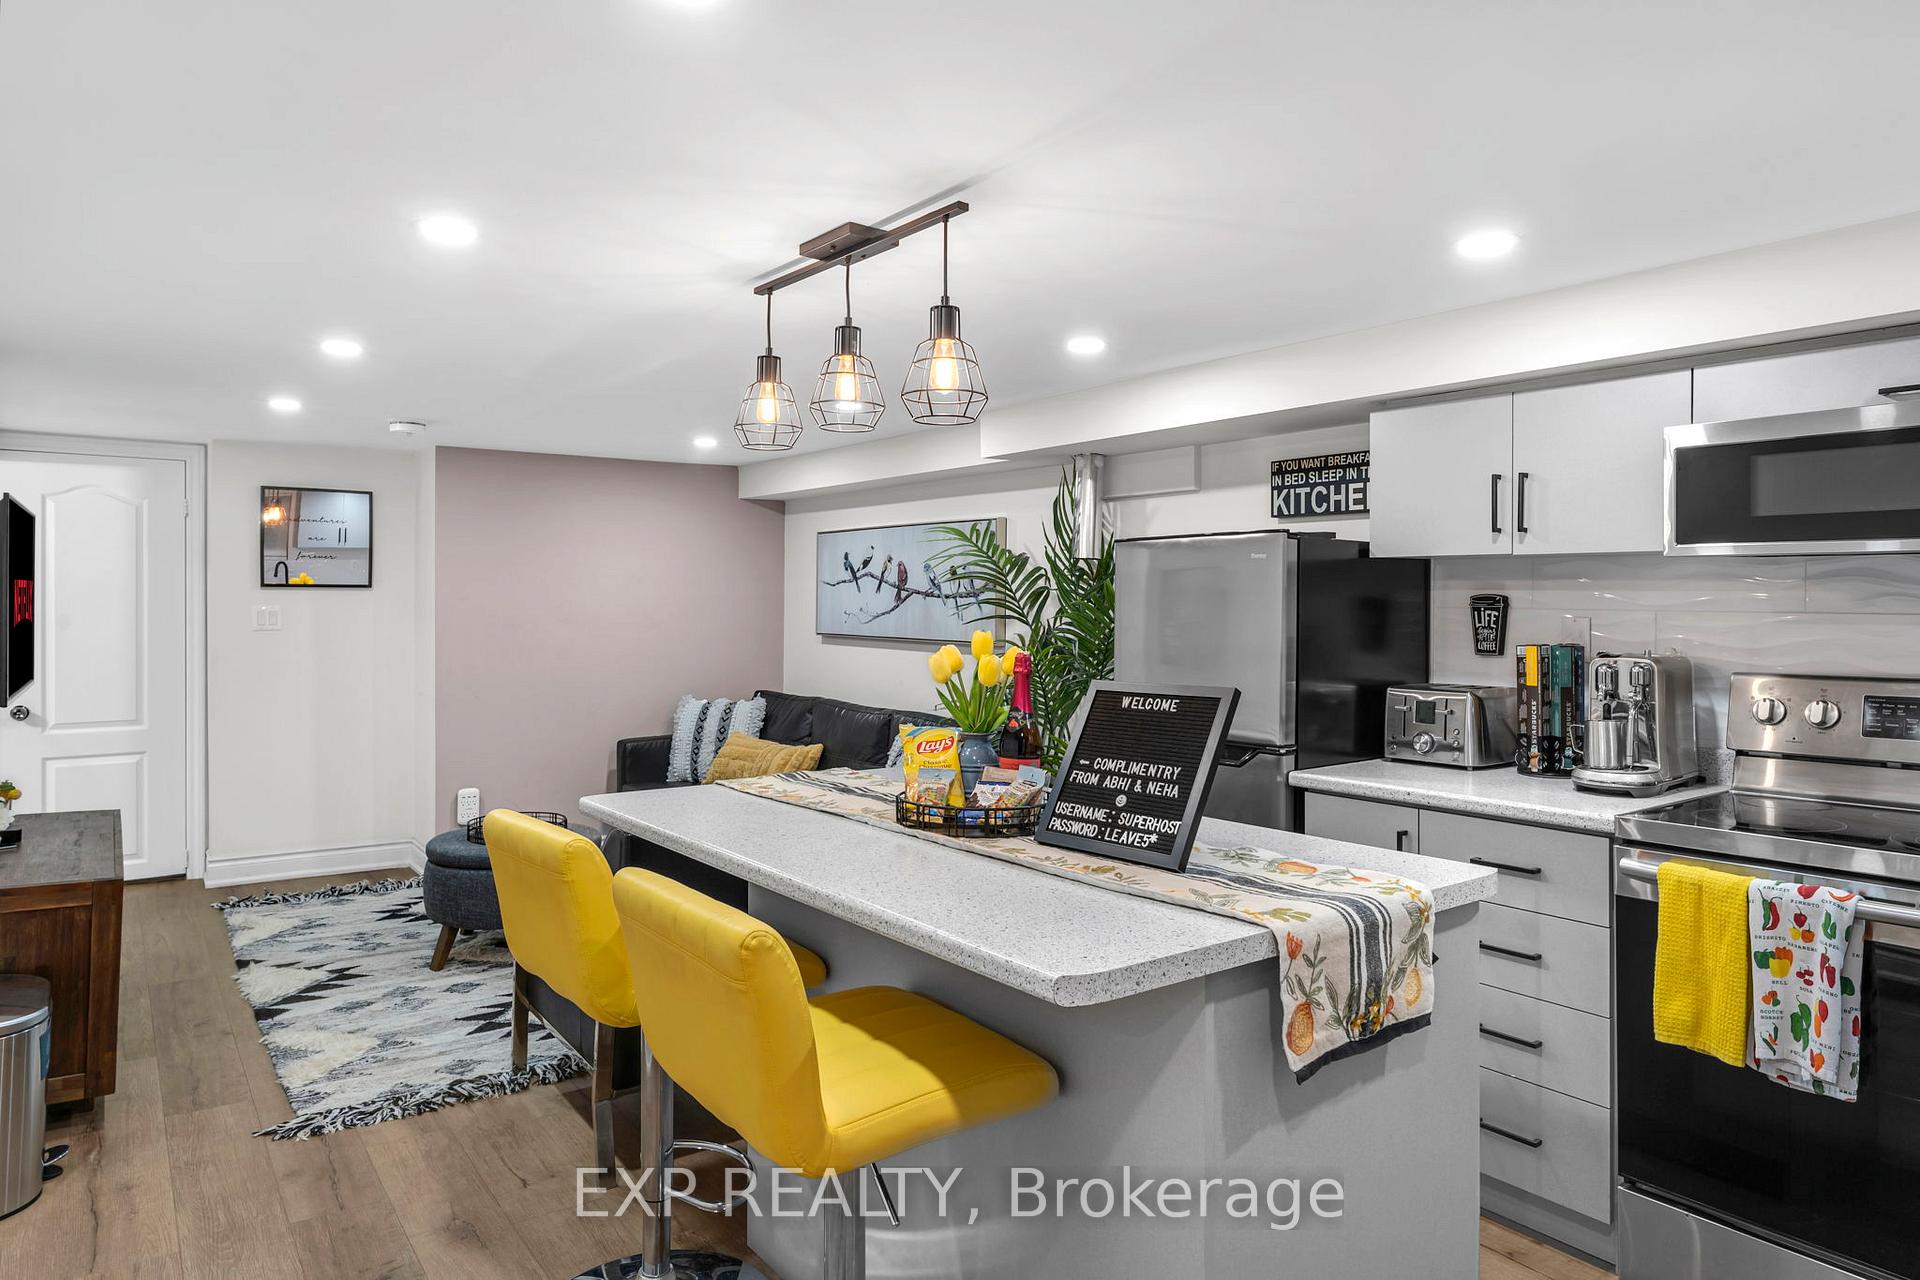
Lower, 54 Stephen Drive
Detached Suspended
1/28Lower, 54 Stephen Drive
Detached Suspended
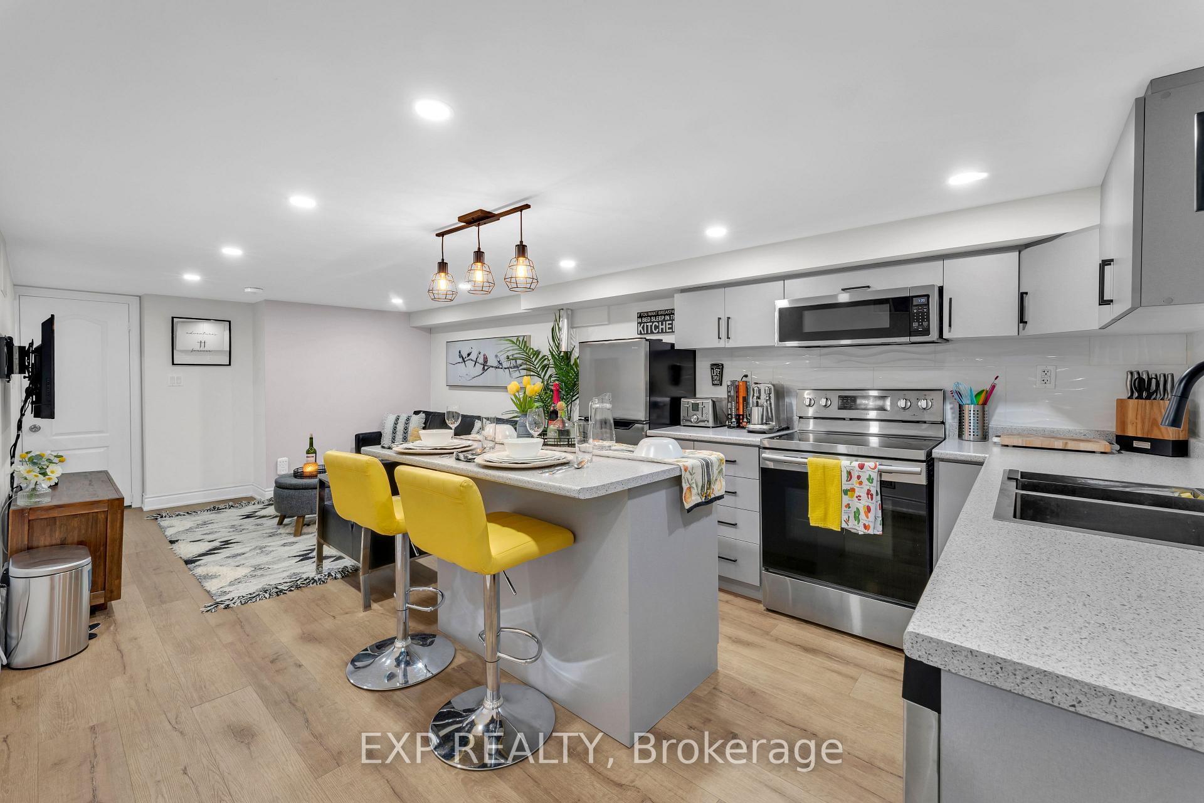
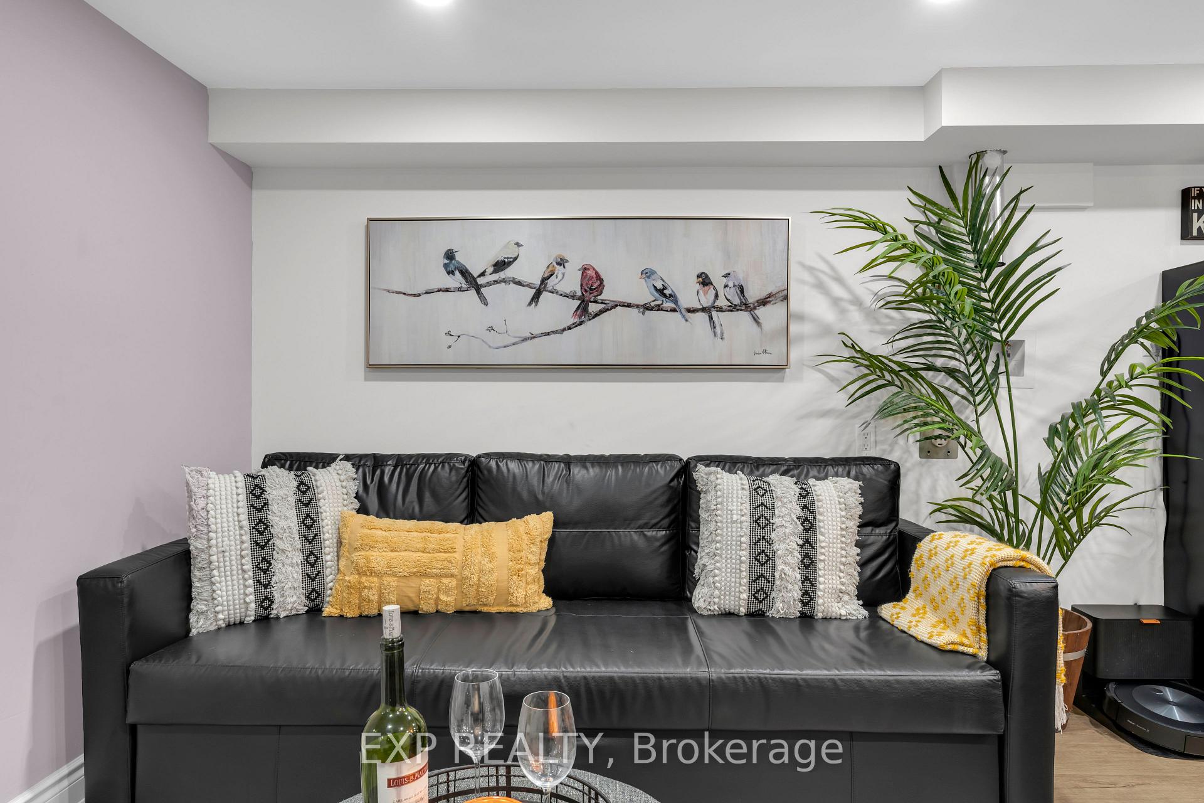
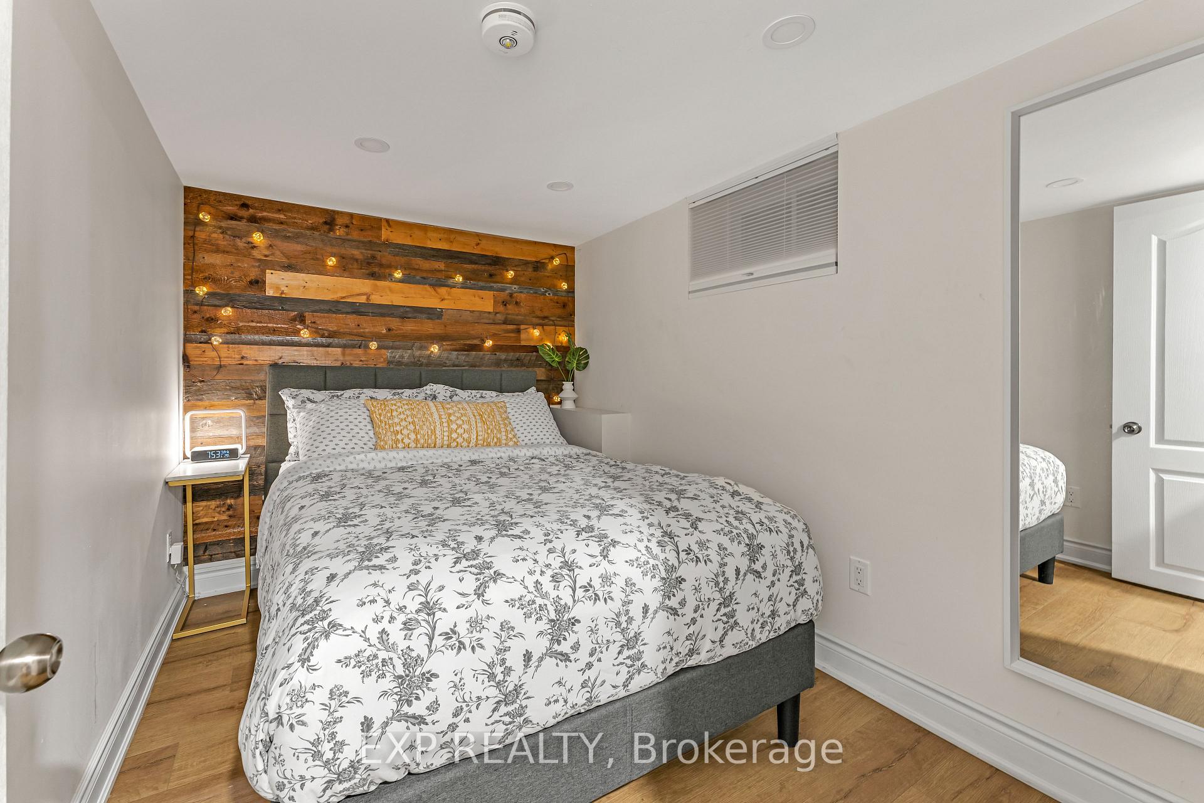
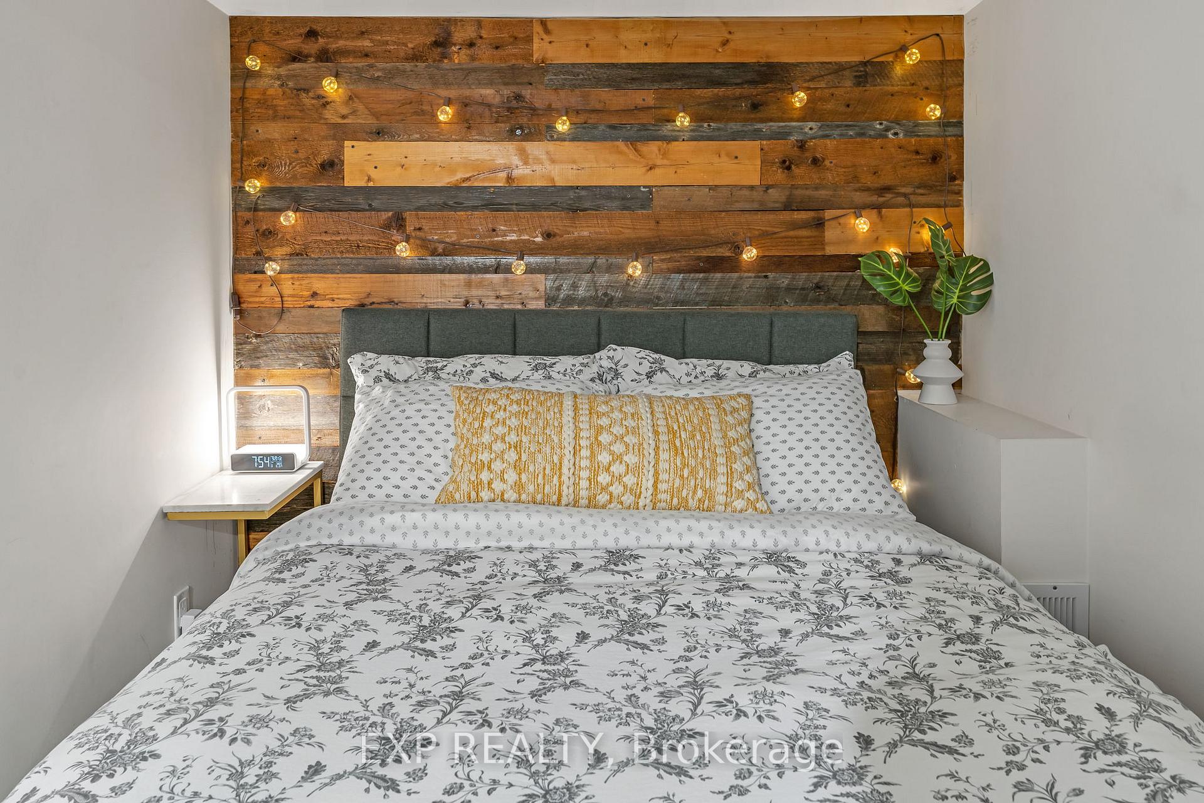 See all 28 photos
2 Bedrooms
1 Bathroom
0 Garage
— sq.ft
Other
— Unit
Property history
- $5,000SuspendedList: 2024-12-30|End: 2025-03-02|62 daysW11902926
- $3,000SuspendedList: 2024-12-30|End: 2025-01-17|18 daysW11902955
Facts and features
- BasementApartment
- Lot size34 × 105 ft
- Lease termShort term lease
- FurnishedFurnished
What stands out
- Walk-out basement
- Fireplace
- Central air
The homeDetached, Bungalow, Apartment, walk-out
- Type: Detached
- Style: Bungalow
- Basement: Apartment, walk-out
InsideFireplace Yes, In-suite laundry, Water heater
- Fireplace: Yes
- Laundry: In-suite laundry
- Features: Water heater
- Rooms above ground: 4
- Bedrooms: 2
- Bathrooms: 1
- Kitchens: 1
Outside and lotBrick, Asphalt shingle, Concrete block
Outside
- Exterior: Brick
- Roof: Asphalt shingle
- Foundation: Concrete block
- Size: 34.09 × 105 ft
Parking1 Parking, Private
- Spaces: 1 Parking
- Driveway: Private
Heating, water and powerForced air, gas, Central air, Municipal water
- Heating: Forced air, gas
- Cooling: Central air
- Water: Municipal water
- Sewer: Municipal sewer
Rent and termsRent $3,000 a month, Other, Furnished
- Rent: $3,000 a month
- Space for rent: Other
- Furnished: Furnished
- Lease: Short term lease
- Paid: Monthly
- Rent includes: High speed internet, heat, hydro, parking, water
- Deposit: Required
- Credit check: Required
- Employment letter: Required
- Rental application: Required
- References: Required
IncludedAll utilities and fully furnished
- Included: All utilities and fully furnished
Listing detailsW11902955, Suspended, Dec 30, 2024
- MLS® number: W11902955
- Status: Suspended
- Listed on: Dec 30, 2024
- Days on market: 18
- Updated: Jan 17, 2025
- Possession: 2025-01-01 / January 1, 2025
- Occupied by: Vacant
- Listing brokerage: eXp Realty
About this home
Lower, 54 Stephen Drive, Etobicoke (Stonegate-Queensway), ON M8Y 3M6
Water Heater
Short Term Rental maximum 4 months. Enjoy this elegant spacious 2-BR Basement Suite in a raised corner bungalow. Prime Location: Steps from High Park with lush greenery, trails, and tranquil nature. Just 3 minutes to the Gardiner Highway and 20 minutes to the airport for effortless travel.Convenient Transit: Enjoy 24/7 TTC access right at your doorstep for seamless city navigation.Modern Amenities: Features a smart lock and Alexa-controlled smart home functions for ultimate convenience.
Read more
Ask about this home
A HOMEH agent will answer your questions about this home.
Ask a question
Around this home
Stephan Dr and Waniska Ave
Errands
Parks
Schools
Daily convenience, out of 100, from the distances below
ParkKinsdale Park · 9 within 1 km6 min walk396 m
GroceryT.D. Variety4 min walk259 m
SchoolSt Mark Catholic School6 min walk390 m
PharmacyShoppers Drug Mart6 min walk347 m
Cafés & foodMomo Dumpling Express · 15 within 1 km4 min walk251 m
Gym & rec centreF45 Training9 min walk578 m
LibraryToronto Public Library - Humber Bay9 min walk533 m
WalkDriveStraight-line distance, open map data
Grocery0.3 km
Park0.4 km
Coffee0.4 km
Dining0.3 km
Gym0.6 km
Schools nearby
School rating, out of 10.
St Mark Catholic Schoolelementary · Catholic · 0.4 km
7.9/10Good
Étienne Brûlé Junior Schoolelementary · Public · 0.5 km
—
Étienne Brà»lé Junior Schoolelementary · Public · 0.5 km
—
Contact agent
Helpful calculators
Rent vs buy
Affordability
Mortgage
Down payment
Stress test
CMHC insurance
Your HOMEH agent

KimHOMEH agent · Etobicoke
"I would see it this week."
Ask Kim