

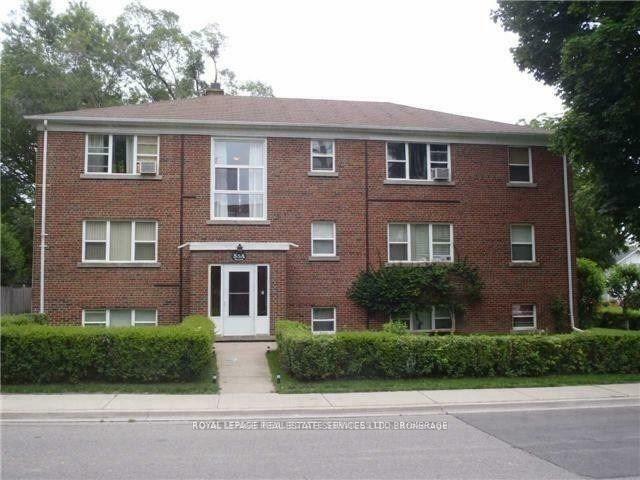
Unit 101, 55A Long Branch Avenue
Multiplex Expired
1/10Unit 101, 55A Long Branch Avenue
Multiplex Expired
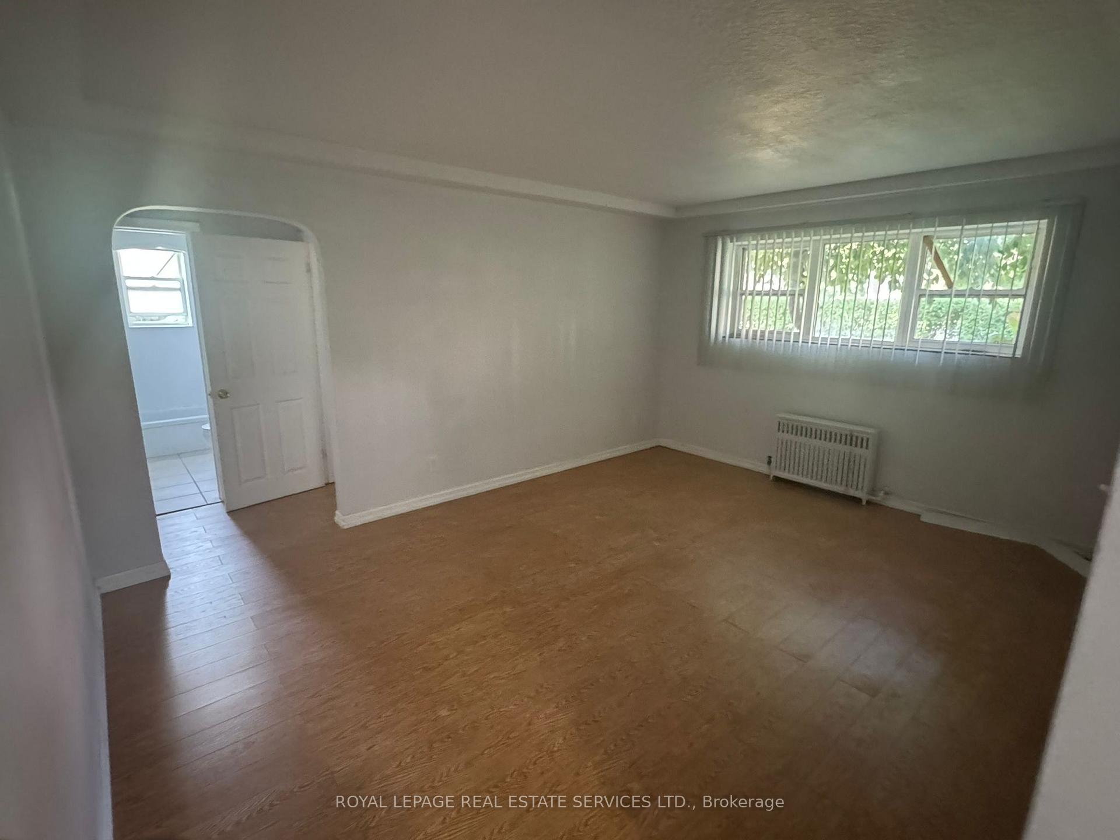
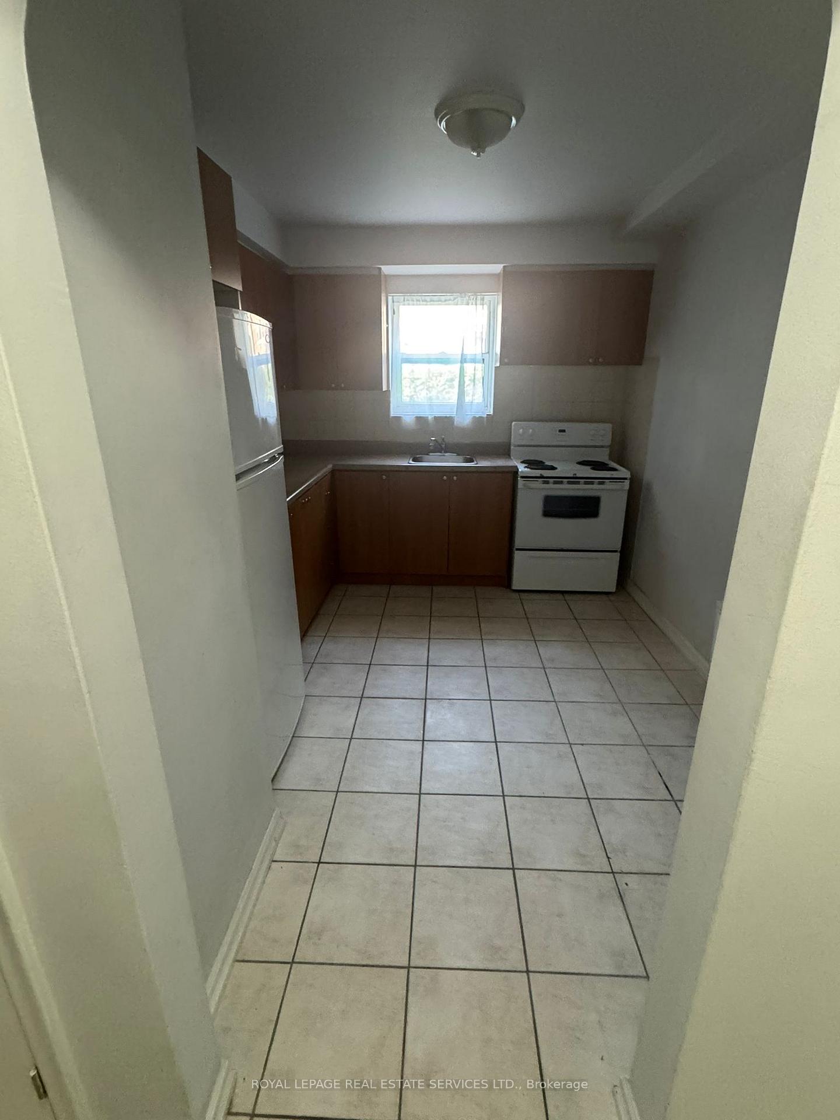
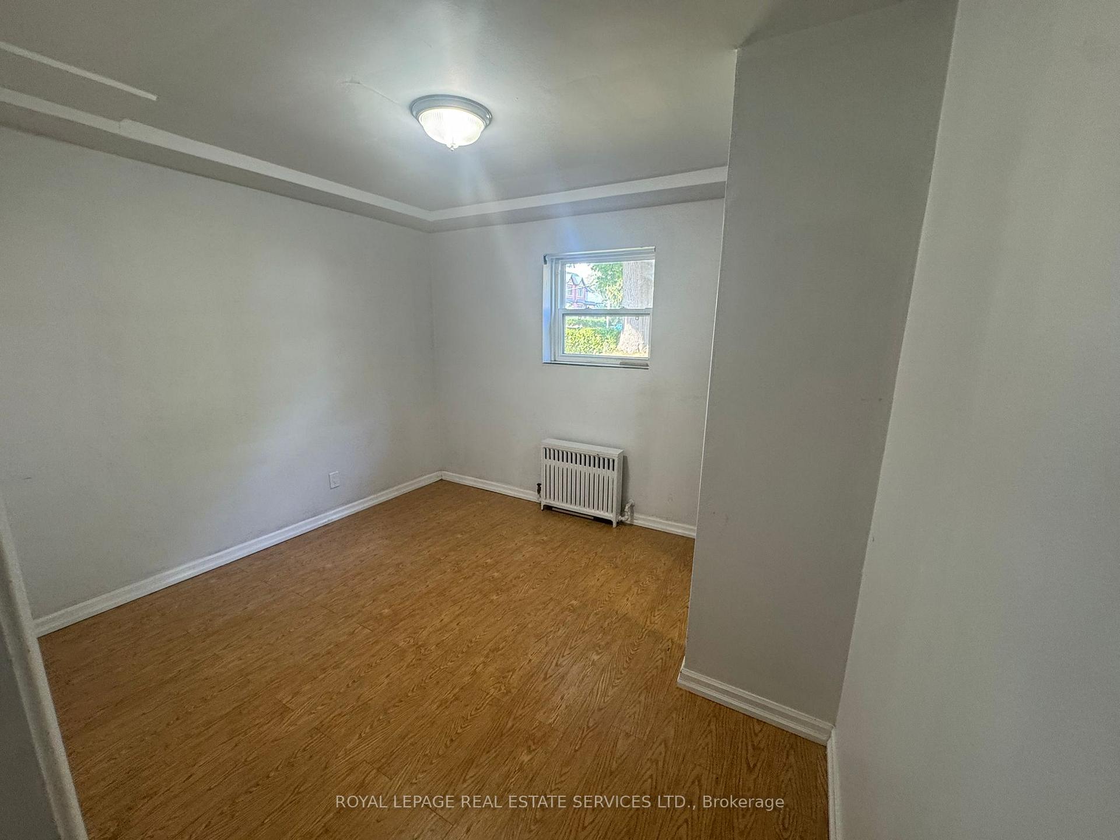
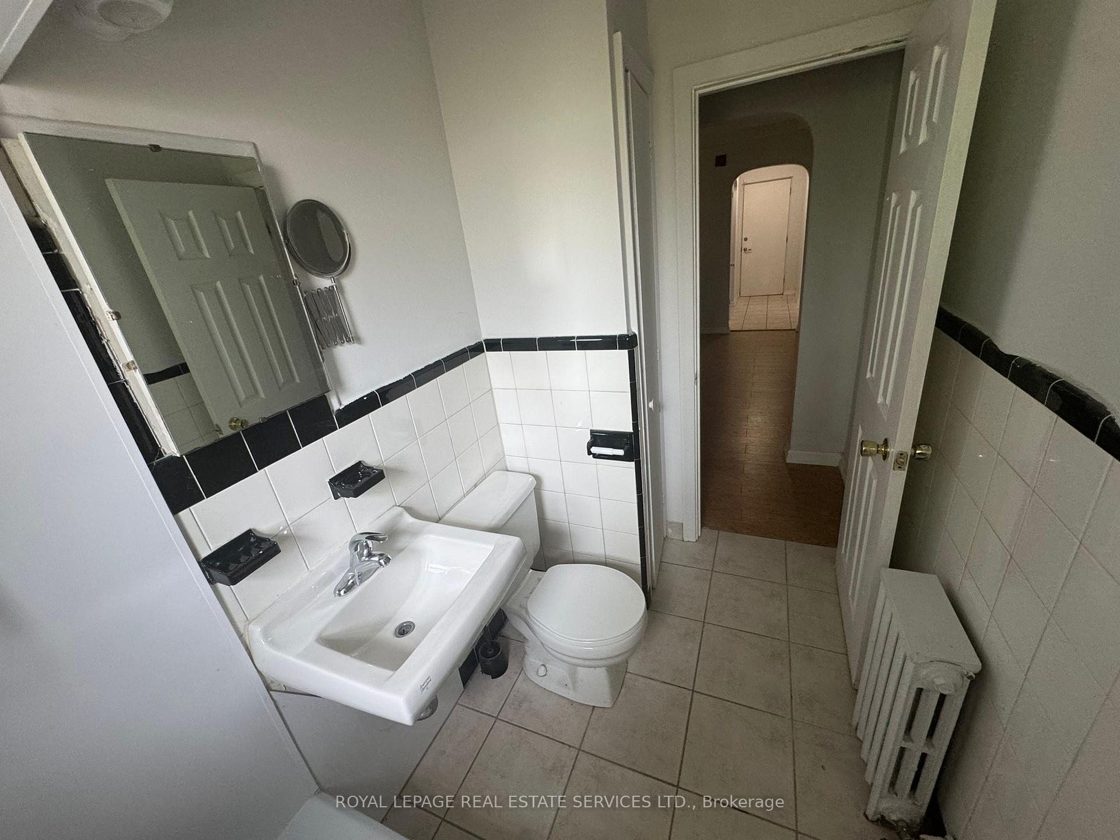 See all 10 photos
1 Bedroom
1 Bathroom
1 Parking
<700 sq.ft
Basement
— Unit
Property history
- $1,600TerminatedList: 2025-11-18|End: 2025-12-01|13 daysW12558710
- $1,775ExpiredList: 2025-08-14|End: 2025-11-14|92 daysW12350044
Facts and features
- BasementApartment
- Lot size95 × 85 ft
- Lease term12 months
- FurnishedUnfurnished
What stands out
- Separate entrance
The homeMultiplex, Apartment, Under 700 sq ft
- Type: Multiplex
- Style: Apartment
- Living space: Under 700 sq ft
- Basement: Apartment, separate entrance
InsideCoin operated, in building, Carpet free, separate hydro meter, Rooms above ground 4
- Laundry: Coin operated, in building
- Features: Carpet free, separate hydro meter
- Rooms above ground: 4
- Bedrooms: 1
- Bathrooms: 1
- Kitchens: 1
Outside and lotBrick, Unknown, Unknown
Outside
- Exterior: Brick
- Roof: Unknown
- Foundation: Unknown
- Size: 95 × 85 ft
Parking1 Parking, Private
- Spaces: 1 Parking
- Driveway: Private
Heating, water and powerForced air, gas, Municipal water, Municipal sewer
- Heating: Forced air, gas
- Water: Municipal water
- Sewer: Municipal sewer
Rent and termsRent $1,775 a month, Basement, Unfurnished
- Rent: $1,775 a month
- Space for rent: Basement
- Furnished: Unfurnished
- Lease: 12 months
- Paid: Monthly
- Rent includes: Heat, parking
- Deposit: Required
- Credit check: Required
- Employment letter: Required
- Rental application: Required
- References: Required
IncludedAppliances, cover windows, heat, 1 parking
- Included: Appliances, cover windows, heat, 1 parking
NearbyLake/pond, park, public transit, school
- Close to: Lake/pond, park, public transit, school
Listing detailsW12350044, Expired, Aug 14, 2025
- MLS® number: W12350044
- Status: Expired
- Listed on: Aug 14, 2025
- Days on market: 92
- Updated: Nov 14, 2025
- Possession: Flexible
- Occupied by: Vacant
- Listing brokerage: ROYAL LEPAGE REAL ESTATE SERVICES LTD.
About this home
Unit 101, 55A Long Branch Avenue, Etobicoke (Long Branch), ON M8W 3J1
Carpet FreeSeparate Hydro MeterLake/PondParkPublic TransitSchool
1-Bed in Prime Long Branch freshly paint a functional apartment layout in a well-managedbuilding. The location is unbeatable: walk to Lake in a min, and to a TTC streetcar, cafes, andshops at your doorstep. Ideal for commuters with easy access to Long Branch GO, major highways.Available immediately, Utility extra, 1 parking included A truly exceptional value for asimplified lifestyle.
Read more
Ask about this home
A HOMEH agent will answer your questions about this home.
Ask a question
Around this home
Lakeshore and Long Branch
Errands
Transit
Parks
Schools
Daily convenience, out of 100, from the distances below
ParkLong Branch Cenotaph · 12 within 1 km4 min walk271 m
GroceryLong Branch Village Mart3 min walk185 m
SchoolJames S Bell Junior Middle School4 min walk270 m
Train stationLong Branch Avenue3 min walk205 m
PharmacyRexall7 min walk434 m
Cafés & foodGeorge the Greek · 15 within 1 km3 min walk184 m
Gym & rec centreSolis Movement7 min walk403 m
LibraryToronto Public Library - Long Branch5 min walk315 m
WalkDriveStraight-line distance, open map data
Grocery0.2 km
Park0.3 km
Dining0.2 km
Gym0.4 km
Long Branch Avenue0.2 km
Schools nearby
School rating, out of 10.
James S Bell Junior Middle Schoolelementary · Public · 0.3 km
5.6/10Fair
Vincent Massey Academy Day Schoolelementary · Private · 0.7 km
—
St Josaphat Catholic Schoolelementary · Catholic · 0.9 km
—
Contact agent
Helpful calculators
Rent vs buy
Affordability
Mortgage
Down payment
Stress test
CMHC insurance
Your HOMEH agent

NimaHOMEH agent · Etobicoke
"I would see it this week."
Ask Nima